


9271 Résultats
Classification:
photographies
photographies
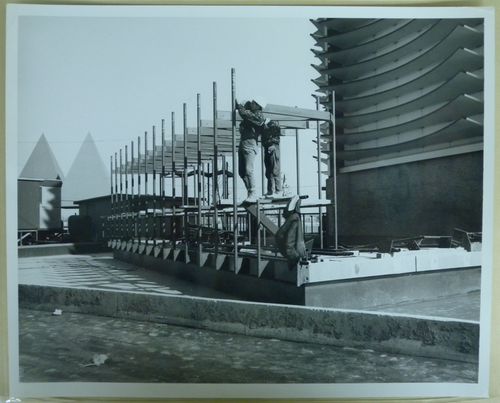
Numéro de référence:
ARCH255783
ARCH255783
Personnes et institutions:
Date:
1965-1966
1965-1966
Classification:
photographies
photographies
Date:
1965-1966
1965-1966
Personnes et institutions:
Classification:
photographies
photographies
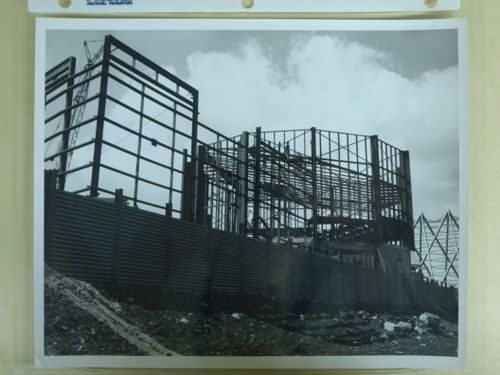
Numéro de référence:
ARCH255784
ARCH255784
Personnes et institutions:
Date:
1965-1966
1965-1966
Classification:
photographies
photographies
Date:
1965-1966
1965-1966
Personnes et institutions:
Classification:
photographies
photographies
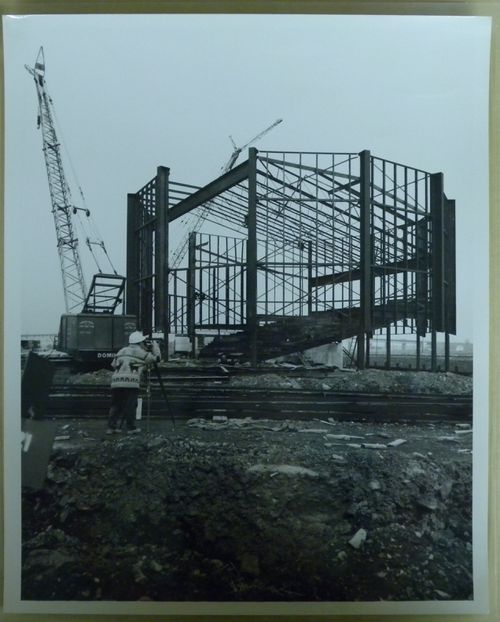
Numéro de référence:
ARCH255785
ARCH255785
Personnes et institutions:
Date:
1965-1966
1965-1966
Classification:
photographies
photographies
Date:
1965-1966
1965-1966
Personnes et institutions:
Classification:
photographies
photographies
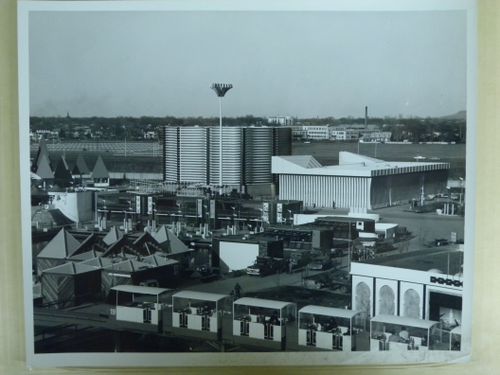
Numéro de référence:
ARCH255787
ARCH255787
Personnes et institutions:
Date:
1967
1967
Classification:
photographies
photographies
Date:
1967
1967
Personnes et institutions:
Classification:
documents textuels
documents textuels
Numéro de référence:
ARCH273749
Description:
Periodicals and magazines including articles about Arthur Erickson's architectural works. Includes: - “Buildings for the Community.” Canadian Architect Vol. 54 no. 2, (February 2009) - The Canadian Architect Vol.37 no.2 (April 1992) *Includes a note addressed to Arthur Erickson from The Canadian Architect Editor, Victoria Gall. - Interiors Vol. 108, no.9 (April 1988) - Metropolitain Review (summer 1988) - Vancouver Boulevard, an Arts Magazine. Vol. 1, no. 1 (May/June 1990) - Western Living (November 1992, September 2008).
ARCH273749
Description:
Periodicals and magazines including articles about Arthur Erickson's architectural works. Includes: - “Buildings for the Community.” Canadian Architect Vol. 54 no. 2, (February 2009) - The Canadian Architect Vol.37 no.2 (April 1992) *Includes a note addressed to Arthur Erickson from The Canadian Architect Editor, Victoria Gall. - Interiors Vol. 108, no.9 (April 1988) - Metropolitain Review (summer 1988) - Vancouver Boulevard, an Arts Magazine. Vol. 1, no. 1 (May/June 1990) - Western Living (November 1992, September 2008).
Personnes et institutions:
Date:
1988-2009
1988-2009
Titre:
Press material on Arthur Erickson and his projects
Actions:
ARCH273749
Description:
Periodicals and magazines including articles about Arthur Erickson's architectural works. Includes: - “Buildings for the Community.” Canadian Architect Vol. 54 no. 2, (February 2009) - The Canadian Architect Vol.37 no.2 (April 1992) *Includes a note addressed to Arthur Erickson from The Canadian Architect Editor, Victoria Gall. - Interiors Vol. 108, no.9 (April 1988) - Metropolitain Review (summer 1988) - Vancouver Boulevard, an Arts Magazine. Vol. 1, no. 1 (May/June 1990) - Western Living (November 1992, September 2008).
Press material on Arthur Erickson and his projects
Actions:
ARCH273749
Description:
Periodicals and magazines including articles about Arthur Erickson's architectural works. Includes: - “Buildings for the Community.” Canadian Architect Vol. 54 no. 2, (February 2009) - The Canadian Architect Vol.37 no.2 (April 1992) *Includes a note addressed to Arthur Erickson from The Canadian Architect Editor, Victoria Gall. - Interiors Vol. 108, no.9 (April 1988) - Metropolitain Review (summer 1988) - Vancouver Boulevard, an Arts Magazine. Vol. 1, no. 1 (May/June 1990) - Western Living (November 1992, September 2008).
Classification:
documents textuels
documents textuels
Date:
1988-2009
1988-2009
Personnes et institutions:
Niveau de description archivistique:
Sous-série
Sous-série
Titre:
Miscellanea
Miscellanea
Numéro de référence:
CI001.S1.D4
Description:
The three portfolios of "Croquis", originally attributed to Hubert Rohault de Fleury, but probably also including work by Charles, are particularly informative of the range of artistic and architectural interests of these architects. While some of the drawings in these portfolios may be travel sketches or based on travel sketches (Charles is known to have visited some of the locations depicted (1)), the majority are probably copied or adapted from books and prints. In some cases, these sources have been identified. The stylistic range of the drawings is eclectic; in addition to the expected Classical material, Gothic, Romanesque, Islamic, Exotic Revival (namely Etruscan and Egyptian), Renaissance and Baroque periods and styles as well as contemporary 19th century architecture are all represented. The subject matter is equally varied. DR1974:0002:032:001-066, two portfolios, includes arabesque ornament (some from Palazzo del Te and Palazzo Ducal in Mantua (2)), Islamic ornament motifs, tile patterns, Sicilian architectural subjects - mainly church interiors, and stonework and woodwork from Romanesque and Gothic structures . DR1974:0002:031:001-055, three portfolios, contains drawings of classical figures, Christian imagery and architectural sculpture from antique, medieval [?] and 19th century sources, sculpture from the 16th century sepulchral monument of Maximillian I, Italian Classical structures and contemporary classically-inspired subject matter including a number of Parisian fountains and monuments, and several English townhouses. DR1974:0002:030:001-065, four portfolios, includes drawings of Classical, Gothic and Exotic Revival buildings and interiors as well as a number of drawings of non-architectural subject matter including military subjects - fortification, armaments, soldiers, and revolutionary battle scenes - and topographic views. A folder of Italian views and buildings in this portfolio may have been intended for publication. The designs for interiors, Empire furniture, garden structures and several of the buildings are probably original designs by Hubert. (1) A description of Charles' travels based on his sketchbooks held by the Académie d'architecture is found in Académie d'architecture, 'Catalogue des collection' (Paris: Académie d'architecture, 1988) 35-36 and 230-241. (2) These drawings were copied from Wilhelm Zahn, 'Gemalte Ornamente von Julio Romano' (s.l., s.n, ca. 1833)., The three portfolios of "Croquis" were originally attributed to Hubert Rohault de Fleury, but probably also including work by Charles. The source and purpose of many of these drawings is unclear; some may be record drawings and travel sketches or based on travel sketches, but the majority are probably copied or adapted from books and prints. The stylistic range and subject matter of the drawings is broad and eclectic: arabesques, Islamic ornament, stonework and woodwork from Romanesque and Gothic structures (DR1974:0002:032:001-066); classical and Christian imagery, architectural sculpture from antique, medieval [?] and 19th century sources, Italian Classical structures, nineteenth century classically-inspired subject matter (DR1974:0002:031:001-055); non-architectural subject matter including military subjects, topographic views, and Italian views and buildings, possibly intended for publication (DR1974:0002:030:001-065). Portfolio, DR1974:0002:030:001-065 also includes interiors, Empire furniture, garden structures and Classical, Gothic and Exotic Revival buildings, some of which are probably original designs by Hubert Rohault de Fleury. Bibliography: - Bergdoll, Barry. "Hubert Rohault de Fleury: Cinquième Partie: Équisses et Dessins d'Ornament." 'CCA Research Report.' n.d. - Académie d'architecture (France). 'Catalogue des collections' (Paris: L'Academie, 1988), 35-37 and 230-241.
CI001.S1.D4
Description:
The three portfolios of "Croquis", originally attributed to Hubert Rohault de Fleury, but probably also including work by Charles, are particularly informative of the range of artistic and architectural interests of these architects. While some of the drawings in these portfolios may be travel sketches or based on travel sketches (Charles is known to have visited some of the locations depicted (1)), the majority are probably copied or adapted from books and prints. In some cases, these sources have been identified. The stylistic range of the drawings is eclectic; in addition to the expected Classical material, Gothic, Romanesque, Islamic, Exotic Revival (namely Etruscan and Egyptian), Renaissance and Baroque periods and styles as well as contemporary 19th century architecture are all represented. The subject matter is equally varied. DR1974:0002:032:001-066, two portfolios, includes arabesque ornament (some from Palazzo del Te and Palazzo Ducal in Mantua (2)), Islamic ornament motifs, tile patterns, Sicilian architectural subjects - mainly church interiors, and stonework and woodwork from Romanesque and Gothic structures . DR1974:0002:031:001-055, three portfolios, contains drawings of classical figures, Christian imagery and architectural sculpture from antique, medieval [?] and 19th century sources, sculpture from the 16th century sepulchral monument of Maximillian I, Italian Classical structures and contemporary classically-inspired subject matter including a number of Parisian fountains and monuments, and several English townhouses. DR1974:0002:030:001-065, four portfolios, includes drawings of Classical, Gothic and Exotic Revival buildings and interiors as well as a number of drawings of non-architectural subject matter including military subjects - fortification, armaments, soldiers, and revolutionary battle scenes - and topographic views. A folder of Italian views and buildings in this portfolio may have been intended for publication. The designs for interiors, Empire furniture, garden structures and several of the buildings are probably original designs by Hubert. (1) A description of Charles' travels based on his sketchbooks held by the Académie d'architecture is found in Académie d'architecture, 'Catalogue des collection' (Paris: Académie d'architecture, 1988) 35-36 and 230-241. (2) These drawings were copied from Wilhelm Zahn, 'Gemalte Ornamente von Julio Romano' (s.l., s.n, ca. 1833)., The three portfolios of "Croquis" were originally attributed to Hubert Rohault de Fleury, but probably also including work by Charles. The source and purpose of many of these drawings is unclear; some may be record drawings and travel sketches or based on travel sketches, but the majority are probably copied or adapted from books and prints. The stylistic range and subject matter of the drawings is broad and eclectic: arabesques, Islamic ornament, stonework and woodwork from Romanesque and Gothic structures (DR1974:0002:032:001-066); classical and Christian imagery, architectural sculpture from antique, medieval [?] and 19th century sources, Italian Classical structures, nineteenth century classically-inspired subject matter (DR1974:0002:031:001-055); non-architectural subject matter including military subjects, topographic views, and Italian views and buildings, possibly intended for publication (DR1974:0002:030:001-065). Portfolio, DR1974:0002:030:001-065 also includes interiors, Empire furniture, garden structures and Classical, Gothic and Exotic Revival buildings, some of which are probably original designs by Hubert Rohault de Fleury. Bibliography: - Bergdoll, Barry. "Hubert Rohault de Fleury: Cinquième Partie: Équisses et Dessins d'Ornament." 'CCA Research Report.' n.d. - Académie d'architecture (France). 'Catalogue des collections' (Paris: L'Academie, 1988), 35-37 and 230-241.
Personnes et institutions:
Date:
[1800-1868]
[1800-1868]
Titre:
Miscellanea
CI001.S1.D4
Description:
The three portfolios of "Croquis", originally attributed to Hubert Rohault de Fleury, but probably also including work by Charles, are particularly informative of the range of artistic and architectural interests of these architects. While some of the drawings in these portfolios may be travel sketches or based on travel sketches (Charles is known to have visited some of the locations depicted (1)), the majority are probably copied or adapted from books and prints. In some cases, these sources have been identified. The stylistic range of the drawings is eclectic; in addition to the expected Classical material, Gothic, Romanesque, Islamic, Exotic Revival (namely Etruscan and Egyptian), Renaissance and Baroque periods and styles as well as contemporary 19th century architecture are all represented. The subject matter is equally varied. DR1974:0002:032:001-066, two portfolios, includes arabesque ornament (some from Palazzo del Te and Palazzo Ducal in Mantua (2)), Islamic ornament motifs, tile patterns, Sicilian architectural subjects - mainly church interiors, and stonework and woodwork from Romanesque and Gothic structures . DR1974:0002:031:001-055, three portfolios, contains drawings of classical figures, Christian imagery and architectural sculpture from antique, medieval [?] and 19th century sources, sculpture from the 16th century sepulchral monument of Maximillian I, Italian Classical structures and contemporary classically-inspired subject matter including a number of Parisian fountains and monuments, and several English townhouses. DR1974:0002:030:001-065, four portfolios, includes drawings of Classical, Gothic and Exotic Revival buildings and interiors as well as a number of drawings of non-architectural subject matter including military subjects - fortification, armaments, soldiers, and revolutionary battle scenes - and topographic views. A folder of Italian views and buildings in this portfolio may have been intended for publication. The designs for interiors, Empire furniture, garden structures and several of the buildings are probably original designs by Hubert. (1) A description of Charles' travels based on his sketchbooks held by the Académie d'architecture is found in Académie d'architecture, 'Catalogue des collection' (Paris: Académie d'architecture, 1988) 35-36 and 230-241. (2) These drawings were copied from Wilhelm Zahn, 'Gemalte Ornamente von Julio Romano' (s.l., s.n, ca. 1833)., The three portfolios of "Croquis" were originally attributed to Hubert Rohault de Fleury, but probably also including work by Charles. The source and purpose of many of these drawings is unclear; some may be record drawings and travel sketches or based on travel sketches, but the majority are probably copied or adapted from books and prints. The stylistic range and subject matter of the drawings is broad and eclectic: arabesques, Islamic ornament, stonework and woodwork from Romanesque and Gothic structures (DR1974:0002:032:001-066); classical and Christian imagery, architectural sculpture from antique, medieval [?] and 19th century sources, Italian Classical structures, nineteenth century classically-inspired subject matter (DR1974:0002:031:001-055); non-architectural subject matter including military subjects, topographic views, and Italian views and buildings, possibly intended for publication (DR1974:0002:030:001-065). Portfolio, DR1974:0002:030:001-065 also includes interiors, Empire furniture, garden structures and Classical, Gothic and Exotic Revival buildings, some of which are probably original designs by Hubert Rohault de Fleury. Bibliography: - Bergdoll, Barry. "Hubert Rohault de Fleury: Cinquième Partie: Équisses et Dessins d'Ornament." 'CCA Research Report.' n.d. - Académie d'architecture (France). 'Catalogue des collections' (Paris: L'Academie, 1988), 35-37 and 230-241.
Miscellanea
CI001.S1.D4
Description:
The three portfolios of "Croquis", originally attributed to Hubert Rohault de Fleury, but probably also including work by Charles, are particularly informative of the range of artistic and architectural interests of these architects. While some of the drawings in these portfolios may be travel sketches or based on travel sketches (Charles is known to have visited some of the locations depicted (1)), the majority are probably copied or adapted from books and prints. In some cases, these sources have been identified. The stylistic range of the drawings is eclectic; in addition to the expected Classical material, Gothic, Romanesque, Islamic, Exotic Revival (namely Etruscan and Egyptian), Renaissance and Baroque periods and styles as well as contemporary 19th century architecture are all represented. The subject matter is equally varied. DR1974:0002:032:001-066, two portfolios, includes arabesque ornament (some from Palazzo del Te and Palazzo Ducal in Mantua (2)), Islamic ornament motifs, tile patterns, Sicilian architectural subjects - mainly church interiors, and stonework and woodwork from Romanesque and Gothic structures . DR1974:0002:031:001-055, three portfolios, contains drawings of classical figures, Christian imagery and architectural sculpture from antique, medieval [?] and 19th century sources, sculpture from the 16th century sepulchral monument of Maximillian I, Italian Classical structures and contemporary classically-inspired subject matter including a number of Parisian fountains and monuments, and several English townhouses. DR1974:0002:030:001-065, four portfolios, includes drawings of Classical, Gothic and Exotic Revival buildings and interiors as well as a number of drawings of non-architectural subject matter including military subjects - fortification, armaments, soldiers, and revolutionary battle scenes - and topographic views. A folder of Italian views and buildings in this portfolio may have been intended for publication. The designs for interiors, Empire furniture, garden structures and several of the buildings are probably original designs by Hubert. (1) A description of Charles' travels based on his sketchbooks held by the Académie d'architecture is found in Académie d'architecture, 'Catalogue des collection' (Paris: Académie d'architecture, 1988) 35-36 and 230-241. (2) These drawings were copied from Wilhelm Zahn, 'Gemalte Ornamente von Julio Romano' (s.l., s.n, ca. 1833)., The three portfolios of "Croquis" were originally attributed to Hubert Rohault de Fleury, but probably also including work by Charles. The source and purpose of many of these drawings is unclear; some may be record drawings and travel sketches or based on travel sketches, but the majority are probably copied or adapted from books and prints. The stylistic range and subject matter of the drawings is broad and eclectic: arabesques, Islamic ornament, stonework and woodwork from Romanesque and Gothic structures (DR1974:0002:032:001-066); classical and Christian imagery, architectural sculpture from antique, medieval [?] and 19th century sources, Italian Classical structures, nineteenth century classically-inspired subject matter (DR1974:0002:031:001-055); non-architectural subject matter including military subjects, topographic views, and Italian views and buildings, possibly intended for publication (DR1974:0002:030:001-065). Portfolio, DR1974:0002:030:001-065 also includes interiors, Empire furniture, garden structures and Classical, Gothic and Exotic Revival buildings, some of which are probably original designs by Hubert Rohault de Fleury. Bibliography: - Bergdoll, Barry. "Hubert Rohault de Fleury: Cinquième Partie: Équisses et Dessins d'Ornament." 'CCA Research Report.' n.d. - Académie d'architecture (France). 'Catalogue des collections' (Paris: L'Academie, 1988), 35-37 and 230-241.
Niveau de description archivistique:
File 4
File 4
Date:
[1800-1868]
[1800-1868]
Personnes et institutions:
Classification:
né numérique
né numérique
Numéro de référence:
AP167.S1.SS2.005
Description:
This directory chiefly contains the STL files for the 3D models of the A2 Cockpit and Soundbarrier displayed by ONL at the exhibition. There are also a number of files with the extension .zdb, which sliced build files related to the 3DS ZPrinter (3D printer). These may be related to or redundant of the existing STL files. Original directory name: "85 3d printer". Most common file formats: STL (Standard Tessellation Language) Binary, 3DM, 3D Studio, RAR Archive.
AP167.S1.SS2.005
Description:
This directory chiefly contains the STL files for the 3D models of the A2 Cockpit and Soundbarrier displayed by ONL at the exhibition. There are also a number of files with the extension .zdb, which sliced build files related to the 3DS ZPrinter (3D printer). These may be related to or redundant of the existing STL files. Original directory name: "85 3d printer". Most common file formats: STL (Standard Tessellation Language) Binary, 3DM, 3D Studio, RAR Archive.
Personnes et institutions:
Date:
16 July 2003 - 2 June 2004
16 July 2003 - 2 June 2004
Titre:
A2 Cockpit and Soundbarrier 3D printer files of the NSA Muscle
Actions:
AP167.S1.SS2.005
Description:
This directory chiefly contains the STL files for the 3D models of the A2 Cockpit and Soundbarrier displayed by ONL at the exhibition. There are also a number of files with the extension .zdb, which sliced build files related to the 3DS ZPrinter (3D printer). These may be related to or redundant of the existing STL files. Original directory name: "85 3d printer". Most common file formats: STL (Standard Tessellation Language) Binary, 3DM, 3D Studio, RAR Archive.
A2 Cockpit and Soundbarrier 3D printer files of the NSA Muscle
Actions:
AP167.S1.SS2.005
Description:
This directory chiefly contains the STL files for the 3D models of the A2 Cockpit and Soundbarrier displayed by ONL at the exhibition. There are also a number of files with the extension .zdb, which sliced build files related to the 3DS ZPrinter (3D printer). These may be related to or redundant of the existing STL files. Original directory name: "85 3d printer". Most common file formats: STL (Standard Tessellation Language) Binary, 3DM, 3D Studio, RAR Archive.
Classification:
né numérique
né numérique
Date:
16 July 2003 - 2 June 2004
16 July 2003 - 2 June 2004
Personnes et institutions:
Classification:
né numérique
né numérique
Numéro de référence:
AP167.S1.SS3.010
Description:
This directory contains the working files of ONL intern Remko Siemerink. These chiefly include Virtools and Maya files related to the NSA Muscle and A2 Cockpit projects. There are also a number of invoices detailing his time on these projects. While this directory mostly contains Virtools files, it may overlap with other subseries. Original directory name: "remko siemerink". Most common file formats: Unidentified, Microsoft Excel 97 Workbook (xls), StarOffice Calc, Maya Binary File Format, 3D Studio.
AP167.S1.SS3.010
Description:
This directory contains the working files of ONL intern Remko Siemerink. These chiefly include Virtools and Maya files related to the NSA Muscle and A2 Cockpit projects. There are also a number of invoices detailing his time on these projects. While this directory mostly contains Virtools files, it may overlap with other subseries. Original directory name: "remko siemerink". Most common file formats: Unidentified, Microsoft Excel 97 Workbook (xls), StarOffice Calc, Maya Binary File Format, 3D Studio.
Personnes et institutions:
Date:
3 March 2003 - 23 September 2003
3 March 2003 - 23 September 2003
Titre:
Remko Siemerink working files for the NSA Muscle and other projects
Actions:
AP167.S1.SS3.010
Description:
This directory contains the working files of ONL intern Remko Siemerink. These chiefly include Virtools and Maya files related to the NSA Muscle and A2 Cockpit projects. There are also a number of invoices detailing his time on these projects. While this directory mostly contains Virtools files, it may overlap with other subseries. Original directory name: "remko siemerink". Most common file formats: Unidentified, Microsoft Excel 97 Workbook (xls), StarOffice Calc, Maya Binary File Format, 3D Studio.
Remko Siemerink working files for the NSA Muscle and other projects
Actions:
AP167.S1.SS3.010
Description:
This directory contains the working files of ONL intern Remko Siemerink. These chiefly include Virtools and Maya files related to the NSA Muscle and A2 Cockpit projects. There are also a number of invoices detailing his time on these projects. While this directory mostly contains Virtools files, it may overlap with other subseries. Original directory name: "remko siemerink". Most common file formats: Unidentified, Microsoft Excel 97 Workbook (xls), StarOffice Calc, Maya Binary File Format, 3D Studio.
Classification:
né numérique
né numérique
Date:
3 March 2003 - 23 September 2003
3 March 2003 - 23 September 2003
Personnes et institutions:
Classification:
photographies
photographies
Numéro de référence:
ARCH256481
ARCH256481
Personnes et institutions:
Date:
1967?
1967?
Classification:
photographies
photographies
Date:
1967?
1967?
Personnes et institutions:
Niveau de description archivistique:
Projet
Projet
Actions:
Numéro de référence:
CI005.S1.1948.PR2
Description:
The Grebbeberg National Army Memorial was designed as a commemoration to the soldiers who lost their lives in the battle at Grebbeberg in 1940 during the Second World War. During the German occupation, the mayor of Rhenen Bosch van Rosenthal, organized a secret collection of bronze cents and used part of this collection to fund the memorial. The Grebbeberg National Army Memorial Foundation commissioned Oud for its design in 1947. The bronze coins were also melted down to create the bell for the monument that was completed by Dutch foundries in 1953. The war memorial project resulted in modification of the Grebbeberg cemetery and the design of a new monument. Oud designed a monument with a central cross flanked by two stone lions on an inscribed pedestal. At the other end of the memorial, segmented walls surrounded a raised amphitheatre for speeches and commemorations. The centre held the tower and the bronze bell. Modification of the cemetery began in 1949. Construction for the memorial started in 1952 and its official dedication was held in May 1953 (Taverne et al. 2001, 453-456). Project series includes plans and sections for the bell tower and monument.
CI005.S1.1948.PR2
Description:
The Grebbeberg National Army Memorial was designed as a commemoration to the soldiers who lost their lives in the battle at Grebbeberg in 1940 during the Second World War. During the German occupation, the mayor of Rhenen Bosch van Rosenthal, organized a secret collection of bronze cents and used part of this collection to fund the memorial. The Grebbeberg National Army Memorial Foundation commissioned Oud for its design in 1947. The bronze coins were also melted down to create the bell for the monument that was completed by Dutch foundries in 1953. The war memorial project resulted in modification of the Grebbeberg cemetery and the design of a new monument. Oud designed a monument with a central cross flanked by two stone lions on an inscribed pedestal. At the other end of the memorial, segmented walls surrounded a raised amphitheatre for speeches and commemorations. The centre held the tower and the bronze bell. Modification of the cemetery began in 1949. Construction for the memorial started in 1952 and its official dedication was held in May 1953 (Taverne et al. 2001, 453-456). Project series includes plans and sections for the bell tower and monument.
Personnes et institutions:
Date:
1948-1953
1948-1953
Titre:
Grebbeberg National Army Memorial, Rhenen, Netherlands (1948-1953)
Actions:
CI005.S1.1948.PR2
Description:
The Grebbeberg National Army Memorial was designed as a commemoration to the soldiers who lost their lives in the battle at Grebbeberg in 1940 during the Second World War. During the German occupation, the mayor of Rhenen Bosch van Rosenthal, organized a secret collection of bronze cents and used part of this collection to fund the memorial. The Grebbeberg National Army Memorial Foundation commissioned Oud for its design in 1947. The bronze coins were also melted down to create the bell for the monument that was completed by Dutch foundries in 1953. The war memorial project resulted in modification of the Grebbeberg cemetery and the design of a new monument. Oud designed a monument with a central cross flanked by two stone lions on an inscribed pedestal. At the other end of the memorial, segmented walls surrounded a raised amphitheatre for speeches and commemorations. The centre held the tower and the bronze bell. Modification of the cemetery began in 1949. Construction for the memorial started in 1952 and its official dedication was held in May 1953 (Taverne et al. 2001, 453-456). Project series includes plans and sections for the bell tower and monument.
Grebbeberg National Army Memorial, Rhenen, Netherlands (1948-1953)
Actions:
CI005.S1.1948.PR2
Description:
The Grebbeberg National Army Memorial was designed as a commemoration to the soldiers who lost their lives in the battle at Grebbeberg in 1940 during the Second World War. During the German occupation, the mayor of Rhenen Bosch van Rosenthal, organized a secret collection of bronze cents and used part of this collection to fund the memorial. The Grebbeberg National Army Memorial Foundation commissioned Oud for its design in 1947. The bronze coins were also melted down to create the bell for the monument that was completed by Dutch foundries in 1953. The war memorial project resulted in modification of the Grebbeberg cemetery and the design of a new monument. Oud designed a monument with a central cross flanked by two stone lions on an inscribed pedestal. At the other end of the memorial, segmented walls surrounded a raised amphitheatre for speeches and commemorations. The centre held the tower and the bronze bell. Modification of the cemetery began in 1949. Construction for the memorial started in 1952 and its official dedication was held in May 1953 (Taverne et al. 2001, 453-456). Project series includes plans and sections for the bell tower and monument.
Niveau de description archivistique:
project
project
Date:
1948-1953
1948-1953
Personnes et institutions:


