


23964 Résultats
Classification:
photographies
photographies
Numéro de référence:
ARCH257908
Description:
2 albums de photocopies de photos, incluant de la correspondance avec la Cour suprême du Canada.
ARCH257908
Description:
2 albums de photocopies de photos, incluant de la correspondance avec la Cour suprême du Canada.
Personnes et institutions:
Date:
[ca. 1950], 1977
[ca. 1950], 1977
Titre:
Photographies de la Cour suprême du Canada
Actions:
ARCH257908
Description:
2 albums de photocopies de photos, incluant de la correspondance avec la Cour suprême du Canada.
Photographies de la Cour suprême du Canada
Actions:
ARCH257908
Description:
2 albums de photocopies de photos, incluant de la correspondance avec la Cour suprême du Canada.
Classification:
photographies
photographies
Date:
[ca. 1950], 1977
[ca. 1950], 1977
Personnes et institutions:
Classification:
documents textuels
documents textuels
Numéro de référence:
ARCH267900
Description:
This group consists of a program for the competition, correspondence and related documents concerning the 1954 competition for the National Gallery of Canada, in Ottawa, Ontario. There are also clippings of the call for submissions and of the jury's comments about the projects presented.
ARCH267900
Description:
This group consists of a program for the competition, correspondence and related documents concerning the 1954 competition for the National Gallery of Canada, in Ottawa, Ontario. There are also clippings of the call for submissions and of the jury's comments about the projects presented.
Personnes et institutions:
Date:
1953-1954
1953-1954
Titre:
Competition 1953-1954 / National Gallery of Canada, Ottawa
Actions:
ARCH267900
Description:
This group consists of a program for the competition, correspondence and related documents concerning the 1954 competition for the National Gallery of Canada, in Ottawa, Ontario. There are also clippings of the call for submissions and of the jury's comments about the projects presented.
Competition 1953-1954 / National Gallery of Canada, Ottawa
Actions:
ARCH267900
Description:
This group consists of a program for the competition, correspondence and related documents concerning the 1954 competition for the National Gallery of Canada, in Ottawa, Ontario. There are also clippings of the call for submissions and of the jury's comments about the projects presented.
Classification:
documents textuels
documents textuels
Date:
1953-1954
1953-1954
Personnes et institutions:
Niveau de description archivistique:
Projet
Projet
Numéro de référence:
AP018.S1.1976.PR23
Description:
This project series documents the design of the new National Gallery of Canada for a limited architectural competition in Ottawa, Ontario in 1976. The office identified the project number as 7630. This project consisted of designing a new gallery to house Canada's most prized artworks and artefacts in a competition run by Public Works Canada on behalf of National Museums of Canada. The building site was down the street from Canada's parliament buildings, with views of the Ottawa River and across to Quebec. The design submitted by Parkin Architects Planners was highly modular, with cubes turned on an angle making up the majority of the building. The six-storey building design had three floors of galleries, while other levels were to be used for staff, services, and storage. A panel of international architects and representatives anonymously chose Parkin's design as the winner of the competition in early 1977. However, after cited lack of funds, and controversies over the chosen site and the way in which the competition was run, the newly formed Canada Museums Construction Company sought another design and architect for the new National Gallery. The dispute over this decision is recorded in materials from this project series and related project series. Eventually, Parkin did participate in the construction of the National Gallery's final design, but as the minor partner in a joint venture with Moshe Safdie (see materials in project series AP018.S1.1983.PR02 in this fonds for more information). The project is recorded through drawings, including presentation boards, photographs, and textual records dating from 1974-1985. The drawings are a mix of original design drawings and site drawings. The site drawings were prepared for the competitors by Public Works Canada and the National Capital Commission. The drawings prepared by these government agencies are bilingual. The textual records primarily consist of guidelines, specifications, and other information from Public Works Canada to the competitors. The textual documentation also includes financial records and correspondence on the controversy surrounding the competition.
AP018.S1.1976.PR23
Description:
This project series documents the design of the new National Gallery of Canada for a limited architectural competition in Ottawa, Ontario in 1976. The office identified the project number as 7630. This project consisted of designing a new gallery to house Canada's most prized artworks and artefacts in a competition run by Public Works Canada on behalf of National Museums of Canada. The building site was down the street from Canada's parliament buildings, with views of the Ottawa River and across to Quebec. The design submitted by Parkin Architects Planners was highly modular, with cubes turned on an angle making up the majority of the building. The six-storey building design had three floors of galleries, while other levels were to be used for staff, services, and storage. A panel of international architects and representatives anonymously chose Parkin's design as the winner of the competition in early 1977. However, after cited lack of funds, and controversies over the chosen site and the way in which the competition was run, the newly formed Canada Museums Construction Company sought another design and architect for the new National Gallery. The dispute over this decision is recorded in materials from this project series and related project series. Eventually, Parkin did participate in the construction of the National Gallery's final design, but as the minor partner in a joint venture with Moshe Safdie (see materials in project series AP018.S1.1983.PR02 in this fonds for more information). The project is recorded through drawings, including presentation boards, photographs, and textual records dating from 1974-1985. The drawings are a mix of original design drawings and site drawings. The site drawings were prepared for the competitors by Public Works Canada and the National Capital Commission. The drawings prepared by these government agencies are bilingual. The textual records primarily consist of guidelines, specifications, and other information from Public Works Canada to the competitors. The textual documentation also includes financial records and correspondence on the controversy surrounding the competition.
Personnes et institutions:
Date:
1974-1985
1974-1985
Titre:
National Gallery of Canada, Limited Architectural Competition, Ottawa, Ontario (1976)
Actions:
AP018.S1.1976.PR23
Description:
This project series documents the design of the new National Gallery of Canada for a limited architectural competition in Ottawa, Ontario in 1976. The office identified the project number as 7630. This project consisted of designing a new gallery to house Canada's most prized artworks and artefacts in a competition run by Public Works Canada on behalf of National Museums of Canada. The building site was down the street from Canada's parliament buildings, with views of the Ottawa River and across to Quebec. The design submitted by Parkin Architects Planners was highly modular, with cubes turned on an angle making up the majority of the building. The six-storey building design had three floors of galleries, while other levels were to be used for staff, services, and storage. A panel of international architects and representatives anonymously chose Parkin's design as the winner of the competition in early 1977. However, after cited lack of funds, and controversies over the chosen site and the way in which the competition was run, the newly formed Canada Museums Construction Company sought another design and architect for the new National Gallery. The dispute over this decision is recorded in materials from this project series and related project series. Eventually, Parkin did participate in the construction of the National Gallery's final design, but as the minor partner in a joint venture with Moshe Safdie (see materials in project series AP018.S1.1983.PR02 in this fonds for more information). The project is recorded through drawings, including presentation boards, photographs, and textual records dating from 1974-1985. The drawings are a mix of original design drawings and site drawings. The site drawings were prepared for the competitors by Public Works Canada and the National Capital Commission. The drawings prepared by these government agencies are bilingual. The textual records primarily consist of guidelines, specifications, and other information from Public Works Canada to the competitors. The textual documentation also includes financial records and correspondence on the controversy surrounding the competition.
National Gallery of Canada, Limited Architectural Competition, Ottawa, Ontario (1976)
Actions:
AP018.S1.1976.PR23
Description:
This project series documents the design of the new National Gallery of Canada for a limited architectural competition in Ottawa, Ontario in 1976. The office identified the project number as 7630. This project consisted of designing a new gallery to house Canada's most prized artworks and artefacts in a competition run by Public Works Canada on behalf of National Museums of Canada. The building site was down the street from Canada's parliament buildings, with views of the Ottawa River and across to Quebec. The design submitted by Parkin Architects Planners was highly modular, with cubes turned on an angle making up the majority of the building. The six-storey building design had three floors of galleries, while other levels were to be used for staff, services, and storage. A panel of international architects and representatives anonymously chose Parkin's design as the winner of the competition in early 1977. However, after cited lack of funds, and controversies over the chosen site and the way in which the competition was run, the newly formed Canada Museums Construction Company sought another design and architect for the new National Gallery. The dispute over this decision is recorded in materials from this project series and related project series. Eventually, Parkin did participate in the construction of the National Gallery's final design, but as the minor partner in a joint venture with Moshe Safdie (see materials in project series AP018.S1.1983.PR02 in this fonds for more information). The project is recorded through drawings, including presentation boards, photographs, and textual records dating from 1974-1985. The drawings are a mix of original design drawings and site drawings. The site drawings were prepared for the competitors by Public Works Canada and the National Capital Commission. The drawings prepared by these government agencies are bilingual. The textual records primarily consist of guidelines, specifications, and other information from Public Works Canada to the competitors. The textual documentation also includes financial records and correspondence on the controversy surrounding the competition.
Niveau de description archivistique:
Project
Project
Date:
1974-1985
1974-1985
Personnes et institutions:
Classification:
dessins
dessins
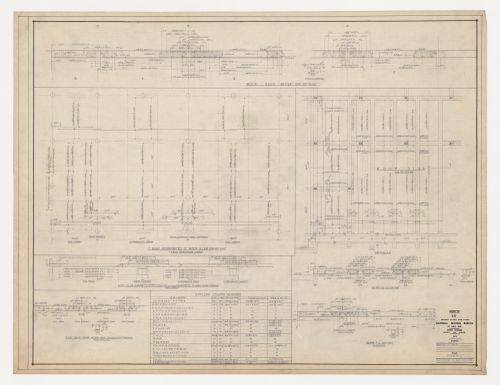
Numéro de référence:
ARCH279421
ARCH279421
Personnes et institutions:
Date:
15 août 1952
15 août 1952
Classification:
dessins
dessins
Date:
15 août 1952
15 août 1952
Personnes et institutions:
Classification:
dessins
dessins
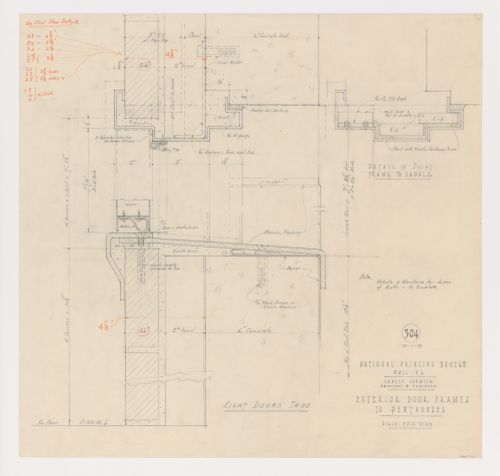
Numéro de référence:
ARCH279465
ARCH279465
Personnes et institutions:
Date:
20 janvier 1953
20 janvier 1953
Classification:
dessins
dessins
Date:
20 janvier 1953
20 janvier 1953
Personnes et institutions:
Classification:
photographies
photographies
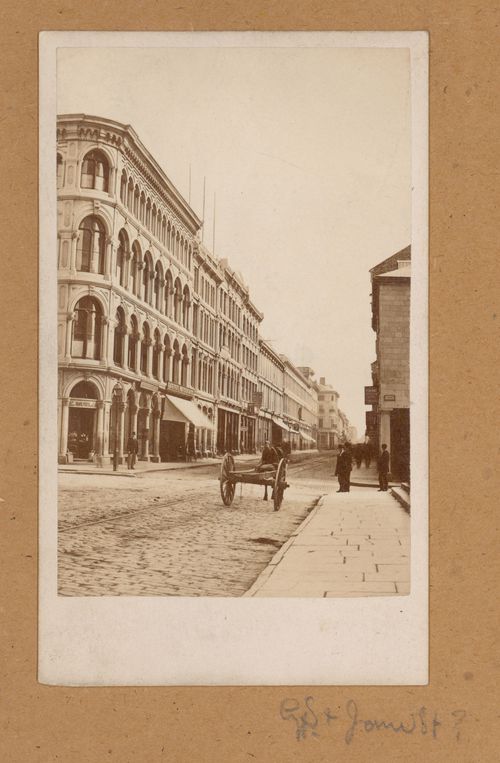
Numéro de référence:
PH1989:0140:009
PH1989:0140:009
Personnes et institutions:
Sujet:
architecture
architecture
Date:
1861 ?
1861 ?
Classification:
photographies
photographies
Date:
1861 ?
1861 ?
Personnes et institutions:
Sujet:
architecture
architecture
Classification:
dessins
dessins
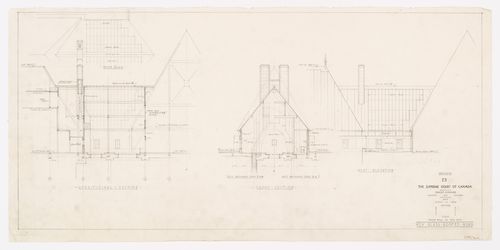
Numéro de référence:
ARCH279053
ARCH279053
Personnes et institutions:
Date:
10 juillet 1939
10 juillet 1939
Classification:
dessins
dessins
Date:
10 juillet 1939
10 juillet 1939
Personnes et institutions:
Classification:
dessins
dessins
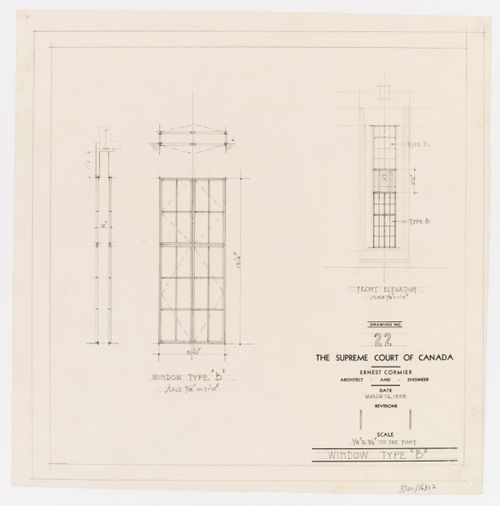
Numéro de référence:
ARCH279054
ARCH279054
Personnes et institutions:
Date:
16 mars 1939
16 mars 1939
Classification:
dessins
dessins
Date:
16 mars 1939
16 mars 1939
Personnes et institutions:
Classification:
dessins
dessins
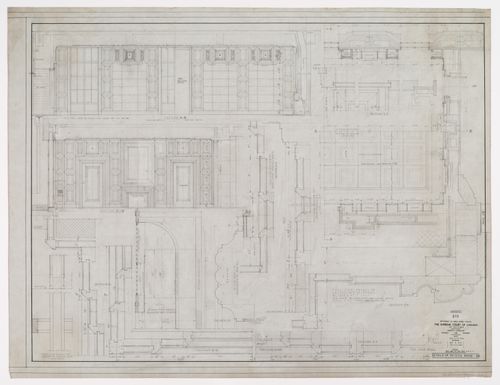
Numéro de référence:
ARCH279057
ARCH279057
Personnes et institutions:
Date:
15 août 1938-27 février 1940
15 août 1938-27 février 1940
Classification:
dessins
dessins
Date:
15 août 1938-27 février 1940
15 août 1938-27 février 1940
Personnes et institutions:
Classification:
dessins
dessins
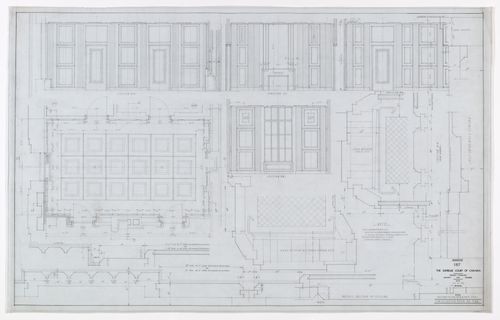
Numéro de référence:
ARCH279102
ARCH279102
Personnes et institutions:
Date:
27 novembre 1939
27 novembre 1939
Classification:
dessins
dessins
Date:
27 novembre 1939
27 novembre 1939
Personnes et institutions:


