


3649 Résultats
Classification:
dessins
dessins

Numéro de référence:
ARCH289810
ARCH289810
Personnes et institutions:
Date:
February 1974
February 1974
Classification:
dessins
dessins
Date:
February 1974
February 1974
Personnes et institutions:
Niveau de description archivistique:
Projet
Projet
Numéro de référence:
AP178.S1.1968.PR03
Description:
This project series documents the Arranjo Urbanístico para a Av. D. Afonso Henriques, in Porto, Portugal. The avenue is also known as Avenida da Ponte. While the records were held in the office’s archives this project was assigned the number 32/60. The office assigned the date 1968 for this project. The project consisted of an urban plan for this historic part of the city. It was done in relation to the Edifício de Escritórios na Av. D. Afonso Henriques (see project series AP178.S1.1968.PR02 described in this fonds). In the 1940s, demolition created a rupture with the remaining buildings, including the Porto Cathedral. Since the 1950s, there have been several studies and proposals to rearrange this part of the city. Siza’s plan was the first to be accepted by the city council in 1968. The project consisted of a new layout for the Avenue D. Afonso Henriques, the connection between the Luis I Bridge to the D. Pedro Square and the São Bento Railway Station. The intention of the project was also to reduce traffic. The project was not realized. Siza also proposed a new design in 2001 for the site across the avenue from this one, known as Avenida da Ponte II. This included a museum, library, stores, parking, and houses. This project related to the building Casa Dos 24 Fernando Távora. The scheme was not realized. Documenting the Arranjo Urbanistico are studies and site plans. For correspondence, project documentation and drawings related to this project see project series Edifício de Escritórios na Av. D. Afonso Henriques, Avenida da Ponte AP178.S1.1968.PR02.
AP178.S1.1968.PR03
Description:
This project series documents the Arranjo Urbanístico para a Av. D. Afonso Henriques, in Porto, Portugal. The avenue is also known as Avenida da Ponte. While the records were held in the office’s archives this project was assigned the number 32/60. The office assigned the date 1968 for this project. The project consisted of an urban plan for this historic part of the city. It was done in relation to the Edifício de Escritórios na Av. D. Afonso Henriques (see project series AP178.S1.1968.PR02 described in this fonds). In the 1940s, demolition created a rupture with the remaining buildings, including the Porto Cathedral. Since the 1950s, there have been several studies and proposals to rearrange this part of the city. Siza’s plan was the first to be accepted by the city council in 1968. The project consisted of a new layout for the Avenue D. Afonso Henriques, the connection between the Luis I Bridge to the D. Pedro Square and the São Bento Railway Station. The intention of the project was also to reduce traffic. The project was not realized. Siza also proposed a new design in 2001 for the site across the avenue from this one, known as Avenida da Ponte II. This included a museum, library, stores, parking, and houses. This project related to the building Casa Dos 24 Fernando Távora. The scheme was not realized. Documenting the Arranjo Urbanistico are studies and site plans. For correspondence, project documentation and drawings related to this project see project series Edifício de Escritórios na Av. D. Afonso Henriques, Avenida da Ponte AP178.S1.1968.PR02.
Personnes et institutions:
Date:
1968
1968
Titre:
Arranjo Urbanístico para a Av. D. Afonso Henriques, Avenida da Ponte, [Urban planning for Av. D. Afonso Henriques, "Avenida da Ponte"], Porto, Portugal (1968)
Actions:
AP178.S1.1968.PR03
Description:
This project series documents the Arranjo Urbanístico para a Av. D. Afonso Henriques, in Porto, Portugal. The avenue is also known as Avenida da Ponte. While the records were held in the office’s archives this project was assigned the number 32/60. The office assigned the date 1968 for this project. The project consisted of an urban plan for this historic part of the city. It was done in relation to the Edifício de Escritórios na Av. D. Afonso Henriques (see project series AP178.S1.1968.PR02 described in this fonds). In the 1940s, demolition created a rupture with the remaining buildings, including the Porto Cathedral. Since the 1950s, there have been several studies and proposals to rearrange this part of the city. Siza’s plan was the first to be accepted by the city council in 1968. The project consisted of a new layout for the Avenue D. Afonso Henriques, the connection between the Luis I Bridge to the D. Pedro Square and the São Bento Railway Station. The intention of the project was also to reduce traffic. The project was not realized. Siza also proposed a new design in 2001 for the site across the avenue from this one, known as Avenida da Ponte II. This included a museum, library, stores, parking, and houses. This project related to the building Casa Dos 24 Fernando Távora. The scheme was not realized. Documenting the Arranjo Urbanistico are studies and site plans. For correspondence, project documentation and drawings related to this project see project series Edifício de Escritórios na Av. D. Afonso Henriques, Avenida da Ponte AP178.S1.1968.PR02.
Arranjo Urbanístico para a Av. D. Afonso Henriques, Avenida da Ponte, [Urban planning for Av. D. Afonso Henriques, "Avenida da Ponte"], Porto, Portugal (1968)
Actions:
AP178.S1.1968.PR03
Description:
This project series documents the Arranjo Urbanístico para a Av. D. Afonso Henriques, in Porto, Portugal. The avenue is also known as Avenida da Ponte. While the records were held in the office’s archives this project was assigned the number 32/60. The office assigned the date 1968 for this project. The project consisted of an urban plan for this historic part of the city. It was done in relation to the Edifício de Escritórios na Av. D. Afonso Henriques (see project series AP178.S1.1968.PR02 described in this fonds). In the 1940s, demolition created a rupture with the remaining buildings, including the Porto Cathedral. Since the 1950s, there have been several studies and proposals to rearrange this part of the city. Siza’s plan was the first to be accepted by the city council in 1968. The project consisted of a new layout for the Avenue D. Afonso Henriques, the connection between the Luis I Bridge to the D. Pedro Square and the São Bento Railway Station. The intention of the project was also to reduce traffic. The project was not realized. Siza also proposed a new design in 2001 for the site across the avenue from this one, known as Avenida da Ponte II. This included a museum, library, stores, parking, and houses. This project related to the building Casa Dos 24 Fernando Távora. The scheme was not realized. Documenting the Arranjo Urbanistico are studies and site plans. For correspondence, project documentation and drawings related to this project see project series Edifício de Escritórios na Av. D. Afonso Henriques, Avenida da Ponte AP178.S1.1968.PR02.
Niveau de description archivistique:
Project
Project
Date:
1968
1968
Personnes et institutions:
Classification:
dessins
dessins
Numéro de référence:
AP178.S1.1989.PR06.010.1
Description:
Original file title: Edificio escritorios Ferreira Castro Oliveira Azemeis projecto execucao (1) Maio 92
AP178.S1.1989.PR06.010.1
Description:
Original file title: Edificio escritorios Ferreira Castro Oliveira Azemeis projecto execucao (1) Maio 92
Personnes et institutions:
Date:
1992
1992
Titre:
Plans, sections, elevations and exterior frame drawings, Edifício de Escritórios Ferreira de Castro, Hotel, Oliveira de Azeméis, Portugal (folder 1 of 2)
Actions:
AP178.S1.1989.PR06.010.1
Description:
Original file title: Edificio escritorios Ferreira Castro Oliveira Azemeis projecto execucao (1) Maio 92
Plans, sections, elevations and exterior frame drawings, Edifício de Escritórios Ferreira de Castro, Hotel, Oliveira de Azeméis, Portugal (folder 1 of 2)
Actions:
AP178.S1.1989.PR06.010.1
Description:
Original file title: Edificio escritorios Ferreira Castro Oliveira Azemeis projecto execucao (1) Maio 92
Classification:
dessins
dessins
Date:
1992
1992
Personnes et institutions:
Classification:
dessins
dessins
Numéro de référence:
AP178.S1.1989.PR06.010.2
Description:
Original file title: Edificio escritorios Ferreira Castro Oliveira Azemeis projecto execucao (1) Maio 92
AP178.S1.1989.PR06.010.2
Description:
Original file title: Edificio escritorios Ferreira Castro Oliveira Azemeis projecto execucao (1) Maio 92
Personnes et institutions:
Date:
1992
1992
Titre:
Plans, sections, elevations and exterior frame drawings, Edifício de Escritórios Ferreira de Castro, Hotel, Oliveira de Azeméis, Portugal (folder 2 of 2)
Actions:
AP178.S1.1989.PR06.010.2
Description:
Original file title: Edificio escritorios Ferreira Castro Oliveira Azemeis projecto execucao (1) Maio 92
Plans, sections, elevations and exterior frame drawings, Edifício de Escritórios Ferreira de Castro, Hotel, Oliveira de Azeméis, Portugal (folder 2 of 2)
Actions:
AP178.S1.1989.PR06.010.2
Description:
Original file title: Edificio escritorios Ferreira Castro Oliveira Azemeis projecto execucao (1) Maio 92
Classification:
dessins
dessins
Date:
1992
1992
Personnes et institutions:
Niveau de description archivistique:
Projet
Projet
Numéro de référence:
AP178.S1.1968.PR02
Description:
This project series documents the Edifício de Escritórios na Av. D. Afonso Henriques, in Porto, also referred to as Avenida da Ponte I. While the records were held in the office’s archives this project was assigned the number 31/60. In the past the office identified the project as number 121. The office assigned the dates 1968-1974 for this project. The Edifício de Escritórios na Av. D. Afonso Henriques consisted of a building with offices, stores, and parking. Located on a historic site, the intention for the Edifício de Escritórios was to integrate the building into the existing urban landscape. The building was never realized. This project was done in relation to the Arranjo Urbanístico para a Av. D. Afonso Henriques, which was an urban renewal program in Porto. In the 1940s, waves of demolition in the old town created a rupture with the remaining buildings, including the Porto Cathedral. Since the 1950s, there have been several studies and proposals to revitalize this part of the city. Siza’s plan was the first to be accepted by the city council in 1968. Please see project series AP178.S1.1968.PR03, also described in this fonds, for further documentation. Siza also proposed a new design in 2001 for the site across the avenue from this one, known as Avenida da Ponte II. This included a museum, library, stores, parking, and houses. This project related to the building Casa Dos 24 Fernando Távora. The scheme was not realized. Documenting this project series are drawings, photographic materials and textual documentation. Among the drawings are plans, profiles, elevations, sections, cadastral maps and working details. Photographic materials document the model, site and residents of the neighborhood. Textual materials include project documentation, as well as correspondence with the city of Porto and suppliers. Note that materials related to the Arranjo Urbanístico para a Av. D. Afonso Henriques (project series AP178.S1.1968.PR03 in this fonds) are also found among these materials.
AP178.S1.1968.PR02
Description:
This project series documents the Edifício de Escritórios na Av. D. Afonso Henriques, in Porto, also referred to as Avenida da Ponte I. While the records were held in the office’s archives this project was assigned the number 31/60. In the past the office identified the project as number 121. The office assigned the dates 1968-1974 for this project. The Edifício de Escritórios na Av. D. Afonso Henriques consisted of a building with offices, stores, and parking. Located on a historic site, the intention for the Edifício de Escritórios was to integrate the building into the existing urban landscape. The building was never realized. This project was done in relation to the Arranjo Urbanístico para a Av. D. Afonso Henriques, which was an urban renewal program in Porto. In the 1940s, waves of demolition in the old town created a rupture with the remaining buildings, including the Porto Cathedral. Since the 1950s, there have been several studies and proposals to revitalize this part of the city. Siza’s plan was the first to be accepted by the city council in 1968. Please see project series AP178.S1.1968.PR03, also described in this fonds, for further documentation. Siza also proposed a new design in 2001 for the site across the avenue from this one, known as Avenida da Ponte II. This included a museum, library, stores, parking, and houses. This project related to the building Casa Dos 24 Fernando Távora. The scheme was not realized. Documenting this project series are drawings, photographic materials and textual documentation. Among the drawings are plans, profiles, elevations, sections, cadastral maps and working details. Photographic materials document the model, site and residents of the neighborhood. Textual materials include project documentation, as well as correspondence with the city of Porto and suppliers. Note that materials related to the Arranjo Urbanístico para a Av. D. Afonso Henriques (project series AP178.S1.1968.PR03 in this fonds) are also found among these materials.
Personnes et institutions:
Date:
1968-1981
1968-1981
Titre:
Edifício de Escritórios na Av. D. Afonso Henriques, Avenida da Ponte [Office building, Av. D. Afonso Henriques], Porto, Portugal (1968-1981)
Actions:
AP178.S1.1968.PR02
Description:
This project series documents the Edifício de Escritórios na Av. D. Afonso Henriques, in Porto, also referred to as Avenida da Ponte I. While the records were held in the office’s archives this project was assigned the number 31/60. In the past the office identified the project as number 121. The office assigned the dates 1968-1974 for this project. The Edifício de Escritórios na Av. D. Afonso Henriques consisted of a building with offices, stores, and parking. Located on a historic site, the intention for the Edifício de Escritórios was to integrate the building into the existing urban landscape. The building was never realized. This project was done in relation to the Arranjo Urbanístico para a Av. D. Afonso Henriques, which was an urban renewal program in Porto. In the 1940s, waves of demolition in the old town created a rupture with the remaining buildings, including the Porto Cathedral. Since the 1950s, there have been several studies and proposals to revitalize this part of the city. Siza’s plan was the first to be accepted by the city council in 1968. Please see project series AP178.S1.1968.PR03, also described in this fonds, for further documentation. Siza also proposed a new design in 2001 for the site across the avenue from this one, known as Avenida da Ponte II. This included a museum, library, stores, parking, and houses. This project related to the building Casa Dos 24 Fernando Távora. The scheme was not realized. Documenting this project series are drawings, photographic materials and textual documentation. Among the drawings are plans, profiles, elevations, sections, cadastral maps and working details. Photographic materials document the model, site and residents of the neighborhood. Textual materials include project documentation, as well as correspondence with the city of Porto and suppliers. Note that materials related to the Arranjo Urbanístico para a Av. D. Afonso Henriques (project series AP178.S1.1968.PR03 in this fonds) are also found among these materials.
Edifício de Escritórios na Av. D. Afonso Henriques, Avenida da Ponte [Office building, Av. D. Afonso Henriques], Porto, Portugal (1968-1981)
Actions:
AP178.S1.1968.PR02
Description:
This project series documents the Edifício de Escritórios na Av. D. Afonso Henriques, in Porto, also referred to as Avenida da Ponte I. While the records were held in the office’s archives this project was assigned the number 31/60. In the past the office identified the project as number 121. The office assigned the dates 1968-1974 for this project. The Edifício de Escritórios na Av. D. Afonso Henriques consisted of a building with offices, stores, and parking. Located on a historic site, the intention for the Edifício de Escritórios was to integrate the building into the existing urban landscape. The building was never realized. This project was done in relation to the Arranjo Urbanístico para a Av. D. Afonso Henriques, which was an urban renewal program in Porto. In the 1940s, waves of demolition in the old town created a rupture with the remaining buildings, including the Porto Cathedral. Since the 1950s, there have been several studies and proposals to revitalize this part of the city. Siza’s plan was the first to be accepted by the city council in 1968. Please see project series AP178.S1.1968.PR03, also described in this fonds, for further documentation. Siza also proposed a new design in 2001 for the site across the avenue from this one, known as Avenida da Ponte II. This included a museum, library, stores, parking, and houses. This project related to the building Casa Dos 24 Fernando Távora. The scheme was not realized. Documenting this project series are drawings, photographic materials and textual documentation. Among the drawings are plans, profiles, elevations, sections, cadastral maps and working details. Photographic materials document the model, site and residents of the neighborhood. Textual materials include project documentation, as well as correspondence with the city of Porto and suppliers. Note that materials related to the Arranjo Urbanístico para a Av. D. Afonso Henriques (project series AP178.S1.1968.PR03 in this fonds) are also found among these materials.
Niveau de description archivistique:
Project
Project
Date:
1968-1981
1968-1981
Personnes et institutions:
Niveau de description archivistique:
Projet
Projet
Numéro de référence:
AP178.S1.2004.PR01
Description:
Materials documenting this project have not yet been processed by the archivists and therefore may not be available for consultation. Please contact CCA reference staff to inquire (ref@cca.qc.ca).
AP178.S1.2004.PR01
Description:
Materials documenting this project have not yet been processed by the archivists and therefore may not be available for consultation. Please contact CCA reference staff to inquire (ref@cca.qc.ca).
Personnes et institutions:
Titre:
Eleboracao do Projecto de Arquitectura Do loteamento da “Quinta do bom Sucesso” ["Quinta do bom Sucesso" housing project] , Obidos, Portugal (2004)
Actions:
AP178.S1.2004.PR01
Description:
Materials documenting this project have not yet been processed by the archivists and therefore may not be available for consultation. Please contact CCA reference staff to inquire (ref@cca.qc.ca).
Eleboracao do Projecto de Arquitectura Do loteamento da “Quinta do bom Sucesso” ["Quinta do bom Sucesso" housing project] , Obidos, Portugal (2004)
Actions:
AP178.S1.2004.PR01
Description:
Materials documenting this project have not yet been processed by the archivists and therefore may not be available for consultation. Please contact CCA reference staff to inquire (ref@cca.qc.ca).
Niveau de description archivistique:
Project
Project
Personnes et institutions:
Classification:
photographies
photographies
Numéro de référence:
AP178.S1.1990.PR10.006
Description:
Original file title: Edificio de commercio e escritorios ''Ferreira de Castro'' Oliveira de Azemeis Siza's office numbered photographs in this file EFC022-EFC035.
AP178.S1.1990.PR10.006
Description:
Original file title: Edificio de commercio e escritorios ''Ferreira de Castro'' Oliveira de Azemeis Siza's office numbered photographs in this file EFC022-EFC035.
Personnes et institutions:
Date:
1990-1994
1990-1994
Titre:
Photographs and negatives of the original building and of the Pinto & Sotto Mayor bank, Edifício de Escritórios Ferreira de Castro, Oliveira de Azeméis, Portugal
Actions:
AP178.S1.1990.PR10.006
Description:
Original file title: Edificio de commercio e escritorios ''Ferreira de Castro'' Oliveira de Azemeis Siza's office numbered photographs in this file EFC022-EFC035.
Photographs and negatives of the original building and of the Pinto & Sotto Mayor bank, Edifício de Escritórios Ferreira de Castro, Oliveira de Azeméis, Portugal
Actions:
AP178.S1.1990.PR10.006
Description:
Original file title: Edificio de commercio e escritorios ''Ferreira de Castro'' Oliveira de Azemeis Siza's office numbered photographs in this file EFC022-EFC035.
Classification:
photographies
photographies
Date:
1990-1994
1990-1994
Personnes et institutions:
Classification:
photographies
photographies
Numéro de référence:
AP178.S1.1990.PR10.007
Description:
Original file title: Edificio de commercio e escritorios ''Ferreira de Castro'' Oliveira de Azemeis Siza's office numbered photographs in this file EFC036-EFC040.
AP178.S1.1990.PR10.007
Description:
Original file title: Edificio de commercio e escritorios ''Ferreira de Castro'' Oliveira de Azemeis Siza's office numbered photographs in this file EFC036-EFC040.
Personnes et institutions:
Date:
1990-1994
1990-1994
Titre:
Photographs and negatives of the original building and of the Pinto & Sotto Mayor bank, Edifício de Escritórios Ferreira de Castro, Oliveira de Azeméis, Portugal
Actions:
AP178.S1.1990.PR10.007
Description:
Original file title: Edificio de commercio e escritorios ''Ferreira de Castro'' Oliveira de Azemeis Siza's office numbered photographs in this file EFC036-EFC040.
Photographs and negatives of the original building and of the Pinto & Sotto Mayor bank, Edifício de Escritórios Ferreira de Castro, Oliveira de Azeméis, Portugal
Actions:
AP178.S1.1990.PR10.007
Description:
Original file title: Edificio de commercio e escritorios ''Ferreira de Castro'' Oliveira de Azemeis Siza's office numbered photographs in this file EFC036-EFC040.
Classification:
photographies
photographies
Date:
1990-1994
1990-1994
Personnes et institutions:
Classification:
photographies
photographies
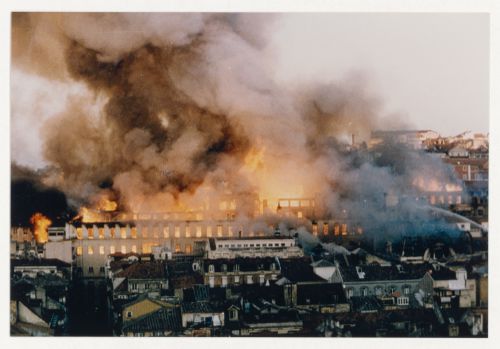
Numéro de référence:
ARCH281986
ARCH281986
Personnes et institutions:
Date:
1988
1988
Classification:
photographies
photographies
Date:
1988
1988
Personnes et institutions:
Classification:
photographies
photographies

Numéro de référence:
ARCH287565
Description:
Siza's office numbered photographs: PLM 037
ARCH287565
Description:
Siza's office numbered photographs: PLM 037
Personnes et institutions:
Date:
1969-1974
1969-1974
Titre:
Aerial photograph of project site for Plano Urbanístico para a Marginal de Leça e Zona da Boa Nova, Leça da Palmeira, Matosinhos, Portugal
Actions:
ARCH287565
Description:
Siza's office numbered photographs: PLM 037
Aerial photograph of project site for Plano Urbanístico para a Marginal de Leça e Zona da Boa Nova, Leça da Palmeira, Matosinhos, Portugal
Actions:
ARCH287565
Description:
Siza's office numbered photographs: PLM 037
Classification:
photographies
photographies
Date:
1969-1974
1969-1974
Personnes et institutions:


