


16280 Résultats
Classification:
documents textuels
documents textuels
Numéro de référence:
DR1999:0462
Description:
documents include 3 computer diskettes (one damaged),1 audio cassette, general information on: DAAP College, School of Design, School of Architecture, School of Art and School of Planning (i.e.: class schedules, classroom space, administrative space, program description, reference book on visual resource collections), University of Cincinnati basis of contract, working materials, DAAP proposals, DAAP program reports, memos, transparencies, University bulletins '84-'86
DR1999:0462
Description:
documents include 3 computer diskettes (one damaged),1 audio cassette, general information on: DAAP College, School of Design, School of Architecture, School of Art and School of Planning (i.e.: class schedules, classroom space, administrative space, program description, reference book on visual resource collections), University of Cincinnati basis of contract, working materials, DAAP proposals, DAAP program reports, memos, transparencies, University bulletins '84-'86
Personnes et institutions:
Titre:
reference and administrative records for Aronoff Center for Design and Art
Actions:
DR1999:0462
Description:
documents include 3 computer diskettes (one damaged),1 audio cassette, general information on: DAAP College, School of Design, School of Architecture, School of Art and School of Planning (i.e.: class schedules, classroom space, administrative space, program description, reference book on visual resource collections), University of Cincinnati basis of contract, working materials, DAAP proposals, DAAP program reports, memos, transparencies, University bulletins '84-'86
reference and administrative records for Aronoff Center for Design and Art
Actions:
DR1999:0462
Description:
documents include 3 computer diskettes (one damaged),1 audio cassette, general information on: DAAP College, School of Design, School of Architecture, School of Art and School of Planning (i.e.: class schedules, classroom space, administrative space, program description, reference book on visual resource collections), University of Cincinnati basis of contract, working materials, DAAP proposals, DAAP program reports, memos, transparencies, University bulletins '84-'86
Classification:
documents textuels
documents textuels
Personnes et institutions:
Classification:
expositions
expositions

Description:
Dans le cadre des célébrations soulignant l’inauguration de son nouvel édifice de la rue Baile, Centre Canadien d’Architecture : Architecture et paysage révèle des motifs sous-jacents ayant influé sur la conception de l’architecture et l’aménagement du CCA. Les objets présentés se complètent pour dire le musée d’architecture : la nature des œuvres qu’il collectionne et(...)
Dans le cadre des célébrations soulignant l’inauguration de son nouvel édifice de la rue Baile, Centre Canadien d’Architecture : Architecture et paysage révèle des motifs sous-jacents ayant influé sur la conception de l’architecture et l’aménagement du CCA. Les objets présentés se complètent pour dire le musée d’architecture : la nature des œuvres qu’il collectionne et(...)
Localisation:
Salle octogonale
Salle octogonale
Date:
7 mai 1989 au 25 mars 1990
7 mai 1989 au 25 mars 1990
Titre:
Centre Canadien d'Architecture : architecture et paysage
Actions:
Description:
Dans le cadre des célébrations soulignant l’inauguration de son nouvel édifice de la rue Baile, Centre Canadien d’Architecture : Architecture et paysage révèle des motifs sous-jacents ayant influé sur la conception de l’architecture et l’aménagement du CCA. Les objets présentés se complètent pour dire le musée d’architecture : la nature des œuvres qu’il collectionne et(...)
Centre Canadien d'Architecture : architecture et paysage
Actions:
Description:
Dans le cadre des célébrations soulignant l’inauguration de son nouvel édifice de la rue Baile, Centre Canadien d’Architecture : Architecture et paysage révèle des motifs sous-jacents ayant influé sur la conception de l’architecture et l’aménagement du CCA. Les objets présentés se complètent pour dire le musée d’architecture : la nature des œuvres qu’il collectionne et(...)
Classification:
expositions
expositions
Date:
7 mai 1989 au
25 mars 1990
7 mai 1989 au
25 mars 1990
Localisation:
Salle octogonale
Salle octogonale
Classification:
dessins
dessins

Numéro de référence:
ARCH286690
Description:
This item contains harmful materials including violent imagery. The drawing illustrates the discrete elements of an exhibition involving several large-scale installations. One of these installations shows a crane on which a net filled with mannequins is suspended; the mannequins are soaked in oil, in the words of the designers, to represent the impacts of oil spills on the global population. This image, however, suggests violence beyond environmental disasters.
ARCH286690
Description:
This item contains harmful materials including violent imagery. The drawing illustrates the discrete elements of an exhibition involving several large-scale installations. One of these installations shows a crane on which a net filled with mannequins is suspended; the mannequins are soaked in oil, in the words of the designers, to represent the impacts of oil spills on the global population. This image, however, suggests violence beyond environmental disasters.
Personnes et institutions:
Date:
circa 1999-2000
circa 1999-2000
Titre:
Drawings for two installations for the exhibition on James Wines at the Venice Biennale
Actions:
ARCH286690
Description:
This item contains harmful materials including violent imagery. The drawing illustrates the discrete elements of an exhibition involving several large-scale installations. One of these installations shows a crane on which a net filled with mannequins is suspended; the mannequins are soaked in oil, in the words of the designers, to represent the impacts of oil spills on the global population. This image, however, suggests violence beyond environmental disasters.
Drawings for two installations for the exhibition on James Wines at the Venice Biennale
Actions:
ARCH286690
Description:
This item contains harmful materials including violent imagery. The drawing illustrates the discrete elements of an exhibition involving several large-scale installations. One of these installations shows a crane on which a net filled with mannequins is suspended; the mannequins are soaked in oil, in the words of the designers, to represent the impacts of oil spills on the global population. This image, however, suggests violence beyond environmental disasters.
Classification:
dessins
dessins
Date:
circa 1999-2000
circa 1999-2000
Personnes et institutions:
Classification:
documents textuels
documents textuels
Numéro de référence:
AP142.S1.D211.P5
Description:
drawings, maps, photographs, correspondence, specifications, promotional material, a publication, legends for drawings, labels for drawings, pieces for a model; includes material for an unidentified project
AP142.S1.D211.P5
Description:
drawings, maps, photographs, correspondence, specifications, promotional material, a publication, legends for drawings, labels for drawings, pieces for a model; includes material for an unidentified project
Personnes et institutions:
Titre:
Drawings, maps, photographs, correspondence, specifications
Actions:
AP142.S1.D211.P5
Description:
drawings, maps, photographs, correspondence, specifications, promotional material, a publication, legends for drawings, labels for drawings, pieces for a model; includes material for an unidentified project
Drawings, maps, photographs, correspondence, specifications
Actions:
AP142.S1.D211.P5
Description:
drawings, maps, photographs, correspondence, specifications, promotional material, a publication, legends for drawings, labels for drawings, pieces for a model; includes material for an unidentified project
Classification:
documents textuels
documents textuels
Personnes et institutions:
Classification:
événements
événements
Actions:
Description:
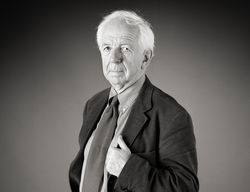
Hubert Damisch, chercheur principal et boursier Mellon au CCA en 2003-2004, examine la conséquence qu’aura, pour l’avenir de la pensée structurale, l’édifice-nuage Blur. Créé par la firme d’architectes new-yorkais Diller + Scofidio sur le lac de Neuchâtel en Suisse, cet édifice est la plus récente et radicale expression d’un désir de fluidité et d’évanescence en(...)
Hubert Damisch, chercheur principal et boursier Mellon au CCA en 2003-2004, examine la conséquence qu’aura, pour l’avenir de la pensée structurale, l’édifice-nuage Blur. Créé par la firme d’architectes new-yorkais Diller + Scofidio sur le lac de Neuchâtel en Suisse, cet édifice est la plus récente et radicale expression d’un désir de fluidité et d’évanescence en(...)
Localisation:
Théâtre Paul-Desmarais
Théâtre Paul-Desmarais
Date:
8 mai 2003
8 mai 2003
Titre:
Hubert Damisch : Effacer l’architecture?
Actions:
Description:
Hubert Damisch, chercheur principal et boursier Mellon au CCA en 2003-2004, examine la conséquence qu’aura, pour l’avenir de la pensée structurale, l’édifice-nuage Blur. Créé par la firme d’architectes new-yorkais Diller + Scofidio sur le lac de Neuchâtel en Suisse, cet édifice est la plus récente et radicale expression d’un désir de fluidité et d’évanescence en(...)
Hubert Damisch : Effacer l’architecture?
Actions:
Description:
Hubert Damisch, chercheur principal et boursier Mellon au CCA en 2003-2004, examine la conséquence qu’aura, pour l’avenir de la pensée structurale, l’édifice-nuage Blur. Créé par la firme d’architectes new-yorkais Diller + Scofidio sur le lac de Neuchâtel en Suisse, cet édifice est la plus récente et radicale expression d’un désir de fluidité et d’évanescence en(...)
Classification:
événements
événements
Date:
8 mai 2003
8 mai 2003
Localisation:
Théâtre Paul-Desmarais
Théâtre Paul-Desmarais
Classification:
documents textuels
documents textuels
Numéro de référence:
AP140.S2.SS1.D4.P6
Description:
16-page competition report divided in three parts: the first part includes explanations on the economics of the design (in terms of planning and materials), construction, site and orientation, stages of construction, and character of the building; the second part contains notes on the functions and planning for each floor; the third part is an estimate of costs for the first and further installments of the College buildings.
AP140.S2.SS1.D4.P6
Description:
16-page competition report divided in three parts: the first part includes explanations on the economics of the design (in terms of planning and materials), construction, site and orientation, stages of construction, and character of the building; the second part contains notes on the functions and planning for each floor; the third part is an estimate of costs for the first and further installments of the College buildings.
Personnes et institutions:
Date:
circa 1951-1970s
circa 1951-1970s
Titre:
Competition report, Poole College of Further Education Competition, Poole, United Kingdom
Actions:
AP140.S2.SS1.D4.P6
Description:
16-page competition report divided in three parts: the first part includes explanations on the economics of the design (in terms of planning and materials), construction, site and orientation, stages of construction, and character of the building; the second part contains notes on the functions and planning for each floor; the third part is an estimate of costs for the first and further installments of the College buildings.
Competition report, Poole College of Further Education Competition, Poole, United Kingdom
Actions:
AP140.S2.SS1.D4.P6
Description:
16-page competition report divided in three parts: the first part includes explanations on the economics of the design (in terms of planning and materials), construction, site and orientation, stages of construction, and character of the building; the second part contains notes on the functions and planning for each floor; the third part is an estimate of costs for the first and further installments of the College buildings.
Classification:
documents textuels
documents textuels
Date:
circa 1951-1970s
circa 1951-1970s
Personnes et institutions:
Classification:
documents textuels, photographies
documents textuels, photographies
Numéro de référence:
AP197.S2.031
Description:
The box contains various research files organized in alphabetical order by either author's last name or subject, from S-U. The largest section in this box consists of writings that relate to technology and architecture. Other research materials include writings on Karl Teige, Guiseppe Terragni and O.M. Ungers. The slides are of technology and design history; the microfilms contain copies of the Soviet magazine, Sovremenia architectura.
AP197.S2.031
Description:
The box contains various research files organized in alphabetical order by either author's last name or subject, from S-U. The largest section in this box consists of writings that relate to technology and architecture. Other research materials include writings on Karl Teige, Guiseppe Terragni and O.M. Ungers. The slides are of technology and design history; the microfilms contain copies of the Soviet magazine, Sovremenia architectura.
Personnes et institutions:
Date:
1963-2015
1963-2015
Titre:
Research files organized by author's last name or subject from S-U
Actions:
AP197.S2.031
Description:
The box contains various research files organized in alphabetical order by either author's last name or subject, from S-U. The largest section in this box consists of writings that relate to technology and architecture. Other research materials include writings on Karl Teige, Guiseppe Terragni and O.M. Ungers. The slides are of technology and design history; the microfilms contain copies of the Soviet magazine, Sovremenia architectura.
Research files organized by author's last name or subject from S-U
Actions:
AP197.S2.031
Description:
The box contains various research files organized in alphabetical order by either author's last name or subject, from S-U. The largest section in this box consists of writings that relate to technology and architecture. Other research materials include writings on Karl Teige, Guiseppe Terragni and O.M. Ungers. The slides are of technology and design history; the microfilms contain copies of the Soviet magazine, Sovremenia architectura.
Classification:
documents textuels, photographies
documents textuels, photographies
Date:
1963-2015
1963-2015
Personnes et institutions:
Classification:
documents textuels
documents textuels
Numéro de référence:
AP075.S1.1983.PR02.006
Description:
Original folder entitled "CANADIAN CHANCERY / PLANT MATERIAL".
AP075.S1.1983.PR02.006
Description:
Original folder entitled "CANADIAN CHANCERY / PLANT MATERIAL".
Personnes et institutions:
Date:
1984
1984
Titre:
Research for plant selection, Canadian Chancery, Washington D.C.
Actions:
AP075.S1.1983.PR02.006
Description:
Original folder entitled "CANADIAN CHANCERY / PLANT MATERIAL".
Research for plant selection, Canadian Chancery, Washington D.C.
Actions:
AP075.S1.1983.PR02.006
Description:
Original folder entitled "CANADIAN CHANCERY / PLANT MATERIAL".
Classification:
documents textuels
documents textuels
Date:
1984
1984
Personnes et institutions:
Classification:
dessins
dessins
Numéro de référence:
ARCH286669
Description:
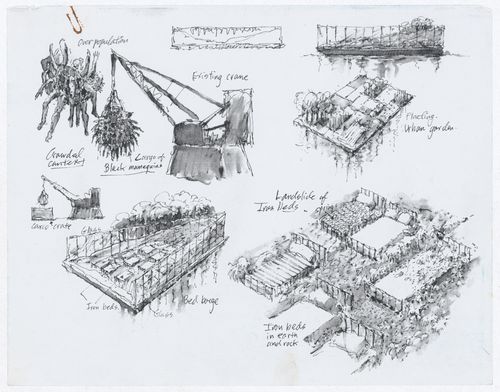
This item contains harmful materials including violent and racist imagery. The drawing illustrates the discrete elements of an exhibition involving several large-scale installations. One of these installations shows a crane on which a net filled with mannequins is suspended; the mannequins are painted black, in the words of the designers, to represent the impacts of oil spills on the global population. This image, however, suggests violence beyond environmental disasters.
ARCH286669
Description:
This item contains harmful materials including violent and racist imagery. The drawing illustrates the discrete elements of an exhibition involving several large-scale installations. One of these installations shows a crane on which a net filled with mannequins is suspended; the mannequins are painted black, in the words of the designers, to represent the impacts of oil spills on the global population. This image, however, suggests violence beyond environmental disasters.
Personnes et institutions:
Date:
circa 1999-2000
circa 1999-2000
Titre:
Drawing for the exhibition on James Wines at the Venice Biennale
Actions:
ARCH286669
Description:
This item contains harmful materials including violent and racist imagery. The drawing illustrates the discrete elements of an exhibition involving several large-scale installations. One of these installations shows a crane on which a net filled with mannequins is suspended; the mannequins are painted black, in the words of the designers, to represent the impacts of oil spills on the global population. This image, however, suggests violence beyond environmental disasters.
Drawing for the exhibition on James Wines at the Venice Biennale
Actions:
ARCH286669
Description:
This item contains harmful materials including violent and racist imagery. The drawing illustrates the discrete elements of an exhibition involving several large-scale installations. One of these installations shows a crane on which a net filled with mannequins is suspended; the mannequins are painted black, in the words of the designers, to represent the impacts of oil spills on the global population. This image, however, suggests violence beyond environmental disasters.
Classification:
dessins
dessins
Date:
circa 1999-2000
circa 1999-2000
Personnes et institutions:
Classification:
archives
Niveau de description archivistique:
Fonds
archives
Niveau de description archivistique:
Fonds
Titre:
Fonds Max Wolfe Roth
Fonds Max Wolfe Roth
Numéro de référence:
AP125
Résumé:
The Max Wolfe Roth fonds, 1933-2000, documents the professional career of architect Max Wolfe Roth. The fonds comprises of materials relating to 15 student projects (1933-1937) and 333 professional projects (1937-2000). Materials in this fonds consist of 7,589 drawings (including reprographic copies), 303 photographs, 22 panels, 2.83 l.m. of textual records, 0.33 l.m.of slides, 82 notebooks, 7 stamps, 1 slide rule and 1 model.
AP125
Résumé:
The Max Wolfe Roth fonds, 1933-2000, documents the professional career of architect Max Wolfe Roth. The fonds comprises of materials relating to 15 student projects (1933-1937) and 333 professional projects (1937-2000). Materials in this fonds consist of 7,589 drawings (including reprographic copies), 303 photographs, 22 panels, 2.83 l.m. of textual records, 0.33 l.m.of slides, 82 notebooks, 7 stamps, 1 slide rule and 1 model.
Personnes et institutions:
Date:
1933-2000
1933-2000
Titre:
Fonds Max Wolfe Roth
Actions:
AP125
Résumé:
The Max Wolfe Roth fonds, 1933-2000, documents the professional career of architect Max Wolfe Roth. The fonds comprises of materials relating to 15 student projects (1933-1937) and 333 professional projects (1937-2000). Materials in this fonds consist of 7,589 drawings (including reprographic copies), 303 photographs, 22 panels, 2.83 l.m. of textual records, 0.33 l.m.of slides, 82 notebooks, 7 stamps, 1 slide rule and 1 model.
Fonds Max Wolfe Roth
Actions:
AP125
Résumé:
The Max Wolfe Roth fonds, 1933-2000, documents the professional career of architect Max Wolfe Roth. The fonds comprises of materials relating to 15 student projects (1933-1937) and 333 professional projects (1937-2000). Materials in this fonds consist of 7,589 drawings (including reprographic copies), 303 photographs, 22 panels, 2.83 l.m. of textual records, 0.33 l.m.of slides, 82 notebooks, 7 stamps, 1 slide rule and 1 model.
Classification:
archives
Niveau de description archivistique:
Fonds
archives
Niveau de description archivistique:
Fonds
Date:
1933-2000
1933-2000
Personnes et institutions:


