


10003 Résultats
Classification:
maquettes
maquettes
Numéro de référence:
ARCH268695
ARCH268695
Personnes et institutions:
Date:
2000
2000
Classification:
maquettes
maquettes
Date:
2000
2000
Personnes et institutions:
Classification:
dessins
dessins
Numéro de référence:
ARCH270766
Description:
Contains elevations, plans, sections and concrete and metalic structure plans. Includes as well a short project description and a budget/estimate.
ARCH270766
Description:
Contains elevations, plans, sections and concrete and metalic structure plans. Includes as well a short project description and a budget/estimate.
Personnes et institutions:
Date:
April 1999
April 1999
Titre:
Portfolio containing mostly plans from the project Sala municipal y plaza en Colmenarejo, Spain
Actions:
ARCH270766
Description:
Contains elevations, plans, sections and concrete and metalic structure plans. Includes as well a short project description and a budget/estimate.
Portfolio containing mostly plans from the project Sala municipal y plaza en Colmenarejo, Spain
Actions:
ARCH270766
Description:
Contains elevations, plans, sections and concrete and metalic structure plans. Includes as well a short project description and a budget/estimate.
Classification:
dessins
dessins
Date:
April 1999
April 1999
Personnes et institutions:
Classification:
dessins, documents textuels
dessins, documents textuels
Numéro de référence:
ARCH270900
Description:
Contains textual records with plans presenting the Forum, the sustainability criteria and regulations for the North-east Coastal Park (Parque litoral nord-est), the electric plant and its sector. Includes as well 2 plans for the Ecoparc del Mediterrano (Sant Adrià de Besòs).
ARCH270900
Description:
Contains textual records with plans presenting the Forum, the sustainability criteria and regulations for the North-east Coastal Park (Parque litoral nord-est), the electric plant and its sector. Includes as well 2 plans for the Ecoparc del Mediterrano (Sant Adrià de Besòs).
Personnes et institutions:
Date:
2000
2000
Titre:
Portfolio containing textual records from the Barcelona Forum 2004, San Adrián de Besós, Spain
Actions:
ARCH270900
Description:
Contains textual records with plans presenting the Forum, the sustainability criteria and regulations for the North-east Coastal Park (Parque litoral nord-est), the electric plant and its sector. Includes as well 2 plans for the Ecoparc del Mediterrano (Sant Adrià de Besòs).
Portfolio containing textual records from the Barcelona Forum 2004, San Adrián de Besós, Spain
Actions:
ARCH270900
Description:
Contains textual records with plans presenting the Forum, the sustainability criteria and regulations for the North-east Coastal Park (Parque litoral nord-est), the electric plant and its sector. Includes as well 2 plans for the Ecoparc del Mediterrano (Sant Adrià de Besòs).
Classification:
dessins, documents textuels
dessins, documents textuels
Date:
2000
2000
Personnes et institutions:
Classification:
dessins, documents textuels
dessins, documents textuels
Numéro de référence:
ARCH270942
Description:
Contains project descriptions, budgets, labels (stickers), elevations, plans and sections.
ARCH270942
Description:
Contains project descriptions, budgets, labels (stickers), elevations, plans and sections.
Personnes et institutions:
Date:
July 1990
July 1990
Titre:
File box containing textual records and plans, Edificio administrativo por el Ministerio del Interior, Madrid, Spain
Actions:
ARCH270942
Description:
Contains project descriptions, budgets, labels (stickers), elevations, plans and sections.
File box containing textual records and plans, Edificio administrativo por el Ministerio del Interior, Madrid, Spain
Actions:
ARCH270942
Description:
Contains project descriptions, budgets, labels (stickers), elevations, plans and sections.
Classification:
dessins, documents textuels
dessins, documents textuels
Date:
July 1990
July 1990
Personnes et institutions:
Classification:
photographies
photographies
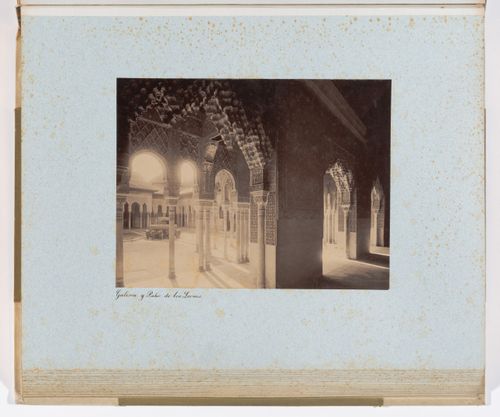
Actions:
Numéro de référence:
PH1980:0909:022
PH1980:0909:022
Personnes et institutions:
Date:
between 1865 and 1875
between 1865 and 1875
Titre:
View of the Court of the Lions, facing east, from Hall of the Boat, Alhambra, Granada, Spain
Actions:
PH1980:0909:022
View of the Court of the Lions, facing east, from Hall of the Boat, Alhambra, Granada, Spain
Actions:
PH1980:0909:022
Classification:
photographies
photographies
Date:
between 1865 and 1875
between 1865 and 1875
Personnes et institutions:
Classification:
photographies
photographies
Titre:
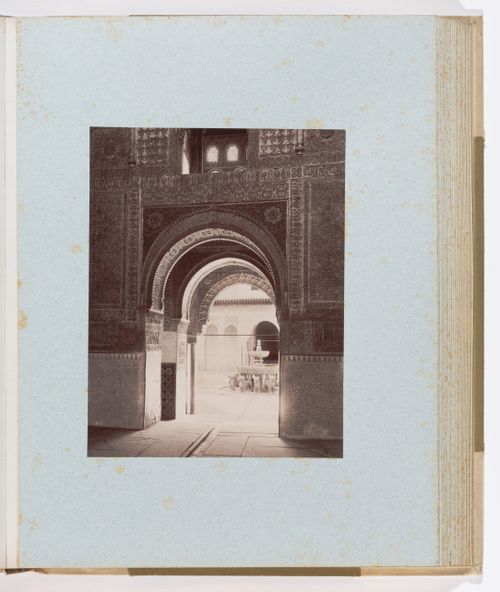
View of the Court of the Lions, facing south, from Hall of the Boat, Alhambra, Granada, Spain
View of the Court of the Lions, facing south, from Hall of the Boat, Alhambra, Granada, Spain
Actions:
Numéro de référence:
PH1980:0909:025
PH1980:0909:025
Personnes et institutions:
Date:
between 1865 and 1875
between 1865 and 1875
Titre:
View of the Court of the Lions, facing south, from Hall of the Boat, Alhambra, Granada, Spain
Actions:
PH1980:0909:025
View of the Court of the Lions, facing south, from Hall of the Boat, Alhambra, Granada, Spain
Actions:
PH1980:0909:025
Classification:
photographies
photographies
Date:
between 1865 and 1875
between 1865 and 1875
Personnes et institutions:
Classification:
photographies
photographies
Actions:
Numéro de référence:
PH1980:0909:027
PH1980:0909:027
Personnes et institutions:
Date:
between 1865 and 1875
between 1865 and 1875
Titre:
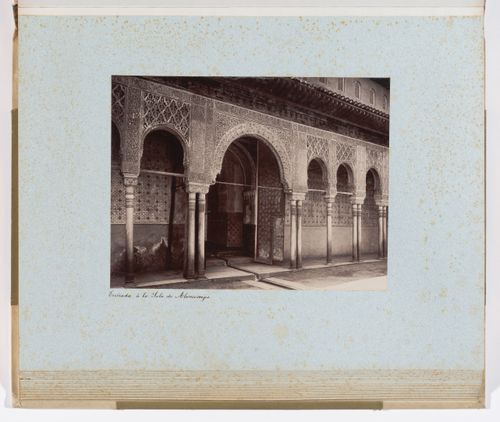
View of south wall in Court of the Lions, from center of the court, Alhambra, Granada, Spain
Actions:
PH1980:0909:027
View of south wall in Court of the Lions, from center of the court, Alhambra, Granada, Spain
Actions:
PH1980:0909:027
Classification:
photographies
photographies
Date:
between 1865 and 1875
between 1865 and 1875
Personnes et institutions:
Classification:
photographies
photographies
Actions:
Numéro de référence:
PH1985:0013:007
PH1985:0013:007
Personnes et institutions:
Date:
1858
1858
Titre:
Close up view of the facade of the Primate Cathedral of St. Mary of Toledo, Toledo, Spain
Actions:
PH1985:0013:007
Close up view of the facade of the Primate Cathedral of St. Mary of Toledo, Toledo, Spain
Actions:
PH1985:0013:007
Classification:
photographies
photographies
Date:
1858
1858
Personnes et institutions:
Niveau de description archivistique:
Projet
Projet
Numéro de référence:
AP178.S1.1990.PR05
Description:
This project series document the Edifício da Reitoria e Biblioteca Jurídica in Valencia, Spain. While the records were held in the office’s archives this project was assigned the number 7/90. The office assigned the date 1990 to this project. Documenting this project are sketches, plans, correspondence, and project documentation. Photographic material includes photographs, negatives, and slides of the plans and models.
AP178.S1.1990.PR05
Description:
This project series document the Edifício da Reitoria e Biblioteca Jurídica in Valencia, Spain. While the records were held in the office’s archives this project was assigned the number 7/90. The office assigned the date 1990 to this project. Documenting this project are sketches, plans, correspondence, and project documentation. Photographic material includes photographs, negatives, and slides of the plans and models.
Personnes et institutions:
Date:
1990-1991
1990-1991
Titre:
Edifício da Reitoria e Biblioteca Jurídica - Proj. I [Rectory and law library, University Valencia], Valencia, Spain (1990)
Actions:
AP178.S1.1990.PR05
Description:
This project series document the Edifício da Reitoria e Biblioteca Jurídica in Valencia, Spain. While the records were held in the office’s archives this project was assigned the number 7/90. The office assigned the date 1990 to this project. Documenting this project are sketches, plans, correspondence, and project documentation. Photographic material includes photographs, negatives, and slides of the plans and models.
Edifício da Reitoria e Biblioteca Jurídica - Proj. I [Rectory and law library, University Valencia], Valencia, Spain (1990)
Actions:
AP178.S1.1990.PR05
Description:
This project series document the Edifício da Reitoria e Biblioteca Jurídica in Valencia, Spain. While the records were held in the office’s archives this project was assigned the number 7/90. The office assigned the date 1990 to this project. Documenting this project are sketches, plans, correspondence, and project documentation. Photographic material includes photographs, negatives, and slides of the plans and models.
Niveau de description archivistique:
Project
Project
Date:
1990-1991
1990-1991
Personnes et institutions:
Classification:
photographies
photographies

Titre:
Close-up view of arabesques and calligraphy, on east wall in Comares tower, Alhambra, Granada, Spain
Close-up view of arabesques and calligraphy, on east wall in Comares tower, Alhambra, Granada, Spain
Actions:
Numéro de référence:
PH1980:0909:038
PH1980:0909:038
Personnes et institutions:
Date:
between 1865 and 1875
between 1865 and 1875
Titre:
Close-up view of arabesques and calligraphy, on east wall in Comares tower, Alhambra, Granada, Spain
Actions:
PH1980:0909:038
Close-up view of arabesques and calligraphy, on east wall in Comares tower, Alhambra, Granada, Spain
Actions:
PH1980:0909:038
Classification:
photographies
photographies
Date:
between 1865 and 1875
between 1865 and 1875
Personnes et institutions:


