


3649 Résultats
Classification:
dessins
dessins

Numéro de référence:
ARCH289812
ARCH289812
Personnes et institutions:
Date:
28 April 1969
28 April 1969
Classification:
dessins
dessins
Date:
28 April 1969
28 April 1969
Personnes et institutions:
Classification:
photographies
photographies

Numéro de référence:
ARCH290176
ARCH290176
Personnes et institutions:
Date:
1969-1974
1969-1974
Classification:
photographies
photographies
Date:
1969-1974
1969-1974
Personnes et institutions:
Classification:
dessins
dessins

Numéro de référence:
ARCH290244
ARCH290244
Personnes et institutions:
Date:
circa 1963-1974
circa 1963-1974
Classification:
dessins
dessins
Date:
circa 1963-1974
circa 1963-1974
Personnes et institutions:
Classification:
dessins
dessins

Numéro de référence:
ARCH290247
ARCH290247
Personnes et institutions:
Date:
circa 1963-1974
circa 1963-1974
Classification:
dessins
dessins
Date:
circa 1963-1974
circa 1963-1974
Personnes et institutions:
Classification:
dessins
dessins

Numéro de référence:
ARCH290249
ARCH290249
Personnes et institutions:
Date:
circa 1963-1974
circa 1963-1974
Classification:
dessins
dessins
Date:
circa 1963-1974
circa 1963-1974
Personnes et institutions:
Classification:
dessins
dessins

Numéro de référence:
ARCH290260
ARCH290260
Personnes et institutions:
Date:
circa 1963-1974
circa 1963-1974
Classification:
dessins
dessins
Date:
circa 1963-1974
circa 1963-1974
Personnes et institutions:
Classification:
dessins
dessins

Numéro de référence:
ARCH290261
ARCH290261
Personnes et institutions:
Date:
circa 1963-1974
circa 1963-1974
Classification:
dessins
dessins
Date:
circa 1963-1974
circa 1963-1974
Personnes et institutions:
Niveau de description archivistique:
Sous-série
Sous-série
Numéro de référence:
AP178.S1.1988.PR07.SS10
Description:
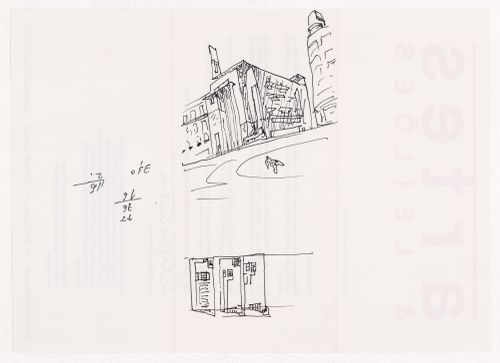
This project subseries documents the Ligação Pedonal do Pátio B do Chiado, L. do Carmo e Ter.do Carmo in Lisbon, Portugal. The office assigned the dates 1988-1990 for this project. The project consists of a pedestrian passageway between the Patio B, the ruins of the Carmo Church, Largo do Carmo and the Elevador de Santa Justa. The project was not complete in 1990s, but Siza completed the project in 2008. Documenting this project are studies. Documentation for this project can also be found in subseries AP178.S1.1988.PR07.SS1.
AP178.S1.1988.PR07.SS10
Description:
This project subseries documents the Ligação Pedonal do Pátio B do Chiado, L. do Carmo e Ter.do Carmo in Lisbon, Portugal. The office assigned the dates 1988-1990 for this project. The project consists of a pedestrian passageway between the Patio B, the ruins of the Carmo Church, Largo do Carmo and the Elevador de Santa Justa. The project was not complete in 1990s, but Siza completed the project in 2008. Documenting this project are studies. Documentation for this project can also be found in subseries AP178.S1.1988.PR07.SS1.
Personnes et institutions:
Date:
1988-1998
1988-1998
Titre:
Ligação Pedonal do Pátio B do Chiado, L. do Carmo e Ter.do Carmo [Pedestrian connection between courtyard B and Largo do Carmo], Lisbon, Portugal (1988-1998)
Actions:
AP178.S1.1988.PR07.SS10
Description:
This project subseries documents the Ligação Pedonal do Pátio B do Chiado, L. do Carmo e Ter.do Carmo in Lisbon, Portugal. The office assigned the dates 1988-1990 for this project. The project consists of a pedestrian passageway between the Patio B, the ruins of the Carmo Church, Largo do Carmo and the Elevador de Santa Justa. The project was not complete in 1990s, but Siza completed the project in 2008. Documenting this project are studies. Documentation for this project can also be found in subseries AP178.S1.1988.PR07.SS1.
Ligação Pedonal do Pátio B do Chiado, L. do Carmo e Ter.do Carmo [Pedestrian connection between courtyard B and Largo do Carmo], Lisbon, Portugal (1988-1998)
Actions:
AP178.S1.1988.PR07.SS10
Description:
This project subseries documents the Ligação Pedonal do Pátio B do Chiado, L. do Carmo e Ter.do Carmo in Lisbon, Portugal. The office assigned the dates 1988-1990 for this project. The project consists of a pedestrian passageway between the Patio B, the ruins of the Carmo Church, Largo do Carmo and the Elevador de Santa Justa. The project was not complete in 1990s, but Siza completed the project in 2008. Documenting this project are studies. Documentation for this project can also be found in subseries AP178.S1.1988.PR07.SS1.
Niveau de description archivistique:
Project
Project
Date:
1988-1998
1988-1998
Personnes et institutions:
Classification:
dessins
dessins
Numéro de référence:
ARCH292927
ARCH292927
Personnes et institutions:
Date:
circa 1991-1992
circa 1991-1992
Classification:
dessins
dessins
Date:
circa 1991-1992
circa 1991-1992
Personnes et institutions:
Niveau de description archivistique:
Projet
Projet
Numéro de référence:
AP178.S1.1965.PR06
Description:
This project series documents the Plano Urbanistico para a Marginal de Leça e Zona da Boa Nova in Matosinhos, Portugal. While the records were held in the office’s archives this project was assigned the number 22/60. In the past the office identified the project as number 113. The office assigned the dates 1965-1974 for this project. This project was part of an urban renewal program of Matosinhos. Originally, the Avenida Marginal de Leça da Palmeira was a ring road mainly used to access the beaches but it later became a central road to access north and east parts of the city. Traffic and lack of parking spaces became problematic. The project consisted of an urbanization plan for Leça da Palmeira and Boa Nova, a new design for the layout of the pipelines between the Port of Leixões and SACOR Refinery, and a new design for da Marginal street that improve access to the Ocean swimming pool and others facilities of the area. Drawings include topographic surveys, studies, sketches, plans and profiles. Textual materials include a building program, notes and correspondence between Siza, the city of Matosinhos, and SACOR. Photographic materials and slides document the project site and model. It is also important to note that several Siza's projects were built in this area and are present in some sketches of this project, including the Casa de Chá, Restaurante da Boa Nova, Ocean swimming pool, and Monumento ao poeta António Nobre.
AP178.S1.1965.PR06
Description:
This project series documents the Plano Urbanistico para a Marginal de Leça e Zona da Boa Nova in Matosinhos, Portugal. While the records were held in the office’s archives this project was assigned the number 22/60. In the past the office identified the project as number 113. The office assigned the dates 1965-1974 for this project. This project was part of an urban renewal program of Matosinhos. Originally, the Avenida Marginal de Leça da Palmeira was a ring road mainly used to access the beaches but it later became a central road to access north and east parts of the city. Traffic and lack of parking spaces became problematic. The project consisted of an urbanization plan for Leça da Palmeira and Boa Nova, a new design for the layout of the pipelines between the Port of Leixões and SACOR Refinery, and a new design for da Marginal street that improve access to the Ocean swimming pool and others facilities of the area. Drawings include topographic surveys, studies, sketches, plans and profiles. Textual materials include a building program, notes and correspondence between Siza, the city of Matosinhos, and SACOR. Photographic materials and slides document the project site and model. It is also important to note that several Siza's projects were built in this area and are present in some sketches of this project, including the Casa de Chá, Restaurante da Boa Nova, Ocean swimming pool, and Monumento ao poeta António Nobre.
Personnes et institutions:
Date:
1960-1984
1960-1984
Titre:
Plano Urbanístico para a Marginal de Leça e Zona da Boa Nova [Leça and Boa Nova coastal development plan], Leça da Palmeira, Matosinhos, Portugal (1966)
Actions:
AP178.S1.1965.PR06
Description:
This project series documents the Plano Urbanistico para a Marginal de Leça e Zona da Boa Nova in Matosinhos, Portugal. While the records were held in the office’s archives this project was assigned the number 22/60. In the past the office identified the project as number 113. The office assigned the dates 1965-1974 for this project. This project was part of an urban renewal program of Matosinhos. Originally, the Avenida Marginal de Leça da Palmeira was a ring road mainly used to access the beaches but it later became a central road to access north and east parts of the city. Traffic and lack of parking spaces became problematic. The project consisted of an urbanization plan for Leça da Palmeira and Boa Nova, a new design for the layout of the pipelines between the Port of Leixões and SACOR Refinery, and a new design for da Marginal street that improve access to the Ocean swimming pool and others facilities of the area. Drawings include topographic surveys, studies, sketches, plans and profiles. Textual materials include a building program, notes and correspondence between Siza, the city of Matosinhos, and SACOR. Photographic materials and slides document the project site and model. It is also important to note that several Siza's projects were built in this area and are present in some sketches of this project, including the Casa de Chá, Restaurante da Boa Nova, Ocean swimming pool, and Monumento ao poeta António Nobre.
Plano Urbanístico para a Marginal de Leça e Zona da Boa Nova [Leça and Boa Nova coastal development plan], Leça da Palmeira, Matosinhos, Portugal (1966)
Actions:
AP178.S1.1965.PR06
Description:
This project series documents the Plano Urbanistico para a Marginal de Leça e Zona da Boa Nova in Matosinhos, Portugal. While the records were held in the office’s archives this project was assigned the number 22/60. In the past the office identified the project as number 113. The office assigned the dates 1965-1974 for this project. This project was part of an urban renewal program of Matosinhos. Originally, the Avenida Marginal de Leça da Palmeira was a ring road mainly used to access the beaches but it later became a central road to access north and east parts of the city. Traffic and lack of parking spaces became problematic. The project consisted of an urbanization plan for Leça da Palmeira and Boa Nova, a new design for the layout of the pipelines between the Port of Leixões and SACOR Refinery, and a new design for da Marginal street that improve access to the Ocean swimming pool and others facilities of the area. Drawings include topographic surveys, studies, sketches, plans and profiles. Textual materials include a building program, notes and correspondence between Siza, the city of Matosinhos, and SACOR. Photographic materials and slides document the project site and model. It is also important to note that several Siza's projects were built in this area and are present in some sketches of this project, including the Casa de Chá, Restaurante da Boa Nova, Ocean swimming pool, and Monumento ao poeta António Nobre.
Niveau de description archivistique:
Project
Project
Date:
1960-1984
1960-1984
Personnes et institutions:


