


3649 Résultats
Classification:
dessins
dessins

Numéro de référence:
ARCH290243
ARCH290243
Personnes et institutions:
Date:
1963-1974
1963-1974
Classification:
dessins
dessins
Date:
1963-1974
1963-1974
Personnes et institutions:
Niveau de description archivistique:
Projet
Projet
Numéro de référence:
AP178.S1.1998.PR02
Description:
Materials documenting this project have not yet been processed by the archivists and therefore may not be available for consultation. Please contact CCA reference staff to inquire (ref@cca.qc.ca).
AP178.S1.1998.PR02
Description:
Materials documenting this project have not yet been processed by the archivists and therefore may not be available for consultation. Please contact CCA reference staff to inquire (ref@cca.qc.ca).
Personnes et institutions:
Titre:
Ante-Projecto de Arquitectura para a Zona Marginal de Leça [Preliminary architectural project for Zona Marginal de Leça], Leça da Palmeira, Portugal (1998)
Actions:
AP178.S1.1998.PR02
Description:
Materials documenting this project have not yet been processed by the archivists and therefore may not be available for consultation. Please contact CCA reference staff to inquire (ref@cca.qc.ca).
Ante-Projecto de Arquitectura para a Zona Marginal de Leça [Preliminary architectural project for Zona Marginal de Leça], Leça da Palmeira, Portugal (1998)
Actions:
AP178.S1.1998.PR02
Description:
Materials documenting this project have not yet been processed by the archivists and therefore may not be available for consultation. Please contact CCA reference staff to inquire (ref@cca.qc.ca).
Niveau de description archivistique:
Project
Project
Personnes et institutions:
Classification:
dessins, documents textuels
dessins, documents textuels
Numéro de référence:
AP178.S1.1972.PR02.011.1
Description:
Original file title : Lamego desenhos, proj. estabilidade, electricidade
AP178.S1.1972.PR02.011.1
Description:
Original file title : Lamego desenhos, proj. estabilidade, electricidade
Personnes et institutions:
Date:
1970-1980
1970-1980
Titre:
Documentation and drawings about the structure and electrical system, Banco Pinto & Sotto Mayor, agência e clube, Lamego, Portugal (1972-1974) (folder 1 of 2)
Actions:
AP178.S1.1972.PR02.011.1
Description:
Original file title : Lamego desenhos, proj. estabilidade, electricidade
Documentation and drawings about the structure and electrical system, Banco Pinto & Sotto Mayor, agência e clube, Lamego, Portugal (1972-1974) (folder 1 of 2)
Actions:
AP178.S1.1972.PR02.011.1
Description:
Original file title : Lamego desenhos, proj. estabilidade, electricidade
Classification:
dessins, documents textuels
dessins, documents textuels
Date:
1970-1980
1970-1980
Personnes et institutions:
Classification:
dessins
dessins
![Section and sketches for Pólo III da Universidade do Porto e Nova ponte sobre o rio Douro [Bridge over the Douro river], Porto, Portugal](/img-collection/O1EN7pyuSnvTMBz8thzcRHB7xxg=/500x689/503025.jpg)
Numéro de référence:
ARCH281806
ARCH281806
Personnes et institutions:
Date:
2003
2003
Classification:
dessins
dessins
Date:
2003
2003
Personnes et institutions:
Classification:
dessins
dessins
![Elevations and sketches for Pólo III da Universidade do Porto e Nova ponte sobre o rio Douro [Bridge over the Douro river], Porto, Portugal](/img-collection/gmDMCDdocy0zRhN67VFFGW24O2s=/500x246/503036.jpg)
Numéro de référence:
ARCH281817
ARCH281817
Personnes et institutions:
Date:
circa 2001
circa 2001
Classification:
dessins
dessins
Date:
circa 2001
circa 2001
Personnes et institutions:
Niveau de description archivistique:
Projet
Projet
Numéro de référence:
AP178.S1.1999.PR02
Description:
Materials documenting this project have not yet been processed by the archivists and therefore may not be available for consultation. Please contact CCA reference staff to inquire (ref@cca.qc.ca).
AP178.S1.1999.PR02
Description:
Materials documenting this project have not yet been processed by the archivists and therefore may not be available for consultation. Please contact CCA reference staff to inquire (ref@cca.qc.ca).
Personnes et institutions:
Titre:
Recuperação do Solar dos Magalhães para a Fundação Rei Afonso Henriques, [Restoration of Solar dos Magalhães for King Afonso Henriques Foundation] Amarante, Portugal (1999)
Actions:
AP178.S1.1999.PR02
Description:
Materials documenting this project have not yet been processed by the archivists and therefore may not be available for consultation. Please contact CCA reference staff to inquire (ref@cca.qc.ca).
Recuperação do Solar dos Magalhães para a Fundação Rei Afonso Henriques, [Restoration of Solar dos Magalhães for King Afonso Henriques Foundation] Amarante, Portugal (1999)
Actions:
AP178.S1.1999.PR02
Description:
Materials documenting this project have not yet been processed by the archivists and therefore may not be available for consultation. Please contact CCA reference staff to inquire (ref@cca.qc.ca).
Niveau de description archivistique:
Project
Project
Personnes et institutions:
Classification:
dessins
dessins

Numéro de référence:
ARCH289808
ARCH289808
Personnes et institutions:
Date:
circa 1964-1974
circa 1964-1974
Classification:
dessins
dessins
Date:
circa 1964-1974
circa 1964-1974
Personnes et institutions:
Classification:
photographies
photographies
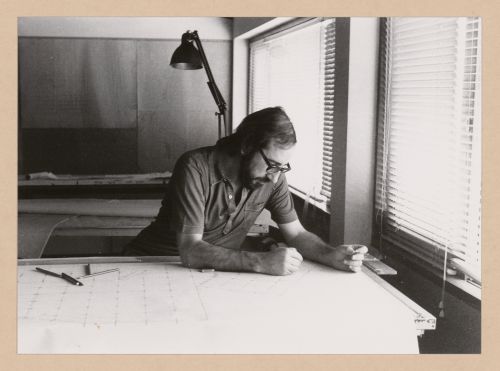
Numéro de référence:
ARCH290190
ARCH290190
Personnes et institutions:
Date:
circa 1968-1974
circa 1968-1974
Classification:
photographies
photographies
Date:
circa 1968-1974
circa 1968-1974
Personnes et institutions:
Niveau de description archivistique:
Projet
Projet
Numéro de référence:
AP178.S1.1988.PR09
Description:
Materials documenting this project have not yet been processed by the archivists and therefore may not be available for consultation. Please contact CCA reference staff to inquire (ref@cca.qc.ca).
AP178.S1.1988.PR09
Description:
Materials documenting this project have not yet been processed by the archivists and therefore may not be available for consultation. Please contact CCA reference staff to inquire (ref@cca.qc.ca).
Personnes et institutions:
Titre:
Junta de Freguesia e mercado de Sao Mamede de Infesta [Parish council and market of São Mamede de Infesta], São Mamede de Infesta, Portugal, 1988
Actions:
AP178.S1.1988.PR09
Description:
Materials documenting this project have not yet been processed by the archivists and therefore may not be available for consultation. Please contact CCA reference staff to inquire (ref@cca.qc.ca).
Junta de Freguesia e mercado de Sao Mamede de Infesta [Parish council and market of São Mamede de Infesta], São Mamede de Infesta, Portugal, 1988
Actions:
AP178.S1.1988.PR09
Description:
Materials documenting this project have not yet been processed by the archivists and therefore may not be available for consultation. Please contact CCA reference staff to inquire (ref@cca.qc.ca).
Niveau de description archivistique:
Project
Project
Personnes et institutions:
Niveau de description archivistique:
Sous-série
Sous-série
Numéro de référence:
AP178.S1.1988.PR07.SS9
Description:
This project series documents the restoration of the Grandes Armazéns do Chiado building in Lisbon, Portugal. While the records were held in the office’s archives this project was assigned the number 58/80 N4. The office assigned the dates 1988-1998 for this project. The Grandes Armazéns do Chiado was part of Bloco C and identified as building 4 in Siza's reconstruction plan. The site of the Grandes Armazéns served several different functions in its history, including a hotel, a palace, and a convent, before becoming a department store in 1894. In the 1920s, a hotel was created at the top floors. After the destructive fire of 1988, the new owners of the building were interested in using the totality of the building for a shopping mall and restaurants. On the other hand, Siza's proposal included the expansion of the hotel in the building to introduce more public activity in the area after the regular work and shopping hours. Several programs were proposed to the owners of the building, and it was decided in 1996 that the hotel space would be reduced to the two top floors to have more room for the shopping center. The new division included 41 hotel rooms and 41 stores. The interior of the shopping mall was designed by Eduardo Souto Moura. Drawings include studies, working drawings, mechanical drawings, and structural drawings. Textual material includes project documentation, studies, meeting reports, and correspondence. Photographic material includes photographs of the building before the fire, ruins, model, and construction work. Documentation for this project can also be found in subseries AP178.S1.1988.PR07.SS1 and AP178.S1.1988.PR07.SS7 of this project series.
AP178.S1.1988.PR07.SS9
Description:
This project series documents the restoration of the Grandes Armazéns do Chiado building in Lisbon, Portugal. While the records were held in the office’s archives this project was assigned the number 58/80 N4. The office assigned the dates 1988-1998 for this project. The Grandes Armazéns do Chiado was part of Bloco C and identified as building 4 in Siza's reconstruction plan. The site of the Grandes Armazéns served several different functions in its history, including a hotel, a palace, and a convent, before becoming a department store in 1894. In the 1920s, a hotel was created at the top floors. After the destructive fire of 1988, the new owners of the building were interested in using the totality of the building for a shopping mall and restaurants. On the other hand, Siza's proposal included the expansion of the hotel in the building to introduce more public activity in the area after the regular work and shopping hours. Several programs were proposed to the owners of the building, and it was decided in 1996 that the hotel space would be reduced to the two top floors to have more room for the shopping center. The new division included 41 hotel rooms and 41 stores. The interior of the shopping mall was designed by Eduardo Souto Moura. Drawings include studies, working drawings, mechanical drawings, and structural drawings. Textual material includes project documentation, studies, meeting reports, and correspondence. Photographic material includes photographs of the building before the fire, ruins, model, and construction work. Documentation for this project can also be found in subseries AP178.S1.1988.PR07.SS1 and AP178.S1.1988.PR07.SS7 of this project series.
Personnes et institutions:
Date:
1988-2000
1988-2000
Titre:
Recuperação do Edifício dos Grandes Armazéns, Bloco C, Reconstrução do Chiado [Restoration of Grandes Armazéns do Chiado building, Block C, Reconstruction of the Chiado] Lisbon, Portugal (1988-1998)
Actions:
AP178.S1.1988.PR07.SS9
Description:
This project series documents the restoration of the Grandes Armazéns do Chiado building in Lisbon, Portugal. While the records were held in the office’s archives this project was assigned the number 58/80 N4. The office assigned the dates 1988-1998 for this project. The Grandes Armazéns do Chiado was part of Bloco C and identified as building 4 in Siza's reconstruction plan. The site of the Grandes Armazéns served several different functions in its history, including a hotel, a palace, and a convent, before becoming a department store in 1894. In the 1920s, a hotel was created at the top floors. After the destructive fire of 1988, the new owners of the building were interested in using the totality of the building for a shopping mall and restaurants. On the other hand, Siza's proposal included the expansion of the hotel in the building to introduce more public activity in the area after the regular work and shopping hours. Several programs were proposed to the owners of the building, and it was decided in 1996 that the hotel space would be reduced to the two top floors to have more room for the shopping center. The new division included 41 hotel rooms and 41 stores. The interior of the shopping mall was designed by Eduardo Souto Moura. Drawings include studies, working drawings, mechanical drawings, and structural drawings. Textual material includes project documentation, studies, meeting reports, and correspondence. Photographic material includes photographs of the building before the fire, ruins, model, and construction work. Documentation for this project can also be found in subseries AP178.S1.1988.PR07.SS1 and AP178.S1.1988.PR07.SS7 of this project series.
Recuperação do Edifício dos Grandes Armazéns, Bloco C, Reconstrução do Chiado [Restoration of Grandes Armazéns do Chiado building, Block C, Reconstruction of the Chiado] Lisbon, Portugal (1988-1998)
Actions:
AP178.S1.1988.PR07.SS9
Description:
This project series documents the restoration of the Grandes Armazéns do Chiado building in Lisbon, Portugal. While the records were held in the office’s archives this project was assigned the number 58/80 N4. The office assigned the dates 1988-1998 for this project. The Grandes Armazéns do Chiado was part of Bloco C and identified as building 4 in Siza's reconstruction plan. The site of the Grandes Armazéns served several different functions in its history, including a hotel, a palace, and a convent, before becoming a department store in 1894. In the 1920s, a hotel was created at the top floors. After the destructive fire of 1988, the new owners of the building were interested in using the totality of the building for a shopping mall and restaurants. On the other hand, Siza's proposal included the expansion of the hotel in the building to introduce more public activity in the area after the regular work and shopping hours. Several programs were proposed to the owners of the building, and it was decided in 1996 that the hotel space would be reduced to the two top floors to have more room for the shopping center. The new division included 41 hotel rooms and 41 stores. The interior of the shopping mall was designed by Eduardo Souto Moura. Drawings include studies, working drawings, mechanical drawings, and structural drawings. Textual material includes project documentation, studies, meeting reports, and correspondence. Photographic material includes photographs of the building before the fire, ruins, model, and construction work. Documentation for this project can also be found in subseries AP178.S1.1988.PR07.SS1 and AP178.S1.1988.PR07.SS7 of this project series.
Niveau de description archivistique:
Project
Project
Date:
1988-2000
1988-2000
Personnes et institutions:


