


172 Résultats
Classification:
livres
livres
Actions:
Exemplaires:
Description:
xv, 109 pages : illustrations, maps ; 27 cm
Description:
xv, 109 pages : illustrations, maps ; 27 cm
Auteur:
- Musicant, Marlyn.,
- Deverell, William, 1962-,
- Roth, Matthew.,
- Musicant, Marlyn. Battle for a Union Station, 1909-1917.
Sujet:
- Union Passenger Terminal (Los Angeles, Calif.) History.,
- Union Station (Los Angeles, Calif.) Histoire.,
- Union Passenger Terminal (Los Angeles, Calif.),
- Railroad stations California Los Angeles Design and construction History.,
- City planning California Los Angeles History 20th century.,
- Architecture California Los Angeles History.,
- Architecture Californie Los Angeles Histoire.,
- Architecture.,
- Buildings.,
- City planning.,
- Railroad stations Design and construction.,
- Los Angeles (Calif.) Buildings, structures, etc.,
- California Los Angeles.,
- Exhibition publications.,
- History.
Publication:
Los Angeles, California : The Getty Research Institute, [2014], ©2014
Los Angeles, California : The Getty Research Institute, [2014], ©2014
Titre:
Los Angeles Union Station / edited by Marlyn Musicant ; with contributions by William Deverell and Matthew W. Roth.
Actions:
Exemplaires:
Description:
xv, 109 pages : illustrations, maps ; 27 cm
Los Angeles Union Station / edited by Marlyn Musicant ; with contributions by William Deverell and Matthew W. Roth.
Actions:
Exemplaires:
Description:
xv, 109 pages : illustrations, maps ; 27 cm
Classification:
livres
livres
Publication:
Los Angeles, California : The Getty Research Institute, [2014], ©2014
Los Angeles, California : The Getty Research Institute, [2014], ©2014
Auteur:
- Musicant, Marlyn.,
- Deverell, William, 1962-,
- Roth, Matthew.,
- Musicant, Marlyn. Battle for a Union Station, 1909-1917.
Sujet:
- Union Passenger Terminal (Los Angeles, Calif.) History.,
- Union Station (Los Angeles, Calif.) Histoire.,
- Union Passenger Terminal (Los Angeles, Calif.),
- Railroad stations California Los Angeles Design and construction History.,
- City planning California Los Angeles History 20th century.,
- Architecture California Los Angeles History.,
- Architecture Californie Los Angeles Histoire.,
- Architecture.,
- Buildings.,
- City planning.,
- Railroad stations Design and construction.,
- Los Angeles (Calif.) Buildings, structures, etc.,
- California Los Angeles.,
- Exhibition publications.,
- History.
Classification:
livres
livres
Titre:
Versailles / Colin Jones.
Versailles / Colin Jones.
Actions:
Exemplaires:
Description:
vii, 211 pages : illustrations ; 20 cm
Description:
vii, 211 pages : illustrations ; 20 cm
Auteur:
Sujet:
- Louis XIV, King of France, 1638-1715 Palaces.,
- Louis XIV, King of France, 1638-1715.,
- Château de Versailles (Versailles, France) History.,
- Château de Versailles (Versailles, France) Design and construction.,
- Château de Versailles (Versailles, France) Histoire.,
- Château de Versailles (Versailles, France),
- Palaces France Versailles History.,
- Architecture, Baroque France Versailles.,
- Palais France Versailles Histoire.,
- Architecture baroque France Versailles.,
- ARCHITECTURE / History / Baroque & Rococo.,
- HISTORY / Europe / France.,
- HISTORY / Modern / 17th Century.,
- Palaces.,
- Kings and rulers Dwellings.,
- Kings and rulers.,
- Architecture, Baroque.,
- France Kings and rulers Biography.,
- France Kings and rulers Dwellings.,
- France History Louis XIV, 1643-1715.,
- France Versailles.,
- France.,
- Nonfiction.,
- Biographies.,
- Informational works.,
- History.,
- Documents d'information.
Publication:
New York : Basic Books, 2018., ©2018
New York : Basic Books, 2018., ©2018
Titre:
Versailles / Colin Jones.
Actions:
Exemplaires:
Description:
vii, 211 pages : illustrations ; 20 cm
Versailles / Colin Jones.
Actions:
Exemplaires:
Description:
vii, 211 pages : illustrations ; 20 cm
Classification:
livres
livres
Publication:
New York : Basic Books, 2018., ©2018
New York : Basic Books, 2018., ©2018
Auteur:
Sujet:
- Louis XIV, King of France, 1638-1715 Palaces.,
- Louis XIV, King of France, 1638-1715.,
- Château de Versailles (Versailles, France) History.,
- Château de Versailles (Versailles, France) Design and construction.,
- Château de Versailles (Versailles, France) Histoire.,
- Château de Versailles (Versailles, France),
- Palaces France Versailles History.,
- Architecture, Baroque France Versailles.,
- Palais France Versailles Histoire.,
- Architecture baroque France Versailles.,
- ARCHITECTURE / History / Baroque & Rococo.,
- HISTORY / Europe / France.,
- HISTORY / Modern / 17th Century.,
- Palaces.,
- Kings and rulers Dwellings.,
- Kings and rulers.,
- Architecture, Baroque.,
- France Kings and rulers Biography.,
- France Kings and rulers Dwellings.,
- France History Louis XIV, 1643-1715.,
- France Versailles.,
- France.,
- Nonfiction.,
- Biographies.,
- Informational works.,
- History.,
- Documents d'information.
Classification:
livres
livres
Titre:
Designing San Francisco : art, land, and urban renewal in the City by the Bay / Alison Isenberg.
Designing San Francisco : art, land, and urban renewal in the City by the Bay / Alison Isenberg.
Actions:
Exemplaires:
Description:
436 pages : illustrations (some color), maps (some color) ; 25 cm
Description:
436 pages : illustrations (some color), maps (some color) ; 25 cm
Auteur:
Sujet:
- City planning California San Francisco.,
- Land use California San Francisco.,
- Utilisation du sol Californie San Francisco.,
- City planning.,
- Land use.,
- California San Francisco.
Publication:
Princeton : Princeton University Press, [2017], ©2017
Princeton : Princeton University Press, [2017], ©2017
Titre:
Designing San Francisco : art, land, and urban renewal in the City by the Bay / Alison Isenberg.
Actions:
Exemplaires:
Description:
436 pages : illustrations (some color), maps (some color) ; 25 cm
Designing San Francisco : art, land, and urban renewal in the City by the Bay / Alison Isenberg.
Actions:
Exemplaires:
Description:
436 pages : illustrations (some color), maps (some color) ; 25 cm
Classification:
livres
livres
Publication:
Princeton : Princeton University Press, [2017], ©2017
Princeton : Princeton University Press, [2017], ©2017
Auteur:
Sujet:
- City planning California San Francisco.,
- Land use California San Francisco.,
- Utilisation du sol Californie San Francisco.,
- City planning.,
- Land use.,
- California San Francisco.
Classification:
livres
livres
Actions:
Exemplaires:
Description:
xi, 265 pages : illustrations (some color) ; 29 cm.
Description:
xi, 265 pages : illustrations (some color) ; 29 cm.
Auteur:
- Mondenard, Anne de,,
- Barberie, Peter, 1970-,
- Reynaud, Françoise,,
- Wolf, Joke de,,
- Kennel, Sarah, Charles Marville, hidden in plain sight.,
- Marville, Charles, 1813-1879, Photographs. Selections.,
- National Gallery of Art (U.S.),,
- Metropolitan Museum of Art (New York, N.Y.),
- National Gallery of Canada.
Sujet:
- Marville, Charles, 1813-1879 Exhibitions.,
- Marville, Charles, 1813-1879 Criticism and interpretation.,
- Marville, Charles, 1813-1879 Studies.,
- Marville, Charles, 1816-approximately 1879 Expositions.,
- Marville, Charles, 1813-1879,
- Marville, Charles 1813-1879,
- Photographers France Biography.,
- Photography, Artistic Exhibitions.,
- Photographes France Biographies.,
- Photographie artistique Expositions.,
- PHOTOGRAPHY Individual Photographers General.,
- ART History Modern (late 19th Century to 1945),
- ART European.,
- HISTORY Europe France.,
- Photographers,
- Photography, Artistic,
- Fotografie,
- Paris (France) Pictorial works Exhibitions.,
- Paris (France) Ouvrages illustrés.,
- France,
- France Paris,
- Exhibition catalogues.,
- Exhibition catalogs.,
- exhibition catalogs.,
- illustrated books.,
- Illustrated works,
- Biographies,
- Criticism, interpretation, etc.,
- Exhibition, pictorial works,
- Catalogues d'exposition.,
- Ouvrages illustrés.
Publication:
Washington : National Gallery of Art, [2013]
Washington : National Gallery of Art, [2013]
Titre:
Charles Marville : photographer of Paris / Sarah Kennel ; with Anne de Mondenard, Peter Barberie, Françoise Reynaud, Joke de Wolf.
Actions:
Exemplaires:
Description:
xi, 265 pages : illustrations (some color) ; 29 cm.
Charles Marville : photographer of Paris / Sarah Kennel ; with Anne de Mondenard, Peter Barberie, Françoise Reynaud, Joke de Wolf.
Actions:
Exemplaires:
Description:
xi, 265 pages : illustrations (some color) ; 29 cm.
Classification:
livres
livres
Publication:
Washington : National Gallery of Art, [2013]
Washington : National Gallery of Art, [2013]
Auteur:
- Mondenard, Anne de,,
- Barberie, Peter, 1970-,
- Reynaud, Françoise,,
- Wolf, Joke de,,
- Kennel, Sarah, Charles Marville, hidden in plain sight.,
- Marville, Charles, 1813-1879, Photographs. Selections.,
- National Gallery of Art (U.S.),,
- Metropolitan Museum of Art (New York, N.Y.),
- National Gallery of Canada.
Sujet:
- Marville, Charles, 1813-1879 Exhibitions.,
- Marville, Charles, 1813-1879 Criticism and interpretation.,
- Marville, Charles, 1813-1879 Studies.,
- Marville, Charles, 1816-approximately 1879 Expositions.,
- Marville, Charles, 1813-1879,
- Marville, Charles 1813-1879,
- Photographers France Biography.,
- Photography, Artistic Exhibitions.,
- Photographes France Biographies.,
- Photographie artistique Expositions.,
- PHOTOGRAPHY Individual Photographers General.,
- ART History Modern (late 19th Century to 1945),
- ART European.,
- HISTORY Europe France.,
- Photographers,
- Photography, Artistic,
- Fotografie,
- Paris (France) Pictorial works Exhibitions.,
- Paris (France) Ouvrages illustrés.,
- France,
- France Paris,
- Exhibition catalogues.,
- Exhibition catalogs.,
- exhibition catalogs.,
- illustrated books.,
- Illustrated works,
- Biographies,
- Criticism, interpretation, etc.,
- Exhibition, pictorial works,
- Catalogues d'exposition.,
- Ouvrages illustrés.
Classification:
livres
livres
Actions:
Prix:
$51.95
(disponible sur commande)
Résumé:
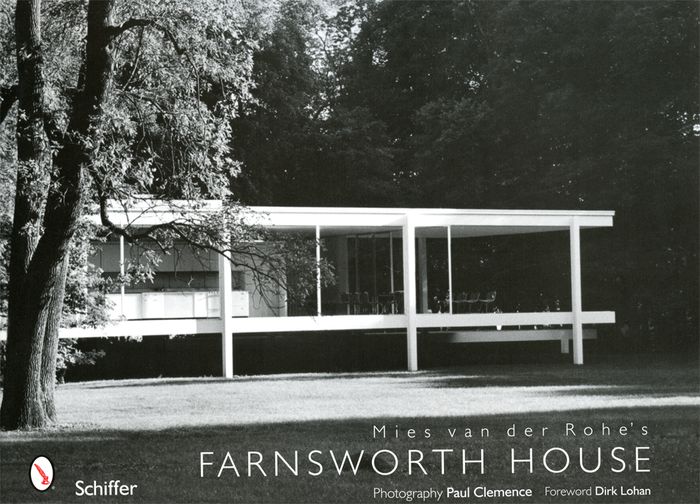
A noted photographer pays tribute to a notable monument of modern architectural design in a visual study, featuring more than seventy color and black-and-white photographs, of the Farnsworth House, near Plano, Illinois, the only private U.S. residence designed by modernist architect Mies van der Rohe.
$51.95
(disponible sur commande)
Résumé:
A noted photographer pays tribute to a notable monument of modern architectural design in a visual study, featuring more than seventy color and black-and-white photographs, of the Farnsworth House, near Plano, Illinois, the only private U.S. residence designed by modernist architect Mies van der Rohe.
Titre:
Mies van der Rohe's Farnsworth house
Actions:
Prix:
$51.95
(disponible sur commande)
Résumé:
A noted photographer pays tribute to a notable monument of modern architectural design in a visual study, featuring more than seventy color and black-and-white photographs, of the Farnsworth House, near Plano, Illinois, the only private U.S. residence designed by modernist architect Mies van der Rohe.
Mies van der Rohe's Farnsworth house
Actions:
Prix:
$51.95
(disponible sur commande)
Résumé:
A noted photographer pays tribute to a notable monument of modern architectural design in a visual study, featuring more than seventy color and black-and-white photographs, of the Farnsworth House, near Plano, Illinois, the only private U.S. residence designed by modernist architect Mies van der Rohe.
Classification:
livres
livres
Publication:
juin 2006
juin 2006
Sujet:
Architecture, monographies
Architecture, monographies
Classification:
livres
livres
Prix:
$41.95
(disponible sur commande)
Résumé:
Beginning with the inception of the U.S. embassy building program in 1926, and continuing through the 1996 competition for a new embassy in Berlin, "The Architecture of Diplomacy" examines a remarkable(...)
$41.95
(disponible sur commande)
Résumé:
Beginning with the inception of the U.S. embassy building program in 1926, and continuing through the 1996 competition for a new embassy in Berlin, "The Architecture of Diplomacy" examines a remarkable(...)
Publication:
août 1998, New York
août 1998, New York
Titre:
The architecture of diplomacy : building America's embassies
Actions:
Prix:
$41.95
(disponible sur commande)
Résumé:
Beginning with the inception of the U.S. embassy building program in 1926, and continuing through the 1996 competition for a new embassy in Berlin, "The Architecture of Diplomacy" examines a remarkable yet little-known chapter in architectural history. It focuses on the 1950s, when modernism became linked with the idea of freedom and the State Department's Office of Foreign Buildings Operations began to showcase modern architecture in its embassies. Architects could build abroad in styles never sanctioned at home, resulting in unusual and sometimes outlandish designs intended to express an "open" America overseas. Indeed, the embassy building program was part of the nation's larger effort to establish and assert its superpower status following World War II. Terrorist threats and espionage scandals also shaped the worldwide building program, and continue to affect it today. "The Architecture of Diplomacy" features the stories behind the Rio de Janiero and Havana embassies by Harrison & Abramovitz, Ralph Rapson's designs for Stockholm and Copenhagen, Gordon Bunshaft's work in Germany, Eero Saarinen's constructions in London and Oslo, and Edward Durell Stone's embassy in New Delhi. Other architects involved in the program included Arquitectonica; Pietro Belluschi; Marcel Breuer; Walter Gropius; Kallmann, McKinnell & Wood; Richard Neutra; and Skidmore, Owings & Merrill. Author Jane C. Loeffler obtained access to original correspondence, drawings, and photographs that have never been published.
The architecture of diplomacy : building America's embassies
Actions:
Prix:
$41.95
(disponible sur commande)
Résumé:
Beginning with the inception of the U.S. embassy building program in 1926, and continuing through the 1996 competition for a new embassy in Berlin, "The Architecture of Diplomacy" examines a remarkable yet little-known chapter in architectural history. It focuses on the 1950s, when modernism became linked with the idea of freedom and the State Department's Office of Foreign Buildings Operations began to showcase modern architecture in its embassies. Architects could build abroad in styles never sanctioned at home, resulting in unusual and sometimes outlandish designs intended to express an "open" America overseas. Indeed, the embassy building program was part of the nation's larger effort to establish and assert its superpower status following World War II. Terrorist threats and espionage scandals also shaped the worldwide building program, and continue to affect it today. "The Architecture of Diplomacy" features the stories behind the Rio de Janiero and Havana embassies by Harrison & Abramovitz, Ralph Rapson's designs for Stockholm and Copenhagen, Gordon Bunshaft's work in Germany, Eero Saarinen's constructions in London and Oslo, and Edward Durell Stone's embassy in New Delhi. Other architects involved in the program included Arquitectonica; Pietro Belluschi; Marcel Breuer; Walter Gropius; Kallmann, McKinnell & Wood; Richard Neutra; and Skidmore, Owings & Merrill. Author Jane C. Loeffler obtained access to original correspondence, drawings, and photographs that have never been published.
Classification:
livres
livres
Publication:
août 1998, New York
août 1998, New York
Classification:
livres
livres
Titre:
Richard Meier museums
Richard Meier museums
Actions:
Prix:
$112.00
(disponible sur commande)
Résumé:
Richard Meier, one of America's most influential and widely emulated architects, began his career in the early 1960s designing private residential projects, whose elegant modernist style and white facades have become icons of modern architecture. Renowned as the designer of large-scale works around the world, including the Jubilee Church in Rome and the Getty Center in(...)
$112.00
(disponible sur commande)
Résumé:
Richard Meier, one of America's most influential and widely emulated architects, began his career in the early 1960s designing private residential projects, whose elegant modernist style and white facades have become icons of modern architecture. Renowned as the designer of large-scale works around the world, including the Jubilee Church in Rome and the Getty Center in(...)
Sujet:
Architecture, monographies
Architecture, monographies
Publication:
novembre 2006, New York
novembre 2006, New York
Titre:
Richard Meier museums
Actions:
Prix:
$112.00
(disponible sur commande)
Résumé:
Richard Meier, one of America's most influential and widely emulated architects, began his career in the early 1960s designing private residential projects, whose elegant modernist style and white facades have become icons of modern architecture. Renowned as the designer of large-scale works around the world, including the Jubilee Church in Rome and the Getty Center in Los Angeles, Meier has set an international style all his own based on the purity and power of his unique vision. This beautifully photographed volume is the first to document Meier's complete catalogue of museum and gallery projects, including the seminal High Museum in Atlanta (recently featured on a U.S. postage stamp in a series that includes the Guggenheim Museum and the Chrysler Building), the Museum of Contemporary Art in Barcelona, the Gagosian Gallery in Beverly Hills, the Getty Center, and the Ara Pacis Museum in Rome. Richard Meier Museums presents these and other celebrated projects in stunning full-color interior and exterior photography and extensive drawings and plans to give the fullest understanding of this modernist master's remarkable contribution to the art of museum design.
Richard Meier museums
Actions:
Prix:
$112.00
(disponible sur commande)
Résumé:
Richard Meier, one of America's most influential and widely emulated architects, began his career in the early 1960s designing private residential projects, whose elegant modernist style and white facades have become icons of modern architecture. Renowned as the designer of large-scale works around the world, including the Jubilee Church in Rome and the Getty Center in Los Angeles, Meier has set an international style all his own based on the purity and power of his unique vision. This beautifully photographed volume is the first to document Meier's complete catalogue of museum and gallery projects, including the seminal High Museum in Atlanta (recently featured on a U.S. postage stamp in a series that includes the Guggenheim Museum and the Chrysler Building), the Museum of Contemporary Art in Barcelona, the Gagosian Gallery in Beverly Hills, the Getty Center, and the Ara Pacis Museum in Rome. Richard Meier Museums presents these and other celebrated projects in stunning full-color interior and exterior photography and extensive drawings and plans to give the fullest understanding of this modernist master's remarkable contribution to the art of museum design.
Classification:
livres
livres
Publication:
novembre 2006, New York
novembre 2006, New York
Sujet:
Architecture, monographies
Architecture, monographies
Classification:
livres
livres
Prix:
$47.95
(disponible sur commande)
Résumé:
Exploring America's material culture, "Common Places" reveals the history, culture, and social and class relationships that are the backdrop of the everyday structures and environments of ordinary people. Examining America's houses and cityscapes, its rural outbuildings and landscapes from perspectives including cultural geography, decorative arts, architectural history,(...)
$47.95
(disponible sur commande)
Résumé:
Exploring America's material culture, "Common Places" reveals the history, culture, and social and class relationships that are the backdrop of the everyday structures and environments of ordinary people. Examining America's houses and cityscapes, its rural outbuildings and landscapes from perspectives including cultural geography, decorative arts, architectural history,(...)
Sujet:
Histoire jusqu’à 1900
Histoire jusqu’à 1900
Publication:
janvier 1900, Athens, Georgia
janvier 1900, Athens, Georgia
Titre:
Common places : readings in American vernacular architecture
Actions:
Prix:
$47.95
(disponible sur commande)
Résumé:
Exploring America's material culture, "Common Places" reveals the history, culture, and social and class relationships that are the backdrop of the everyday structures and environments of ordinary people. Examining America's houses and cityscapes, its rural outbuildings and landscapes from perspectives including cultural geography, decorative arts, architectural history, and folklore, these articles reflect the variety and vibrancy of the growing field of vernacular architecture. In essays that focus on buildings and spaces unique to the U.S. landscape, Clay Lancaster, Edward T. Price, John Michael Vlach, and Warren E. Roberts reconstruct the social and cultural contexts of the modern bungalow, the small-town courthouse square, the shotgun house of the South, and the log buildings of the Midwest. Surveying the buildings of America's settlement, scholars including Henry Glassie, Norman Morrison Isham, Edward A. Chappell, and Theodore H. M. Prudon trace European ethnic influences in the folk structures of Delaware and the houses of Rhode Island, in Virginia's Renish homes, and in the Dutch barn widely repeated in rural America. Ethnic, regional, and class differences have flavored the nation's vernacular architecture. Fraser D. Neiman reveals overt changes in houses and outbuildings indicative of the growing social separation and increasingly rigid relations between seventeenth-century Virginia planters and their servants. Fred B. Kniffen and Fred W. Peterson show how, following the westward expansion of the nineteenth century, the structures of the eastern elite were repeated and often rejected by frontier builders. Moving into the twentieth century, James Borchert tracks the transformation of the alley from an urban home for Washington's blacks in the first half of the century to its new status in the gentrified neighborhoods of the last decade, while Barbara Rubin's discussion of the evolution of the commercial strip counterpoints the goals of city planners and more spontaneous forms of urban expression. The illustrations that accompany each article present the artifacts of America's material past. Photographs of individual buildings, historic maps of the nation's agricultural expanse, and descriptions of the household furnishings of the Victorian middle class, the urban immigrant population, and the rural farmer's homestead complete the volume, rooting vernacular architecture to the American people, their lives, and their everyday creations.
Common places : readings in American vernacular architecture
Actions:
Prix:
$47.95
(disponible sur commande)
Résumé:
Exploring America's material culture, "Common Places" reveals the history, culture, and social and class relationships that are the backdrop of the everyday structures and environments of ordinary people. Examining America's houses and cityscapes, its rural outbuildings and landscapes from perspectives including cultural geography, decorative arts, architectural history, and folklore, these articles reflect the variety and vibrancy of the growing field of vernacular architecture. In essays that focus on buildings and spaces unique to the U.S. landscape, Clay Lancaster, Edward T. Price, John Michael Vlach, and Warren E. Roberts reconstruct the social and cultural contexts of the modern bungalow, the small-town courthouse square, the shotgun house of the South, and the log buildings of the Midwest. Surveying the buildings of America's settlement, scholars including Henry Glassie, Norman Morrison Isham, Edward A. Chappell, and Theodore H. M. Prudon trace European ethnic influences in the folk structures of Delaware and the houses of Rhode Island, in Virginia's Renish homes, and in the Dutch barn widely repeated in rural America. Ethnic, regional, and class differences have flavored the nation's vernacular architecture. Fraser D. Neiman reveals overt changes in houses and outbuildings indicative of the growing social separation and increasingly rigid relations between seventeenth-century Virginia planters and their servants. Fred B. Kniffen and Fred W. Peterson show how, following the westward expansion of the nineteenth century, the structures of the eastern elite were repeated and often rejected by frontier builders. Moving into the twentieth century, James Borchert tracks the transformation of the alley from an urban home for Washington's blacks in the first half of the century to its new status in the gentrified neighborhoods of the last decade, while Barbara Rubin's discussion of the evolution of the commercial strip counterpoints the goals of city planners and more spontaneous forms of urban expression. The illustrations that accompany each article present the artifacts of America's material past. Photographs of individual buildings, historic maps of the nation's agricultural expanse, and descriptions of the household furnishings of the Victorian middle class, the urban immigrant population, and the rural farmer's homestead complete the volume, rooting vernacular architecture to the American people, their lives, and their everyday creations.
Classification:
livres
livres
Publication:
janvier 1900, Athens, Georgia
janvier 1900, Athens, Georgia
Sujet:
Histoire jusqu’à 1900
Histoire jusqu’à 1900
Classification:
livres
livres
Actions:
Exemplaires:
Description:
238 pages : illustrations (some color) ; 32 cm
Description:
238 pages : illustrations (some color) ; 32 cm
Auteur:
Sujet:
- Decorative arts History 19th century.,
- Decorative arts History 20th century.,
- Decoration and ornament Art nouveau.,
- Decoration and ornament Plant forms.,
- Decoration and ornament Animal forms.,
- DECORATION AND ORNAMENT ANIMAL FORMS.,
- DECORATION AND ORNAMENT ART NOUVEAU.,
- DECORATION AND ORNAMENT PLANT FORMS.,
- DECORATIVE ARTS HISTORY 19TH CENTURY.,
- DECORATIVE ARTS HISTORY 20TH CENTURY.,
- Décoration et ornement Art nouveau.,
- Décoration et ornement Motifs végétaux.,
- Décoration et ornement Motifs animaux.,
- Arts décoratifs Histoire 19e siècle.,
- Arts décoratifs Histoire 20e siècle.,
- floral patterns.,
- Decorative arts.,
- History.
Publication:
Boston : Little, Brown, ©1984.
Boston : Little, Brown, ©1984.
Titre:
Jugendstil Art Nouveau : floral and functional forms / Siegfried Wichmann.
Actions:
Exemplaires:
Description:
238 pages : illustrations (some color) ; 32 cm
Jugendstil Art Nouveau : floral and functional forms / Siegfried Wichmann.
Actions:
Exemplaires:
Description:
238 pages : illustrations (some color) ; 32 cm
Classification:
livres
livres
Publication:
Boston : Little, Brown, ©1984.
Boston : Little, Brown, ©1984.
Auteur:
Sujet:
- Decorative arts History 19th century.,
- Decorative arts History 20th century.,
- Decoration and ornament Art nouveau.,
- Decoration and ornament Plant forms.,
- Decoration and ornament Animal forms.,
- DECORATION AND ORNAMENT ANIMAL FORMS.,
- DECORATION AND ORNAMENT ART NOUVEAU.,
- DECORATION AND ORNAMENT PLANT FORMS.,
- DECORATIVE ARTS HISTORY 19TH CENTURY.,
- DECORATIVE ARTS HISTORY 20TH CENTURY.,
- Décoration et ornement Art nouveau.,
- Décoration et ornement Motifs végétaux.,
- Décoration et ornement Motifs animaux.,
- Arts décoratifs Histoire 19e siècle.,
- Arts décoratifs Histoire 20e siècle.,
- floral patterns.,
- Decorative arts.,
- History.
Classification:
livres
livres
Titre:
Shigeru Ban
Shigeru Ban
Actions:
Prix:
$99.95
(disponible sur commande)
Résumé:
Based in Japan and one of an emerging generation of young, world-class architects, Shigeru Ban designs and builds graceful, serene structures using modest materials such as cardboard, paper tubes, bamboo, and prefabricated wood. His buildings are sometimes soaring and birdlike, sometimes simple, grounded, and evocative of the Japanese aesthetic, but always they are(...)
$99.95
(disponible sur commande)
Résumé:
Based in Japan and one of an emerging generation of young, world-class architects, Shigeru Ban designs and builds graceful, serene structures using modest materials such as cardboard, paper tubes, bamboo, and prefabricated wood. His buildings are sometimes soaring and birdlike, sometimes simple, grounded, and evocative of the Japanese aesthetic, but always they are(...)
Sujet:
Architecture, monographies
Architecture, monographies
Publication:
octobre 2003, London / New York
octobre 2003, London / New York
Titre:
Shigeru Ban
Actions:
Prix:
$99.95
(disponible sur commande)
Résumé:
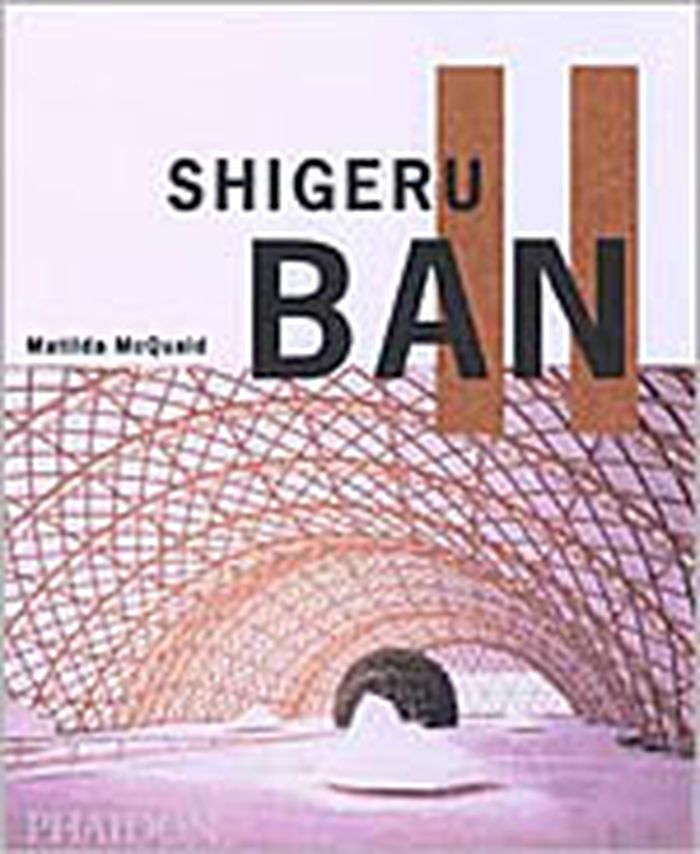
Based in Japan and one of an emerging generation of young, world-class architects, Shigeru Ban designs and builds graceful, serene structures using modest materials such as cardboard, paper tubes, bamboo, and prefabricated wood. His buildings are sometimes soaring and birdlike, sometimes simple, grounded, and evocative of the Japanese aesthetic, but always they are integrated with and respectful of their surrounding environment. Ban has designed projects at both ends of the client spectrum: from one-room temporary houses of paper tubes for earthquake refugees worldwide to a 14,000 square-foot country house in Sharon, Connecticut – his first U.S. commission. His humanitarian efforts and his interest in recyclable, affordable, natural materials have won praise and attention from museums and critics in America and Europe. Ban’s Curtain Wall House was a favorite entry in the Museum of Modern Art’s “Un-Private House” exhibition in 1999; he has gone on to design a museum for children in Japan, a canal museum in France, and a private art museum in Belgium; he was included in the 2000 and 2002 Venice Biennale, and created the Japan Pavilion for the Expo 2000 in Hannover, Germany. He was a member of the Think team of architects selected in February 2003 as one of two finalist teams to compete for the commission to design the new World Trade Center site in New York.
Shigeru Ban
Actions:
Prix:
$99.95
(disponible sur commande)
Résumé:
Based in Japan and one of an emerging generation of young, world-class architects, Shigeru Ban designs and builds graceful, serene structures using modest materials such as cardboard, paper tubes, bamboo, and prefabricated wood. His buildings are sometimes soaring and birdlike, sometimes simple, grounded, and evocative of the Japanese aesthetic, but always they are integrated with and respectful of their surrounding environment. Ban has designed projects at both ends of the client spectrum: from one-room temporary houses of paper tubes for earthquake refugees worldwide to a 14,000 square-foot country house in Sharon, Connecticut – his first U.S. commission. His humanitarian efforts and his interest in recyclable, affordable, natural materials have won praise and attention from museums and critics in America and Europe. Ban’s Curtain Wall House was a favorite entry in the Museum of Modern Art’s “Un-Private House” exhibition in 1999; he has gone on to design a museum for children in Japan, a canal museum in France, and a private art museum in Belgium; he was included in the 2000 and 2002 Venice Biennale, and created the Japan Pavilion for the Expo 2000 in Hannover, Germany. He was a member of the Think team of architects selected in February 2003 as one of two finalist teams to compete for the commission to design the new World Trade Center site in New York.
Classification:
livres
livres
Publication:
octobre 2003, London / New York
octobre 2003, London / New York
Sujet:
Architecture, monographies
Architecture, monographies


