


18449 Résultats
Niveau de description archivistique:
Projet
Projet
Numéro de référence:
AP056.S1.2000.PR06
Description:
This project series documents the design for McGill University and Génome Québec Innovation Centre in Montréal from 2000-2002. The office identified the project number as 2000-25. "This project was conceived to act as a networking site for research initiatives in the fields of genomics and proteomics. It accommodated five distinct research groups within a 92,000 square-foot facility: the Montreal Genome Centre, the Montreal Proteomics Centre, the Génome Québec Expertise Centre, the Montreal Bone Research Centre, and 5 bio-business incubators. The plan balanced specialized laboratory and office space with three key interactive spaces – the public passage through the building which linked the city to the campus, the atrium which provided an interactive social space for the facility, and the teleconference room. The laboratories, where raw data was gathered, were located on the east, while the bioinformatics offices for data analysis were located on the west. The intent was to create a building that acted as an instrument for knowledge, and to position the public spaces strategically and symbolically as reminders that the work of science was directly connected to humanity."[1] The project is recorded through drawings dating from around 2002. These are mostly original drawings and include sketches, plans, sections, elevations, perspectives, and details. [1]"McGill University and Génome Québec Innovation Centre." KPMB. Accessed July 2019. http://www.kpmb.com/project/mcgill-university-and-genome-quebec-innovation-centre/
AP056.S1.2000.PR06
Description:
This project series documents the design for McGill University and Génome Québec Innovation Centre in Montréal from 2000-2002. The office identified the project number as 2000-25. "This project was conceived to act as a networking site for research initiatives in the fields of genomics and proteomics. It accommodated five distinct research groups within a 92,000 square-foot facility: the Montreal Genome Centre, the Montreal Proteomics Centre, the Génome Québec Expertise Centre, the Montreal Bone Research Centre, and 5 bio-business incubators. The plan balanced specialized laboratory and office space with three key interactive spaces – the public passage through the building which linked the city to the campus, the atrium which provided an interactive social space for the facility, and the teleconference room. The laboratories, where raw data was gathered, were located on the east, while the bioinformatics offices for data analysis were located on the west. The intent was to create a building that acted as an instrument for knowledge, and to position the public spaces strategically and symbolically as reminders that the work of science was directly connected to humanity."[1] The project is recorded through drawings dating from around 2002. These are mostly original drawings and include sketches, plans, sections, elevations, perspectives, and details. [1]"McGill University and Génome Québec Innovation Centre." KPMB. Accessed July 2019. http://www.kpmb.com/project/mcgill-university-and-genome-quebec-innovation-centre/
Personnes et institutions:
Date:
circa 2002
circa 2002
Titre:
McGill University and Génome Québec Innovation Centre, Montréal (2000-2002)
Actions:
AP056.S1.2000.PR06
Description:
This project series documents the design for McGill University and Génome Québec Innovation Centre in Montréal from 2000-2002. The office identified the project number as 2000-25. "This project was conceived to act as a networking site for research initiatives in the fields of genomics and proteomics. It accommodated five distinct research groups within a 92,000 square-foot facility: the Montreal Genome Centre, the Montreal Proteomics Centre, the Génome Québec Expertise Centre, the Montreal Bone Research Centre, and 5 bio-business incubators. The plan balanced specialized laboratory and office space with three key interactive spaces – the public passage through the building which linked the city to the campus, the atrium which provided an interactive social space for the facility, and the teleconference room. The laboratories, where raw data was gathered, were located on the east, while the bioinformatics offices for data analysis were located on the west. The intent was to create a building that acted as an instrument for knowledge, and to position the public spaces strategically and symbolically as reminders that the work of science was directly connected to humanity."[1] The project is recorded through drawings dating from around 2002. These are mostly original drawings and include sketches, plans, sections, elevations, perspectives, and details. [1]"McGill University and Génome Québec Innovation Centre." KPMB. Accessed July 2019. http://www.kpmb.com/project/mcgill-university-and-genome-quebec-innovation-centre/
McGill University and Génome Québec Innovation Centre, Montréal (2000-2002)
Actions:
AP056.S1.2000.PR06
Description:
This project series documents the design for McGill University and Génome Québec Innovation Centre in Montréal from 2000-2002. The office identified the project number as 2000-25. "This project was conceived to act as a networking site for research initiatives in the fields of genomics and proteomics. It accommodated five distinct research groups within a 92,000 square-foot facility: the Montreal Genome Centre, the Montreal Proteomics Centre, the Génome Québec Expertise Centre, the Montreal Bone Research Centre, and 5 bio-business incubators. The plan balanced specialized laboratory and office space with three key interactive spaces – the public passage through the building which linked the city to the campus, the atrium which provided an interactive social space for the facility, and the teleconference room. The laboratories, where raw data was gathered, were located on the east, while the bioinformatics offices for data analysis were located on the west. The intent was to create a building that acted as an instrument for knowledge, and to position the public spaces strategically and symbolically as reminders that the work of science was directly connected to humanity."[1] The project is recorded through drawings dating from around 2002. These are mostly original drawings and include sketches, plans, sections, elevations, perspectives, and details. [1]"McGill University and Génome Québec Innovation Centre." KPMB. Accessed July 2019. http://www.kpmb.com/project/mcgill-university-and-genome-quebec-innovation-centre/
Niveau de description archivistique:
Project
Project
Date:
circa 2002
circa 2002
Personnes et institutions:
Classification:
photographies
photographies
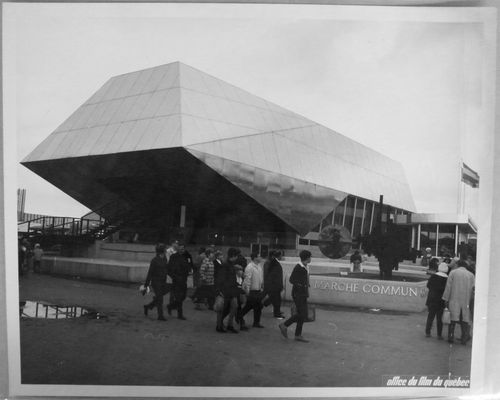
Numéro de référence:
ARCH256269
ARCH256269
Personnes et institutions:
Date:
1967
1967
Classification:
photographies
photographies
Date:
1967
1967
Personnes et institutions:
Classification:
photographies
photographies

Actions:
Numéro de référence:
PH1984:0299
PH1984:0299
Personnes et institutions:
Sujet:
architecture, sculpture
architecture, sculpture
Date:
1983
1983
Classification:
photographies
photographies
Date:
1983
1983
Personnes et institutions:
Sujet:
architecture, sculpture
architecture, sculpture
Classification:
documents textuels
documents textuels
Numéro de référence:
ARCH267918
Description:
This group consists of minutes of meetings for the Observatoire astronomique du Mont-Mégantic in Québec. There are also plans (details, sections, elevations and floor plans).
ARCH267918
Description:
This group consists of minutes of meetings for the Observatoire astronomique du Mont-Mégantic in Québec. There are also plans (details, sections, elevations and floor plans).
Personnes et institutions:
Date:
1977-1978
1977-1978
Titre:
Minutes of meetings for the Observatoire astronomique du Mont-Mégantic in Québec
Actions:
ARCH267918
Description:
This group consists of minutes of meetings for the Observatoire astronomique du Mont-Mégantic in Québec. There are also plans (details, sections, elevations and floor plans).
Minutes of meetings for the Observatoire astronomique du Mont-Mégantic in Québec
Actions:
ARCH267918
Description:
This group consists of minutes of meetings for the Observatoire astronomique du Mont-Mégantic in Québec. There are also plans (details, sections, elevations and floor plans).
Classification:
documents textuels
documents textuels
Date:
1977-1978
1977-1978
Personnes et institutions:
Classification:
photographies
photographies

Numéro de référence:
ARCH256517
ARCH256517
Personnes et institutions:
Date:
1967
1967
Classification:
photographies
photographies
Date:
1967
1967
Personnes et institutions:
Classification:
photographies
photographies
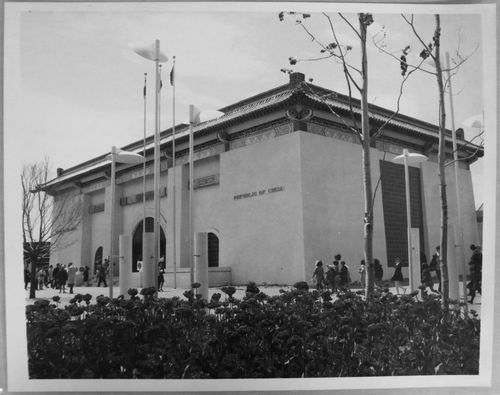
Numéro de référence:
ARCH256259
Description:
"Le Pavillon de la République de Chine à l'Expo 67 ...... Le Pavillon de la République de Chine exprime on ne peut mieux le sourire et la grâce de l'Orient. L'architecture traditionnelle du bâtiment renferme des éléments d'expositions qui veulent illustrer le rôle de ce pays sur la Terre des Hommes. / Republic of China Pavilion at Expo 67 ..... The two-stories Chinese pavilion on Ile Sainte-Hélène features the traditional architecture of that country. A display of world famous Chinese handicraft work is a special attraction."--Description.
ARCH256259
Description:
"Le Pavillon de la République de Chine à l'Expo 67 ...... Le Pavillon de la République de Chine exprime on ne peut mieux le sourire et la grâce de l'Orient. L'architecture traditionnelle du bâtiment renferme des éléments d'expositions qui veulent illustrer le rôle de ce pays sur la Terre des Hommes. / Republic of China Pavilion at Expo 67 ..... The two-stories Chinese pavilion on Ile Sainte-Hélène features the traditional architecture of that country. A display of world famous Chinese handicraft work is a special attraction."--Description.
Personnes et institutions:
Date:
1967
1967
Titre:
View of the Chinese Pavilion, Expo 67, Montréal, Québec
Actions:
ARCH256259
Description:
"Le Pavillon de la République de Chine à l'Expo 67 ...... Le Pavillon de la République de Chine exprime on ne peut mieux le sourire et la grâce de l'Orient. L'architecture traditionnelle du bâtiment renferme des éléments d'expositions qui veulent illustrer le rôle de ce pays sur la Terre des Hommes. / Republic of China Pavilion at Expo 67 ..... The two-stories Chinese pavilion on Ile Sainte-Hélène features the traditional architecture of that country. A display of world famous Chinese handicraft work is a special attraction."--Description.
View of the Chinese Pavilion, Expo 67, Montréal, Québec
Actions:
ARCH256259
Description:
"Le Pavillon de la République de Chine à l'Expo 67 ...... Le Pavillon de la République de Chine exprime on ne peut mieux le sourire et la grâce de l'Orient. L'architecture traditionnelle du bâtiment renferme des éléments d'expositions qui veulent illustrer le rôle de ce pays sur la Terre des Hommes. / Republic of China Pavilion at Expo 67 ..... The two-stories Chinese pavilion on Ile Sainte-Hélène features the traditional architecture of that country. A display of world famous Chinese handicraft work is a special attraction."--Description.
Classification:
photographies
photographies
Date:
1967
1967
Personnes et institutions:
Classification:
photographies
photographies
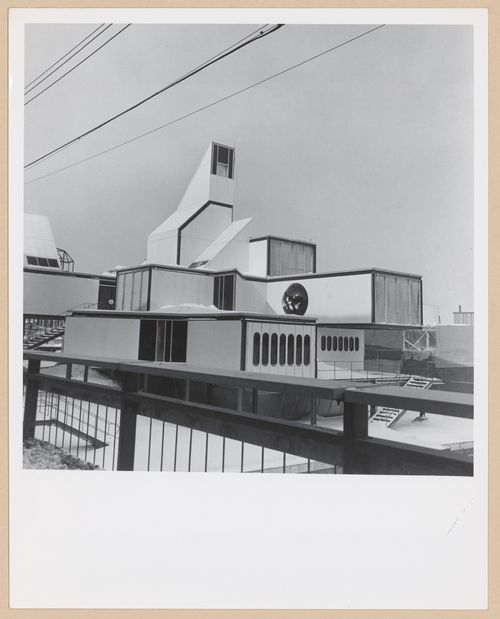
Numéro de référence:
ARCH256268
Description:
"Superposition of parallelipipeds and other geometrical shapes makes the Cuban Pavilion rather complicated visually. Structurally, however, it is designed to be easily dismantled and reassembled in Cuba after Expo. That is why over 40 tons of Alcan aluminum sheet were used in its construction."--Description.
ARCH256268
Description:
"Superposition of parallelipipeds and other geometrical shapes makes the Cuban Pavilion rather complicated visually. Structurally, however, it is designed to be easily dismantled and reassembled in Cuba after Expo. That is why over 40 tons of Alcan aluminum sheet were used in its construction."--Description.
Personnes et institutions:
Date:
1966-1967
1966-1967
Titre:
View of the Cuban Pavilion, Expo 67, Montréal, Québec
Actions:
ARCH256268
Description:
"Superposition of parallelipipeds and other geometrical shapes makes the Cuban Pavilion rather complicated visually. Structurally, however, it is designed to be easily dismantled and reassembled in Cuba after Expo. That is why over 40 tons of Alcan aluminum sheet were used in its construction."--Description.
View of the Cuban Pavilion, Expo 67, Montréal, Québec
Actions:
ARCH256268
Description:
"Superposition of parallelipipeds and other geometrical shapes makes the Cuban Pavilion rather complicated visually. Structurally, however, it is designed to be easily dismantled and reassembled in Cuba after Expo. That is why over 40 tons of Alcan aluminum sheet were used in its construction."--Description.
Classification:
photographies
photographies
Date:
1966-1967
1966-1967
Personnes et institutions:
Classification:
photographies
photographies
Numéro de référence:
ARCH256296
Description:
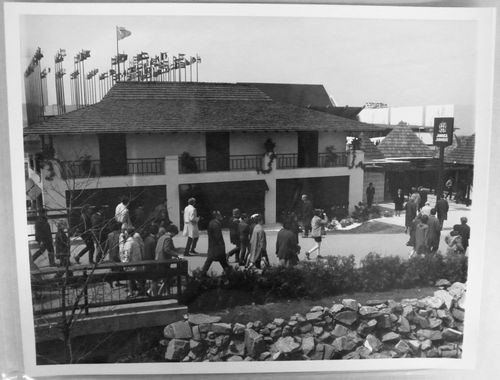
"Les Jamaicains ont fait construire à l'Expo 67 un pavillon, réplique fascinante de ces célèbres auberges du siècle dernier, qui ont fait la renommée du pays auprès des estivants. Erigé sur une sorte de presqu'île dans l'Ile Notre-Dame, le pavillon de la Jamaique est voisin du pavillon des Indiens du Canada et de celui de Monaco. / Jamaica bringsto [sic] Expo 67 a classic Jamaican inn, a reproduction of one of the many inns that served the islanders and visitors in the late 18th and 19th centuries. Situated on Ile Notre-Dame, the inn has a shingled roof, shuttered upper windows and an elegant courtyard. Smaller thatched buildings on the perimeter are reminiscent of those on the old sugar plantations."--Description.
ARCH256296
Description:
"Les Jamaicains ont fait construire à l'Expo 67 un pavillon, réplique fascinante de ces célèbres auberges du siècle dernier, qui ont fait la renommée du pays auprès des estivants. Erigé sur une sorte de presqu'île dans l'Ile Notre-Dame, le pavillon de la Jamaique est voisin du pavillon des Indiens du Canada et de celui de Monaco. / Jamaica bringsto [sic] Expo 67 a classic Jamaican inn, a reproduction of one of the many inns that served the islanders and visitors in the late 18th and 19th centuries. Situated on Ile Notre-Dame, the inn has a shingled roof, shuttered upper windows and an elegant courtyard. Smaller thatched buildings on the perimeter are reminiscent of those on the old sugar plantations."--Description.
Personnes et institutions:
Date:
1967
1967
Titre:
View of the Jamaica's Pavilion, Expo 67, Montréal, Québec
Actions:
ARCH256296
Description:
"Les Jamaicains ont fait construire à l'Expo 67 un pavillon, réplique fascinante de ces célèbres auberges du siècle dernier, qui ont fait la renommée du pays auprès des estivants. Erigé sur une sorte de presqu'île dans l'Ile Notre-Dame, le pavillon de la Jamaique est voisin du pavillon des Indiens du Canada et de celui de Monaco. / Jamaica bringsto [sic] Expo 67 a classic Jamaican inn, a reproduction of one of the many inns that served the islanders and visitors in the late 18th and 19th centuries. Situated on Ile Notre-Dame, the inn has a shingled roof, shuttered upper windows and an elegant courtyard. Smaller thatched buildings on the perimeter are reminiscent of those on the old sugar plantations."--Description.
View of the Jamaica's Pavilion, Expo 67, Montréal, Québec
Actions:
ARCH256296
Description:
"Les Jamaicains ont fait construire à l'Expo 67 un pavillon, réplique fascinante de ces célèbres auberges du siècle dernier, qui ont fait la renommée du pays auprès des estivants. Erigé sur une sorte de presqu'île dans l'Ile Notre-Dame, le pavillon de la Jamaique est voisin du pavillon des Indiens du Canada et de celui de Monaco. / Jamaica bringsto [sic] Expo 67 a classic Jamaican inn, a reproduction of one of the many inns that served the islanders and visitors in the late 18th and 19th centuries. Situated on Ile Notre-Dame, the inn has a shingled roof, shuttered upper windows and an elegant courtyard. Smaller thatched buildings on the perimeter are reminiscent of those on the old sugar plantations."--Description.
Classification:
photographies
photographies
Date:
1967
1967
Personnes et institutions:
Classification:
photographies
photographies
Numéro de référence:
ARCH256323
ARCH256323
Personnes et institutions:
Date:
1967
1967
Classification:
photographies
photographies
Date:
1967
1967
Personnes et institutions:
Classification:
photographies
photographies
Numéro de référence:
ARCH256325
ARCH256325
Personnes et institutions:
Date:
1967
1967
Classification:
photographies
photographies
Date:
1967
1967
Personnes et institutions:


