


29592 Résultats
Classification:
photographies
photographies
Actions:
Numéro de référence:
PH1983:0161:001-023
Description:
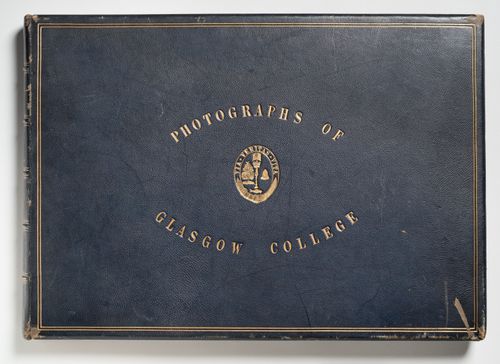
- Contemporary binding consists of blue leather-covered boards and spine. There are gold gilt inscriptions, accents and an emblem on the cover and spine. Endleaves are of marbled paper. Pages are of light brownish white paper with gold gilt edging. The album is comprised of 23 photographs, 21 photographs by Thomas Annan and two photographs of drawings by unknown photographers.The album includes also two booklets and lists of donors to the university. The 23rd photograph is located in the second booklet.
PH1983:0161:001-023
Description:
- Contemporary binding consists of blue leather-covered boards and spine. There are gold gilt inscriptions, accents and an emblem on the cover and spine. Endleaves are of marbled paper. Pages are of light brownish white paper with gold gilt edging. The album is comprised of 23 photographs, 21 photographs by Thomas Annan and two photographs of drawings by unknown photographers.The album includes also two booklets and lists of donors to the university. The 23rd photograph is located in the second booklet.
Personnes et institutions:
Sujet:
architecture
architecture
Date:
assembled between 1866 and 1881 ? or after
assembled between 1866 and 1881 ? or after
Titre:
Album of views of Glasgow College (also known as Old College of Glasgow and Glasgow University; now the University of Glasgow), Glasgow, Scotland, United Kingdom
Actions:
PH1983:0161:001-023
Description:
- Contemporary binding consists of blue leather-covered boards and spine. There are gold gilt inscriptions, accents and an emblem on the cover and spine. Endleaves are of marbled paper. Pages are of light brownish white paper with gold gilt edging. The album is comprised of 23 photographs, 21 photographs by Thomas Annan and two photographs of drawings by unknown photographers.The album includes also two booklets and lists of donors to the university. The 23rd photograph is located in the second booklet.
Album of views of Glasgow College (also known as Old College of Glasgow and Glasgow University; now the University of Glasgow), Glasgow, Scotland, United Kingdom
Actions:
PH1983:0161:001-023
Description:
- Contemporary binding consists of blue leather-covered boards and spine. There are gold gilt inscriptions, accents and an emblem on the cover and spine. Endleaves are of marbled paper. Pages are of light brownish white paper with gold gilt edging. The album is comprised of 23 photographs, 21 photographs by Thomas Annan and two photographs of drawings by unknown photographers.The album includes also two booklets and lists of donors to the university. The 23rd photograph is located in the second booklet.
Classification:
photographies
photographies
Date:
assembled between 1866 and 1881 ? or after
assembled between 1866 and 1881 ? or after
Personnes et institutions:
Sujet:
architecture
architecture
Classification:
photographies
Quantité:
37 File
photographies
Quantité:
37 File
Numéro de référence:
ARCH273977
Description:
Also includes a photograph at Hugo Eppich House in 1992.
ARCH273977
Description:
Also includes a photograph at Hugo Eppich House in 1992.
Personnes et institutions:
Date:
circa 1947-2002
circa 1947-2002
Titre:
Photographs of friends of Arthur Erickson, includes Francisco Kripacz's companion, Jan and Allan Steele.
Actions:
ARCH273977
Description:
Also includes a photograph at Hugo Eppich House in 1992.
Photographs of friends of Arthur Erickson, includes Francisco Kripacz's companion, Jan and Allan Steele.
Actions:
ARCH273977
Description:
Also includes a photograph at Hugo Eppich House in 1992.
Classification:
photographies
Quantité:
37 File
photographies
Quantité:
37 File
Date:
circa 1947-2002
circa 1947-2002
Personnes et institutions:
Classification:
photographies
Quantité:
2 photograph(s)
photographies
Quantité:
2 photograph(s)
Numéro de référence:
ARCH274443
Description:
Group consists of photographs of Le Corbusier and Klipstein wearing disguises.
ARCH274443
Description:
Group consists of photographs of Le Corbusier and Klipstein wearing disguises.
Personnes et institutions:
Date:
n.d.
n.d.
Titre:
Photographs of Le Corbusier and Klipstein
Actions:
ARCH274443
Description:
Group consists of photographs of Le Corbusier and Klipstein wearing disguises.
Photographs of Le Corbusier and Klipstein
Actions:
ARCH274443
Description:
Group consists of photographs of Le Corbusier and Klipstein wearing disguises.
Classification:
photographies
Quantité:
2 photograph(s)
photographies
Quantité:
2 photograph(s)
Date:
n.d.
n.d.
Personnes et institutions:
Classification:
documents textuels, photographies
documents textuels, photographies
Numéro de référence:
ARCH253628
Description:
working papers, notes, black-and-white photograph of aerial view
ARCH253628
Description:
working papers, notes, black-and-white photograph of aerial view
Personnes et institutions:
Date:
1967
1967
Titre:
Commercial Spine Development C.S.D.
Actions:
ARCH253628
Description:
working papers, notes, black-and-white photograph of aerial view
Commercial Spine Development C.S.D.
Actions:
ARCH253628
Description:
working papers, notes, black-and-white photograph of aerial view
Classification:
documents textuels, photographies
documents textuels, photographies
Date:
1967
1967
Personnes et institutions:
Classification:
documents textuels, photographies
documents textuels, photographies
Numéro de référence:
ARCH253920
Description:
notes, letter of agreement, black-and-white photographs and negatives
ARCH253920
Description:
notes, letter of agreement, black-and-white photographs and negatives
Personnes et institutions:
Date:
1971
1971
Titre:
Jamaica Airport Development - Program Palisades
Actions:
ARCH253920
Description:
notes, letter of agreement, black-and-white photographs and negatives
Jamaica Airport Development - Program Palisades
Actions:
ARCH253920
Description:
notes, letter of agreement, black-and-white photographs and negatives
Classification:
documents textuels, photographies
documents textuels, photographies
Date:
1971
1971
Personnes et institutions:
Classification:
photographies
photographies
Numéro de référence:
AP178.S1.1970.PR02.003
Description:
Siza's office numbered photographs in this file CUDM001 to CUDM012.
AP178.S1.1970.PR02.003
Description:
Siza's office numbered photographs in this file CUDM001 to CUDM012.
Personnes et institutions:
Date:
1970-1972
1970-1972
Titre:
Slides of interior and exterior of building, Cooperativa Unicoope Domus / Boavista, Porto
Actions:
AP178.S1.1970.PR02.003
Description:
Siza's office numbered photographs in this file CUDM001 to CUDM012.
Slides of interior and exterior of building, Cooperativa Unicoope Domus / Boavista, Porto
Actions:
AP178.S1.1970.PR02.003
Description:
Siza's office numbered photographs in this file CUDM001 to CUDM012.
Classification:
photographies
photographies
Date:
1970-1972
1970-1972
Personnes et institutions:
Classification:
photographies
photographies
Numéro de référence:
AP197.S1.SS1.009
Description:
This file includes photographs of the construction of Maison de Verre
AP197.S1.SS1.009
Description:
This file includes photographs of the construction of Maison de Verre
Personnes et institutions:
Date:
1965
1965
Titre:
Photographs of Maison de Verre
Actions:
AP197.S1.SS1.009
Description:
This file includes photographs of the construction of Maison de Verre
Photographs of Maison de Verre
Actions:
AP197.S1.SS1.009
Description:
This file includes photographs of the construction of Maison de Verre
Classification:
photographies
photographies
Date:
1965
1965
Personnes et institutions:
Classification:
photographies
photographies
Numéro de référence:
DR1994:0132:274-293
Description:
Photographs include labels with page numbers and resolution for publication.
DR1994:0132:274-293
Description:
Photographs include labels with page numbers and resolution for publication.
Personnes et institutions:
Date:
circa 1970-1971
circa 1970-1971
Titre:
Photographs of axonometric drawings, House IV, Falls Village, Connecticut
Actions:
DR1994:0132:274-293
Description:
Photographs include labels with page numbers and resolution for publication.
Photographs of axonometric drawings, House IV, Falls Village, Connecticut
Actions:
DR1994:0132:274-293
Description:
Photographs include labels with page numbers and resolution for publication.
Classification:
photographies
photographies
Date:
circa 1970-1971
circa 1970-1971
Personnes et institutions:
Classification:
photographies
Quantité:
10 negative(s)
photographies
Quantité:
10 negative(s)
Numéro de référence:
AP140.S2.SS1.D41.P13
Description:
Includes the original box in which the photographs were stored.
AP140.S2.SS1.D41.P13
Description:
Includes the original box in which the photographs were stored.
Personnes et institutions:
Titre:
Views of drawings
Actions:
AP140.S2.SS1.D41.P13
Description:
Includes the original box in which the photographs were stored.
Views of drawings
Actions:
AP140.S2.SS1.D41.P13
Description:
Includes the original box in which the photographs were stored.
Classification:
photographies
Quantité:
10 negative(s)
photographies
Quantité:
10 negative(s)
Personnes et institutions:
Classification:
dessins
dessins
Numéro de référence:
ARCH185398
Description:
project description text, photograph of main lobby stairs and mural
ARCH185398
Description:
project description text, photograph of main lobby stairs and mural
Personnes et institutions:
Date:
circa 1960
circa 1960
Titre:
Canadian Technical Tape Building, Ville St. Laurent, Québec
Actions:
ARCH185398
Description:
project description text, photograph of main lobby stairs and mural
Canadian Technical Tape Building, Ville St. Laurent, Québec
Actions:
ARCH185398
Description:
project description text, photograph of main lobby stairs and mural
Classification:
dessins
dessins
Date:
circa 1960
circa 1960
Personnes et institutions:


