


33582 Résultats
Niveau de description archivistique:
Projet
Projet
Numéro de référence:
AP018.S1.1971.PR09
Description:
This project series documents the site planning for the University of Ottawa Health Sciences Centre in 1971. The office identified the project number as 7113. The Ottawa Heath Sciences Complex, a vast hospital network encompassing institutions across the city, hired Parkin Architects Planners in 1971 to design and construct University of Ottawa buildings within the network. These campus buildings were located in the Alta Vista neighbourhood and are reffered to as the Ottawa Health Sciences Centre. This project consists of the site planning for the Centre. The project is documented by preliminary design drawings and site drawings dating from around 1971.
AP018.S1.1971.PR09
Description:
This project series documents the site planning for the University of Ottawa Health Sciences Centre in 1971. The office identified the project number as 7113. The Ottawa Heath Sciences Complex, a vast hospital network encompassing institutions across the city, hired Parkin Architects Planners in 1971 to design and construct University of Ottawa buildings within the network. These campus buildings were located in the Alta Vista neighbourhood and are reffered to as the Ottawa Health Sciences Centre. This project consists of the site planning for the Centre. The project is documented by preliminary design drawings and site drawings dating from around 1971.
Personnes et institutions:
Date:
circa 1971
circa 1971
Titre:
University of Ottawa Health Sciences Centre, Ottawa, Ontario (1971)
Actions:
AP018.S1.1971.PR09
Description:
This project series documents the site planning for the University of Ottawa Health Sciences Centre in 1971. The office identified the project number as 7113. The Ottawa Heath Sciences Complex, a vast hospital network encompassing institutions across the city, hired Parkin Architects Planners in 1971 to design and construct University of Ottawa buildings within the network. These campus buildings were located in the Alta Vista neighbourhood and are reffered to as the Ottawa Health Sciences Centre. This project consists of the site planning for the Centre. The project is documented by preliminary design drawings and site drawings dating from around 1971.
University of Ottawa Health Sciences Centre, Ottawa, Ontario (1971)
Actions:
AP018.S1.1971.PR09
Description:
This project series documents the site planning for the University of Ottawa Health Sciences Centre in 1971. The office identified the project number as 7113. The Ottawa Heath Sciences Complex, a vast hospital network encompassing institutions across the city, hired Parkin Architects Planners in 1971 to design and construct University of Ottawa buildings within the network. These campus buildings were located in the Alta Vista neighbourhood and are reffered to as the Ottawa Health Sciences Centre. This project consists of the site planning for the Centre. The project is documented by preliminary design drawings and site drawings dating from around 1971.
Niveau de description archivistique:
Project
Project
Date:
circa 1971
circa 1971
Personnes et institutions:
Niveau de description archivistique:
Projet
Projet
Numéro de référence:
AP018.S1.1972.PR11
Description:
This project series documents the study of a parking garage for the Ottawa Health Sciences Centre at the University of Ottawa in 1972. The office identified the project number as 7808. The Ottawa Heath Sciences Complex, a vast hospital network encompassing institutions across the city, hired Parkin Architects Planners in 1971 to design and construct University of Ottawa buildings within the network. These campus buildings were located in the Alta Vista neighbourhood and labelled as the Health Sciences Centre. This project consists of the study for a parking garage on that site. The project is recorded through correspondence and a drawing dating from 1972.
AP018.S1.1972.PR11
Description:
This project series documents the study of a parking garage for the Ottawa Health Sciences Centre at the University of Ottawa in 1972. The office identified the project number as 7808. The Ottawa Heath Sciences Complex, a vast hospital network encompassing institutions across the city, hired Parkin Architects Planners in 1971 to design and construct University of Ottawa buildings within the network. These campus buildings were located in the Alta Vista neighbourhood and labelled as the Health Sciences Centre. This project consists of the study for a parking garage on that site. The project is recorded through correspondence and a drawing dating from 1972.
Personnes et institutions:
Date:
1972
1972
Titre:
Ottawa Health Sciences Centre, Parking Garage PS2, Ottawa, Ontario (1972)
Actions:
AP018.S1.1972.PR11
Description:
This project series documents the study of a parking garage for the Ottawa Health Sciences Centre at the University of Ottawa in 1972. The office identified the project number as 7808. The Ottawa Heath Sciences Complex, a vast hospital network encompassing institutions across the city, hired Parkin Architects Planners in 1971 to design and construct University of Ottawa buildings within the network. These campus buildings were located in the Alta Vista neighbourhood and labelled as the Health Sciences Centre. This project consists of the study for a parking garage on that site. The project is recorded through correspondence and a drawing dating from 1972.
Ottawa Health Sciences Centre, Parking Garage PS2, Ottawa, Ontario (1972)
Actions:
AP018.S1.1972.PR11
Description:
This project series documents the study of a parking garage for the Ottawa Health Sciences Centre at the University of Ottawa in 1972. The office identified the project number as 7808. The Ottawa Heath Sciences Complex, a vast hospital network encompassing institutions across the city, hired Parkin Architects Planners in 1971 to design and construct University of Ottawa buildings within the network. These campus buildings were located in the Alta Vista neighbourhood and labelled as the Health Sciences Centre. This project consists of the study for a parking garage on that site. The project is recorded through correspondence and a drawing dating from 1972.
Niveau de description archivistique:
Project
Project
Date:
1972
1972
Personnes et institutions:
Niveau de description archivistique:
Projet
Projet
Numéro de référence:
AP018.S1.1977.PR10
Description:
This project series documents interior refurbishments to the Ontario Association of Architects headquarters in Toronto from 1977-1978. The office identified the project number as 7711. This project consisted of changes to the carpeting, drapes and furniture in the building's lounge. However, this project was cancelled by the client due to the possibility of expanding the lounge in the near future. The headquarters had been designed by John C. Parkin's previous firm, John B. Parkin Associates, in the 1950s and was located at 50 Park Road. The project is recorded through correspondence and cost planning records dating from 1977-1978.
AP018.S1.1977.PR10
Description:
This project series documents interior refurbishments to the Ontario Association of Architects headquarters in Toronto from 1977-1978. The office identified the project number as 7711. This project consisted of changes to the carpeting, drapes and furniture in the building's lounge. However, this project was cancelled by the client due to the possibility of expanding the lounge in the near future. The headquarters had been designed by John C. Parkin's previous firm, John B. Parkin Associates, in the 1950s and was located at 50 Park Road. The project is recorded through correspondence and cost planning records dating from 1977-1978.
Personnes et institutions:
Date:
1977-1978
1977-1978
Titre:
Ontario Association of Architects, Interior Refurbishment, Toronto (1977-1978)
Actions:
AP018.S1.1977.PR10
Description:
This project series documents interior refurbishments to the Ontario Association of Architects headquarters in Toronto from 1977-1978. The office identified the project number as 7711. This project consisted of changes to the carpeting, drapes and furniture in the building's lounge. However, this project was cancelled by the client due to the possibility of expanding the lounge in the near future. The headquarters had been designed by John C. Parkin's previous firm, John B. Parkin Associates, in the 1950s and was located at 50 Park Road. The project is recorded through correspondence and cost planning records dating from 1977-1978.
Ontario Association of Architects, Interior Refurbishment, Toronto (1977-1978)
Actions:
AP018.S1.1977.PR10
Description:
This project series documents interior refurbishments to the Ontario Association of Architects headquarters in Toronto from 1977-1978. The office identified the project number as 7711. This project consisted of changes to the carpeting, drapes and furniture in the building's lounge. However, this project was cancelled by the client due to the possibility of expanding the lounge in the near future. The headquarters had been designed by John C. Parkin's previous firm, John B. Parkin Associates, in the 1950s and was located at 50 Park Road. The project is recorded through correspondence and cost planning records dating from 1977-1978.
Niveau de description archivistique:
Project
Project
Date:
1977-1978
1977-1978
Personnes et institutions:
Niveau de description archivistique:
Projet
Projet
Numéro de référence:
AP018.S1.1976.PR07
Description:
This project series documents alterations done to the Safeco Insurance Company of America office building in Mississauga, Ontario from 1976-1977. The office identified the project number as 7611. Beginning in 1973, Parkin Architects Planners began work on the construction of the Safeco office building. This project consists of alterations made to the original building. Alterations include mechanical and electrical work and changes to the computer room and conference room. The project is recorded through textual records dating from 1976-1977 including correspondence, conference reports and certificates of payment. Arranged with these records is an index, which was created by the office.
AP018.S1.1976.PR07
Description:
This project series documents alterations done to the Safeco Insurance Company of America office building in Mississauga, Ontario from 1976-1977. The office identified the project number as 7611. Beginning in 1973, Parkin Architects Planners began work on the construction of the Safeco office building. This project consists of alterations made to the original building. Alterations include mechanical and electrical work and changes to the computer room and conference room. The project is recorded through textual records dating from 1976-1977 including correspondence, conference reports and certificates of payment. Arranged with these records is an index, which was created by the office.
Personnes et institutions:
Date:
1976-1977
1976-1977
Titre:
Safeco Insurance Company of Ontario, Toronto Office Building, Alterations, Mississauga, Ontario (1976-1977)
Actions:
AP018.S1.1976.PR07
Description:
This project series documents alterations done to the Safeco Insurance Company of America office building in Mississauga, Ontario from 1976-1977. The office identified the project number as 7611. Beginning in 1973, Parkin Architects Planners began work on the construction of the Safeco office building. This project consists of alterations made to the original building. Alterations include mechanical and electrical work and changes to the computer room and conference room. The project is recorded through textual records dating from 1976-1977 including correspondence, conference reports and certificates of payment. Arranged with these records is an index, which was created by the office.
Safeco Insurance Company of Ontario, Toronto Office Building, Alterations, Mississauga, Ontario (1976-1977)
Actions:
AP018.S1.1976.PR07
Description:
This project series documents alterations done to the Safeco Insurance Company of America office building in Mississauga, Ontario from 1976-1977. The office identified the project number as 7611. Beginning in 1973, Parkin Architects Planners began work on the construction of the Safeco office building. This project consists of alterations made to the original building. Alterations include mechanical and electrical work and changes to the computer room and conference room. The project is recorded through textual records dating from 1976-1977 including correspondence, conference reports and certificates of payment. Arranged with these records is an index, which was created by the office.
Niveau de description archivistique:
Project
Project
Date:
1976-1977
1976-1977
Personnes et institutions:
Niveau de description archivistique:
Sous-série
Sous-série
Numéro de référence:
AP058.S1.SS7
Description:
This subseries documents Blanche Lemco van Ginkel’s participation in various other professional committees and associations, like the Canadian Housing Design Council (1980-1982), the Canadian Friend of Finland (1981-1990), the Association for Advancement of Scandinavian Studies (1982-1983), the Canadian Institute of Planners (1982), the Canada Museums Corporation (1982-1983), the Ontario Association of Architects (1983), the Canadian Council of University Schools of Architecture (1986-1989), the National Council of Architecture Registration Boards (1987), the University of Miami Visiting Committee (1988), etc. The subseries contains correspondence, programmes, publications, schedules, information packages, notes, minutes, posters, papers, and reports, dating from 1976 to 1990.
AP058.S1.SS7
Description:
This subseries documents Blanche Lemco van Ginkel’s participation in various other professional committees and associations, like the Canadian Housing Design Council (1980-1982), the Canadian Friend of Finland (1981-1990), the Association for Advancement of Scandinavian Studies (1982-1983), the Canadian Institute of Planners (1982), the Canada Museums Corporation (1982-1983), the Ontario Association of Architects (1983), the Canadian Council of University Schools of Architecture (1986-1989), the National Council of Architecture Registration Boards (1987), the University of Miami Visiting Committee (1988), etc. The subseries contains correspondence, programmes, publications, schedules, information packages, notes, minutes, posters, papers, and reports, dating from 1976 to 1990.
Personnes et institutions:
Date:
1976-1990
1976-1990
Titre:
Other professional committees and associations
Actions:
AP058.S1.SS7
Description:
This subseries documents Blanche Lemco van Ginkel’s participation in various other professional committees and associations, like the Canadian Housing Design Council (1980-1982), the Canadian Friend of Finland (1981-1990), the Association for Advancement of Scandinavian Studies (1982-1983), the Canadian Institute of Planners (1982), the Canada Museums Corporation (1982-1983), the Ontario Association of Architects (1983), the Canadian Council of University Schools of Architecture (1986-1989), the National Council of Architecture Registration Boards (1987), the University of Miami Visiting Committee (1988), etc. The subseries contains correspondence, programmes, publications, schedules, information packages, notes, minutes, posters, papers, and reports, dating from 1976 to 1990.
Other professional committees and associations
Actions:
AP058.S1.SS7
Description:
This subseries documents Blanche Lemco van Ginkel’s participation in various other professional committees and associations, like the Canadian Housing Design Council (1980-1982), the Canadian Friend of Finland (1981-1990), the Association for Advancement of Scandinavian Studies (1982-1983), the Canadian Institute of Planners (1982), the Canada Museums Corporation (1982-1983), the Ontario Association of Architects (1983), the Canadian Council of University Schools of Architecture (1986-1989), the National Council of Architecture Registration Boards (1987), the University of Miami Visiting Committee (1988), etc. The subseries contains correspondence, programmes, publications, schedules, information packages, notes, minutes, posters, papers, and reports, dating from 1976 to 1990.
Niveau de description archivistique:
Subseries
Subseries
Date:
1976-1990
1976-1990
Personnes et institutions:
Niveau de description archivistique:
Projet
Projet
Numéro de référence:
AP075.S1.1980.PR02
Description:
Project series documents Cornelia Hahn Oberlander's landscape project for the Bagley and Virginia Wright Residence, located in a residential community in the north of in Seattle, Washington. Oberlander worked on this project from 1979 to 1984. She was invited to work on the landscape by Arthur Erickson, who designed the residence. The project consisted in a landscape design for a nine-acre heavily wooded property in a residential community called the Highlands. The project series contains mainly textual records, including correspondence with clients and architect, inspection reports, specifications, concept notes and plant lists. The project series also contains two landscape working drawings.
AP075.S1.1980.PR02
Description:
Project series documents Cornelia Hahn Oberlander's landscape project for the Bagley and Virginia Wright Residence, located in a residential community in the north of in Seattle, Washington. Oberlander worked on this project from 1979 to 1984. She was invited to work on the landscape by Arthur Erickson, who designed the residence. The project consisted in a landscape design for a nine-acre heavily wooded property in a residential community called the Highlands. The project series contains mainly textual records, including correspondence with clients and architect, inspection reports, specifications, concept notes and plant lists. The project series also contains two landscape working drawings.
Personnes et institutions:
Date:
1978-1980
1978-1980
Titre:
Bagley Wright Residence, Seattle, Washington (1980)
Actions:
AP075.S1.1980.PR02
Description:
Project series documents Cornelia Hahn Oberlander's landscape project for the Bagley and Virginia Wright Residence, located in a residential community in the north of in Seattle, Washington. Oberlander worked on this project from 1979 to 1984. She was invited to work on the landscape by Arthur Erickson, who designed the residence. The project consisted in a landscape design for a nine-acre heavily wooded property in a residential community called the Highlands. The project series contains mainly textual records, including correspondence with clients and architect, inspection reports, specifications, concept notes and plant lists. The project series also contains two landscape working drawings.
Bagley Wright Residence, Seattle, Washington (1980)
Actions:
AP075.S1.1980.PR02
Description:
Project series documents Cornelia Hahn Oberlander's landscape project for the Bagley and Virginia Wright Residence, located in a residential community in the north of in Seattle, Washington. Oberlander worked on this project from 1979 to 1984. She was invited to work on the landscape by Arthur Erickson, who designed the residence. The project consisted in a landscape design for a nine-acre heavily wooded property in a residential community called the Highlands. The project series contains mainly textual records, including correspondence with clients and architect, inspection reports, specifications, concept notes and plant lists. The project series also contains two landscape working drawings.
Niveau de description archivistique:
Project
Project
Date:
1978-1980
1978-1980
Personnes et institutions:
Niveau de description archivistique:
Série(s)
Série(s)
Titre:
Architectural projects
Architectural projects
Numéro de référence:
AP206.S1
Description:
The Architectural projects series, 1957-2007, records 82 architectural projects of Aditya Prakash throughout his career as an architect in Chandigarh, India. Most of these projects were completed with his daughter, Chetna Prakash, through his private practice, Arcon Architects, from 1982-2007. These projects include private residences, housing complexes, university campuses, schools, factories, theatres, sport and yoga centres, offices and furniture, among others. The projects include built work, competition entries and proposals, though it is not always clear which projects were realized. While many projects were located in Chandigarh, the series documents projects across northern India, particularly in Jammu and Kashmir, Punjab, Haryana, Himachal Pradesh and Uttar Pradesh. The projects in this series were identified based on their unique locations and dates. Some projects, located at the same site, consisted of multiple buildings and were designed and/or constructed over long periods of time. The materials for projects like this are described together in one project series, instead of being separated out by building or time period. These projects are recorded largely through original drawings, which include sketches, plans, elevations, sections, perspectives, details, axonometric views and working drawings. However, materials for each project are sparse, often consisting of only 1-10 drawings. Textual records and photographs are also included in the materials for a few projects. The photographs show completed work, while the textual records primarily consist of client correspondence.
AP206.S1
Description:
The Architectural projects series, 1957-2007, records 82 architectural projects of Aditya Prakash throughout his career as an architect in Chandigarh, India. Most of these projects were completed with his daughter, Chetna Prakash, through his private practice, Arcon Architects, from 1982-2007. These projects include private residences, housing complexes, university campuses, schools, factories, theatres, sport and yoga centres, offices and furniture, among others. The projects include built work, competition entries and proposals, though it is not always clear which projects were realized. While many projects were located in Chandigarh, the series documents projects across northern India, particularly in Jammu and Kashmir, Punjab, Haryana, Himachal Pradesh and Uttar Pradesh. The projects in this series were identified based on their unique locations and dates. Some projects, located at the same site, consisted of multiple buildings and were designed and/or constructed over long periods of time. The materials for projects like this are described together in one project series, instead of being separated out by building or time period. These projects are recorded largely through original drawings, which include sketches, plans, elevations, sections, perspectives, details, axonometric views and working drawings. However, materials for each project are sparse, often consisting of only 1-10 drawings. Textual records and photographs are also included in the materials for a few projects. The photographs show completed work, while the textual records primarily consist of client correspondence.
Personnes et institutions:
Date:
1957-2007
1957-2007
Titre:
Architectural projects
Actions:
AP206.S1
Description:
The Architectural projects series, 1957-2007, records 82 architectural projects of Aditya Prakash throughout his career as an architect in Chandigarh, India. Most of these projects were completed with his daughter, Chetna Prakash, through his private practice, Arcon Architects, from 1982-2007. These projects include private residences, housing complexes, university campuses, schools, factories, theatres, sport and yoga centres, offices and furniture, among others. The projects include built work, competition entries and proposals, though it is not always clear which projects were realized. While many projects were located in Chandigarh, the series documents projects across northern India, particularly in Jammu and Kashmir, Punjab, Haryana, Himachal Pradesh and Uttar Pradesh. The projects in this series were identified based on their unique locations and dates. Some projects, located at the same site, consisted of multiple buildings and were designed and/or constructed over long periods of time. The materials for projects like this are described together in one project series, instead of being separated out by building or time period. These projects are recorded largely through original drawings, which include sketches, plans, elevations, sections, perspectives, details, axonometric views and working drawings. However, materials for each project are sparse, often consisting of only 1-10 drawings. Textual records and photographs are also included in the materials for a few projects. The photographs show completed work, while the textual records primarily consist of client correspondence.
Architectural projects
Actions:
AP206.S1
Description:
The Architectural projects series, 1957-2007, records 82 architectural projects of Aditya Prakash throughout his career as an architect in Chandigarh, India. Most of these projects were completed with his daughter, Chetna Prakash, through his private practice, Arcon Architects, from 1982-2007. These projects include private residences, housing complexes, university campuses, schools, factories, theatres, sport and yoga centres, offices and furniture, among others. The projects include built work, competition entries and proposals, though it is not always clear which projects were realized. While many projects were located in Chandigarh, the series documents projects across northern India, particularly in Jammu and Kashmir, Punjab, Haryana, Himachal Pradesh and Uttar Pradesh. The projects in this series were identified based on their unique locations and dates. Some projects, located at the same site, consisted of multiple buildings and were designed and/or constructed over long periods of time. The materials for projects like this are described together in one project series, instead of being separated out by building or time period. These projects are recorded largely through original drawings, which include sketches, plans, elevations, sections, perspectives, details, axonometric views and working drawings. However, materials for each project are sparse, often consisting of only 1-10 drawings. Textual records and photographs are also included in the materials for a few projects. The photographs show completed work, while the textual records primarily consist of client correspondence.
Niveau de description archivistique:
Series
Series
Date:
1957-2007
1957-2007
Personnes et institutions:
Niveau de description archivistique:
Série(s)
Série(s)
Numéro de référence:
AP207.S2
Description:
The series documents Pettena’s activities as a curator and exhibition designer from 1980 to 2004 and includes materials for most of the related publications. The material in this series relates to fifteen out of the over twenty-five exhibitions designed by Pettena, which were presented in various galleries in Italy. Pettena’s exhibitions include installations on contemporary architecture, such as an exhibition on avant-garde architects from London, exhibitions on Hans Hollein, on Richard Meier, on Ettore Sottsass and on Ettore Sottsass Jr. He also designed many exhibitions on architects of the Radical movement and the evolution of their work from the beginning of the movement to more recent years. The series also contains material for Pettena’s work on exhibitions on contemporary landscape architecture and the evolution of urban parks. Also included are a few documents related to exhibitions on Pettena’s work, either group exhibitions or solo ones, and curated by others. The series contains research materials, such as publications and reference photographs, correspondence related to exhibition planning and the accompanying publications, exhibition proposals, and some installation designs and concept development notes. The series also contains draft texts, and documents related to the image selection process for the exhibition catalogues. Finally, the series contains installation views, photographs of exhibition openings and some draft exhibition and publication texts for exhibitions on Pettena’s work but that were not curated by him.
AP207.S2
Description:
The series documents Pettena’s activities as a curator and exhibition designer from 1980 to 2004 and includes materials for most of the related publications. The material in this series relates to fifteen out of the over twenty-five exhibitions designed by Pettena, which were presented in various galleries in Italy. Pettena’s exhibitions include installations on contemporary architecture, such as an exhibition on avant-garde architects from London, exhibitions on Hans Hollein, on Richard Meier, on Ettore Sottsass and on Ettore Sottsass Jr. He also designed many exhibitions on architects of the Radical movement and the evolution of their work from the beginning of the movement to more recent years. The series also contains material for Pettena’s work on exhibitions on contemporary landscape architecture and the evolution of urban parks. Also included are a few documents related to exhibitions on Pettena’s work, either group exhibitions or solo ones, and curated by others. The series contains research materials, such as publications and reference photographs, correspondence related to exhibition planning and the accompanying publications, exhibition proposals, and some installation designs and concept development notes. The series also contains draft texts, and documents related to the image selection process for the exhibition catalogues. Finally, the series contains installation views, photographs of exhibition openings and some draft exhibition and publication texts for exhibitions on Pettena’s work but that were not curated by him.
Personnes et institutions:
Date:
circa 1980--2019
circa 1980--2019
Titre:
Exhibitions
Actions:
AP207.S2
Description:
The series documents Pettena’s activities as a curator and exhibition designer from 1980 to 2004 and includes materials for most of the related publications. The material in this series relates to fifteen out of the over twenty-five exhibitions designed by Pettena, which were presented in various galleries in Italy. Pettena’s exhibitions include installations on contemporary architecture, such as an exhibition on avant-garde architects from London, exhibitions on Hans Hollein, on Richard Meier, on Ettore Sottsass and on Ettore Sottsass Jr. He also designed many exhibitions on architects of the Radical movement and the evolution of their work from the beginning of the movement to more recent years. The series also contains material for Pettena’s work on exhibitions on contemporary landscape architecture and the evolution of urban parks. Also included are a few documents related to exhibitions on Pettena’s work, either group exhibitions or solo ones, and curated by others. The series contains research materials, such as publications and reference photographs, correspondence related to exhibition planning and the accompanying publications, exhibition proposals, and some installation designs and concept development notes. The series also contains draft texts, and documents related to the image selection process for the exhibition catalogues. Finally, the series contains installation views, photographs of exhibition openings and some draft exhibition and publication texts for exhibitions on Pettena’s work but that were not curated by him.
Exhibitions
Actions:
AP207.S2
Description:
The series documents Pettena’s activities as a curator and exhibition designer from 1980 to 2004 and includes materials for most of the related publications. The material in this series relates to fifteen out of the over twenty-five exhibitions designed by Pettena, which were presented in various galleries in Italy. Pettena’s exhibitions include installations on contemporary architecture, such as an exhibition on avant-garde architects from London, exhibitions on Hans Hollein, on Richard Meier, on Ettore Sottsass and on Ettore Sottsass Jr. He also designed many exhibitions on architects of the Radical movement and the evolution of their work from the beginning of the movement to more recent years. The series also contains material for Pettena’s work on exhibitions on contemporary landscape architecture and the evolution of urban parks. Also included are a few documents related to exhibitions on Pettena’s work, either group exhibitions or solo ones, and curated by others. The series contains research materials, such as publications and reference photographs, correspondence related to exhibition planning and the accompanying publications, exhibition proposals, and some installation designs and concept development notes. The series also contains draft texts, and documents related to the image selection process for the exhibition catalogues. Finally, the series contains installation views, photographs of exhibition openings and some draft exhibition and publication texts for exhibitions on Pettena’s work but that were not curated by him.
Niveau de description archivistique:
Series
Series
Date:
circa 1980--2019
circa 1980--2019
Personnes et institutions:
Niveau de description archivistique:
Projet
Projet
Numéro de référence:
AP075.S1.1994.PR01
Description:
Project series documents Cornelia Hahn Oberlander's project of a roof garden for the New Canadian Embassy at Leipziger Platz in Berlin, Germany. Oberlander worked on this project in from 1999-2005 with architectural firm Kuwabara, Payne, McKenna, Blumberg Architects. Oberlander's work for the project included a terrace at the Ambassador's Level (6th floor) with mounded evergreen white flowering groundcover azaleas, cascading roses hanging along the Leipzigerstrasse facade, and a green roof on top of the building. The concept of the landscaping of the green roof was to represente Canada's land of the north in an abstract form, simulating the river system of the MacKenzie River in the Northwest Territories, linking Alberta to the Arctic Ocean. She used black-glass panels to represente the water. The drainage for the green roof was also connected the drainage infrastructure of the building to recycle the water collected from the roof. The project series includes sketches and design development drawings for the green roof landscaping, planting details and irrigation details, presentation drawings from KPMB and drawings of the building used as reference. The project is also documented through research material, concept notes by Oberlander, correspondence, including with architects, consultants, contractors and clients, proposal, specifications, and press clippings about the project. The project series also includes sample of glass tiles used for the landscaping.
AP075.S1.1994.PR01
Description:
Project series documents Cornelia Hahn Oberlander's project of a roof garden for the New Canadian Embassy at Leipziger Platz in Berlin, Germany. Oberlander worked on this project in from 1999-2005 with architectural firm Kuwabara, Payne, McKenna, Blumberg Architects. Oberlander's work for the project included a terrace at the Ambassador's Level (6th floor) with mounded evergreen white flowering groundcover azaleas, cascading roses hanging along the Leipzigerstrasse facade, and a green roof on top of the building. The concept of the landscaping of the green roof was to represente Canada's land of the north in an abstract form, simulating the river system of the MacKenzie River in the Northwest Territories, linking Alberta to the Arctic Ocean. She used black-glass panels to represente the water. The drainage for the green roof was also connected the drainage infrastructure of the building to recycle the water collected from the roof. The project series includes sketches and design development drawings for the green roof landscaping, planting details and irrigation details, presentation drawings from KPMB and drawings of the building used as reference. The project is also documented through research material, concept notes by Oberlander, correspondence, including with architects, consultants, contractors and clients, proposal, specifications, and press clippings about the project. The project series also includes sample of glass tiles used for the landscaping.
Personnes et institutions:
Date:
1994-2005
1994-2005
Titre:
New Canadian Embassy in Berlin, Germany (1994-2005)
Actions:
AP075.S1.1994.PR01
Description:
Project series documents Cornelia Hahn Oberlander's project of a roof garden for the New Canadian Embassy at Leipziger Platz in Berlin, Germany. Oberlander worked on this project in from 1999-2005 with architectural firm Kuwabara, Payne, McKenna, Blumberg Architects. Oberlander's work for the project included a terrace at the Ambassador's Level (6th floor) with mounded evergreen white flowering groundcover azaleas, cascading roses hanging along the Leipzigerstrasse facade, and a green roof on top of the building. The concept of the landscaping of the green roof was to represente Canada's land of the north in an abstract form, simulating the river system of the MacKenzie River in the Northwest Territories, linking Alberta to the Arctic Ocean. She used black-glass panels to represente the water. The drainage for the green roof was also connected the drainage infrastructure of the building to recycle the water collected from the roof. The project series includes sketches and design development drawings for the green roof landscaping, planting details and irrigation details, presentation drawings from KPMB and drawings of the building used as reference. The project is also documented through research material, concept notes by Oberlander, correspondence, including with architects, consultants, contractors and clients, proposal, specifications, and press clippings about the project. The project series also includes sample of glass tiles used for the landscaping.
New Canadian Embassy in Berlin, Germany (1994-2005)
Actions:
AP075.S1.1994.PR01
Description:
Project series documents Cornelia Hahn Oberlander's project of a roof garden for the New Canadian Embassy at Leipziger Platz in Berlin, Germany. Oberlander worked on this project in from 1999-2005 with architectural firm Kuwabara, Payne, McKenna, Blumberg Architects. Oberlander's work for the project included a terrace at the Ambassador's Level (6th floor) with mounded evergreen white flowering groundcover azaleas, cascading roses hanging along the Leipzigerstrasse facade, and a green roof on top of the building. The concept of the landscaping of the green roof was to represente Canada's land of the north in an abstract form, simulating the river system of the MacKenzie River in the Northwest Territories, linking Alberta to the Arctic Ocean. She used black-glass panels to represente the water. The drainage for the green roof was also connected the drainage infrastructure of the building to recycle the water collected from the roof. The project series includes sketches and design development drawings for the green roof landscaping, planting details and irrigation details, presentation drawings from KPMB and drawings of the building used as reference. The project is also documented through research material, concept notes by Oberlander, correspondence, including with architects, consultants, contractors and clients, proposal, specifications, and press clippings about the project. The project series also includes sample of glass tiles used for the landscaping.
Niveau de description archivistique:
Project
Project
Date:
1994-2005
1994-2005
Personnes et institutions:
Classification:
expositions
expositions
Description:
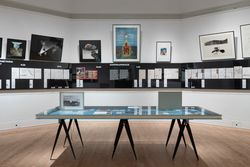
Alors que le cinéma décentralisé, expérimental et subversif gagne en importance à la fin des années 1960 et au début des années 1970, de nombreux groupes opérant dans le domaine de l’architecture, tels que Superstudio, Studio 9999 et Ant Farm explorent le médium du court métrage comme moyen d’élargir le discours architectural, d’intégrer à leurs projets des réflexions(...)
Alors que le cinéma décentralisé, expérimental et subversif gagne en importance à la fin des années 1960 et au début des années 1970, de nombreux groupes opérant dans le domaine de l’architecture, tels que Superstudio, Studio 9999 et Ant Farm explorent le médium du court métrage comme moyen d’élargir le discours architectural, d’intégrer à leurs projets des réflexions(...)
Localisation:
salle octogonale
salle octogonale
Date:
21 septembre 2018 au 19 mai 2019
21 septembre 2018 au 19 mai 2019
Titre:
Récits pour un monde nouveau
Actions:
Description:
Alors que le cinéma décentralisé, expérimental et subversif gagne en importance à la fin des années 1960 et au début des années 1970, de nombreux groupes opérant dans le domaine de l’architecture, tels que Superstudio, Studio 9999 et Ant Farm explorent le médium du court métrage comme moyen d’élargir le discours architectural, d’intégrer à leurs projets des réflexions(...)
Récits pour un monde nouveau
Actions:
Description:
Alors que le cinéma décentralisé, expérimental et subversif gagne en importance à la fin des années 1960 et au début des années 1970, de nombreux groupes opérant dans le domaine de l’architecture, tels que Superstudio, Studio 9999 et Ant Farm explorent le médium du court métrage comme moyen d’élargir le discours architectural, d’intégrer à leurs projets des réflexions(...)
Classification:
expositions
expositions
Date:
21 septembre 2018 au
19 mai 2019
21 septembre 2018 au
19 mai 2019
Localisation:
salle octogonale
salle octogonale


