


18241 Résultats
Classification:
dessins
dessins
Numéro de référence:
DR2012:0012:025
Description:
Includes sketches and studies for the project at Place Berri, Montréal, Québec. Material was originally housed in a tube labelled "Place Berri/Ville de MTL 1990-1991, Study drawings/competition development studies".
DR2012:0012:025
Description:
Includes sketches and studies for the project at Place Berri, Montréal, Québec. Material was originally housed in a tube labelled "Place Berri/Ville de MTL 1990-1991, Study drawings/competition development studies".
Personnes et institutions:
Date:
1990-1991
1990-1991
Titre:
Sketches and studies for the project, Square Berri, Montréal, Québec
Actions:
DR2012:0012:025
Description:
Includes sketches and studies for the project at Place Berri, Montréal, Québec. Material was originally housed in a tube labelled "Place Berri/Ville de MTL 1990-1991, Study drawings/competition development studies".
Sketches and studies for the project, Square Berri, Montréal, Québec
Actions:
DR2012:0012:025
Description:
Includes sketches and studies for the project at Place Berri, Montréal, Québec. Material was originally housed in a tube labelled "Place Berri/Ville de MTL 1990-1991, Study drawings/competition development studies".
Classification:
dessins
dessins
Date:
1990-1991
1990-1991
Personnes et institutions:
Classification:
livres
livres
Numéro de référence:
ARCH267390
Description:
Competition program for the Palais des Congrès de Montréal, in Montréal, Québec.
ARCH267390
Description:
Competition program for the Palais des Congrès de Montréal, in Montréal, Québec.
Personnes et institutions:
Date:
August 10, 1978
August 10, 1978
Titre:
Centre de Congrès de Montréal concours d'architecture: documents écrits
Actions:
ARCH267390
Description:
Competition program for the Palais des Congrès de Montréal, in Montréal, Québec.
Centre de Congrès de Montréal concours d'architecture: documents écrits
Actions:
ARCH267390
Description:
Competition program for the Palais des Congrès de Montréal, in Montréal, Québec.
Classification:
livres
livres
Date:
August 10, 1978
August 10, 1978
Personnes et institutions:
Classification:
livres
livres
Numéro de référence:
ARCH266258
Description:
Official submission form and project specifications for the finishing of the Bonaventure Metro Station in Montréal, Québec.
ARCH266258
Description:
Official submission form and project specifications for the finishing of the Bonaventure Metro Station in Montréal, Québec.
Personnes et institutions:
Date:
May 1965
May 1965
Titre:
Project specifications for the Bonaventure metro station, in Montréal, Québec
Actions:
ARCH266258
Description:
Official submission form and project specifications for the finishing of the Bonaventure Metro Station in Montréal, Québec.
Project specifications for the Bonaventure metro station, in Montréal, Québec
Actions:
ARCH266258
Description:
Official submission form and project specifications for the finishing of the Bonaventure Metro Station in Montréal, Québec.
Classification:
livres
livres
Date:
May 1965
May 1965
Personnes et institutions:
Classification:
dessins
dessins
Numéro de référence:
AP046.S1.1983.PR02.068
Description:
This file includes sections and detail plans for shed reuse in the Bonsecours sector of the Old Port of Montreal.
AP046.S1.1983.PR02.068
Description:
This file includes sections and detail plans for shed reuse in the Bonsecours sector of the Old Port of Montreal.
Personnes et institutions:
Date:
February 1, 1984
February 1, 1984
Titre:
Site development plans for shed reuse at Bonsecours sector, Old Port of Montreal Master Plan, Montréal, Québec
Actions:
AP046.S1.1983.PR02.068
Description:
This file includes sections and detail plans for shed reuse in the Bonsecours sector of the Old Port of Montreal.
Site development plans for shed reuse at Bonsecours sector, Old Port of Montreal Master Plan, Montréal, Québec
Actions:
AP046.S1.1983.PR02.068
Description:
This file includes sections and detail plans for shed reuse in the Bonsecours sector of the Old Port of Montreal.
Classification:
dessins
dessins
Date:
February 1, 1984
February 1, 1984
Personnes et institutions:
Classification:
documents textuels
documents textuels
Numéro de référence:
ARCH209225
ARCH209225
Personnes et institutions:
Date:
10 août 1966
10 août 1966
Classification:
documents textuels
documents textuels
Date:
10 août 1966
10 août 1966
Personnes et institutions:
Classification:
dessins
dessins
Numéro de référence:
AP046.S1.1983.PR02.064
Description:
This file includes landscaping and integrated engineering plans for the Esplanade de la Commune portion of the Old Port of Montreal.
AP046.S1.1983.PR02.064
Description:
This file includes landscaping and integrated engineering plans for the Esplanade de la Commune portion of the Old Port of Montreal.
Personnes et institutions:
Date:
1984-1985
1984-1985
Titre:
Landscaping and engineering plans for Esplanade de la Commune, Old Port of Montreal Master Plan, Montréal, Québec
Actions:
AP046.S1.1983.PR02.064
Description:
This file includes landscaping and integrated engineering plans for the Esplanade de la Commune portion of the Old Port of Montreal.
Landscaping and engineering plans for Esplanade de la Commune, Old Port of Montreal Master Plan, Montréal, Québec
Actions:
AP046.S1.1983.PR02.064
Description:
This file includes landscaping and integrated engineering plans for the Esplanade de la Commune portion of the Old Port of Montreal.
Classification:
dessins
dessins
Date:
1984-1985
1984-1985
Personnes et institutions:
Classification:
photographies
photographies
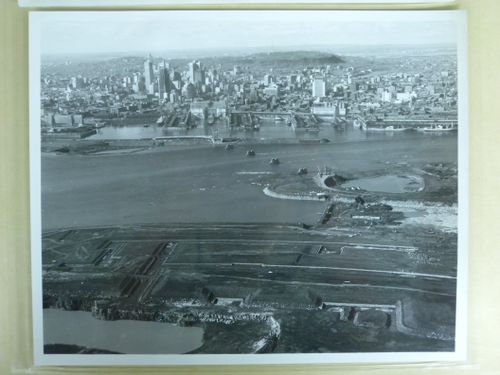
Numéro de référence:
ARCH255751
ARCH255751
Personnes et institutions:
Date:
ca. 1964
ca. 1964
Classification:
photographies
photographies
Date:
ca. 1964
ca. 1964
Personnes et institutions:
Classification:
dessins
dessins
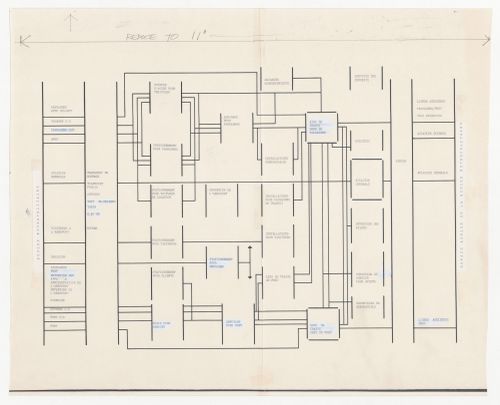
Numéro de référence:
ARCH400810
ARCH400810
Personnes et institutions:
Date:
circa 1967
circa 1967
Classification:
dessins
dessins
Date:
circa 1967
circa 1967
Personnes et institutions:
Classification:
dessins
dessins
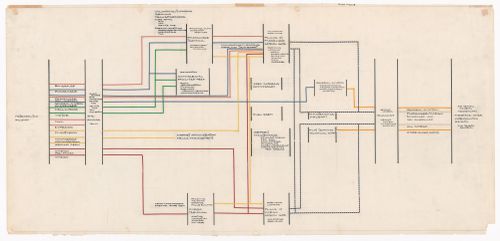
Numéro de référence:
ARCH400811
ARCH400811
Personnes et institutions:
Date:
circa 1967
circa 1967
Classification:
dessins
dessins
Date:
circa 1967
circa 1967
Personnes et institutions:
Classification:
dessins
dessins
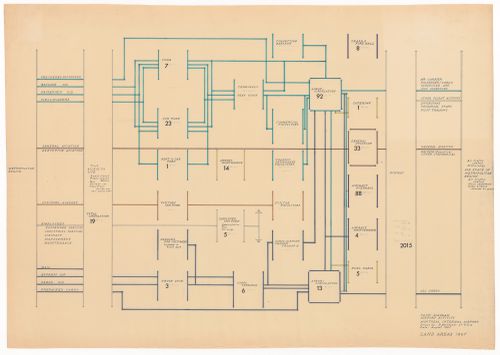
Numéro de référence:
ARCH400812
ARCH400812
Personnes et institutions:
Date:
August 1967
August 1967
Classification:
dessins
dessins
Date:
August 1967
August 1967
Personnes et institutions:


