


1734 Résultats
Classification:
livres
livres
Actions:
Prix:
$37.95
(disponible sur commande)
Résumé:
Bringing together media studies and environmental humanities, the contributors to ''Saturation'' develop saturation as a heuristic to analyze phenomena in which the elements involved are difficult or impossible to separate. In ordinary language, saturation describes the condition of being thoroughly soaked, while in chemistry it is the threshold at which something can be(...)
$37.95
(disponible sur commande)
Résumé:
Bringing together media studies and environmental humanities, the contributors to ''Saturation'' develop saturation as a heuristic to analyze phenomena in which the elements involved are difficult or impossible to separate. In ordinary language, saturation describes the condition of being thoroughly soaked, while in chemistry it is the threshold at which something can be(...)
Publication:
novembre 2021
novembre 2021
Titre:
Saturation: an elemental politics
Actions:
Prix:
$37.95
(disponible sur commande)
Résumé:
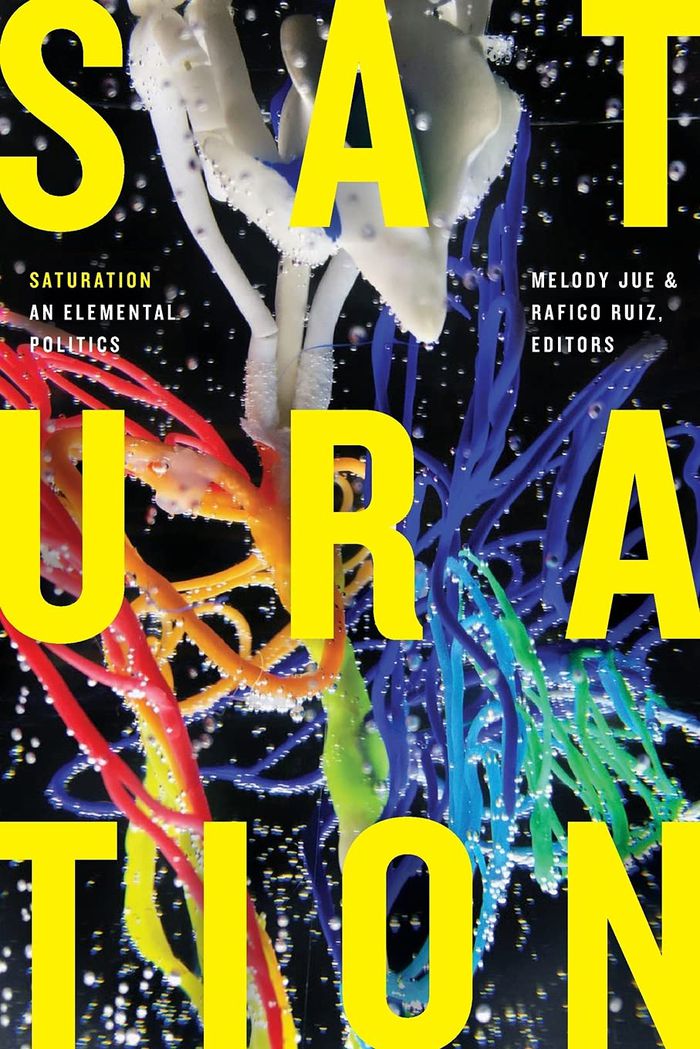
Bringing together media studies and environmental humanities, the contributors to ''Saturation'' develop saturation as a heuristic to analyze phenomena in which the elements involved are difficult or impossible to separate. In ordinary language, saturation describes the condition of being thoroughly soaked, while in chemistry it is the threshold at which something can be maximally dissolved or absorbed in a solution. Contributors to this collection expand notions of saturation beyond water to consider saturation in sound, infrastructure, media, Big Data, capitalism, and visual culture. Essays include analyses of the thresholds of HIV detectability in bloodwork, militarism's saturation of oceans, and the deleterious effects of the saturation of cellphone and wi-fi signals into the human body. By channeling saturation to explore the relationship between media, the environment, technology, capital, and the legacies of settler colonialism, ''Saturation'' illuminates how elements, the natural world, and anthropogenic infrastructures, politics, and processes exist in and through each other.
Saturation: an elemental politics
Actions:
Prix:
$37.95
(disponible sur commande)
Résumé:
Bringing together media studies and environmental humanities, the contributors to ''Saturation'' develop saturation as a heuristic to analyze phenomena in which the elements involved are difficult or impossible to separate. In ordinary language, saturation describes the condition of being thoroughly soaked, while in chemistry it is the threshold at which something can be maximally dissolved or absorbed in a solution. Contributors to this collection expand notions of saturation beyond water to consider saturation in sound, infrastructure, media, Big Data, capitalism, and visual culture. Essays include analyses of the thresholds of HIV detectability in bloodwork, militarism's saturation of oceans, and the deleterious effects of the saturation of cellphone and wi-fi signals into the human body. By channeling saturation to explore the relationship between media, the environment, technology, capital, and the legacies of settler colonialism, ''Saturation'' illuminates how elements, the natural world, and anthropogenic infrastructures, politics, and processes exist in and through each other.
Classification:
livres
livres
Publication:
novembre 2021
novembre 2021
Classification:
livres
livres
Actions:
Prix:
$29.95
(disponible en magasin)
Résumé:
''Spatializing justice'' calls for architects and urban designers to do more than design buildings and physical systems. Architects should take a position against inequality and practice accordingly. With these thirty short, manifesto-like texts—building blocks for a new kind of architecture—Spatializing Justice offers a practical handbook for confronting social and(...)
$29.95
(disponible en magasin)
Résumé:
''Spatializing justice'' calls for architects and urban designers to do more than design buildings and physical systems. Architects should take a position against inequality and practice accordingly. With these thirty short, manifesto-like texts—building blocks for a new kind of architecture—Spatializing Justice offers a practical handbook for confronting social and(...)
Publication:
octobre 2022
octobre 2022
Titre:
Spatializing justice: Building blocks
Actions:
Prix:
$29.95
(disponible en magasin)
Résumé:
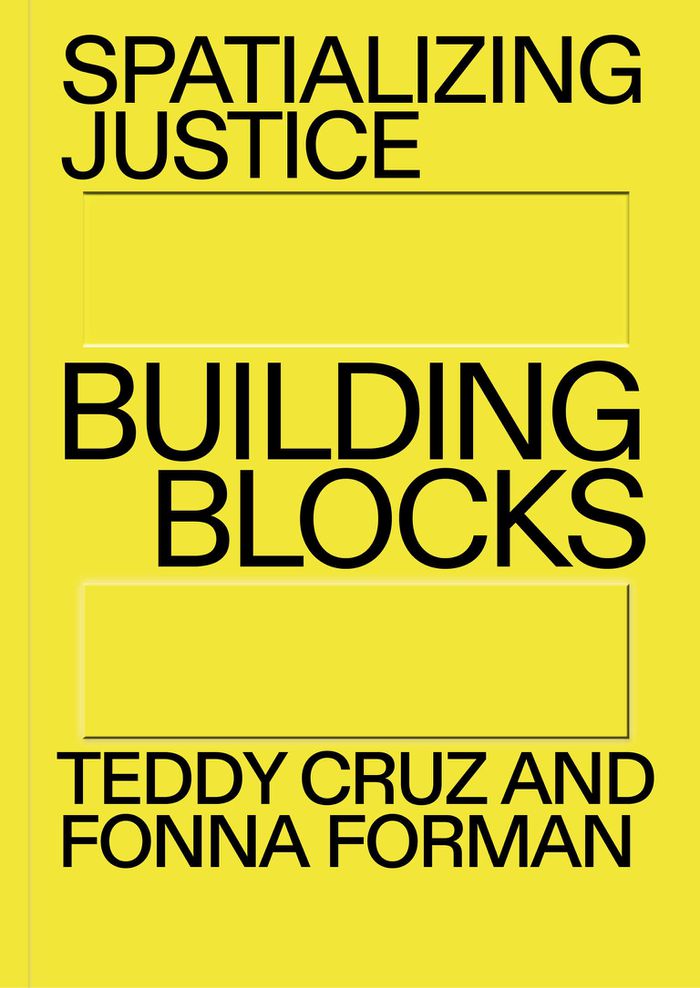
''Spatializing justice'' calls for architects and urban designers to do more than design buildings and physical systems. Architects should take a position against inequality and practice accordingly. With these thirty short, manifesto-like texts—building blocks for a new kind of architecture—Spatializing Justice offers a practical handbook for confronting social and economic inequality and uneven urban growth in architectural and planning practice, urging practitioners to adopt approaches that range from redefining infrastructure to retrofitting McMansions. These building blocks call for expanded modes of practice, through which architects can imagine new spatial procedures, political and economic strategies, and modalities of sociability. Challenging existing exclusionary policies can advance a more experimental architecture not bound by formal parameters. Architects must think of themselves as designers not only of things but of civic processes, complicate the ideas of ownership and property, and imagine new sites of research, pedagogy, and intervention. As one of the texts advises, ''The questions must be different questions if we want different answers.''
Spatializing justice: Building blocks
Actions:
Prix:
$29.95
(disponible en magasin)
Résumé:
''Spatializing justice'' calls for architects and urban designers to do more than design buildings and physical systems. Architects should take a position against inequality and practice accordingly. With these thirty short, manifesto-like texts—building blocks for a new kind of architecture—Spatializing Justice offers a practical handbook for confronting social and economic inequality and uneven urban growth in architectural and planning practice, urging practitioners to adopt approaches that range from redefining infrastructure to retrofitting McMansions. These building blocks call for expanded modes of practice, through which architects can imagine new spatial procedures, political and economic strategies, and modalities of sociability. Challenging existing exclusionary policies can advance a more experimental architecture not bound by formal parameters. Architects must think of themselves as designers not only of things but of civic processes, complicate the ideas of ownership and property, and imagine new sites of research, pedagogy, and intervention. As one of the texts advises, ''The questions must be different questions if we want different answers.''
Classification:
livres
livres
Publication:
octobre 2022
octobre 2022
Classification:
livres
livres
Exemplaires:
Description:
xv, 252 pages : illustrations (chiefly color), maps (chiefly color) ; 25 cm
Description:
xv, 252 pages : illustrations (chiefly color), maps (chiefly color) ; 25 cm
Auteur:
Sujet:
Publication:
London ; New York : Routledge, 2012.
London ; New York : Routledge, 2012.
Titre:
Urban wildscapes / edited by Anna Jorgensen and Richard Keenan.
Actions:
Exemplaires:
Description:
xv, 252 pages : illustrations (chiefly color), maps (chiefly color) ; 25 cm
Urban wildscapes / edited by Anna Jorgensen and Richard Keenan.
Actions:
Exemplaires:
Description:
xv, 252 pages : illustrations (chiefly color), maps (chiefly color) ; 25 cm
Classification:
livres
livres
Publication:
London ; New York : Routledge, 2012.
London ; New York : Routledge, 2012.
Auteur:
Sujet:
Classification:
livres
livres
Actions:
Prix:
$35.00
(disponible sur commande)
Résumé:
Forecolosed: Rehousing the American Dream is an exploration of new architectural possibilities for American cities and suburbs in the aftermath of the recent foreclosure crisis in the United States. During the summer of 2011, five interdisciplinary teams of architects, urban planners, ecologists, engineers and landscape designers were enlisted by The Museum of Modern(...)
$35.00
(disponible sur commande)
Résumé:
Forecolosed: Rehousing the American Dream is an exploration of new architectural possibilities for American cities and suburbs in the aftermath of the recent foreclosure crisis in the United States. During the summer of 2011, five interdisciplinary teams of architects, urban planners, ecologists, engineers and landscape designers were enlisted by The Museum of Modern(...)
Titre:
Foreclosed: rehousing the American dream
Actions:
Prix:
$35.00
(disponible sur commande)
Résumé:
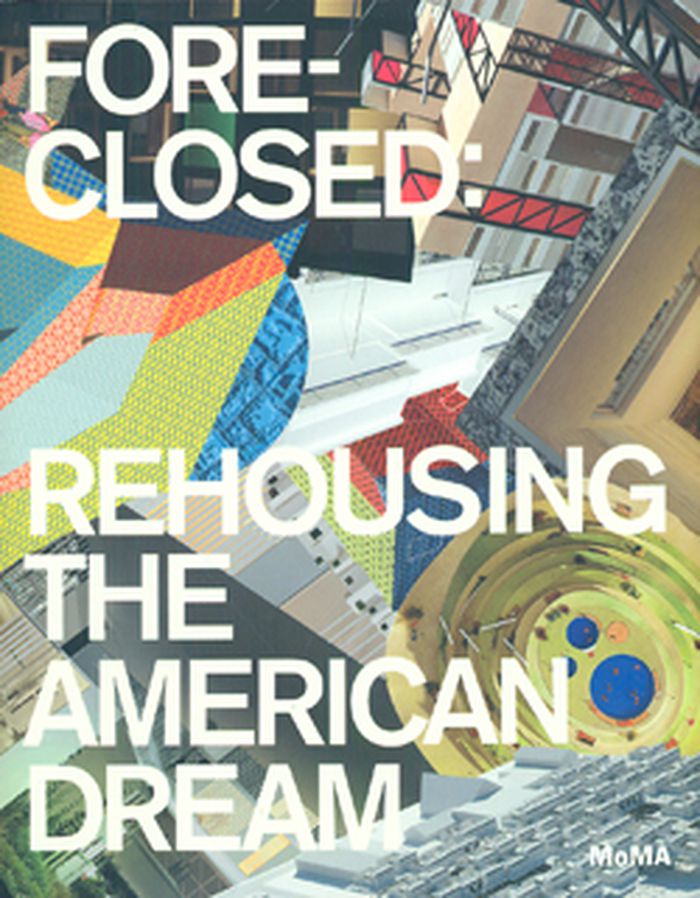
Forecolosed: Rehousing the American Dream is an exploration of new architectural possibilities for American cities and suburbs in the aftermath of the recent foreclosure crisis in the United States. During the summer of 2011, five interdisciplinary teams of architects, urban planners, ecologists, engineers and landscape designers were enlisted by The Museum of Modern Art, New York, and MoMA PS1 to envision new housing infrastructures that could catalyze urban transformation, particularly in the country’s suburbs. Drawing on ideas proposed in The Buell Hypothesis, a research publication prepared by the Temple Hoyne Buell Center for the Study of American Architecture at Columbia University, each team focused on a specific location within a “megaregion” to come up with inventive solutions for the future of housing and cities. This publication presents each of these proposals (exhibited at MoMA in Spring 2012) in detail, through photographs, drawings and renderings as well as interviews with the team leaders. Foreclosedexamines the relationship between land, infrastructure and urban form, exploring potential futures for America’s extended metropolises.
Foreclosed: rehousing the American dream
Actions:
Prix:
$35.00
(disponible sur commande)
Résumé:
Forecolosed: Rehousing the American Dream is an exploration of new architectural possibilities for American cities and suburbs in the aftermath of the recent foreclosure crisis in the United States. During the summer of 2011, five interdisciplinary teams of architects, urban planners, ecologists, engineers and landscape designers were enlisted by The Museum of Modern Art, New York, and MoMA PS1 to envision new housing infrastructures that could catalyze urban transformation, particularly in the country’s suburbs. Drawing on ideas proposed in The Buell Hypothesis, a research publication prepared by the Temple Hoyne Buell Center for the Study of American Architecture at Columbia University, each team focused on a specific location within a “megaregion” to come up with inventive solutions for the future of housing and cities. This publication presents each of these proposals (exhibited at MoMA in Spring 2012) in detail, through photographs, drawings and renderings as well as interviews with the team leaders. Foreclosedexamines the relationship between land, infrastructure and urban form, exploring potential futures for America’s extended metropolises.
Classification:
livres
livres
Publication:
mars 2012
mars 2012
Sujet:
Logements collectifs
Logements collectifs
Classification:
livres
livres
Actions:
Prix:
$24.95
(disponible sur commande)
Résumé:
As the world becomes more interconnected through travel and electronic communication, many believe that physical places will become less important. But as Mario Polèse argues in The Wealth and Poverty of Regions, geography will matter more than ever before in a world where distance is allegedly dead. This provocative book surveys the globe, from London and Cape(...)
$24.95
(disponible sur commande)
Résumé:
As the world becomes more interconnected through travel and electronic communication, many believe that physical places will become less important. But as Mario Polèse argues in The Wealth and Poverty of Regions, geography will matter more than ever before in a world where distance is allegedly dead. This provocative book surveys the globe, from London and Cape(...)
Titre:
The wealth & poverty of regions: why cities matter
Actions:
Prix:
$24.95
(disponible sur commande)
Résumé:
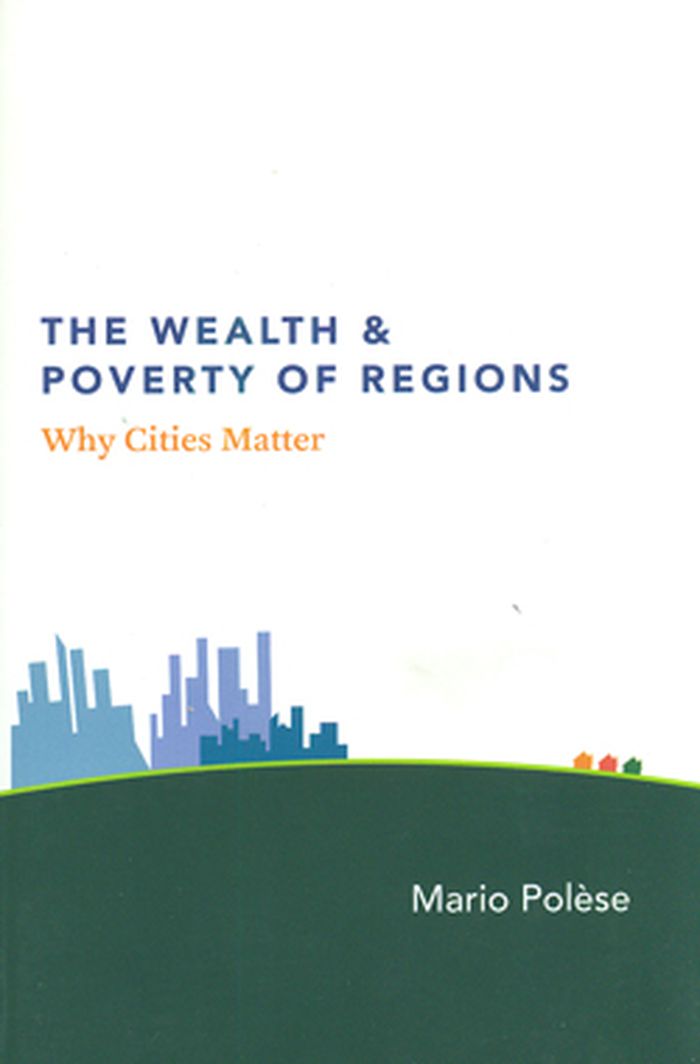
As the world becomes more interconnected through travel and electronic communication, many believe that physical places will become less important. But as Mario Polèse argues in The Wealth and Poverty of Regions, geography will matter more than ever before in a world where distance is allegedly dead. This provocative book surveys the globe, from London and Cape Town to New York and Beijing, contending that regions rise—or fall—due to their location, not only within nations but also on the world map. Polèse reveals how concentrations of industries and populations in specific locales often result in minor advantages that accumulate over time, resulting in reduced prices, improved transportation networks, increased diversity, and not least of all, “buzz”—the excitement and vitality that attracts ambitious people. The Wealth and Poverty of Regions maps out how a heady mix of size, infrastructure, proximity, and cost will determine which urban centers become the thriving metropolises of the future, and which become the deserted cities of the past. Engagingly written, the book provides insight to the past, present, and future of regions.
The wealth & poverty of regions: why cities matter
Actions:
Prix:
$24.95
(disponible sur commande)
Résumé:
As the world becomes more interconnected through travel and electronic communication, many believe that physical places will become less important. But as Mario Polèse argues in The Wealth and Poverty of Regions, geography will matter more than ever before in a world where distance is allegedly dead. This provocative book surveys the globe, from London and Cape Town to New York and Beijing, contending that regions rise—or fall—due to their location, not only within nations but also on the world map. Polèse reveals how concentrations of industries and populations in specific locales often result in minor advantages that accumulate over time, resulting in reduced prices, improved transportation networks, increased diversity, and not least of all, “buzz”—the excitement and vitality that attracts ambitious people. The Wealth and Poverty of Regions maps out how a heady mix of size, infrastructure, proximity, and cost will determine which urban centers become the thriving metropolises of the future, and which become the deserted cities of the past. Engagingly written, the book provides insight to the past, present, and future of regions.
Classification:
livres
livres
Publication:
août 2011
août 2011
Sujet:
Théorie de l’urbanisme
Théorie de l’urbanisme
Classification:
livres
livres
Actions:
Prix:
$67.50
(disponible en magasin)
Résumé:
The first volume is a photographic gallery of Pyongyang buildings divided into major architectural categories--urban planning, residential buildings, cultural venues, education and sport, hotels/department stores, transport infrastructure, and monuments. Volume 2 contains illustrated essays on varied facets of the Pyongyang architecture. In this volume, one finds(...)
$67.50
(disponible en magasin)
Résumé:
The first volume is a photographic gallery of Pyongyang buildings divided into major architectural categories--urban planning, residential buildings, cultural venues, education and sport, hotels/department stores, transport infrastructure, and monuments. Volume 2 contains illustrated essays on varied facets of the Pyongyang architecture. In this volume, one finds(...)
Titre:
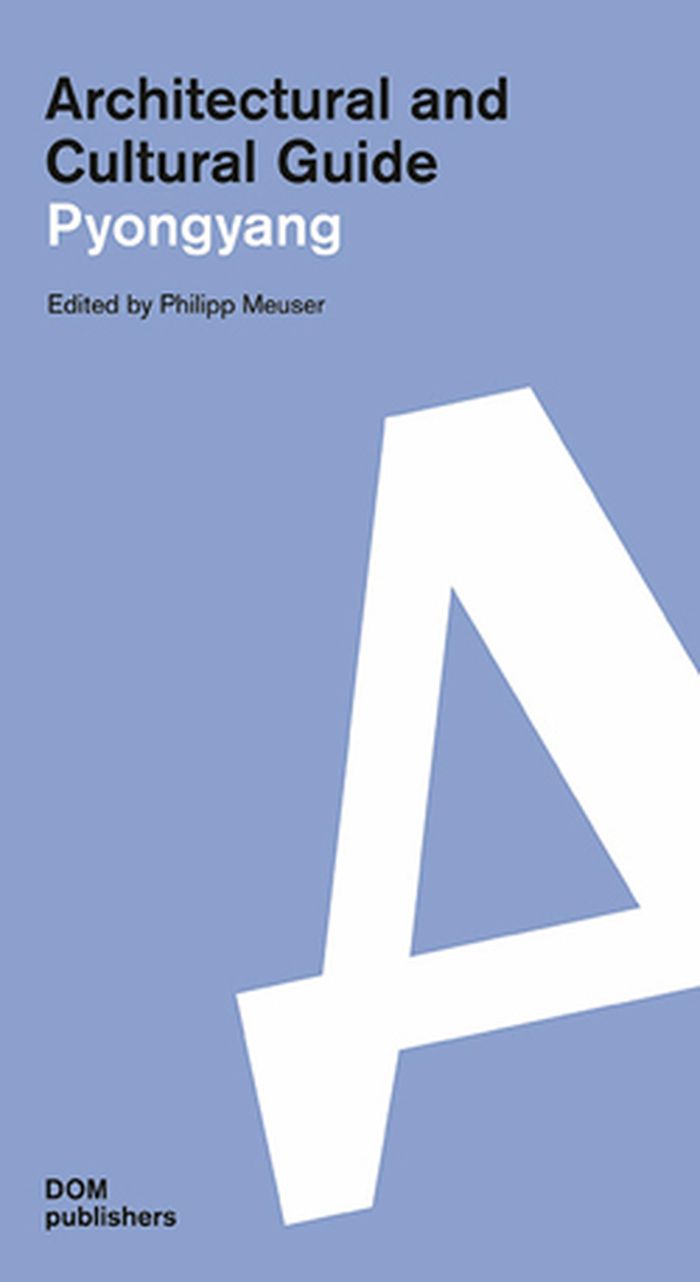
Architectural and cultural guide : Pyongyang
Actions:
Prix:
$67.50
(disponible en magasin)
Résumé:
The first volume is a photographic gallery of Pyongyang buildings divided into major architectural categories--urban planning, residential buildings, cultural venues, education and sport, hotels/department stores, transport infrastructure, and monuments. Volume 2 contains illustrated essays on varied facets of the Pyongyang architecture. In this volume, one finds photographs of buildings under construction, photos of North Koreans in other social settings, pictures of leaders and government officials, and posters on the sides of urban buildings or monuments meant to work in conjunction with them in representing the strength of social unity, the relationship between leaders and the population, and other principles of the nation's ideology. Use of the two-volume set as a travel guide is noted by the editor. He also notes that all visitors to North Korea are monitored continually by the authorities, not that this interferes with viewing the architecture. But even if one does not plan travel to North Korea, the set works as a unique informative illustrated study of the architecture of this infamous, closed society. On this subject, it is encyclopedic.
Architectural and cultural guide : Pyongyang
Actions:
Prix:
$67.50
(disponible en magasin)
Résumé:
The first volume is a photographic gallery of Pyongyang buildings divided into major architectural categories--urban planning, residential buildings, cultural venues, education and sport, hotels/department stores, transport infrastructure, and monuments. Volume 2 contains illustrated essays on varied facets of the Pyongyang architecture. In this volume, one finds photographs of buildings under construction, photos of North Koreans in other social settings, pictures of leaders and government officials, and posters on the sides of urban buildings or monuments meant to work in conjunction with them in representing the strength of social unity, the relationship between leaders and the population, and other principles of the nation's ideology. Use of the two-volume set as a travel guide is noted by the editor. He also notes that all visitors to North Korea are monitored continually by the authorities, not that this interferes with viewing the architecture. But even if one does not plan travel to North Korea, the set works as a unique informative illustrated study of the architecture of this infamous, closed society. On this subject, it is encyclopedic.
Classification:
livres
livres
Publication:
mars 2012
mars 2012
Classification:
livres
livres
Actions:
Prix:
$54.95
(disponible sur commande)
Résumé:
What form of housing will emerge in Dubai, where the majority of the population are non-citizens and average length of stay three days? How will depopulating cities reclaim vacant space, reorganize infrastructure and redefine their economic identity? What type of architecture results from the prevalence of airborne contaminants? What kind of urbanism does Google Earth(...)
$54.95
(disponible sur commande)
Résumé:
What form of housing will emerge in Dubai, where the majority of the population are non-citizens and average length of stay three days? How will depopulating cities reclaim vacant space, reorganize infrastructure and redefine their economic identity? What type of architecture results from the prevalence of airborne contaminants? What kind of urbanism does Google Earth(...)
Titre:
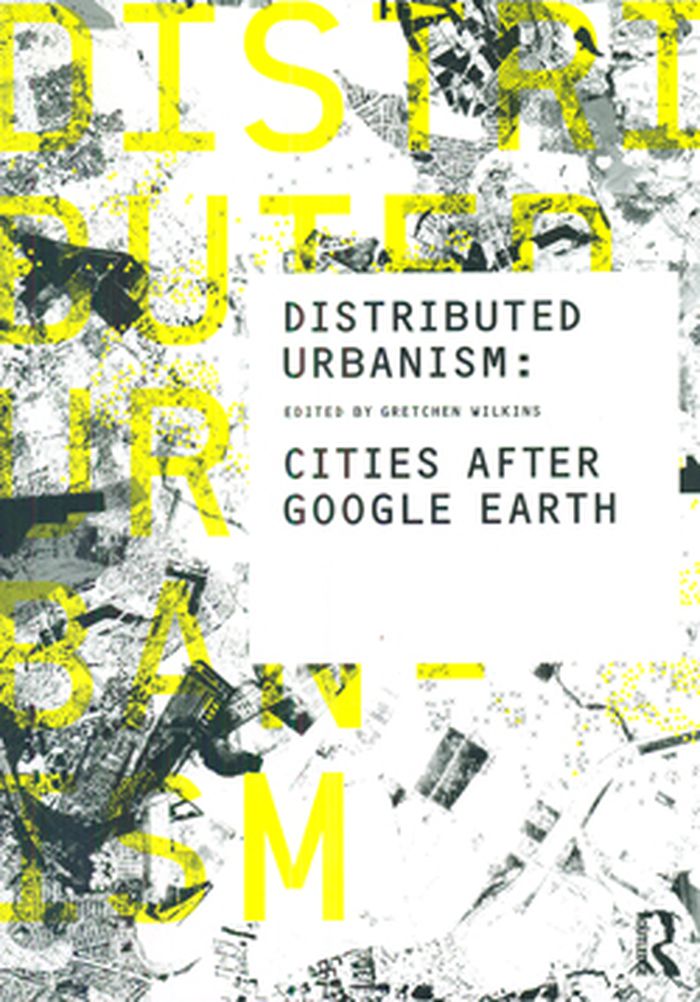
Distributed urbanism : cities after Google Earth
Actions:
Prix:
$54.95
(disponible sur commande)
Résumé:
What form of housing will emerge in Dubai, where the majority of the population are non-citizens and average length of stay three days? How will depopulating cities reclaim vacant space, reorganize infrastructure and redefine their economic identity? What type of architecture results from the prevalence of airborne contaminants? What kind of urbanism does Google Earth produce? Exploring the increasingly decentralized systems through which cities are organized and produced, this publication highlights the architectural practices that are emerging in response. Unlike early models of urbanism, in which centralized models of production, communication and governance were sited within a central business district, contemporary urbanism is shaped by remote, distributed mechanisms such as information technologies, (i.e. SatNav, Google Earth, E-trade, Photosynth or RSS web feeds) cooperative economic models and environmental networks, many of which are physically remote from the cities they shape. Consisting of a collection of case studies on global cities including Rotterdam, Tokyo, Barcelona, Detroit, Hong Kong, Dubai, Beijing and Mumbai, the authors draw on these cities in relation to current events, urban schemes and demographic data.
Distributed urbanism : cities after Google Earth
Actions:
Prix:
$54.95
(disponible sur commande)
Résumé:
What form of housing will emerge in Dubai, where the majority of the population are non-citizens and average length of stay three days? How will depopulating cities reclaim vacant space, reorganize infrastructure and redefine their economic identity? What type of architecture results from the prevalence of airborne contaminants? What kind of urbanism does Google Earth produce? Exploring the increasingly decentralized systems through which cities are organized and produced, this publication highlights the architectural practices that are emerging in response. Unlike early models of urbanism, in which centralized models of production, communication and governance were sited within a central business district, contemporary urbanism is shaped by remote, distributed mechanisms such as information technologies, (i.e. SatNav, Google Earth, E-trade, Photosynth or RSS web feeds) cooperative economic models and environmental networks, many of which are physically remote from the cities they shape. Consisting of a collection of case studies on global cities including Rotterdam, Tokyo, Barcelona, Detroit, Hong Kong, Dubai, Beijing and Mumbai, the authors draw on these cities in relation to current events, urban schemes and demographic data.
Classification:
livres
livres
Publication:
juillet 2010
juillet 2010
Sujet:
Théorie de l’urbanisme
Théorie de l’urbanisme
Classification:
livres
livres
Actions:
Prix:
$75.95
(disponible sur commande)
Résumé:
Founded in 1990, Palmbout Urban Landscapes is now one of the leading urban planning offices in the Netherlands. It exemplifies current practices of urban planning in that country. Its approach is characterized by a constant search for a new relationship between urban planning, More...architecture, and landscape architecture. In this process of experimentation, Palmbout(...)
$75.95
(disponible sur commande)
Résumé:
Founded in 1990, Palmbout Urban Landscapes is now one of the leading urban planning offices in the Netherlands. It exemplifies current practices of urban planning in that country. Its approach is characterized by a constant search for a new relationship between urban planning, More...architecture, and landscape architecture. In this process of experimentation, Palmbout(...)
Titre:
Drawing the ground: Landscape urbanism today
Actions:
Prix:
$75.95
(disponible sur commande)
Résumé:
Founded in 1990, Palmbout Urban Landscapes is now one of the leading urban planning offices in the Netherlands. It exemplifies current practices of urban planning in that country. Its approach is characterized by a constant search for a new relationship between urban planning, More...architecture, and landscape architecture. In this process of experimentation, Palmbout Urban Landscapes has established a profile not only in the field of the relationship between urban planning and architecture but above all in terms of mutual interactions between urban planning, the analysis and design of landscape, and infrastructure. The book documents some fifteen projects organized into six thematic blocks, including such extensive projects as Amsterdam Ijburg, a design for an urban extension to Amsterdam with a total area of 450 hectares, 18,000 residences, 100,000 square meters of office space, 30,000 square meters of stores, and other facilities, and Maastricht Belvedere, a restructuring of 280 hectares of a former industrial site with 4,000 residences, 100,000 square meters of office space, parking lots, and a vehicle bridge.
Drawing the ground: Landscape urbanism today
Actions:
Prix:
$75.95
(disponible sur commande)
Résumé:
Founded in 1990, Palmbout Urban Landscapes is now one of the leading urban planning offices in the Netherlands. It exemplifies current practices of urban planning in that country. Its approach is characterized by a constant search for a new relationship between urban planning, More...architecture, and landscape architecture. In this process of experimentation, Palmbout Urban Landscapes has established a profile not only in the field of the relationship between urban planning and architecture but above all in terms of mutual interactions between urban planning, the analysis and design of landscape, and infrastructure. The book documents some fifteen projects organized into six thematic blocks, including such extensive projects as Amsterdam Ijburg, a design for an urban extension to Amsterdam with a total area of 450 hectares, 18,000 residences, 100,000 square meters of office space, 30,000 square meters of stores, and other facilities, and Maastricht Belvedere, a restructuring of 280 hectares of a former industrial site with 4,000 residences, 100,000 square meters of office space, parking lots, and a vehicle bridge.
Classification:
livres
livres
Publication:
août 2010
août 2010
Classification:
livres
livres
Actions:
Prix:
$48.95
(disponible sur commande)
Résumé:
From 1906 to 1934, Eugene de Salignac shot over twenty thousand 8-by-10-inch glass-plate negatives of New York City. As sole photographer at the Department of Bridges/Plant and Structures during that period of dizzying growth, he documented the creation of the city's modern infrastructure—bridges, major municipal buildings, roads, and subways. For years these(...)
$48.95
(disponible sur commande)
Résumé:
From 1906 to 1934, Eugene de Salignac shot over twenty thousand 8-by-10-inch glass-plate negatives of New York City. As sole photographer at the Department of Bridges/Plant and Structures during that period of dizzying growth, he documented the creation of the city's modern infrastructure—bridges, major municipal buildings, roads, and subways. For years these(...)
Sujet:
Monographies photo
Monographies photo
Publication:
avril 2007, New York
avril 2007, New York
Titre:
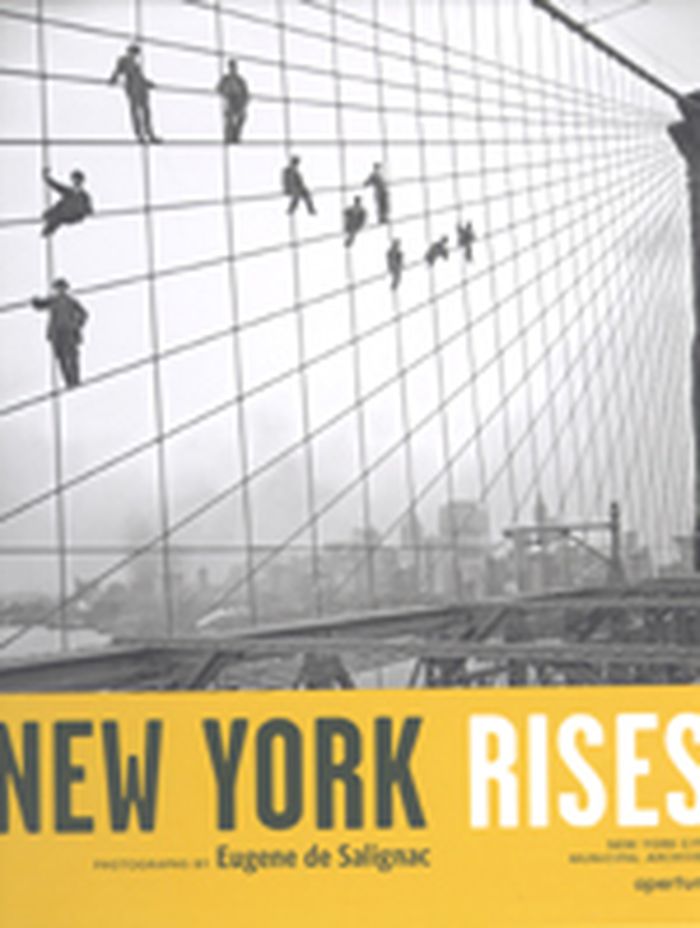
New York rises : photographs by Eugene de Salignac
Actions:
Prix:
$48.95
(disponible sur commande)
Résumé:
From 1906 to 1934, Eugene de Salignac shot over twenty thousand 8-by-10-inch glass-plate negatives of New York City. As sole photographer at the Department of Bridges/Plant and Structures during that period of dizzying growth, he documented the creation of the city's modern infrastructure—bridges, major municipal buildings, roads, and subways. For years these remarkably lyrical photographs have been used in books and films, but never credited to de Salignac. New York Rises is the first monograph to present them as an aesthetically coherent oeuvre by a photographer with a unique vision. As meticulous in his record keeping as he was creative in his photography, de Salignac left five handwritten logs that identify each negative by place and exact date. This information is complemented throughout the book by narrative captions expanding on themes such as accidents, bridges, workers, and the Depression. Michael Lorenzini has unearthed primary sources to reconstruct de Salignac's biography. Kevin Moore explores his work in the context of other photographers of the period, including Eugène Atget and Berenice Abbott.
New York rises : photographs by Eugene de Salignac
Actions:
Prix:
$48.95
(disponible sur commande)
Résumé:
From 1906 to 1934, Eugene de Salignac shot over twenty thousand 8-by-10-inch glass-plate negatives of New York City. As sole photographer at the Department of Bridges/Plant and Structures during that period of dizzying growth, he documented the creation of the city's modern infrastructure—bridges, major municipal buildings, roads, and subways. For years these remarkably lyrical photographs have been used in books and films, but never credited to de Salignac. New York Rises is the first monograph to present them as an aesthetically coherent oeuvre by a photographer with a unique vision. As meticulous in his record keeping as he was creative in his photography, de Salignac left five handwritten logs that identify each negative by place and exact date. This information is complemented throughout the book by narrative captions expanding on themes such as accidents, bridges, workers, and the Depression. Michael Lorenzini has unearthed primary sources to reconstruct de Salignac's biography. Kevin Moore explores his work in the context of other photographers of the period, including Eugène Atget and Berenice Abbott.
Classification:
livres
livres
Publication:
avril 2007, New York
avril 2007, New York
Sujet:
Monographies photo
Monographies photo
Classification:
livres
livres
Actions:
Prix:
$134.99
(disponible sur commande)
Résumé:
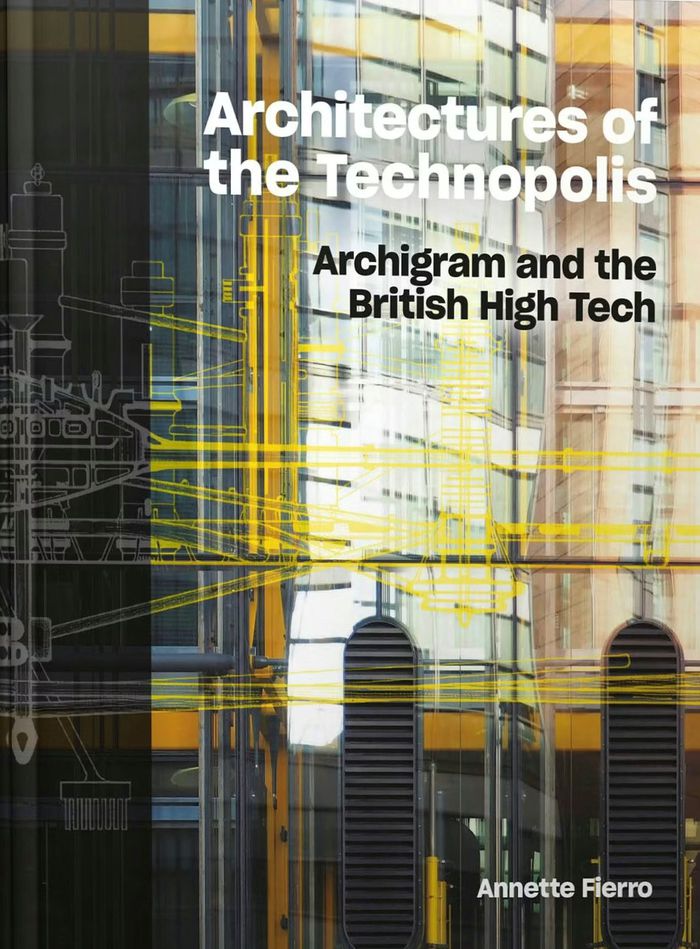
Comparing the work of ''Archigram'' and ''High-Tech'' architects thematically, this book explores the historical and cultural context of London to reveal their influences and interconnections and why two such radical groups emerged from a seemingly conservative city. This book examines the relationships between the work of ''Archigram'' and that of the British(...)
$134.99
(disponible sur commande)
Résumé:
Comparing the work of ''Archigram'' and ''High-Tech'' architects thematically, this book explores the historical and cultural context of London to reveal their influences and interconnections and why two such radical groups emerged from a seemingly conservative city. This book examines the relationships between the work of ''Archigram'' and that of the British(...)
Titre:
Architectures of the technopolis: Archigram and the British high tech
Actions:
Prix:
$134.99
(disponible sur commande)
Résumé:
Comparing the work of ''Archigram'' and ''High-Tech'' architects thematically, this book explores the historical and cultural context of London to reveal their influences and interconnections and why two such radical groups emerged from a seemingly conservative city. This book examines the relationships between the work of ''Archigram'' and that of the British ''High-Tech'' architects, groups that were based in London and developing in the 1960s and 70s. While one group consisted of academics and artists known for their humour and eccentricity and the other were a group of deadly serious architects emerging to international proliference, this book argues that they shared uncannily similar impulses. There is the self-evident commonality of language: overblown machines, kits-of-parts of pieces and components, and a disintegration of building as object in favour of the constituent elements. Underlying both movements is a mutual, undying optimism in technological process and technological expression. Set within the rich history and culture of London, the book makes its comparisons by exploring central shared ideas: utopia, engineering, theatricality, infrastructure and narrative, and the iconography of war machinery.
Architectures of the technopolis: Archigram and the British high tech
Actions:
Prix:
$134.99
(disponible sur commande)
Résumé:
Comparing the work of ''Archigram'' and ''High-Tech'' architects thematically, this book explores the historical and cultural context of London to reveal their influences and interconnections and why two such radical groups emerged from a seemingly conservative city. This book examines the relationships between the work of ''Archigram'' and that of the British ''High-Tech'' architects, groups that were based in London and developing in the 1960s and 70s. While one group consisted of academics and artists known for their humour and eccentricity and the other were a group of deadly serious architects emerging to international proliference, this book argues that they shared uncannily similar impulses. There is the self-evident commonality of language: overblown machines, kits-of-parts of pieces and components, and a disintegration of building as object in favour of the constituent elements. Underlying both movements is a mutual, undying optimism in technological process and technological expression. Set within the rich history and culture of London, the book makes its comparisons by exploring central shared ideas: utopia, engineering, theatricality, infrastructure and narrative, and the iconography of war machinery.
Classification:
livres
livres
Publication:
novembre 2023
novembre 2023
Sujet:
Architecture, monographies
Architecture, monographies


