


36938 Résultats
Niveau de description archivistique:
Projet
Projet
Numéro de référence:
AP140.S2.SS1.D57
Description:
File documents a successful competition entry and an executed project for the Wissenschaftszentrum Berlin für Sozialforschung, a social research centre located in Berlin, Germany. An addition to unit E of the Wissenschaftszentrum Berlin für Sozialforschung was built in 1994 and 1995, according to the design by the firm of James Stirling, Michael Wilford, and Associates and based on the 1983 planning permission. Material in this file was produced between 1974 and 1993. File contains reference documents, several conceptual and design development drawings, and presentation drawings submitted for the competition or produced for publication purposes. A large number of working drawings is also present in the file. Photographic materials includes photographs of models by John Donat Photography and Udo Hesse, and of the completed building by photographers Richard Bryant, Reinhard Görner, Waltraud Krase and Klaus Lehnartz. File also contains textual records and a small study model of the research centre.
AP140.S2.SS1.D57
Description:
File documents a successful competition entry and an executed project for the Wissenschaftszentrum Berlin für Sozialforschung, a social research centre located in Berlin, Germany. An addition to unit E of the Wissenschaftszentrum Berlin für Sozialforschung was built in 1994 and 1995, according to the design by the firm of James Stirling, Michael Wilford, and Associates and based on the 1983 planning permission. Material in this file was produced between 1974 and 1993. File contains reference documents, several conceptual and design development drawings, and presentation drawings submitted for the competition or produced for publication purposes. A large number of working drawings is also present in the file. Photographic materials includes photographs of models by John Donat Photography and Udo Hesse, and of the completed building by photographers Richard Bryant, Reinhard Görner, Waltraud Krase and Klaus Lehnartz. File also contains textual records and a small study model of the research centre.
Personnes et institutions:
Date:
1974-1993, predominant 1979-1988
1974-1993, predominant 1979-1988
Titre:
Wissenschaftszentrum Berlin Competition and Construction, Berlin, Germany
Actions:
AP140.S2.SS1.D57
Description:
File documents a successful competition entry and an executed project for the Wissenschaftszentrum Berlin für Sozialforschung, a social research centre located in Berlin, Germany. An addition to unit E of the Wissenschaftszentrum Berlin für Sozialforschung was built in 1994 and 1995, according to the design by the firm of James Stirling, Michael Wilford, and Associates and based on the 1983 planning permission. Material in this file was produced between 1974 and 1993. File contains reference documents, several conceptual and design development drawings, and presentation drawings submitted for the competition or produced for publication purposes. A large number of working drawings is also present in the file. Photographic materials includes photographs of models by John Donat Photography and Udo Hesse, and of the completed building by photographers Richard Bryant, Reinhard Görner, Waltraud Krase and Klaus Lehnartz. File also contains textual records and a small study model of the research centre.
Wissenschaftszentrum Berlin Competition and Construction, Berlin, Germany
Actions:
AP140.S2.SS1.D57
Description:
File documents a successful competition entry and an executed project for the Wissenschaftszentrum Berlin für Sozialforschung, a social research centre located in Berlin, Germany. An addition to unit E of the Wissenschaftszentrum Berlin für Sozialforschung was built in 1994 and 1995, according to the design by the firm of James Stirling, Michael Wilford, and Associates and based on the 1983 planning permission. Material in this file was produced between 1974 and 1993. File contains reference documents, several conceptual and design development drawings, and presentation drawings submitted for the competition or produced for publication purposes. A large number of working drawings is also present in the file. Photographic materials includes photographs of models by John Donat Photography and Udo Hesse, and of the completed building by photographers Richard Bryant, Reinhard Görner, Waltraud Krase and Klaus Lehnartz. File also contains textual records and a small study model of the research centre.
Niveau de description archivistique:
File 57
File 57
Date:
1974-1993, predominant 1979-1988
1974-1993, predominant 1979-1988
Personnes et institutions:
Classification:
photographies
photographies
Titre:
ECOL OPERATION
ECOL OPERATION
Numéro de référence:
ARCH273313
Description:
Group consists of photographs of the Ecol House for the Minimum Cost Housing Group's publication "Ecol House: Ecology + Building + Common Sense" including photographs of the construction of the house, photographs of Arthur Echeson and his wife living in the house during the demonstration phase and photographs of various devices and modular components of Ecol House development by the Mininum Cost Housing Group.
ARCH273313
Description:
Group consists of photographs of the Ecol House for the Minimum Cost Housing Group's publication "Ecol House: Ecology + Building + Common Sense" including photographs of the construction of the house, photographs of Arthur Echeson and his wife living in the house during the demonstration phase and photographs of various devices and modular components of Ecol House development by the Mininum Cost Housing Group.
Personnes et institutions:
Date:
1972 of before
1972 of before
Titre:
ECOL OPERATION
Actions:
ARCH273313
Description:
Group consists of photographs of the Ecol House for the Minimum Cost Housing Group's publication "Ecol House: Ecology + Building + Common Sense" including photographs of the construction of the house, photographs of Arthur Echeson and his wife living in the house during the demonstration phase and photographs of various devices and modular components of Ecol House development by the Mininum Cost Housing Group.
ECOL OPERATION
Actions:
ARCH273313
Description:
Group consists of photographs of the Ecol House for the Minimum Cost Housing Group's publication "Ecol House: Ecology + Building + Common Sense" including photographs of the construction of the house, photographs of Arthur Echeson and his wife living in the house during the demonstration phase and photographs of various devices and modular components of Ecol House development by the Mininum Cost Housing Group.
Classification:
photographies
photographies
Date:
1972 of before
1972 of before
Personnes et institutions:
Niveau de description archivistique:
Sous-série
Sous-série
Numéro de référence:
AP207.S2.SS12
Description:
The sub-series documents the exhibition "Giardini Parchi Paesaggi. L’avventura delle idee in Toscana dall’Ottocento a oggi", curated by Pettena and presented at the Uffizi Gallery in Florence, in 1998. The exhibition focuses on landscape architecture and its historical development by using the example of Tuscany from the 19th century to present day. "This set out to illustrate a historical course of development that also entailed the consideration and reevaluation [sic] of the landscape that results from human activity [...] and extended as far as an analysis and presentation of the most modern theme parks of sculpture and environmental art." [1] The sub-series contains research material, such as photocopies of articles and books on landscape architecture, and reference photographs. The sub-series also contains texts for the publication and correspondence related to the planning of the exhibition. Source: [1] Gianni Pettena website, https://www.giannipettena.it/english/exhibitions/settings/ (last accessed 29 January 2020).
AP207.S2.SS12
Description:
The sub-series documents the exhibition "Giardini Parchi Paesaggi. L’avventura delle idee in Toscana dall’Ottocento a oggi", curated by Pettena and presented at the Uffizi Gallery in Florence, in 1998. The exhibition focuses on landscape architecture and its historical development by using the example of Tuscany from the 19th century to present day. "This set out to illustrate a historical course of development that also entailed the consideration and reevaluation [sic] of the landscape that results from human activity [...] and extended as far as an analysis and presentation of the most modern theme parks of sculpture and environmental art." [1] The sub-series contains research material, such as photocopies of articles and books on landscape architecture, and reference photographs. The sub-series also contains texts for the publication and correspondence related to the planning of the exhibition. Source: [1] Gianni Pettena website, https://www.giannipettena.it/english/exhibitions/settings/ (last accessed 29 January 2020).
Personnes et institutions:
Date:
circa 1998
circa 1998
Titre:
Giardini Parchi Paesaggi. L’avventura delle idee in Toscana dall’Ottocento a oggi (1998)
Actions:
AP207.S2.SS12
Description:
The sub-series documents the exhibition "Giardini Parchi Paesaggi. L’avventura delle idee in Toscana dall’Ottocento a oggi", curated by Pettena and presented at the Uffizi Gallery in Florence, in 1998. The exhibition focuses on landscape architecture and its historical development by using the example of Tuscany from the 19th century to present day. "This set out to illustrate a historical course of development that also entailed the consideration and reevaluation [sic] of the landscape that results from human activity [...] and extended as far as an analysis and presentation of the most modern theme parks of sculpture and environmental art." [1] The sub-series contains research material, such as photocopies of articles and books on landscape architecture, and reference photographs. The sub-series also contains texts for the publication and correspondence related to the planning of the exhibition. Source: [1] Gianni Pettena website, https://www.giannipettena.it/english/exhibitions/settings/ (last accessed 29 January 2020).
Giardini Parchi Paesaggi. L’avventura delle idee in Toscana dall’Ottocento a oggi (1998)
Actions:
AP207.S2.SS12
Description:
The sub-series documents the exhibition "Giardini Parchi Paesaggi. L’avventura delle idee in Toscana dall’Ottocento a oggi", curated by Pettena and presented at the Uffizi Gallery in Florence, in 1998. The exhibition focuses on landscape architecture and its historical development by using the example of Tuscany from the 19th century to present day. "This set out to illustrate a historical course of development that also entailed the consideration and reevaluation [sic] of the landscape that results from human activity [...] and extended as far as an analysis and presentation of the most modern theme parks of sculpture and environmental art." [1] The sub-series contains research material, such as photocopies of articles and books on landscape architecture, and reference photographs. The sub-series also contains texts for the publication and correspondence related to the planning of the exhibition. Source: [1] Gianni Pettena website, https://www.giannipettena.it/english/exhibitions/settings/ (last accessed 29 January 2020).
Niveau de description archivistique:
Subseries
Subseries
Date:
circa 1998
circa 1998
Personnes et institutions:
Niveau de description archivistique:
Série(s)
Série(s)
Titre:
George Rohault de Fleury
George Rohault de Fleury
Numéro de référence:
CI001.S3
Description:
The CCA's Rohault de Fleury collection includes two of Georges' historical and archeological studies of medieval Italian architecture: 'Les Monuments de Pise au Moyen', 1866 (DR1974:028:001:066) and 'La Toscane au Moyen Age Lettres sur L' Architecture Civile et Militaire en 1400' 2 vols.,1874 (DR1974:0002:039 and DR1974:0002:040). 'Monuments de Pise au Moyen Age' is an atlas consisting solely of 66 prints of Pisan architecture, sculpture, and painting. The section on architecture is the largest, and is divided into three sections for the Lombard, Roman, and Gothic periods. The accompanying text, and an identical atlas of prints, is located in the CCA library. 'La Toscane au Moyen Age Lettres...' is a history of Tuscan civil and military architecture to 1400. The text is in the form of a fictitious correspondence between Raimond du Temple, a famous architect of the Louvre under Charles V, and his son Charles who is traveling through Tuscany. The text is accompanied by photomechanical illustrations, mostly sketches of scenes from bas-reliefs and manuscripts, and a few of built structures. The CCA library has two sets of a related publication entitled 'La Toscane au Moyen Age architecture civile et militaire' 2 vols. These earlier and larger publications are probably the source for some of the text and plates of 'La Toscane au Moyen Age Lettres...'. The introductory remarks, to 'La Toscane au Moyen Age Lettres..' and to the text (CCA library) of the 'Monuments de Pise au Moyen Age' are particularly informative as they provide an insight into Georges Rohault de Fleury's interpretation of historical periods of artistic renewal, decline, and decadence, and their didactic relationship to contemporary architectural and religious concerns.
CI001.S3
Description:
The CCA's Rohault de Fleury collection includes two of Georges' historical and archeological studies of medieval Italian architecture: 'Les Monuments de Pise au Moyen', 1866 (DR1974:028:001:066) and 'La Toscane au Moyen Age Lettres sur L' Architecture Civile et Militaire en 1400' 2 vols.,1874 (DR1974:0002:039 and DR1974:0002:040). 'Monuments de Pise au Moyen Age' is an atlas consisting solely of 66 prints of Pisan architecture, sculpture, and painting. The section on architecture is the largest, and is divided into three sections for the Lombard, Roman, and Gothic periods. The accompanying text, and an identical atlas of prints, is located in the CCA library. 'La Toscane au Moyen Age Lettres...' is a history of Tuscan civil and military architecture to 1400. The text is in the form of a fictitious correspondence between Raimond du Temple, a famous architect of the Louvre under Charles V, and his son Charles who is traveling through Tuscany. The text is accompanied by photomechanical illustrations, mostly sketches of scenes from bas-reliefs and manuscripts, and a few of built structures. The CCA library has two sets of a related publication entitled 'La Toscane au Moyen Age architecture civile et militaire' 2 vols. These earlier and larger publications are probably the source for some of the text and plates of 'La Toscane au Moyen Age Lettres...'. The introductory remarks, to 'La Toscane au Moyen Age Lettres..' and to the text (CCA library) of the 'Monuments de Pise au Moyen Age' are particularly informative as they provide an insight into Georges Rohault de Fleury's interpretation of historical periods of artistic renewal, decline, and decadence, and their didactic relationship to contemporary architectural and religious concerns.
Personnes et institutions:
Date:
1866, 1874
1866, 1874
Titre:
George Rohault de Fleury
CI001.S3
Description:
The CCA's Rohault de Fleury collection includes two of Georges' historical and archeological studies of medieval Italian architecture: 'Les Monuments de Pise au Moyen', 1866 (DR1974:028:001:066) and 'La Toscane au Moyen Age Lettres sur L' Architecture Civile et Militaire en 1400' 2 vols.,1874 (DR1974:0002:039 and DR1974:0002:040). 'Monuments de Pise au Moyen Age' is an atlas consisting solely of 66 prints of Pisan architecture, sculpture, and painting. The section on architecture is the largest, and is divided into three sections for the Lombard, Roman, and Gothic periods. The accompanying text, and an identical atlas of prints, is located in the CCA library. 'La Toscane au Moyen Age Lettres...' is a history of Tuscan civil and military architecture to 1400. The text is in the form of a fictitious correspondence between Raimond du Temple, a famous architect of the Louvre under Charles V, and his son Charles who is traveling through Tuscany. The text is accompanied by photomechanical illustrations, mostly sketches of scenes from bas-reliefs and manuscripts, and a few of built structures. The CCA library has two sets of a related publication entitled 'La Toscane au Moyen Age architecture civile et militaire' 2 vols. These earlier and larger publications are probably the source for some of the text and plates of 'La Toscane au Moyen Age Lettres...'. The introductory remarks, to 'La Toscane au Moyen Age Lettres..' and to the text (CCA library) of the 'Monuments de Pise au Moyen Age' are particularly informative as they provide an insight into Georges Rohault de Fleury's interpretation of historical periods of artistic renewal, decline, and decadence, and their didactic relationship to contemporary architectural and religious concerns.
George Rohault de Fleury
CI001.S3
Description:
The CCA's Rohault de Fleury collection includes two of Georges' historical and archeological studies of medieval Italian architecture: 'Les Monuments de Pise au Moyen', 1866 (DR1974:028:001:066) and 'La Toscane au Moyen Age Lettres sur L' Architecture Civile et Militaire en 1400' 2 vols.,1874 (DR1974:0002:039 and DR1974:0002:040). 'Monuments de Pise au Moyen Age' is an atlas consisting solely of 66 prints of Pisan architecture, sculpture, and painting. The section on architecture is the largest, and is divided into three sections for the Lombard, Roman, and Gothic periods. The accompanying text, and an identical atlas of prints, is located in the CCA library. 'La Toscane au Moyen Age Lettres...' is a history of Tuscan civil and military architecture to 1400. The text is in the form of a fictitious correspondence between Raimond du Temple, a famous architect of the Louvre under Charles V, and his son Charles who is traveling through Tuscany. The text is accompanied by photomechanical illustrations, mostly sketches of scenes from bas-reliefs and manuscripts, and a few of built structures. The CCA library has two sets of a related publication entitled 'La Toscane au Moyen Age architecture civile et militaire' 2 vols. These earlier and larger publications are probably the source for some of the text and plates of 'La Toscane au Moyen Age Lettres...'. The introductory remarks, to 'La Toscane au Moyen Age Lettres..' and to the text (CCA library) of the 'Monuments de Pise au Moyen Age' are particularly informative as they provide an insight into Georges Rohault de Fleury's interpretation of historical periods of artistic renewal, decline, and decadence, and their didactic relationship to contemporary architectural and religious concerns.
Niveau de description archivistique:
Series 3
Series 3
Date:
1866, 1874
1866, 1874
Personnes et institutions:
Classification:
expositions
expositions
Titre:
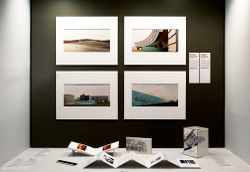
Nouvelles entrées
Nouvelles entrées
Actions:
Description:
Une exposition de dons à la collection reçus à l’occasion du 80e anniversaire de son directeur fondateur, Phyllis Lambert, Nouvelles entrées comprend des oeuvres originales de photographes et artistes réputés, maniant le langage de la photographie, tels Dieter Appelt, Robert Burley, Edward Burtynsky, Giovanni Chiaramonte, Thomas Florschuetz, John Gossage, Gordon(...)
Une exposition de dons à la collection reçus à l’occasion du 80e anniversaire de son directeur fondateur, Phyllis Lambert, Nouvelles entrées comprend des oeuvres originales de photographes et artistes réputés, maniant le langage de la photographie, tels Dieter Appelt, Robert Burley, Edward Burtynsky, Giovanni Chiaramonte, Thomas Florschuetz, John Gossage, Gordon(...)
Localisation:
Vitrines
Vitrines
Date:
24 janvier 2008 au 23 mars 2008
24 janvier 2008 au 23 mars 2008
Titre:
Nouvelles entrées
Actions:
Description:
Une exposition de dons à la collection reçus à l’occasion du 80e anniversaire de son directeur fondateur, Phyllis Lambert, Nouvelles entrées comprend des oeuvres originales de photographes et artistes réputés, maniant le langage de la photographie, tels Dieter Appelt, Robert Burley, Edward Burtynsky, Giovanni Chiaramonte, Thomas Florschuetz, John Gossage, Gordon(...)
Nouvelles entrées
Actions:
Description:
Une exposition de dons à la collection reçus à l’occasion du 80e anniversaire de son directeur fondateur, Phyllis Lambert, Nouvelles entrées comprend des oeuvres originales de photographes et artistes réputés, maniant le langage de la photographie, tels Dieter Appelt, Robert Burley, Edward Burtynsky, Giovanni Chiaramonte, Thomas Florschuetz, John Gossage, Gordon(...)
Classification:
expositions
expositions
Date:
24 janvier 2008 au
23 mars 2008
24 janvier 2008 au
23 mars 2008
Localisation:
Vitrines
Vitrines
Niveau de description archivistique:
Série(s)
Série(s)
Titre:
Documents professionnels
Documents professionnels
Numéro de référence:
AP001.S3
Description:
Cette série documente la vie professionnelle d'Ernest Cormier, incluant ses relations avec des associations architecturales et professionnelles, avec la presse, et sa participation à des comités ou des jurys. Elle comprend aussi ses agendas et des cahiers de notes (certains avec des croquis) relatives aux projets et à sa vie personnelle. La série regroupe les notes, calculs et dessins techniques d'Ernest Cormier et les publications de référence relatives à la construction et au béton.
AP001.S3
Description:
Cette série documente la vie professionnelle d'Ernest Cormier, incluant ses relations avec des associations architecturales et professionnelles, avec la presse, et sa participation à des comités ou des jurys. Elle comprend aussi ses agendas et des cahiers de notes (certains avec des croquis) relatives aux projets et à sa vie personnelle. La série regroupe les notes, calculs et dessins techniques d'Ernest Cormier et les publications de référence relatives à la construction et au béton.
Personnes et institutions:
Date:
1909-1978
1909-1978
Titre:
Documents professionnels
Actions:
AP001.S3
Description:
Cette série documente la vie professionnelle d'Ernest Cormier, incluant ses relations avec des associations architecturales et professionnelles, avec la presse, et sa participation à des comités ou des jurys. Elle comprend aussi ses agendas et des cahiers de notes (certains avec des croquis) relatives aux projets et à sa vie personnelle. La série regroupe les notes, calculs et dessins techniques d'Ernest Cormier et les publications de référence relatives à la construction et au béton.
Documents professionnels
Actions:
AP001.S3
Description:
Cette série documente la vie professionnelle d'Ernest Cormier, incluant ses relations avec des associations architecturales et professionnelles, avec la presse, et sa participation à des comités ou des jurys. Elle comprend aussi ses agendas et des cahiers de notes (certains avec des croquis) relatives aux projets et à sa vie personnelle. La série regroupe les notes, calculs et dessins techniques d'Ernest Cormier et les publications de référence relatives à la construction et au béton.
Niveau de description archivistique:
Série
Série
Date:
1909-1978
1909-1978
Personnes et institutions:
Classification:
documents textuels
documents textuels
Titre:
Telescopes
Telescopes
Numéro de référence:
ARCH217144
Description:
reports and publications, clippings, correspondence and notes
ARCH217144
Description:
reports and publications, clippings, correspondence and notes
Personnes et institutions:
Titre:
Telescopes
Actions:
ARCH217144
Description:
reports and publications, clippings, correspondence and notes
Telescopes
Actions:
ARCH217144
Description:
reports and publications, clippings, correspondence and notes
Classification:
documents textuels
documents textuels
Personnes et institutions:
Classification:
documents textuels
documents textuels
Titre:
Telescopes
Telescopes
Numéro de référence:
ARCH217146
Description:
reports and publications, clippings, correspondence and notes
ARCH217146
Description:
reports and publications, clippings, correspondence and notes
Personnes et institutions:
Titre:
Telescopes
Actions:
ARCH217146
Description:
reports and publications, clippings, correspondence and notes
Telescopes
Actions:
ARCH217146
Description:
reports and publications, clippings, correspondence and notes
Classification:
documents textuels
documents textuels
Personnes et institutions:
Classification:
documents textuels
documents textuels
Titre:
Telescopes
Telescopes
Numéro de référence:
ARCH217147
Description:
reports and publications, clippings, correspondence and notes
ARCH217147
Description:
reports and publications, clippings, correspondence and notes
Personnes et institutions:
Titre:
Telescopes
Actions:
ARCH217147
Description:
reports and publications, clippings, correspondence and notes
Telescopes
Actions:
ARCH217147
Description:
reports and publications, clippings, correspondence and notes
Classification:
documents textuels
documents textuels
Personnes et institutions:
Classification:
documents textuels
documents textuels
Titre:
Telescopes
Telescopes
Numéro de référence:
ARCH217148
Description:
reports and publications, clippings, correspondence and notes
ARCH217148
Description:
reports and publications, clippings, correspondence and notes
Personnes et institutions:
Titre:
Telescopes
Actions:
ARCH217148
Description:
reports and publications, clippings, correspondence and notes
Telescopes
Actions:
ARCH217148
Description:
reports and publications, clippings, correspondence and notes
Classification:
documents textuels
documents textuels
Personnes et institutions:


