


2017 Résultats
Classification:
livres
livres
Prix:
$59.95
(disponible sur commande)
Résumé:
The construction of domestic privacy has been a gradual process which has transformed the physical space. Perceptions of self and our relationship with the exterior have also shifted. The house is a protected environment which facilitates tranquillity, privacy, withdrawal, and concentration, away from the public realm. Finding thresholds to develop communication in the(...)
$59.95
(disponible sur commande)
Résumé:
The construction of domestic privacy has been a gradual process which has transformed the physical space. Perceptions of self and our relationship with the exterior have also shifted. The house is a protected environment which facilitates tranquillity, privacy, withdrawal, and concentration, away from the public realm. Finding thresholds to develop communication in the(...)
Titre:
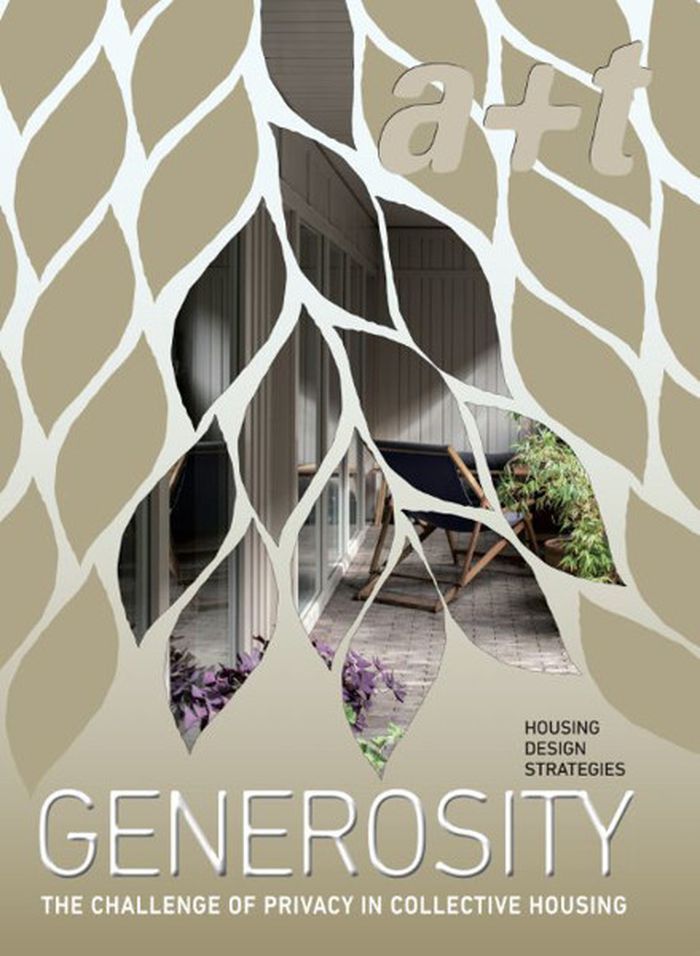
A+T 58: generosity. The challenge of privacy in collective housing
Actions:
Prix:
$59.95
(disponible sur commande)
Résumé:
The construction of domestic privacy has been a gradual process which has transformed the physical space. Perceptions of self and our relationship with the exterior have also shifted. The house is a protected environment which facilitates tranquillity, privacy, withdrawal, and concentration, away from the public realm. Finding thresholds to develop communication in the intermediate space, not entirely public but in fact a shared place of social encounters, remains a key issue for architects today. With contributions by Stephen Bates, Javier Mozas, and Aurora Fernádez, this volume dedicates itself to examining strategies in how privacy can be built in the collective housing environment.
A+T 58: generosity. The challenge of privacy in collective housing
Actions:
Prix:
$59.95
(disponible sur commande)
Résumé:
The construction of domestic privacy has been a gradual process which has transformed the physical space. Perceptions of self and our relationship with the exterior have also shifted. The house is a protected environment which facilitates tranquillity, privacy, withdrawal, and concentration, away from the public realm. Finding thresholds to develop communication in the intermediate space, not entirely public but in fact a shared place of social encounters, remains a key issue for architects today. With contributions by Stephen Bates, Javier Mozas, and Aurora Fernádez, this volume dedicates itself to examining strategies in how privacy can be built in the collective housing environment.
Classification:
livres
livres
Publication:
juin 2022
juin 2022
Sujet:
Logements collectifs
Logements collectifs
Classification:
livres
livres
Titre:
Education, architecture, urbanism : three university projects / Feilden Clegg Bradley Studios.
Education, architecture, urbanism : three university projects / Feilden Clegg Bradley Studios.
Actions:
Exemplaires:
Description:
125 pages : illustrations (some color) ; 29 cm
Description:
125 pages : illustrations (some color) ; 29 cm
Auteur:
- Jeremy Till -- John Brooks -- Andrew Harrison -- Keith Bradley -- Peter Clegg -- Simon Doody -- Jo Wright -- Alex Whitbread --,
- Harrison, Andrew.,
- Bradley, Keith (Keith John),
- Clegg, Peter.,
- Feilden Clegg Bradley.
Sujet:
- Feilden Clegg Bradley.,
- Manchester Metropolitan University. Business School Buildings.,
- University of Worcester Buildings.,
- Leeds Metropolitan University Buildings.,
- Leeds Metropolitan University,
- University of Worcester,
- School buildings Great Britain.,
- Modern movement (Architecture) Great Britain.,
- Architecture Great Britain History 21st century.,
- Architecture Great Britain History 20th century.,
- College buildings England Designs and plans.,
- Sustainable buildings England Designs and plans.,
- Constructions scolaires Grande-Bretagne.,
- Mouvement moderne (Architecture) Grande-Bretagne.,
- Architecture Grande-Bretagne Histoire 21e siècle.,
- Architecture Grande-Bretagne Histoire 20e siècle.,
- Constructions durables Angleterre Dessins et plans.,
- Architecture and Planning.,
- Architecture,
- Buildings,
- College buildings,
- Modern movement (Architecture),
- School buildings,
- Sustainable buildings,
- England,
- Great Britain,
- Architectural drawings,
- History
Publication:
London : Artifice Books on Architecture, ©2012.
London : Artifice Books on Architecture, ©2012.
Titre:
Education, architecture, urbanism : three university projects / Feilden Clegg Bradley Studios.
Actions:
Exemplaires:
Description:
125 pages : illustrations (some color) ; 29 cm
Education, architecture, urbanism : three university projects / Feilden Clegg Bradley Studios.
Actions:
Exemplaires:
Description:
125 pages : illustrations (some color) ; 29 cm
Classification:
livres
livres
Publication:
London : Artifice Books on Architecture, ©2012.
London : Artifice Books on Architecture, ©2012.
Auteur:
- Jeremy Till -- John Brooks -- Andrew Harrison -- Keith Bradley -- Peter Clegg -- Simon Doody -- Jo Wright -- Alex Whitbread --,
- Harrison, Andrew.,
- Bradley, Keith (Keith John),
- Clegg, Peter.,
- Feilden Clegg Bradley.
Sujet:
- Feilden Clegg Bradley.,
- Manchester Metropolitan University. Business School Buildings.,
- University of Worcester Buildings.,
- Leeds Metropolitan University Buildings.,
- Leeds Metropolitan University,
- University of Worcester,
- School buildings Great Britain.,
- Modern movement (Architecture) Great Britain.,
- Architecture Great Britain History 21st century.,
- Architecture Great Britain History 20th century.,
- College buildings England Designs and plans.,
- Sustainable buildings England Designs and plans.,
- Constructions scolaires Grande-Bretagne.,
- Mouvement moderne (Architecture) Grande-Bretagne.,
- Architecture Grande-Bretagne Histoire 21e siècle.,
- Architecture Grande-Bretagne Histoire 20e siècle.,
- Constructions durables Angleterre Dessins et plans.,
- Architecture and Planning.,
- Architecture,
- Buildings,
- College buildings,
- Modern movement (Architecture),
- School buildings,
- Sustainable buildings,
- England,
- Great Britain,
- Architectural drawings,
- History
Classification:
livres
livres
Actions:
Prix:
$62.00
(disponible en magasin)
Résumé:
his is a book about socio-spatial dynamics, the intertwinement of design and politics, and the agency of the architect(s) in rethinking collectivity and collective practices in architecture. In response to the commodification of housing and the ongoing global housing crisis, the publication addresses access to adequate housing as a fundamental human right. It looks at(...)
$62.00
(disponible en magasin)
Résumé:
his is a book about socio-spatial dynamics, the intertwinement of design and politics, and the agency of the architect(s) in rethinking collectivity and collective practices in architecture. In response to the commodification of housing and the ongoing global housing crisis, the publication addresses access to adequate housing as a fundamental human right. It looks at(...)
Publication:
mars 2025
mars 2025
Titre:
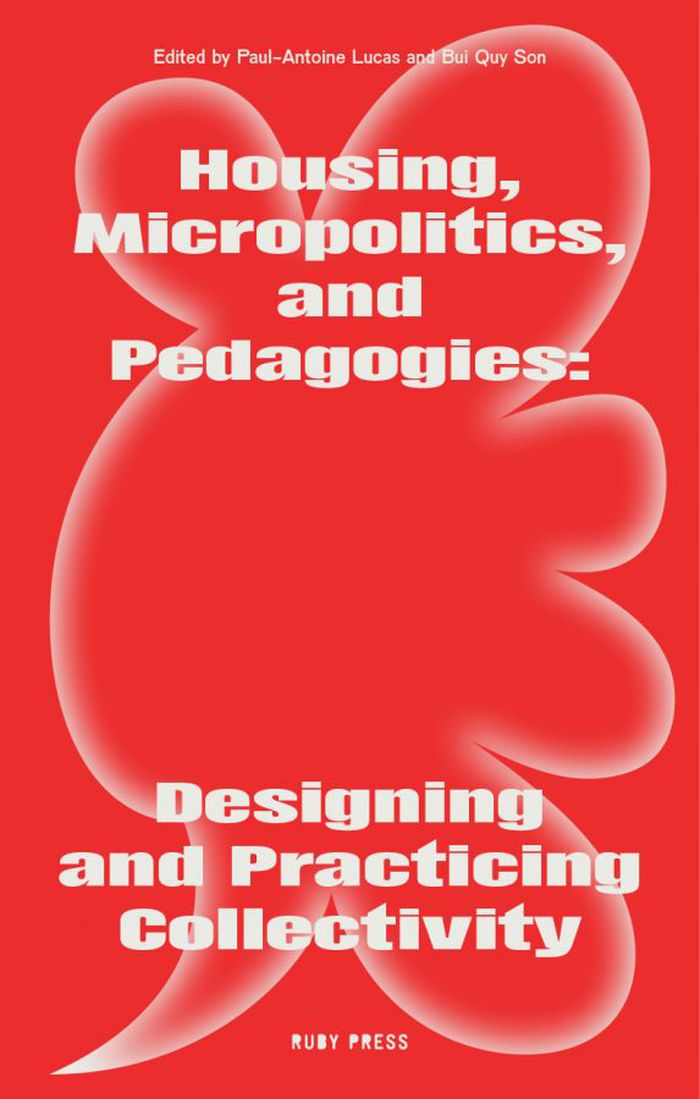
Housing, Micropolitics, and Pedagogies: Designing and Practicing Collectivity
Actions:
Prix:
$62.00
(disponible en magasin)
Résumé:
his is a book about socio-spatial dynamics, the intertwinement of design and politics, and the agency of the architect(s) in rethinking collectivity and collective practices in architecture. In response to the commodification of housing and the ongoing global housing crisis, the publication addresses access to adequate housing as a fundamental human right. It looks at historical and contemporary socially-oriented housing precedents in Norway and Europe to imagine twenty-first- century not-for-profit housing alternatives in Oslo for marginalized populations and diversified family configurations. Beyond formalism, it also argues that innovative architectural solutions in a perspective of systemic societal change need to come from design processes rooted in community, cooperation, and equity. In a later section, the book expands on how radical, emancipatory pedagogies in architecture can facilitate critical thinking and action. The different visions of collectivity put forth here urge spatial practitioners, activists, and students to deeply engage with social justice by means of design and education. With contributions by Paul-Antoine Lucas, Bui Quy Son, Céline Zimmer, Patricia Lucena Ventura, Nagy Makhlouf, Aurélie M. Nzuzi De Mol, Rosaura Noemy Hernandez Romero, María Mazzanti.
Housing, Micropolitics, and Pedagogies: Designing and Practicing Collectivity
Actions:
Prix:
$62.00
(disponible en magasin)
Résumé:
his is a book about socio-spatial dynamics, the intertwinement of design and politics, and the agency of the architect(s) in rethinking collectivity and collective practices in architecture. In response to the commodification of housing and the ongoing global housing crisis, the publication addresses access to adequate housing as a fundamental human right. It looks at historical and contemporary socially-oriented housing precedents in Norway and Europe to imagine twenty-first- century not-for-profit housing alternatives in Oslo for marginalized populations and diversified family configurations. Beyond formalism, it also argues that innovative architectural solutions in a perspective of systemic societal change need to come from design processes rooted in community, cooperation, and equity. In a later section, the book expands on how radical, emancipatory pedagogies in architecture can facilitate critical thinking and action. The different visions of collectivity put forth here urge spatial practitioners, activists, and students to deeply engage with social justice by means of design and education. With contributions by Paul-Antoine Lucas, Bui Quy Son, Céline Zimmer, Patricia Lucena Ventura, Nagy Makhlouf, Aurélie M. Nzuzi De Mol, Rosaura Noemy Hernandez Romero, María Mazzanti.
Classification:
livres
livres
Publication:
mars 2025
mars 2025
Classification:
livres
livres
Actions:
Exemplaires:
Description:
152 p. : ill., plans ; 30 cm.
Description:
152 p. : ill., plans ; 30 cm.
Auteur:
- Mies van der Rohe -- Peter Behrens -- Le Corbusier und Pierre Jeanneret -- Richard Döcker -- Josef Frank -- Walter Gropius -- Ludwig Hilberseimer -- Mies van der Rohe -- J.J.P. Oud -- Hans Poelzig -- Adolf Rading -- Hans Scharoun -- Adolf G. Schneck -- Mart Stam -- Bruno Taut -- Max Taut -- Victor Bourgeois -- Adolf G. Schneck.,
- Joedicke, Jürgen.,
- Mies van der Rohe, Ludwig, 1886-1969.,
- Behrens, Peter, 1868-1940.,
- Le Corbusier, 1887-1965.,
- Jeanneret, Pierre, 1896-1967.,
- Döcker, Richard, 1894-1968.,
- Frank, Josef, 1885-1967.,
- Gropius, Walter, 1883-1969.,
- Hilberseimer, Ludwig.,
- Oud, J. J. P. (Jacobus Johannes Pieter), 1890-1963.,
- Poelzig, Hans, 1869-1936.,
- Rading, Adolf, 1888-1957.,
- Scharoun, Hans, 1893-1972.,
- Schneck, Adolf G.,
- Stam, Mart, 1899-1986.,
- Taut, Bruno, 1880-1938.,
- Taut, Max, 1884-1967.,
- Bourgeois, Victor, 1897-1962.,
- Deutscher Werkbund.
Sujet:
- Deutscher Werkbund.,
- Werkbund-Ausstellung "Die Wohnung" (1927 : Stuttgart, Germany),
- Werkbund-Ausstellung "Die Wohnung",
- Architecture, Domestic Germany Stuttgart.,
- Architecture, Modern 20th century.,
- Public housing Germany Stuttgart.,
- Interior decoration Germany Stuttgart.,
- Furniture Germany Stuttgart.,
- Architecture, Modern.,
- Architecture 20e siècle.,
- Logement social Allemagne Stuttgart.,
- Décoration intérieure Allemagne Stuttgart.,
- Meubles Allemagne Stuttgart.,
- Architecture, Domestic,
- Buildings,
- Furniture,
- Interior decoration,
- Public housing,
- Weissenhofsiedlung (Stuttgart, Germany),
- Stuttgart (Germany) Buildings, structures, etc.,
- Germany Stuttgart,
- Germany Stuttgart Weissenhofsiedlung,
- Dwellings.,
- Modern architecture (object genre),
- Architectural theory.,
- Housing projects Germany Stuttgart 1920-1930.,
- Experimental buildings Germany Stuttgart 1920-1930.,
- Model houses Germany Stuttgart 1920-1930.,
- Interior design Germany Stuttgart 1920-1930.,
- Architectural furniture Germany Stuttgart 1920-1930.
Publication:
Stuttgart : K. Krämer, c1992.
Stuttgart : K. Krämer, c1992.
Titre:
Bau und Wohnung : die Bauten der Weissenhofsiedlung in Stuttgart errichtet 1927 nach Vorschlägen des Deutschen Werkbundes im Auftrag der Stadt Stuttgart und im Rahmen der Werkbundausstellung "Die Wohnung" / herausgegeben vom Deutschen Werkbund.
Actions:
Exemplaires:
Description:
152 p. : ill., plans ; 30 cm.
Bau und Wohnung : die Bauten der Weissenhofsiedlung in Stuttgart errichtet 1927 nach Vorschlägen des Deutschen Werkbundes im Auftrag der Stadt Stuttgart und im Rahmen der Werkbundausstellung "Die Wohnung" / herausgegeben vom Deutschen Werkbund.
Actions:
Exemplaires:
Description:
152 p. : ill., plans ; 30 cm.
Classification:
livres
livres
Publication:
Stuttgart : K. Krämer, c1992.
Stuttgart : K. Krämer, c1992.
Auteur:
- Mies van der Rohe -- Peter Behrens -- Le Corbusier und Pierre Jeanneret -- Richard Döcker -- Josef Frank -- Walter Gropius -- Ludwig Hilberseimer -- Mies van der Rohe -- J.J.P. Oud -- Hans Poelzig -- Adolf Rading -- Hans Scharoun -- Adolf G. Schneck -- Mart Stam -- Bruno Taut -- Max Taut -- Victor Bourgeois -- Adolf G. Schneck.,
- Joedicke, Jürgen.,
- Mies van der Rohe, Ludwig, 1886-1969.,
- Behrens, Peter, 1868-1940.,
- Le Corbusier, 1887-1965.,
- Jeanneret, Pierre, 1896-1967.,
- Döcker, Richard, 1894-1968.,
- Frank, Josef, 1885-1967.,
- Gropius, Walter, 1883-1969.,
- Hilberseimer, Ludwig.,
- Oud, J. J. P. (Jacobus Johannes Pieter), 1890-1963.,
- Poelzig, Hans, 1869-1936.,
- Rading, Adolf, 1888-1957.,
- Scharoun, Hans, 1893-1972.,
- Schneck, Adolf G.,
- Stam, Mart, 1899-1986.,
- Taut, Bruno, 1880-1938.,
- Taut, Max, 1884-1967.,
- Bourgeois, Victor, 1897-1962.,
- Deutscher Werkbund.
Sujet:
- Deutscher Werkbund.,
- Werkbund-Ausstellung "Die Wohnung" (1927 : Stuttgart, Germany),
- Werkbund-Ausstellung "Die Wohnung",
- Architecture, Domestic Germany Stuttgart.,
- Architecture, Modern 20th century.,
- Public housing Germany Stuttgart.,
- Interior decoration Germany Stuttgart.,
- Furniture Germany Stuttgart.,
- Architecture, Modern.,
- Architecture 20e siècle.,
- Logement social Allemagne Stuttgart.,
- Décoration intérieure Allemagne Stuttgart.,
- Meubles Allemagne Stuttgart.,
- Architecture, Domestic,
- Buildings,
- Furniture,
- Interior decoration,
- Public housing,
- Weissenhofsiedlung (Stuttgart, Germany),
- Stuttgart (Germany) Buildings, structures, etc.,
- Germany Stuttgart,
- Germany Stuttgart Weissenhofsiedlung,
- Dwellings.,
- Modern architecture (object genre),
- Architectural theory.,
- Housing projects Germany Stuttgart 1920-1930.,
- Experimental buildings Germany Stuttgart 1920-1930.,
- Model houses Germany Stuttgart 1920-1930.,
- Interior design Germany Stuttgart 1920-1930.,
- Architectural furniture Germany Stuttgart 1920-1930.
Classification:
livres
livres
Actions:
Exemplaires:
Description:
175 pages : illustrations, maps (some color) ; 26 cm
Description:
175 pages : illustrations, maps (some color) ; 26 cm
Auteur:
Sujet:
- City planning United States.,
- Urban ecology (Sociology) United States.,
- Metropolitan areas United States.,
- Écologie urbaine États-Unis.,
- City planning,
- Metropolitan areas,
- Urban ecology (Sociology),
- Großstadt,
- Stadtplanung,
- Stadtökologie,
- Stedelijke ontwikkeling.,
- Stadsbevolking.,
- Leefmilieu.,
- United States,
- USA
Publication:
New York : Princeton Architectural Press, ©1993.
New York : Princeton Architectural Press, ©1993.
Titre:
The next American metropolis : ecology, community, and the American dream / Peter Calthorpe.
Actions:
Exemplaires:
Description:
175 pages : illustrations, maps (some color) ; 26 cm
The next American metropolis : ecology, community, and the American dream / Peter Calthorpe.
Actions:
Exemplaires:
Description:
175 pages : illustrations, maps (some color) ; 26 cm
Classification:
livres
livres
Publication:
New York : Princeton Architectural Press, ©1993.
New York : Princeton Architectural Press, ©1993.
Auteur:
Sujet:
- City planning United States.,
- Urban ecology (Sociology) United States.,
- Metropolitan areas United States.,
- Écologie urbaine États-Unis.,
- City planning,
- Metropolitan areas,
- Urban ecology (Sociology),
- Großstadt,
- Stadtplanung,
- Stadtökologie,
- Stedelijke ontwikkeling.,
- Stadsbevolking.,
- Leefmilieu.,
- United States,
- USA
Classification:
livres
livres
Actions:
Prix:
$76.95
(disponible sur commande)
Résumé:
Soviet mass housing is a contradictory but unique phenomenon. It is usually blamed for creating the most monotonous built environment in the history of mankind, thus constituting a symbol of individual suppression and dejection. The construction programme launched in the post-Stalinist era was the largest undertaken in modern architectural history worldwide. At the same(...)
$76.95
(disponible sur commande)
Résumé:
Soviet mass housing is a contradictory but unique phenomenon. It is usually blamed for creating the most monotonous built environment in the history of mankind, thus constituting a symbol of individual suppression and dejection. The construction programme launched in the post-Stalinist era was the largest undertaken in modern architectural history worldwide. At the same(...)
Titre:
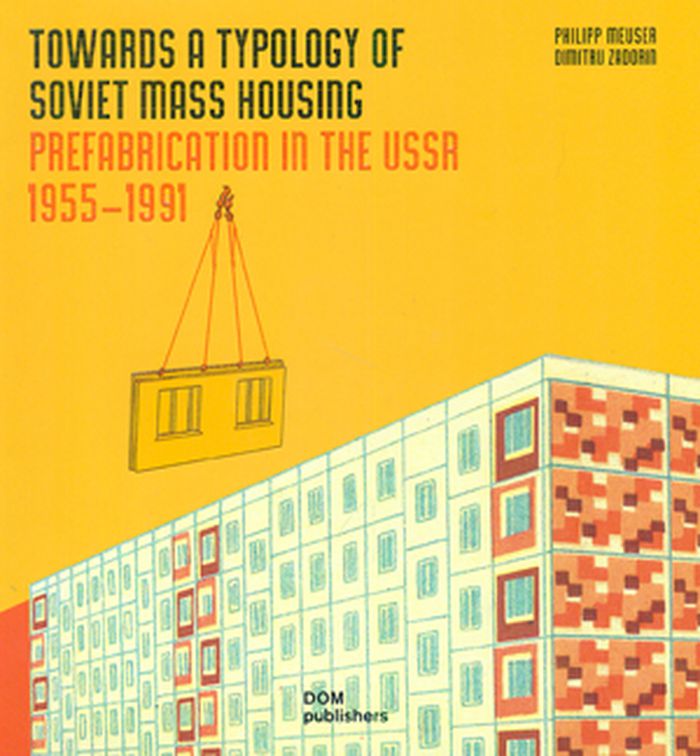
Towards a Typology of Soviet Mass Housing: Prefabrication in the USSR 1955 a 1991
Actions:
Prix:
$76.95
(disponible sur commande)
Résumé:
Soviet mass housing is a contradictory but unique phenomenon. It is usually blamed for creating the most monotonous built environment in the history of mankind, thus constituting a symbol of individual suppression and dejection. The construction programme launched in the post-Stalinist era was the largest undertaken in modern architectural history worldwide. At the same time, Soviet mass housing fulfilled a colossal social role, providing tens of millions of families with their own apartments. It shaped the culture and everyday life of nearly all Soviet citizens. Yet, due to the very scale of construction, it managed to evolve into a complex world denoting an abundance of myths and secrets, achievements and failures. Soviet mass housing is indisputably intriguing, but nevertheless it is still neglected as a theme of research. Therefore, the time is ripe for a critical appraisal of this ambitious project. The authors aim to identify the most significant mass housing series designed and engineered from Kaliningrad to Vladivostok.
Towards a Typology of Soviet Mass Housing: Prefabrication in the USSR 1955 a 1991
Actions:
Prix:
$76.95
(disponible sur commande)
Résumé:
Soviet mass housing is a contradictory but unique phenomenon. It is usually blamed for creating the most monotonous built environment in the history of mankind, thus constituting a symbol of individual suppression and dejection. The construction programme launched in the post-Stalinist era was the largest undertaken in modern architectural history worldwide. At the same time, Soviet mass housing fulfilled a colossal social role, providing tens of millions of families with their own apartments. It shaped the culture and everyday life of nearly all Soviet citizens. Yet, due to the very scale of construction, it managed to evolve into a complex world denoting an abundance of myths and secrets, achievements and failures. Soviet mass housing is indisputably intriguing, but nevertheless it is still neglected as a theme of research. Therefore, the time is ripe for a critical appraisal of this ambitious project. The authors aim to identify the most significant mass housing series designed and engineered from Kaliningrad to Vladivostok.
Classification:
livres
livres
Publication:
février 2016
février 2016
Sujet:
Logements collectifs
Logements collectifs
Classification:
livres
livres
Prix:
$40.00
(disponible sur commande)
Résumé:
The book focuses on ways to reinvent public housing in New York City through a series of design projects from Yale School of Architecture that integrate form and provide social programs for the residents. The students investigated the relationship between housing, equity, health, and community. The students developed comprehensive frameworks for the Washington Houses,(...)
$40.00
(disponible sur commande)
Résumé:
The book focuses on ways to reinvent public housing in New York City through a series of design projects from Yale School of Architecture that integrate form and provide social programs for the residents. The students investigated the relationship between housing, equity, health, and community. The students developed comprehensive frameworks for the Washington Houses,(...)
Sujet:
L'humain et la ville
L'humain et la ville
Publication:
décembre 2023
décembre 2023
Titre:
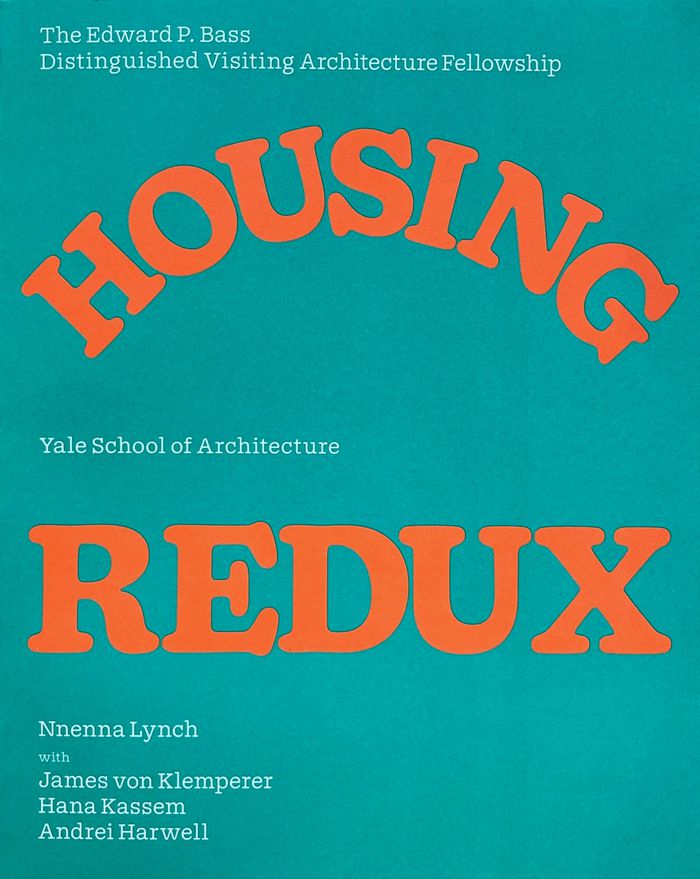
Housing redux: Alternatives for NYC's housing projects
Actions:
Prix:
$40.00
(disponible sur commande)
Résumé:
The book focuses on ways to reinvent public housing in New York City through a series of design projects from Yale School of Architecture that integrate form and provide social programs for the residents. The students investigated the relationship between housing, equity, health, and community. The students developed comprehensive frameworks for the Washington Houses, three connected superblocks equivalent to seven New York City blocks. The concepts focused on restitching the project into the city street grid and sought ways to add new built fabric that would allow the Modernist towers- in-the park project to connect with public streets. Some found ways to keep the superblock with interventions to support the community at different scales and family structures. Urban farms and community facilities as well as recreation spaces were included in order to have a range of interventions for care, health, and equity that could reorient public housing.
Housing redux: Alternatives for NYC's housing projects
Actions:
Prix:
$40.00
(disponible sur commande)
Résumé:
The book focuses on ways to reinvent public housing in New York City through a series of design projects from Yale School of Architecture that integrate form and provide social programs for the residents. The students investigated the relationship between housing, equity, health, and community. The students developed comprehensive frameworks for the Washington Houses, three connected superblocks equivalent to seven New York City blocks. The concepts focused on restitching the project into the city street grid and sought ways to add new built fabric that would allow the Modernist towers- in-the park project to connect with public streets. Some found ways to keep the superblock with interventions to support the community at different scales and family structures. Urban farms and community facilities as well as recreation spaces were included in order to have a range of interventions for care, health, and equity that could reorient public housing.
Classification:
livres
livres
Publication:
décembre 2023
décembre 2023
Sujet:
L'humain et la ville
L'humain et la ville
Classification:
livres
livres
Actions:
Exemplaires:
Description:
235 pages : color illustrations, plans ; 28 cm
Description:
235 pages : color illustrations, plans ; 28 cm
Auteur:
Sujet:
- Sustainable architecture.,
- Architecture durable.,
- Architecture 21e siècle.,
- Architecture Aspect de l'environnement.,
- Arkitektur miljöaspekter sekelskiftet 2000.,
- Ekologiskt byggande.,
- Hållbar utveckling.
Publication:
Berlin : Die Gestalten Verlag, ©2009.
Berlin : Die Gestalten Verlag, ©2009.
Titre:
Architecture of change 2 : sustainability and humanity in the built environment / edited by Kristin Feireiss and Lukas Feireiss.
Actions:
Exemplaires:
Description:
235 pages : color illustrations, plans ; 28 cm
Architecture of change 2 : sustainability and humanity in the built environment / edited by Kristin Feireiss and Lukas Feireiss.
Actions:
Exemplaires:
Description:
235 pages : color illustrations, plans ; 28 cm
Classification:
livres
livres
Publication:
Berlin : Die Gestalten Verlag, ©2009.
Berlin : Die Gestalten Verlag, ©2009.
Auteur:
Sujet:
- Sustainable architecture.,
- Architecture durable.,
- Architecture 21e siècle.,
- Architecture Aspect de l'environnement.,
- Arkitektur miljöaspekter sekelskiftet 2000.,
- Ekologiskt byggande.,
- Hållbar utveckling.
Classification:
livres
livres
Actions:
Exemplaires:
Description:
xi, 164 pages : color illustrations, color maps, color plans ; 25 cm
Description:
xi, 164 pages : color illustrations, color maps, color plans ; 25 cm
Auteur:
Sujet:
- Rural development.,
- Rural development England Aesthetics.,
- Housing development England Aesthetics.,
- Développement rural.,
- Développement rural Angleterre Esthétique.,
- Promotion résidentielle Angleterre Esthétique.,
- rural development.,
- England.
Publication:
London : Riba Publishing, [2019], ©2019
London : Riba Publishing, [2019], ©2019
Titre:
Building in Arcadia : the case for well-designed rural development / Ruth Reed.
Actions:
Exemplaires:
Description:
xi, 164 pages : color illustrations, color maps, color plans ; 25 cm
Building in Arcadia : the case for well-designed rural development / Ruth Reed.
Actions:
Exemplaires:
Description:
xi, 164 pages : color illustrations, color maps, color plans ; 25 cm
Classification:
livres
livres
Publication:
London : Riba Publishing, [2019], ©2019
London : Riba Publishing, [2019], ©2019
Auteur:
Sujet:
- Rural development.,
- Rural development England Aesthetics.,
- Housing development England Aesthetics.,
- Développement rural.,
- Développement rural Angleterre Esthétique.,
- Promotion résidentielle Angleterre Esthétique.,
- rural development.,
- England.
Classification:
livres
livres
Actions:
Exemplaires:
Description:
223 pages : illustrations (chiefly color), plans ; 19 x 22 cm
Description:
223 pages : illustrations (chiefly color), plans ; 19 x 22 cm
Auteur:
- Bianchi, Cristiano,,
- Pico Iyer -- Cristiano Bianchi and Kristina Drapić -- Nick Bonner and Simon Cockerell -- Oliver Wainwright.,
- Drapić, Kristina,,
- Iyer, Pico,,
- Koryo Studio (Firm)
Sujet:
- Architecture Korea (North) P'yŏngyang.,
- Architecture Korea (North) P'yŏngyang Pictorial works.,
- Architecture Corée du Nord Pyongyang.,
- Architecture,
- P'yŏngyang (Korea) Pictorial works.,
- Korea (North) P'yŏngyang,
- illustrated books.,
- Illustrated works,
- Pictorial works,
- Ouvrages illustrés.
Publication:
Cambridge, Massachusetts : The MIT Press, [2019]
Cambridge, Massachusetts : The MIT Press, [2019]
Titre:
Model city Pyongyang / Cristiano Bianchi, Kristina Drapić ; foreword by Pico Iyer ; in collaboration with Koryo Studio.
Actions:
Exemplaires:
Description:
223 pages : illustrations (chiefly color), plans ; 19 x 22 cm
Model city Pyongyang / Cristiano Bianchi, Kristina Drapić ; foreword by Pico Iyer ; in collaboration with Koryo Studio.
Actions:
Exemplaires:
Description:
223 pages : illustrations (chiefly color), plans ; 19 x 22 cm
Classification:
livres
livres
Publication:
Cambridge, Massachusetts : The MIT Press, [2019]
Cambridge, Massachusetts : The MIT Press, [2019]
Auteur:
- Bianchi, Cristiano,,
- Pico Iyer -- Cristiano Bianchi and Kristina Drapić -- Nick Bonner and Simon Cockerell -- Oliver Wainwright.,
- Drapić, Kristina,,
- Iyer, Pico,,
- Koryo Studio (Firm)
Sujet:
- Architecture Korea (North) P'yŏngyang.,
- Architecture Korea (North) P'yŏngyang Pictorial works.,
- Architecture Corée du Nord Pyongyang.,
- Architecture,
- P'yŏngyang (Korea) Pictorial works.,
- Korea (North) P'yŏngyang,
- illustrated books.,
- Illustrated works,
- Pictorial works,
- Ouvrages illustrés.


