


10688 Résultats
Classification:
dessins
Quantité:
17 File
dessins
Quantité:
17 File
Numéro de référence:
ARCH36196
ARCH36196
Personnes et institutions:
Classification:
dessins
Quantité:
17 File
dessins
Quantité:
17 File
Personnes et institutions:
Classification:
dessins
dessins
Actions:
Numéro de référence:
DR2000:0011
Description:
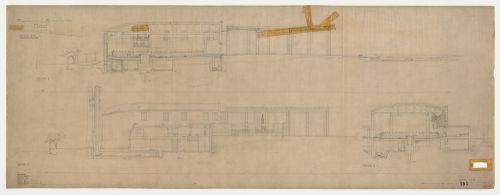
- Section 1 is for Memorial Hall and the Chapel of the Holy Cross, looking south, showing the hall with the monument (?), the seating, catafalque and organ loft of the chapel, the rooms below the main level and the driveway at the rear of the complex. Section 2 is for the Chapel of the Holy Cross, looking east, showing the organ loft and catafalque. Section 3 is for the Chapel of the Holy Cross looking south showing the garden wall with the mounument in the background and the waiting room of the chapel, the ancillary rooms adjacent to and behind the chapel, the rooms below the main level and the driveway at the rear of the complex. Section cuts 1-3 appear in ground plan DR2000:0007.
DR2000:0011
Description:
- Section 1 is for Memorial Hall and the Chapel of the Holy Cross, looking south, showing the hall with the monument (?), the seating, catafalque and organ loft of the chapel, the rooms below the main level and the driveway at the rear of the complex. Section 2 is for the Chapel of the Holy Cross, looking east, showing the organ loft and catafalque. Section 3 is for the Chapel of the Holy Cross looking south showing the garden wall with the mounument in the background and the waiting room of the chapel, the ancillary rooms adjacent to and behind the chapel, the rooms below the main level and the driveway at the rear of the complex. Section cuts 1-3 appear in ground plan DR2000:0007.
Personnes et institutions:
Sujet:
architecture, design d'intérieur, sculpture
architecture, design d'intérieur, sculpture
Date:
1 March 1937
1 March 1937
Titre:
Sections 1 to 3 for Monument Hall showing Resurrection Monument, the Chapel of the Holy Cross and a rear elevation for the chapels' office and organ loft, Woodland Crematorium, Woodland Cemetery, Stockholm, Sweden
Actions:
DR2000:0011
Description:
- Section 1 is for Memorial Hall and the Chapel of the Holy Cross, looking south, showing the hall with the monument (?), the seating, catafalque and organ loft of the chapel, the rooms below the main level and the driveway at the rear of the complex. Section 2 is for the Chapel of the Holy Cross, looking east, showing the organ loft and catafalque. Section 3 is for the Chapel of the Holy Cross looking south showing the garden wall with the mounument in the background and the waiting room of the chapel, the ancillary rooms adjacent to and behind the chapel, the rooms below the main level and the driveway at the rear of the complex. Section cuts 1-3 appear in ground plan DR2000:0007.
Sections 1 to 3 for Monument Hall showing Resurrection Monument, the Chapel of the Holy Cross and a rear elevation for the chapels' office and organ loft, Woodland Crematorium, Woodland Cemetery, Stockholm, Sweden
Actions:
DR2000:0011
Description:
- Section 1 is for Memorial Hall and the Chapel of the Holy Cross, looking south, showing the hall with the monument (?), the seating, catafalque and organ loft of the chapel, the rooms below the main level and the driveway at the rear of the complex. Section 2 is for the Chapel of the Holy Cross, looking east, showing the organ loft and catafalque. Section 3 is for the Chapel of the Holy Cross looking south showing the garden wall with the mounument in the background and the waiting room of the chapel, the ancillary rooms adjacent to and behind the chapel, the rooms below the main level and the driveway at the rear of the complex. Section cuts 1-3 appear in ground plan DR2000:0007.
Classification:
dessins
dessins
Date:
1 March 1937
1 March 1937
Personnes et institutions:
Sujet:
architecture, design d'intérieur, sculpture
architecture, design d'intérieur, sculpture
Numéro de référence:
DR1995:0263:032:009:002:127
DR1995:0263:032:009:002:127
Personnes et institutions:
Date:
1974?
1974?
Date:
1974?
1974?
Personnes et institutions:
Classification:
photographies
photographies
Actions:
Numéro de référence:
PH1981:1267:023
PH1981:1267:023
Personnes et institutions:
Sujet:
architecture, sculpture
architecture, sculpture
Date:
25 August 1970
25 August 1970
Classification:
photographies
photographies
Date:
25 August 1970
25 August 1970
Personnes et institutions:
Sujet:
architecture, sculpture
architecture, sculpture
Classification:
dessins
Quantité:
15 File
dessins
Quantité:
15 File
Numéro de référence:
ARCH44107
ARCH44107
Personnes et institutions:
Classification:
dessins
Quantité:
15 File
dessins
Quantité:
15 File
Personnes et institutions:
Classification:
photographies
photographies

Numéro de référence:
ARCH288789
ARCH288789
Personnes et institutions:
Date:
circa 1950-1960
circa 1950-1960
Classification:
photographies
photographies
Date:
circa 1950-1960
circa 1950-1960
Personnes et institutions:
Classification:
dessins
Quantité:
17 File
dessins
Quantité:
17 File
Numéro de référence:
ARCH37442
ARCH37442
Personnes et institutions:
Classification:
dessins
Quantité:
17 File
dessins
Quantité:
17 File
Personnes et institutions:
Classification:
photographies
photographies
Actions:
Numéro de référence:
PH1981:1267:006
Description:
- This photograph shows the disintegrating clay master in the foreground and the plaster mold in the background.
PH1981:1267:006
Description:
- This photograph shows the disintegrating clay master in the foreground and the plaster mold in the background.
Personnes et institutions:
Sujet:
architecture, sculpture
architecture, sculpture
Date:
January 1970
January 1970
Titre:
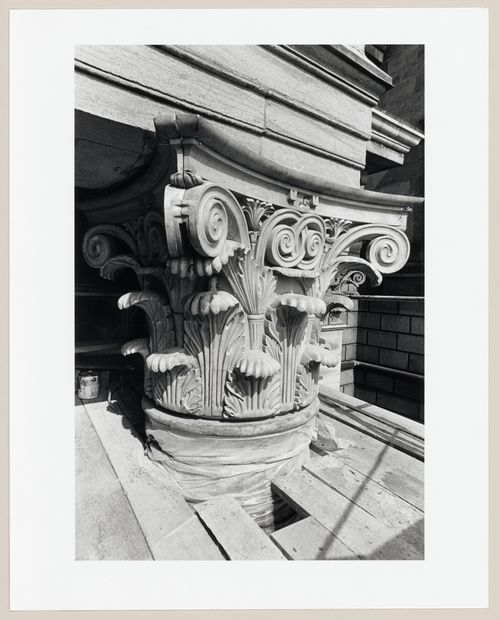
Interior view of the Western Pattern Works showing the disintegrating clay master and the plaster mold for the restoration of the Corinthian capitals of the principal façade of the Head Office of the Bank of Montréal, Montréal, Québec
Actions:
PH1981:1267:006
Description:
- This photograph shows the disintegrating clay master in the foreground and the plaster mold in the background.
Interior view of the Western Pattern Works showing the disintegrating clay master and the plaster mold for the restoration of the Corinthian capitals of the principal façade of the Head Office of the Bank of Montréal, Montréal, Québec
Actions:
PH1981:1267:006
Description:
- This photograph shows the disintegrating clay master in the foreground and the plaster mold in the background.
Classification:
photographies
photographies
Date:
January 1970
January 1970
Personnes et institutions:
Sujet:
architecture, sculpture
architecture, sculpture
Classification:
dessins
Quantité:
29 File
dessins
Quantité:
29 File
Numéro de référence:
ARCH23429
ARCH23429
Personnes et institutions:
Classification:
dessins
Quantité:
29 File
dessins
Quantité:
29 File
Personnes et institutions:
Classification:
photographies
photographies
Actions:
Numéro de référence:
PH1981:1267:020
Description:
- This photograph shows workers installing a one-quarter aluminum section using a sheet of aluminium as a guide for centering and squaring each section.
PH1981:1267:020
Description:
- This photograph shows workers installing a one-quarter aluminum section using a sheet of aluminium as a guide for centering and squaring each section.
Personnes et institutions:
Sujet:
architecture, sculpture
architecture, sculpture
Date:
August 1970
August 1970
Titre:
View of workers installing a trial one-quarter aluminum section during the restoration of the Corinthian capitals of the principal façade of the Head Office of the Bank of Montréal, 119 rue Saint-Jacques, Montréal, Québec
Actions:
PH1981:1267:020
Description:
- This photograph shows workers installing a one-quarter aluminum section using a sheet of aluminium as a guide for centering and squaring each section.
View of workers installing a trial one-quarter aluminum section during the restoration of the Corinthian capitals of the principal façade of the Head Office of the Bank of Montréal, 119 rue Saint-Jacques, Montréal, Québec
Actions:
PH1981:1267:020
Description:
- This photograph shows workers installing a one-quarter aluminum section using a sheet of aluminium as a guide for centering and squaring each section.
Classification:
photographies
photographies
Date:
August 1970
August 1970
Personnes et institutions:
Sujet:
architecture, sculpture
architecture, sculpture


