


35840 Résultats
Classification:
livres
livres
Titre:
The Problem Is
The Problem Is
Numéro de référence:
AP149.S1.1971.PR01.001
Description:
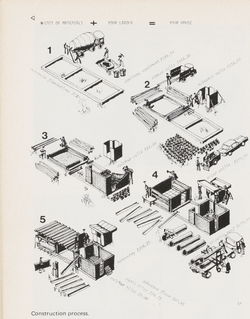
Minimum Cost Housing Group's publication "The Problem is" by Samir Ayad et Witold Rybzynski about a project of prefabricated houses for the developing countries undetaken in 1971.
AP149.S1.1971.PR01.001
Description:
Minimum Cost Housing Group's publication "The Problem is" by Samir Ayad et Witold Rybzynski about a project of prefabricated houses for the developing countries undetaken in 1971.
Personnes et institutions:
Date:
October 1971
October 1971
Titre:
The Problem Is
Actions:
AP149.S1.1971.PR01.001
Description:
Minimum Cost Housing Group's publication "The Problem is" by Samir Ayad et Witold Rybzynski about a project of prefabricated houses for the developing countries undetaken in 1971.
The Problem Is
Actions:
AP149.S1.1971.PR01.001
Description:
Minimum Cost Housing Group's publication "The Problem is" by Samir Ayad et Witold Rybzynski about a project of prefabricated houses for the developing countries undetaken in 1971.
Classification:
livres
livres
Date:
October 1971
October 1971
Personnes et institutions:
Niveau de description archivistique:
Sous-série
Sous-série
Titre:
Anything Reviews
Anything Reviews
Numéro de référence:
AP116.S2.SS11.D8
Description:
File contains clippings and publications reviewing the Anything Conference and accompanying exhibition. Material in file was produced in 2000.
AP116.S2.SS11.D8
Description:
File contains clippings and publications reviewing the Anything Conference and accompanying exhibition. Material in file was produced in 2000.
Personnes et institutions:
Date:
2000
2000
Titre:
Anything Reviews
Actions:
AP116.S2.SS11.D8
Description:
File contains clippings and publications reviewing the Anything Conference and accompanying exhibition. Material in file was produced in 2000.
Anything Reviews
Actions:
AP116.S2.SS11.D8
Description:
File contains clippings and publications reviewing the Anything Conference and accompanying exhibition. Material in file was produced in 2000.
Niveau de description archivistique:
File 8
File 8
Date:
2000
2000
Personnes et institutions:
Niveau de description archivistique:
Série(s)
Série(s)
Numéro de référence:
AP168.S1
Description:
The Project records from Neil Denari series, 1994 – 2004, consists of records produced by Denari for his show “Interrupted Projections” at Gallery MA in Tokyo, Japan. It documents the development and final design for the principal architectural installation built on the third level of the gallery, as well as related materials displayed on the gallery’s fourth floor. The series also contains photographic and video documentation of the exhibit, the show catalogue, and promotional materials. The series includes 4003 digital files (1 GB), 53 slides, 21 transparencies, seven drawings and/or reprographic copies, two VHS video cassettes, one exhibition catalogue, and a small amount of promotional material comprising one large and two small posters, one postcard, and one t-shirt. The majority of records date from 1994-1996. Denari used a combination of physical drawings and digital modelling to draft the design for Interrupted Projections. The series contains one ink drawing and one transfer print with plans and sections of the third floor gallery space, two reprographic copies of drawings with elevations and plans of existing conditions of the third and fourth floors at Gallery MA, and three graphite hand drawings of the installation. Digital files in the series include two original Softimage databases containing full and partial 3D models of the installation, as well as one forward-migrated database containing models compiled from the two original databases. The original models were created in Softimage ’95 on Windows NT and will not open in contemporary versions of Autodesk Softimage. The forward-migrated model database was created by members of Autodesk’s Montreal office for the Archaeology of the Digital exhibition Complexity and Convention and will open in Softimage 2014. Each Softimage model database is made up of several directories that contain information necessary to render all models and their animation into a “scene” (such as textures, lighting, camera movements, etc.). When the Interrupted Projections models were migrated, the information from all directories in both original databases was compiled into the Scenes directory of a single database. These updated scene files (SCN) contain all the elements needed to render the models without the need for additional directories. Each scene file has a corresponding scene TOC file (scene table of content), which can be used to further modify the information in the scene. Scene files in the migrated database contain full and partial models for Interrupted Projections, including one animated scene that follows a camera path through the interior and exterior of the final model. These files document the various stages of design work for the project, as well as Denari’s use of animation features in Softimage to visualize and study the spatial character of his drawings. Project collaborator Duks Koschitz created additional animations of the model that were edited and shown on the fourth floor of the exhibition. A compilation of his work is included on a VHS tape in the archive. The video, which spans one minute 16 seconds, contains four animations that move around the 3D gallery space. Koschitz attempted to reflect the concerns of the project in the movements of the camera, focusing on details such as the fictional company logos or curvatures in the surface of the model. The majority of photographic materials in the series are digital renderings of the model, comprising 38 slides, 14 diapositives, and seven digital images. Photographic materials also include images of the completed show, including seven diapositives that document the built work from various views on the third floor of Gallery MA, as well as the exhibition of materials on the fourth floor. A small number of slides document the exhibit open to the public, and include images of visitors interacting with the Sony Navicam. Most of the diapositive photographs and a small number of slides were taken by Fujitsuka Mitsumasa, a photographer of architecture based in Tokyo. A second VHS tape in the archive provides in-depth documentation of the Interrupted Projections exhibition, containing 45 minutes of raw video footage that explores Gallery MA and surrounding areas of Tokyo. The Interrupted Projections book contains in print the text and images from the installation and website. It was written by Denari and designed by Michiharu Shimoda, a graphic designer and underground trip-hop artist who was also responsible for the design of the fictional logos used in the exhibit. The book acts as an extension of the content of the show, as well as exhibition catalogue, and covers Denari’s other projects represented in the show. The series also contains a small amount of promotional media for Interrupted Projections, including one large and two small posters, a postcard, and a t-shirt.
AP168.S1
Description:
The Project records from Neil Denari series, 1994 – 2004, consists of records produced by Denari for his show “Interrupted Projections” at Gallery MA in Tokyo, Japan. It documents the development and final design for the principal architectural installation built on the third level of the gallery, as well as related materials displayed on the gallery’s fourth floor. The series also contains photographic and video documentation of the exhibit, the show catalogue, and promotional materials. The series includes 4003 digital files (1 GB), 53 slides, 21 transparencies, seven drawings and/or reprographic copies, two VHS video cassettes, one exhibition catalogue, and a small amount of promotional material comprising one large and two small posters, one postcard, and one t-shirt. The majority of records date from 1994-1996. Denari used a combination of physical drawings and digital modelling to draft the design for Interrupted Projections. The series contains one ink drawing and one transfer print with plans and sections of the third floor gallery space, two reprographic copies of drawings with elevations and plans of existing conditions of the third and fourth floors at Gallery MA, and three graphite hand drawings of the installation. Digital files in the series include two original Softimage databases containing full and partial 3D models of the installation, as well as one forward-migrated database containing models compiled from the two original databases. The original models were created in Softimage ’95 on Windows NT and will not open in contemporary versions of Autodesk Softimage. The forward-migrated model database was created by members of Autodesk’s Montreal office for the Archaeology of the Digital exhibition Complexity and Convention and will open in Softimage 2014. Each Softimage model database is made up of several directories that contain information necessary to render all models and their animation into a “scene” (such as textures, lighting, camera movements, etc.). When the Interrupted Projections models were migrated, the information from all directories in both original databases was compiled into the Scenes directory of a single database. These updated scene files (SCN) contain all the elements needed to render the models without the need for additional directories. Each scene file has a corresponding scene TOC file (scene table of content), which can be used to further modify the information in the scene. Scene files in the migrated database contain full and partial models for Interrupted Projections, including one animated scene that follows a camera path through the interior and exterior of the final model. These files document the various stages of design work for the project, as well as Denari’s use of animation features in Softimage to visualize and study the spatial character of his drawings. Project collaborator Duks Koschitz created additional animations of the model that were edited and shown on the fourth floor of the exhibition. A compilation of his work is included on a VHS tape in the archive. The video, which spans one minute 16 seconds, contains four animations that move around the 3D gallery space. Koschitz attempted to reflect the concerns of the project in the movements of the camera, focusing on details such as the fictional company logos or curvatures in the surface of the model. The majority of photographic materials in the series are digital renderings of the model, comprising 38 slides, 14 diapositives, and seven digital images. Photographic materials also include images of the completed show, including seven diapositives that document the built work from various views on the third floor of Gallery MA, as well as the exhibition of materials on the fourth floor. A small number of slides document the exhibit open to the public, and include images of visitors interacting with the Sony Navicam. Most of the diapositive photographs and a small number of slides were taken by Fujitsuka Mitsumasa, a photographer of architecture based in Tokyo. A second VHS tape in the archive provides in-depth documentation of the Interrupted Projections exhibition, containing 45 minutes of raw video footage that explores Gallery MA and surrounding areas of Tokyo. The Interrupted Projections book contains in print the text and images from the installation and website. It was written by Denari and designed by Michiharu Shimoda, a graphic designer and underground trip-hop artist who was also responsible for the design of the fictional logos used in the exhibit. The book acts as an extension of the content of the show, as well as exhibition catalogue, and covers Denari’s other projects represented in the show. The series also contains a small amount of promotional media for Interrupted Projections, including one large and two small posters, a postcard, and a t-shirt.
Personnes et institutions:
Date:
1994 - 2004
1994 - 2004
Titre:
Project records from Neil Denari
Actions:
AP168.S1
Description:
The Project records from Neil Denari series, 1994 – 2004, consists of records produced by Denari for his show “Interrupted Projections” at Gallery MA in Tokyo, Japan. It documents the development and final design for the principal architectural installation built on the third level of the gallery, as well as related materials displayed on the gallery’s fourth floor. The series also contains photographic and video documentation of the exhibit, the show catalogue, and promotional materials. The series includes 4003 digital files (1 GB), 53 slides, 21 transparencies, seven drawings and/or reprographic copies, two VHS video cassettes, one exhibition catalogue, and a small amount of promotional material comprising one large and two small posters, one postcard, and one t-shirt. The majority of records date from 1994-1996. Denari used a combination of physical drawings and digital modelling to draft the design for Interrupted Projections. The series contains one ink drawing and one transfer print with plans and sections of the third floor gallery space, two reprographic copies of drawings with elevations and plans of existing conditions of the third and fourth floors at Gallery MA, and three graphite hand drawings of the installation. Digital files in the series include two original Softimage databases containing full and partial 3D models of the installation, as well as one forward-migrated database containing models compiled from the two original databases. The original models were created in Softimage ’95 on Windows NT and will not open in contemporary versions of Autodesk Softimage. The forward-migrated model database was created by members of Autodesk’s Montreal office for the Archaeology of the Digital exhibition Complexity and Convention and will open in Softimage 2014. Each Softimage model database is made up of several directories that contain information necessary to render all models and their animation into a “scene” (such as textures, lighting, camera movements, etc.). When the Interrupted Projections models were migrated, the information from all directories in both original databases was compiled into the Scenes directory of a single database. These updated scene files (SCN) contain all the elements needed to render the models without the need for additional directories. Each scene file has a corresponding scene TOC file (scene table of content), which can be used to further modify the information in the scene. Scene files in the migrated database contain full and partial models for Interrupted Projections, including one animated scene that follows a camera path through the interior and exterior of the final model. These files document the various stages of design work for the project, as well as Denari’s use of animation features in Softimage to visualize and study the spatial character of his drawings. Project collaborator Duks Koschitz created additional animations of the model that were edited and shown on the fourth floor of the exhibition. A compilation of his work is included on a VHS tape in the archive. The video, which spans one minute 16 seconds, contains four animations that move around the 3D gallery space. Koschitz attempted to reflect the concerns of the project in the movements of the camera, focusing on details such as the fictional company logos or curvatures in the surface of the model. The majority of photographic materials in the series are digital renderings of the model, comprising 38 slides, 14 diapositives, and seven digital images. Photographic materials also include images of the completed show, including seven diapositives that document the built work from various views on the third floor of Gallery MA, as well as the exhibition of materials on the fourth floor. A small number of slides document the exhibit open to the public, and include images of visitors interacting with the Sony Navicam. Most of the diapositive photographs and a small number of slides were taken by Fujitsuka Mitsumasa, a photographer of architecture based in Tokyo. A second VHS tape in the archive provides in-depth documentation of the Interrupted Projections exhibition, containing 45 minutes of raw video footage that explores Gallery MA and surrounding areas of Tokyo. The Interrupted Projections book contains in print the text and images from the installation and website. It was written by Denari and designed by Michiharu Shimoda, a graphic designer and underground trip-hop artist who was also responsible for the design of the fictional logos used in the exhibit. The book acts as an extension of the content of the show, as well as exhibition catalogue, and covers Denari’s other projects represented in the show. The series also contains a small amount of promotional media for Interrupted Projections, including one large and two small posters, a postcard, and a t-shirt.
Project records from Neil Denari
Actions:
AP168.S1
Description:
The Project records from Neil Denari series, 1994 – 2004, consists of records produced by Denari for his show “Interrupted Projections” at Gallery MA in Tokyo, Japan. It documents the development and final design for the principal architectural installation built on the third level of the gallery, as well as related materials displayed on the gallery’s fourth floor. The series also contains photographic and video documentation of the exhibit, the show catalogue, and promotional materials. The series includes 4003 digital files (1 GB), 53 slides, 21 transparencies, seven drawings and/or reprographic copies, two VHS video cassettes, one exhibition catalogue, and a small amount of promotional material comprising one large and two small posters, one postcard, and one t-shirt. The majority of records date from 1994-1996. Denari used a combination of physical drawings and digital modelling to draft the design for Interrupted Projections. The series contains one ink drawing and one transfer print with plans and sections of the third floor gallery space, two reprographic copies of drawings with elevations and plans of existing conditions of the third and fourth floors at Gallery MA, and three graphite hand drawings of the installation. Digital files in the series include two original Softimage databases containing full and partial 3D models of the installation, as well as one forward-migrated database containing models compiled from the two original databases. The original models were created in Softimage ’95 on Windows NT and will not open in contemporary versions of Autodesk Softimage. The forward-migrated model database was created by members of Autodesk’s Montreal office for the Archaeology of the Digital exhibition Complexity and Convention and will open in Softimage 2014. Each Softimage model database is made up of several directories that contain information necessary to render all models and their animation into a “scene” (such as textures, lighting, camera movements, etc.). When the Interrupted Projections models were migrated, the information from all directories in both original databases was compiled into the Scenes directory of a single database. These updated scene files (SCN) contain all the elements needed to render the models without the need for additional directories. Each scene file has a corresponding scene TOC file (scene table of content), which can be used to further modify the information in the scene. Scene files in the migrated database contain full and partial models for Interrupted Projections, including one animated scene that follows a camera path through the interior and exterior of the final model. These files document the various stages of design work for the project, as well as Denari’s use of animation features in Softimage to visualize and study the spatial character of his drawings. Project collaborator Duks Koschitz created additional animations of the model that were edited and shown on the fourth floor of the exhibition. A compilation of his work is included on a VHS tape in the archive. The video, which spans one minute 16 seconds, contains four animations that move around the 3D gallery space. Koschitz attempted to reflect the concerns of the project in the movements of the camera, focusing on details such as the fictional company logos or curvatures in the surface of the model. The majority of photographic materials in the series are digital renderings of the model, comprising 38 slides, 14 diapositives, and seven digital images. Photographic materials also include images of the completed show, including seven diapositives that document the built work from various views on the third floor of Gallery MA, as well as the exhibition of materials on the fourth floor. A small number of slides document the exhibit open to the public, and include images of visitors interacting with the Sony Navicam. Most of the diapositive photographs and a small number of slides were taken by Fujitsuka Mitsumasa, a photographer of architecture based in Tokyo. A second VHS tape in the archive provides in-depth documentation of the Interrupted Projections exhibition, containing 45 minutes of raw video footage that explores Gallery MA and surrounding areas of Tokyo. The Interrupted Projections book contains in print the text and images from the installation and website. It was written by Denari and designed by Michiharu Shimoda, a graphic designer and underground trip-hop artist who was also responsible for the design of the fictional logos used in the exhibit. The book acts as an extension of the content of the show, as well as exhibition catalogue, and covers Denari’s other projects represented in the show. The series also contains a small amount of promotional media for Interrupted Projections, including one large and two small posters, a postcard, and a t-shirt.
Niveau de description archivistique:
Series
Series
Date:
1994 - 2004
1994 - 2004
Personnes et institutions:
Classification:
événements
événements
Actions:
Description:
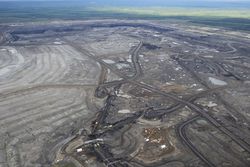
Andrew Nikiforuk donne une conférence intitulée L’architecture politique du pétrole triomphant, sur le développement rapide de l’exploitation des sables bitumineux dans le Nord de l’Alberta et de ses effets sur la nature de la région et du pays. Si les difficultés rencontrées par les pays exportateurs de pétrole sont bien connues, le Canada doit en prendre connaissance ou(...)
Andrew Nikiforuk donne une conférence intitulée L’architecture politique du pétrole triomphant, sur le développement rapide de l’exploitation des sables bitumineux dans le Nord de l’Alberta et de ses effets sur la nature de la région et du pays. Si les difficultés rencontrées par les pays exportateurs de pétrole sont bien connues, le Canada doit en prendre connaissance ou(...)
Localisation:
Paul-Desmarais Theater
Paul-Desmarais Theater
Date:
17 mars 2011 , 19h
17 mars 2011 , 19h
Titre:
L’enseignement de… Calgary : Andrew Nikiforuk
Actions:
Description:
Andrew Nikiforuk donne une conférence intitulée L’architecture politique du pétrole triomphant, sur le développement rapide de l’exploitation des sables bitumineux dans le Nord de l’Alberta et de ses effets sur la nature de la région et du pays. Si les difficultés rencontrées par les pays exportateurs de pétrole sont bien connues, le Canada doit en prendre connaissance ou(...)
L’enseignement de… Calgary : Andrew Nikiforuk
Actions:
Description:
Andrew Nikiforuk donne une conférence intitulée L’architecture politique du pétrole triomphant, sur le développement rapide de l’exploitation des sables bitumineux dans le Nord de l’Alberta et de ses effets sur la nature de la région et du pays. Si les difficultés rencontrées par les pays exportateurs de pétrole sont bien connues, le Canada doit en prendre connaissance ou(...)
Classification:
événements
événements
Date:
17 mars 2011
19h
17 mars 2011
19h
Localisation:
Paul-Desmarais Theater
Paul-Desmarais Theater
Classification:
événements
événements
Actions:
Description:
Les trois lauréates du prix Power Corporation du Canada, Lisa Chow (McGill University), Michèle Curtis (Carleton University) et Geneviève Depelteau (University of British Columbia), présentent les résultats de leur résidence de recherche de trois mois au CCA. Au cours de cette résidence, elles ont étudié l’émergence d’une conscience environnementale en architecture et en(...)
Les trois lauréates du prix Power Corporation du Canada, Lisa Chow (McGill University), Michèle Curtis (Carleton University) et Geneviève Depelteau (University of British Columbia), présentent les résultats de leur résidence de recherche de trois mois au CCA. Au cours de cette résidence, elles ont étudié l’émergence d’une conscience environnementale en architecture et en(...)
Localisation:
Maison Shaughnessy
Maison Shaughnessy
Date:
1 septembre 2016, 18h
1 septembre 2016, 18h
Titre:
Le problème est-il… encore l’environnement?
Actions:
Description:
Les trois lauréates du prix Power Corporation du Canada, Lisa Chow (McGill University), Michèle Curtis (Carleton University) et Geneviève Depelteau (University of British Columbia), présentent les résultats de leur résidence de recherche de trois mois au CCA. Au cours de cette résidence, elles ont étudié l’émergence d’une conscience environnementale en architecture et en(...)
Le problème est-il… encore l’environnement?
Actions:
Description:
Les trois lauréates du prix Power Corporation du Canada, Lisa Chow (McGill University), Michèle Curtis (Carleton University) et Geneviève Depelteau (University of British Columbia), présentent les résultats de leur résidence de recherche de trois mois au CCA. Au cours de cette résidence, elles ont étudié l’émergence d’une conscience environnementale en architecture et en(...)
Classification:
événements
événements
Date:
1 septembre 2016
18h
1 septembre 2016
18h
Localisation:
Maison Shaughnessy
Maison Shaughnessy
Classification:
dessins
dessins
Numéro de référence:
DR1988:0020:004
Description:
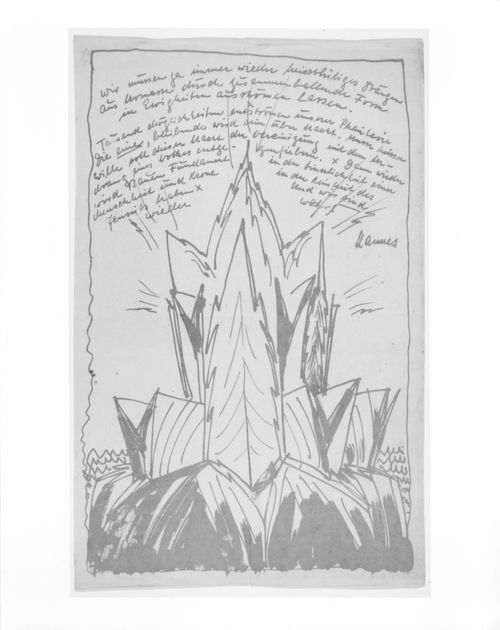
Reproduction of a drawing of Scharoun published in "Ruf zum Bauen", a publication by the Arbeiterrats für Kunst, in 1920. Drawing signed "Hannes", pseudonym of Scharoun for Die gläserne Kette correspondence.
DR1988:0020:004
Description:
Reproduction of a drawing of Scharoun published in "Ruf zum Bauen", a publication by the Arbeiterrats für Kunst, in 1920. Drawing signed "Hannes", pseudonym of Scharoun for Die gläserne Kette correspondence.
Personnes et institutions:
Date:
1919 or 1920
1919 or 1920
Titre:
Untitled drawings by Hans Scharoun
Actions:
DR1988:0020:004
Description:
Reproduction of a drawing of Scharoun published in "Ruf zum Bauen", a publication by the Arbeiterrats für Kunst, in 1920. Drawing signed "Hannes", pseudonym of Scharoun for Die gläserne Kette correspondence.
Untitled drawings by Hans Scharoun
Actions:
DR1988:0020:004
Description:
Reproduction of a drawing of Scharoun published in "Ruf zum Bauen", a publication by the Arbeiterrats für Kunst, in 1920. Drawing signed "Hannes", pseudonym of Scharoun for Die gläserne Kette correspondence.
Classification:
dessins
dessins
Date:
1919 or 1920
1919 or 1920
Personnes et institutions:
Classification:
dessins
dessins
Titre:
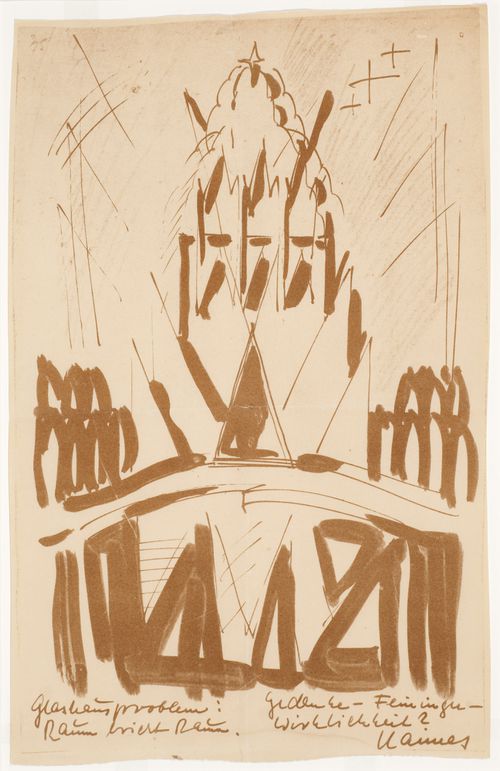
Glashausproblem
Glashausproblem
Numéro de référence:
DR1988:0020:002
Description:
Reproduction of a drawing of Scharoun published in "Ruf zum Bauen", a publication by the Arbeiterrats für Kunst, in 1920. Drawing signed "Hannes", pseudonym of Scharoun for Die gläserne Kette correspondence.
DR1988:0020:002
Description:
Reproduction of a drawing of Scharoun published in "Ruf zum Bauen", a publication by the Arbeiterrats für Kunst, in 1920. Drawing signed "Hannes", pseudonym of Scharoun for Die gläserne Kette correspondence.
Personnes et institutions:
Date:
1919 or 1920
1919 or 1920
Titre:
Glashausproblem
Actions:
DR1988:0020:002
Description:
Reproduction of a drawing of Scharoun published in "Ruf zum Bauen", a publication by the Arbeiterrats für Kunst, in 1920. Drawing signed "Hannes", pseudonym of Scharoun for Die gläserne Kette correspondence.
Glashausproblem
Actions:
DR1988:0020:002
Description:
Reproduction of a drawing of Scharoun published in "Ruf zum Bauen", a publication by the Arbeiterrats für Kunst, in 1920. Drawing signed "Hannes", pseudonym of Scharoun for Die gläserne Kette correspondence.
Classification:
dessins
dessins
Date:
1919 or 1920
1919 or 1920
Personnes et institutions:
Classification:
dessins
dessins
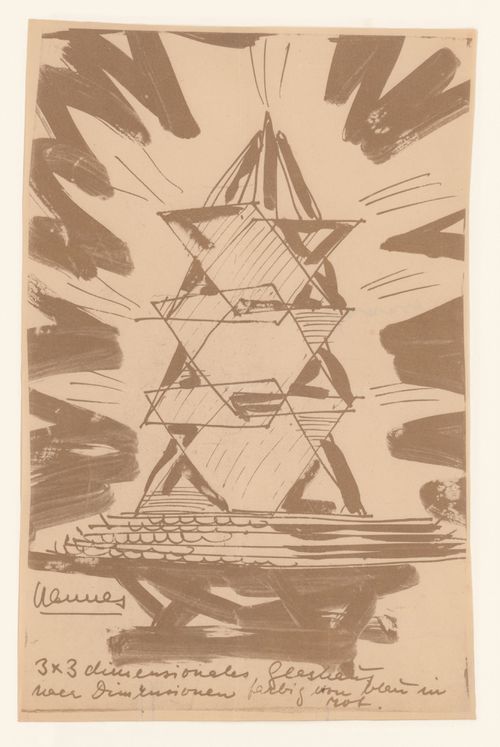
Numéro de référence:
DR1988:0020:003
Description:
Reproduction of a drawing of Scharoun published in "Ruf zum Bauen", a publication by the Arbeiterrats für Kunst, in 1920. Drawing signed "Hannes", pseudonym of Scharoun for Die gläserne Kette correspondence.
DR1988:0020:003
Description:
Reproduction of a drawing of Scharoun published in "Ruf zum Bauen", a publication by the Arbeiterrats für Kunst, in 1920. Drawing signed "Hannes", pseudonym of Scharoun for Die gläserne Kette correspondence.
Personnes et institutions:
Date:
1919 or 1920
1919 or 1920
Titre:
Drawing of a glass house project by Hans Scharoun
Actions:
DR1988:0020:003
Description:
Reproduction of a drawing of Scharoun published in "Ruf zum Bauen", a publication by the Arbeiterrats für Kunst, in 1920. Drawing signed "Hannes", pseudonym of Scharoun for Die gläserne Kette correspondence.
Drawing of a glass house project by Hans Scharoun
Actions:
DR1988:0020:003
Description:
Reproduction of a drawing of Scharoun published in "Ruf zum Bauen", a publication by the Arbeiterrats für Kunst, in 1920. Drawing signed "Hannes", pseudonym of Scharoun for Die gläserne Kette correspondence.
Classification:
dessins
dessins
Date:
1919 or 1920
1919 or 1920
Personnes et institutions:
Classification:
dessins
dessins
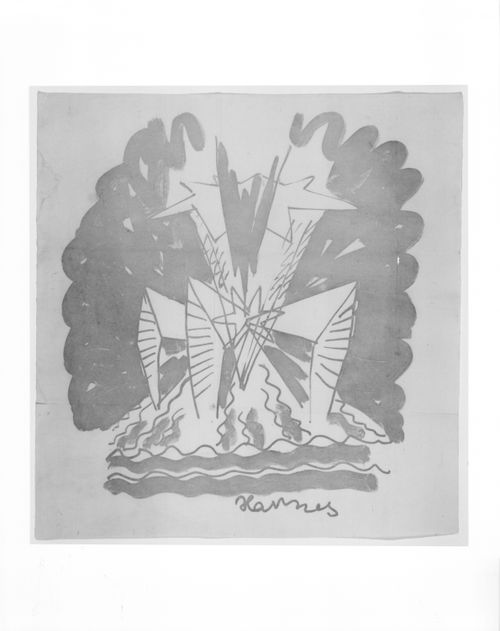
Numéro de référence:
DR1988:0020:005
Description:
Reproduction of a drawing of Scharoun published in "Ruf zum Bauen", a publication by the Arbeiterrats für Kunst, in 1920. Drawing signed "Hannes", pseudonym of Scharoun for Die gläserne Kette correspondence.
DR1988:0020:005
Description:
Reproduction of a drawing of Scharoun published in "Ruf zum Bauen", a publication by the Arbeiterrats für Kunst, in 1920. Drawing signed "Hannes", pseudonym of Scharoun for Die gläserne Kette correspondence.
Personnes et institutions:
Date:
1919 or 1920
1919 or 1920
Titre:
Untitled drawings by Hans Scharoun
Actions:
DR1988:0020:005
Description:
Reproduction of a drawing of Scharoun published in "Ruf zum Bauen", a publication by the Arbeiterrats für Kunst, in 1920. Drawing signed "Hannes", pseudonym of Scharoun for Die gläserne Kette correspondence.
Untitled drawings by Hans Scharoun
Actions:
DR1988:0020:005
Description:
Reproduction of a drawing of Scharoun published in "Ruf zum Bauen", a publication by the Arbeiterrats für Kunst, in 1920. Drawing signed "Hannes", pseudonym of Scharoun for Die gläserne Kette correspondence.
Classification:
dessins
dessins
Date:
1919 or 1920
1919 or 1920
Personnes et institutions:
Niveau de description archivistique:
Sous-série
Sous-série
Numéro de référence:
AP156.S6.SS9
Description:
La sous-série documente les publications amassées par Jacqueline Jeanneret sur Le Corbusier, sur Pierre Jeanneret, sur Chandigarh et sur l'Inde et l'architecture et l'urbanisme. Le matériel dans cette sous-série a été produit entre 1929 et 2007. La sous-série contient des périodiques et des livres. Sub-series documents publications collected by Jacqueline Jeanneret about Le Corbusier, Pierre Jeanneret, Chandigarh and India and architecture and urbanism. The material in this sub-series was produced between 1929 and 2007. The sub-series contains serials and books.
AP156.S6.SS9
Description:
La sous-série documente les publications amassées par Jacqueline Jeanneret sur Le Corbusier, sur Pierre Jeanneret, sur Chandigarh et sur l'Inde et l'architecture et l'urbanisme. Le matériel dans cette sous-série a été produit entre 1929 et 2007. La sous-série contient des périodiques et des livres. Sub-series documents publications collected by Jacqueline Jeanneret about Le Corbusier, Pierre Jeanneret, Chandigarh and India and architecture and urbanism. The material in this sub-series was produced between 1929 and 2007. The sub-series contains serials and books.
Personnes et institutions:
Date:
1929-2007
1929-2007
Titre:
Livres, magazines et tirés à part = Books, periodicals and offprints
Actions:
AP156.S6.SS9
Description:
La sous-série documente les publications amassées par Jacqueline Jeanneret sur Le Corbusier, sur Pierre Jeanneret, sur Chandigarh et sur l'Inde et l'architecture et l'urbanisme. Le matériel dans cette sous-série a été produit entre 1929 et 2007. La sous-série contient des périodiques et des livres. Sub-series documents publications collected by Jacqueline Jeanneret about Le Corbusier, Pierre Jeanneret, Chandigarh and India and architecture and urbanism. The material in this sub-series was produced between 1929 and 2007. The sub-series contains serials and books.
Livres, magazines et tirés à part = Books, periodicals and offprints
Actions:
AP156.S6.SS9
Description:
La sous-série documente les publications amassées par Jacqueline Jeanneret sur Le Corbusier, sur Pierre Jeanneret, sur Chandigarh et sur l'Inde et l'architecture et l'urbanisme. Le matériel dans cette sous-série a été produit entre 1929 et 2007. La sous-série contient des périodiques et des livres. Sub-series documents publications collected by Jacqueline Jeanneret about Le Corbusier, Pierre Jeanneret, Chandigarh and India and architecture and urbanism. The material in this sub-series was produced between 1929 and 2007. The sub-series contains serials and books.
Niveau de description archivistique:
Sous-série 9
Sous-série 9
Date:
1929-2007
1929-2007
Personnes et institutions:


