


13758 Résultats
Niveau de description archivistique:
Projet
Projet
Numéro de référence:
AP075.S1.1984.PR02
Description:
Project series documents Cornelia Hahn Oberlander's landscape project for Ontario Pavilion, at 1986 Exhibition in Vancouver, British Columbia, between 1984 and 1986. The project series contains specifications, concept notes, correspondence, photographs, design development drawings and working drawings.
AP075.S1.1984.PR02
Description:
Project series documents Cornelia Hahn Oberlander's landscape project for Ontario Pavilion, at 1986 Exhibition in Vancouver, British Columbia, between 1984 and 1986. The project series contains specifications, concept notes, correspondence, photographs, design development drawings and working drawings.
Personnes et institutions:
Date:
1983-1986
1983-1986
Titre:
Ontario Pavilion, Expo '86, Vancouver, British Columbia (1984-1986)
Actions:
AP075.S1.1984.PR02
Description:
Project series documents Cornelia Hahn Oberlander's landscape project for Ontario Pavilion, at 1986 Exhibition in Vancouver, British Columbia, between 1984 and 1986. The project series contains specifications, concept notes, correspondence, photographs, design development drawings and working drawings.
Ontario Pavilion, Expo '86, Vancouver, British Columbia (1984-1986)
Actions:
AP075.S1.1984.PR02
Description:
Project series documents Cornelia Hahn Oberlander's landscape project for Ontario Pavilion, at 1986 Exhibition in Vancouver, British Columbia, between 1984 and 1986. The project series contains specifications, concept notes, correspondence, photographs, design development drawings and working drawings.
Niveau de description archivistique:
Project
Project
Date:
1983-1986
1983-1986
Personnes et institutions:
Niveau de description archivistique:
Projet
Projet
Actions:
Numéro de référence:
AP160.D2
Description:
File documents the executed project for the Lister harads tingshus (county courthouse) at Solvesborg, Sweden. File includes design 11 development drawings, including plans, elevations, sections and landscape study and 8 interior and exterior photographic views of the completed building.
AP160.D2
Description:
File documents the executed project for the Lister harads tingshus (county courthouse) at Solvesborg, Sweden. File includes design 11 development drawings, including plans, elevations, sections and landscape study and 8 interior and exterior photographic views of the completed building.
Personnes et institutions:
Date:
1917, 1986
1917, 1986
Titre:
Lister harads tingshus, Solvesborg, Sweden
Actions:
AP160.D2
Description:
File documents the executed project for the Lister harads tingshus (county courthouse) at Solvesborg, Sweden. File includes design 11 development drawings, including plans, elevations, sections and landscape study and 8 interior and exterior photographic views of the completed building.
Lister harads tingshus, Solvesborg, Sweden
Actions:
AP160.D2
Description:
File documents the executed project for the Lister harads tingshus (county courthouse) at Solvesborg, Sweden. File includes design 11 development drawings, including plans, elevations, sections and landscape study and 8 interior and exterior photographic views of the completed building.
Niveau de description archivistique:
File 2
File 2
Date:
1917, 1986
1917, 1986
Personnes et institutions:
Classification:
photographies
photographies
Actions:
Numéro de référence:
PH1989:0004
PH1989:0004
Personnes et institutions:
Sujet:
architecture, architecture de paysage
architecture, architecture de paysage
Date:
31 October 1988
31 October 1988
Classification:
photographies
photographies
Date:
31 October 1988
31 October 1988
Personnes et institutions:
Sujet:
architecture, architecture de paysage
architecture, architecture de paysage
Classification:
photographies
photographies
Actions:
Numéro de référence:
PH1982:0018.01:001-016
Description:
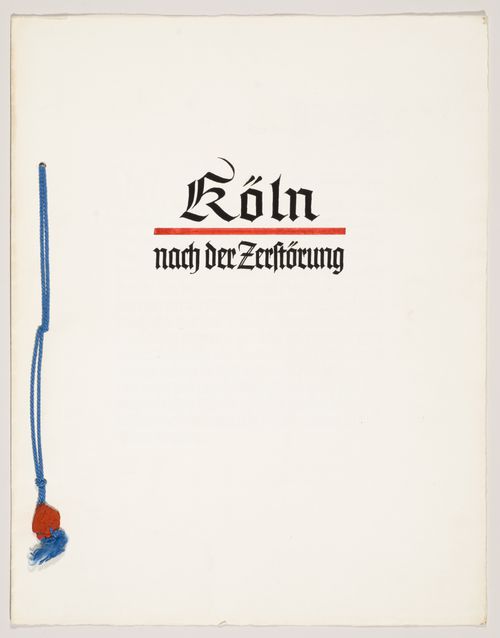
Volume consists of 16 black-and-white mounted photographic prints of views of the architecture and landscape of Cologne following the Second World War. Pages are unbound. Volume 1.
PH1982:0018.01:001-016
Description:
Volume consists of 16 black-and-white mounted photographic prints of views of the architecture and landscape of Cologne following the Second World War. Pages are unbound. Volume 1.
Personnes et institutions:
Date:
1945-1946
1945-1946
Titre:
Views of Cologne following destruction of World War II, volume I, Cologne, Germany
Actions:
PH1982:0018.01:001-016
Description:
Volume consists of 16 black-and-white mounted photographic prints of views of the architecture and landscape of Cologne following the Second World War. Pages are unbound. Volume 1.
Views of Cologne following destruction of World War II, volume I, Cologne, Germany
Actions:
PH1982:0018.01:001-016
Description:
Volume consists of 16 black-and-white mounted photographic prints of views of the architecture and landscape of Cologne following the Second World War. Pages are unbound. Volume 1.
Classification:
photographies
photographies
Date:
1945-1946
1945-1946
Personnes et institutions:
Niveau de description archivistique:
Projet
Projet
Numéro de référence:
AP075.S1.1995.PR01
Description:
Project series documents Cornelia Hahn Oberlander's project for proposed improvements to the garden of the Rotman Residence on Forest Hill Road in Toronto, Ontario. Orberlander worked on this project in 1994. The Georgian style residence was originally design by architect John Lyle in 1924. As the residence was sited perpendicularly to the street, Oberlander's landscape concept was to create a series of garden from the street to the back of the property, which included terraces for entertaining at the front of the property, a rose garden and lawn for strolling. She also created a birch trees walk with ascending grass stairs. Oberlander was later commissioned in 1996-1997 to combine the existing garden with an extensionof the property after the acquisition of a lot next door by the owners of the residence. She extended the birch walk and created a oval-shaped lawn accessed through a wrought iron gate. The project series also contains material related to later restorations to the garden, including an alteration to the garden in 2013 to improve the view from the living room. The project series contains design development drawings, including landscape plans, planting plans, and grading plans, and also a landscape presentation drawing.The project is also documents through photographs of the landscaping, research material, correspondence with clients and contractors, concept notes by Oberlander, specifications, and meetings notes.
AP075.S1.1995.PR01
Description:
Project series documents Cornelia Hahn Oberlander's project for proposed improvements to the garden of the Rotman Residence on Forest Hill Road in Toronto, Ontario. Orberlander worked on this project in 1994. The Georgian style residence was originally design by architect John Lyle in 1924. As the residence was sited perpendicularly to the street, Oberlander's landscape concept was to create a series of garden from the street to the back of the property, which included terraces for entertaining at the front of the property, a rose garden and lawn for strolling. She also created a birch trees walk with ascending grass stairs. Oberlander was later commissioned in 1996-1997 to combine the existing garden with an extensionof the property after the acquisition of a lot next door by the owners of the residence. She extended the birch walk and created a oval-shaped lawn accessed through a wrought iron gate. The project series also contains material related to later restorations to the garden, including an alteration to the garden in 2013 to improve the view from the living room. The project series contains design development drawings, including landscape plans, planting plans, and grading plans, and also a landscape presentation drawing.The project is also documents through photographs of the landscaping, research material, correspondence with clients and contractors, concept notes by Oberlander, specifications, and meetings notes.
Personnes et institutions:
Date:
1994-2014
1994-2014
Titre:
Rotman Residence, Toronto, Ontario (1995-1997)
Actions:
AP075.S1.1995.PR01
Description:
Project series documents Cornelia Hahn Oberlander's project for proposed improvements to the garden of the Rotman Residence on Forest Hill Road in Toronto, Ontario. Orberlander worked on this project in 1994. The Georgian style residence was originally design by architect John Lyle in 1924. As the residence was sited perpendicularly to the street, Oberlander's landscape concept was to create a series of garden from the street to the back of the property, which included terraces for entertaining at the front of the property, a rose garden and lawn for strolling. She also created a birch trees walk with ascending grass stairs. Oberlander was later commissioned in 1996-1997 to combine the existing garden with an extensionof the property after the acquisition of a lot next door by the owners of the residence. She extended the birch walk and created a oval-shaped lawn accessed through a wrought iron gate. The project series also contains material related to later restorations to the garden, including an alteration to the garden in 2013 to improve the view from the living room. The project series contains design development drawings, including landscape plans, planting plans, and grading plans, and also a landscape presentation drawing.The project is also documents through photographs of the landscaping, research material, correspondence with clients and contractors, concept notes by Oberlander, specifications, and meetings notes.
Rotman Residence, Toronto, Ontario (1995-1997)
Actions:
AP075.S1.1995.PR01
Description:
Project series documents Cornelia Hahn Oberlander's project for proposed improvements to the garden of the Rotman Residence on Forest Hill Road in Toronto, Ontario. Orberlander worked on this project in 1994. The Georgian style residence was originally design by architect John Lyle in 1924. As the residence was sited perpendicularly to the street, Oberlander's landscape concept was to create a series of garden from the street to the back of the property, which included terraces for entertaining at the front of the property, a rose garden and lawn for strolling. She also created a birch trees walk with ascending grass stairs. Oberlander was later commissioned in 1996-1997 to combine the existing garden with an extensionof the property after the acquisition of a lot next door by the owners of the residence. She extended the birch walk and created a oval-shaped lawn accessed through a wrought iron gate. The project series also contains material related to later restorations to the garden, including an alteration to the garden in 2013 to improve the view from the living room. The project series contains design development drawings, including landscape plans, planting plans, and grading plans, and also a landscape presentation drawing.The project is also documents through photographs of the landscaping, research material, correspondence with clients and contractors, concept notes by Oberlander, specifications, and meetings notes.
Niveau de description archivistique:
Project
Project
Date:
1994-2014
1994-2014
Personnes et institutions:
Niveau de description archivistique:
Projet
Projet
Numéro de référence:
AP075.S1.1984.PR04
Description:
Project series documents Cornelia Hahn Oberlander's landscape project for the Bank of British Columbia Building on West Georgia Street in Vancouver, British Columbia, between 1984 and 1987. The project series contains specifications, financial documents, design development and working drawings.
AP075.S1.1984.PR04
Description:
Project series documents Cornelia Hahn Oberlander's landscape project for the Bank of British Columbia Building on West Georgia Street in Vancouver, British Columbia, between 1984 and 1987. The project series contains specifications, financial documents, design development and working drawings.
Personnes et institutions:
Date:
1985-1987
1985-1987
Titre:
Bank of British Columbia Building, Vancouver, British Columbia (1984-1987)
Actions:
AP075.S1.1984.PR04
Description:
Project series documents Cornelia Hahn Oberlander's landscape project for the Bank of British Columbia Building on West Georgia Street in Vancouver, British Columbia, between 1984 and 1987. The project series contains specifications, financial documents, design development and working drawings.
Bank of British Columbia Building, Vancouver, British Columbia (1984-1987)
Actions:
AP075.S1.1984.PR04
Description:
Project series documents Cornelia Hahn Oberlander's landscape project for the Bank of British Columbia Building on West Georgia Street in Vancouver, British Columbia, between 1984 and 1987. The project series contains specifications, financial documents, design development and working drawings.
Niveau de description archivistique:
Project
Project
Date:
1985-1987
1985-1987
Personnes et institutions:
Niveau de description archivistique:
Projet
Projet
Numéro de référence:
AP075.S1.1957.PR02
Description:
This project series documents Cornelia Hahn Oberlander's playground project for University Hill Elementary School on Chancellor Boulevard, in University Endowment Lands, Vancouver, British Columbia. Oberlander worked on this project in 1957. She developed her concept for the school play area with a participatory method, asking the children to draw the plants they would like to have included in the landscaping. It consisted in a paved area right at the back of the school, tennis courts to be used for wheeltoys and movable equipment for play, and large lawn area for free play with quiet area to sit. The lawn area includes a play space with logs, rocks, climbing trees and a loghouse situated at the southwest corner of the playground. The project series contains landscape sketches, design development drawings, landscape plan for the proposal playground, and a presentation panel. The project is also documented through textual records, such as correspondence, research material and press clipping on the school.
AP075.S1.1957.PR02
Description:
This project series documents Cornelia Hahn Oberlander's playground project for University Hill Elementary School on Chancellor Boulevard, in University Endowment Lands, Vancouver, British Columbia. Oberlander worked on this project in 1957. She developed her concept for the school play area with a participatory method, asking the children to draw the plants they would like to have included in the landscaping. It consisted in a paved area right at the back of the school, tennis courts to be used for wheeltoys and movable equipment for play, and large lawn area for free play with quiet area to sit. The lawn area includes a play space with logs, rocks, climbing trees and a loghouse situated at the southwest corner of the playground. The project series contains landscape sketches, design development drawings, landscape plan for the proposal playground, and a presentation panel. The project is also documented through textual records, such as correspondence, research material and press clipping on the school.
Personnes et institutions:
Date:
1957
1957
Titre:
University Hill Elementary School, Vancouver, British Columbia (1957)
Actions:
AP075.S1.1957.PR02
Description:
This project series documents Cornelia Hahn Oberlander's playground project for University Hill Elementary School on Chancellor Boulevard, in University Endowment Lands, Vancouver, British Columbia. Oberlander worked on this project in 1957. She developed her concept for the school play area with a participatory method, asking the children to draw the plants they would like to have included in the landscaping. It consisted in a paved area right at the back of the school, tennis courts to be used for wheeltoys and movable equipment for play, and large lawn area for free play with quiet area to sit. The lawn area includes a play space with logs, rocks, climbing trees and a loghouse situated at the southwest corner of the playground. The project series contains landscape sketches, design development drawings, landscape plan for the proposal playground, and a presentation panel. The project is also documented through textual records, such as correspondence, research material and press clipping on the school.
University Hill Elementary School, Vancouver, British Columbia (1957)
Actions:
AP075.S1.1957.PR02
Description:
This project series documents Cornelia Hahn Oberlander's playground project for University Hill Elementary School on Chancellor Boulevard, in University Endowment Lands, Vancouver, British Columbia. Oberlander worked on this project in 1957. She developed her concept for the school play area with a participatory method, asking the children to draw the plants they would like to have included in the landscaping. It consisted in a paved area right at the back of the school, tennis courts to be used for wheeltoys and movable equipment for play, and large lawn area for free play with quiet area to sit. The lawn area includes a play space with logs, rocks, climbing trees and a loghouse situated at the southwest corner of the playground. The project series contains landscape sketches, design development drawings, landscape plan for the proposal playground, and a presentation panel. The project is also documented through textual records, such as correspondence, research material and press clipping on the school.
Niveau de description archivistique:
Project
Project
Date:
1957
1957
Personnes et institutions:
Niveau de description archivistique:
Projet
Projet
Numéro de référence:
AP075.S1.1977.PR01
Description:
Project series documents Cornelia Hahn Oberlander's landscape project for Dr. Norman Keevil residence on Drummond Drive, in Vancouver. Oberlander worked on this project between 1976 and 1980. The project consisted predominantly in the restoration of the garden, dating from the 1910s, to block the view and add more intimacy, and for the addition of a swimming pool. Oberlander working with Arthur Erickson on this project. The project series contains sketches, presentation drawings, including a grading plan, and design development drawings, such as site plans with grading, sections and details of landscape. The project is also documented through concept notes and scope of work report, financial documents, some photographs and documentation related to the project.
AP075.S1.1977.PR01
Description:
Project series documents Cornelia Hahn Oberlander's landscape project for Dr. Norman Keevil residence on Drummond Drive, in Vancouver. Oberlander worked on this project between 1976 and 1980. The project consisted predominantly in the restoration of the garden, dating from the 1910s, to block the view and add more intimacy, and for the addition of a swimming pool. Oberlander working with Arthur Erickson on this project. The project series contains sketches, presentation drawings, including a grading plan, and design development drawings, such as site plans with grading, sections and details of landscape. The project is also documented through concept notes and scope of work report, financial documents, some photographs and documentation related to the project.
Personnes et institutions:
Date:
1977-1980
1977-1980
Titre:
Dr. Norman Keevil Residence, Vancouver, British Columbia (1977)
Actions:
AP075.S1.1977.PR01
Description:
Project series documents Cornelia Hahn Oberlander's landscape project for Dr. Norman Keevil residence on Drummond Drive, in Vancouver. Oberlander worked on this project between 1976 and 1980. The project consisted predominantly in the restoration of the garden, dating from the 1910s, to block the view and add more intimacy, and for the addition of a swimming pool. Oberlander working with Arthur Erickson on this project. The project series contains sketches, presentation drawings, including a grading plan, and design development drawings, such as site plans with grading, sections and details of landscape. The project is also documented through concept notes and scope of work report, financial documents, some photographs and documentation related to the project.
Dr. Norman Keevil Residence, Vancouver, British Columbia (1977)
Actions:
AP075.S1.1977.PR01
Description:
Project series documents Cornelia Hahn Oberlander's landscape project for Dr. Norman Keevil residence on Drummond Drive, in Vancouver. Oberlander worked on this project between 1976 and 1980. The project consisted predominantly in the restoration of the garden, dating from the 1910s, to block the view and add more intimacy, and for the addition of a swimming pool. Oberlander working with Arthur Erickson on this project. The project series contains sketches, presentation drawings, including a grading plan, and design development drawings, such as site plans with grading, sections and details of landscape. The project is also documented through concept notes and scope of work report, financial documents, some photographs and documentation related to the project.
Niveau de description archivistique:
Project
Project
Date:
1977-1980
1977-1980
Personnes et institutions:
Niveau de description archivistique:
Projet
Projet
Numéro de référence:
AP075.S1.1997.PR03
Description:
Project series documents Cornelia Hahn Oberlander's landscape project the First Nations Art Installation, Domestic Terminal Arrivals Level, YVR Vancouver International Airport, Vancouver. The project includes concept notes, correspondence, specifications, photographs, design development drawings and reference drawings.
AP075.S1.1997.PR03
Description:
Project series documents Cornelia Hahn Oberlander's landscape project the First Nations Art Installation, Domestic Terminal Arrivals Level, YVR Vancouver International Airport, Vancouver. The project includes concept notes, correspondence, specifications, photographs, design development drawings and reference drawings.
Personnes et institutions:
Date:
1997-1999
1997-1999
Titre:
Vancouver International Airport, British Columbia (1997)
Actions:
AP075.S1.1997.PR03
Description:
Project series documents Cornelia Hahn Oberlander's landscape project the First Nations Art Installation, Domestic Terminal Arrivals Level, YVR Vancouver International Airport, Vancouver. The project includes concept notes, correspondence, specifications, photographs, design development drawings and reference drawings.
Vancouver International Airport, British Columbia (1997)
Actions:
AP075.S1.1997.PR03
Description:
Project series documents Cornelia Hahn Oberlander's landscape project the First Nations Art Installation, Domestic Terminal Arrivals Level, YVR Vancouver International Airport, Vancouver. The project includes concept notes, correspondence, specifications, photographs, design development drawings and reference drawings.
Niveau de description archivistique:
Project
Project
Date:
1997-1999
1997-1999
Personnes et institutions:
Classification:
documents textuels
documents textuels
Numéro de référence:
AP075.S3.SS2.151
Description:
This box contains professional and correspondence, organized in chronological order, from 2002-2008. This correspondence contains chiefly letters related to participation to publishing in landscape architecture publications, correspondence related to nominations and awards received by Oberlander, requests to serve on juries, correspondence with schools of architecture and landscape architects associations, about membership or attendance to events. It also comprises correspondence related to research and involvement in sustainable development.
AP075.S3.SS2.151
Description:
This box contains professional and correspondence, organized in chronological order, from 2002-2008. This correspondence contains chiefly letters related to participation to publishing in landscape architecture publications, correspondence related to nominations and awards received by Oberlander, requests to serve on juries, correspondence with schools of architecture and landscape architects associations, about membership or attendance to events. It also comprises correspondence related to research and involvement in sustainable development.
Personnes et institutions:
Date:
2001-2008
2001-2008
Titre:
Professional correspondence from 2002-2008
Actions:
AP075.S3.SS2.151
Description:
This box contains professional and correspondence, organized in chronological order, from 2002-2008. This correspondence contains chiefly letters related to participation to publishing in landscape architecture publications, correspondence related to nominations and awards received by Oberlander, requests to serve on juries, correspondence with schools of architecture and landscape architects associations, about membership or attendance to events. It also comprises correspondence related to research and involvement in sustainable development.
Professional correspondence from 2002-2008
Actions:
AP075.S3.SS2.151
Description:
This box contains professional and correspondence, organized in chronological order, from 2002-2008. This correspondence contains chiefly letters related to participation to publishing in landscape architecture publications, correspondence related to nominations and awards received by Oberlander, requests to serve on juries, correspondence with schools of architecture and landscape architects associations, about membership or attendance to events. It also comprises correspondence related to research and involvement in sustainable development.
Classification:
documents textuels
documents textuels
Date:
2001-2008
2001-2008
Personnes et institutions:


