


13758 Résultats
Niveau de description archivistique:
Projet
Projet
Numéro de référence:
AP075.S1.1968.PR01
Description:
This project series documents Cornelia Hahn Oberlander's landscape project for the playground of the North Shore Neighbourhood House in North Vancouver, British Columbia. Oberlander worked on this project in 1968. The landscape concept was to encourage creative play for toddlers and preschool-age children. In this idea, Oberlander created “a story-high platform only accessible by ladder that provided opportunities for children to test their courage and physical strength.” [1] She also designed seating placed around the base of preserved mature trees to provide social spaces. The playground also included a large sand box, a winding stone-lined pool, and child-size vehicles and play props. Project series contains sketches, design development drawings, including playground general plan and installation details, a presentation drawing, and working drawings, such as play structures installation plans, elevation, sections and details plans for the play structure. The project is also documented through specifications for the projects and photographs of the completed playground. Source: [1] Herrington, Susan. Cornelia Hahn Oberlander: Making the Modern Landscape, University of Virginia Press, 2014, 304 pages. p. 109.
AP075.S1.1968.PR01
Description:
This project series documents Cornelia Hahn Oberlander's landscape project for the playground of the North Shore Neighbourhood House in North Vancouver, British Columbia. Oberlander worked on this project in 1968. The landscape concept was to encourage creative play for toddlers and preschool-age children. In this idea, Oberlander created “a story-high platform only accessible by ladder that provided opportunities for children to test their courage and physical strength.” [1] She also designed seating placed around the base of preserved mature trees to provide social spaces. The playground also included a large sand box, a winding stone-lined pool, and child-size vehicles and play props. Project series contains sketches, design development drawings, including playground general plan and installation details, a presentation drawing, and working drawings, such as play structures installation plans, elevation, sections and details plans for the play structure. The project is also documented through specifications for the projects and photographs of the completed playground. Source: [1] Herrington, Susan. Cornelia Hahn Oberlander: Making the Modern Landscape, University of Virginia Press, 2014, 304 pages. p. 109.
Personnes et institutions:
Date:
1968
1968
Titre:
North Shore Neighbourhood House Playground, Vancouver, British Columbia (1968)
Actions:
AP075.S1.1968.PR01
Description:
This project series documents Cornelia Hahn Oberlander's landscape project for the playground of the North Shore Neighbourhood House in North Vancouver, British Columbia. Oberlander worked on this project in 1968. The landscape concept was to encourage creative play for toddlers and preschool-age children. In this idea, Oberlander created “a story-high platform only accessible by ladder that provided opportunities for children to test their courage and physical strength.” [1] She also designed seating placed around the base of preserved mature trees to provide social spaces. The playground also included a large sand box, a winding stone-lined pool, and child-size vehicles and play props. Project series contains sketches, design development drawings, including playground general plan and installation details, a presentation drawing, and working drawings, such as play structures installation plans, elevation, sections and details plans for the play structure. The project is also documented through specifications for the projects and photographs of the completed playground. Source: [1] Herrington, Susan. Cornelia Hahn Oberlander: Making the Modern Landscape, University of Virginia Press, 2014, 304 pages. p. 109.
North Shore Neighbourhood House Playground, Vancouver, British Columbia (1968)
Actions:
AP075.S1.1968.PR01
Description:
This project series documents Cornelia Hahn Oberlander's landscape project for the playground of the North Shore Neighbourhood House in North Vancouver, British Columbia. Oberlander worked on this project in 1968. The landscape concept was to encourage creative play for toddlers and preschool-age children. In this idea, Oberlander created “a story-high platform only accessible by ladder that provided opportunities for children to test their courage and physical strength.” [1] She also designed seating placed around the base of preserved mature trees to provide social spaces. The playground also included a large sand box, a winding stone-lined pool, and child-size vehicles and play props. Project series contains sketches, design development drawings, including playground general plan and installation details, a presentation drawing, and working drawings, such as play structures installation plans, elevation, sections and details plans for the play structure. The project is also documented through specifications for the projects and photographs of the completed playground. Source: [1] Herrington, Susan. Cornelia Hahn Oberlander: Making the Modern Landscape, University of Virginia Press, 2014, 304 pages. p. 109.
Niveau de description archivistique:
Project
Project
Date:
1968
1968
Personnes et institutions:
Niveau de description archivistique:
Projet
Projet
Numéro de référence:
AP075.S1.1976.PR02
Description:
Project series documents Cornelia Hahn Oberlander's project for an oudoor play space for handicapped children at the Bob Berwick Memorial Centre, in Vancouver, British Columbia. The centre is located on Osoyoos Crescent and is affiliated to the University of British Columbia. Oberlander worked on this project in 1976 with architectural firm Thompson, Berwick, Pratt & Partners. The project series contains photographs of the landscaping and press clippings about the project, correspondence with architect, landscape specifications and a scope of work.
AP075.S1.1976.PR02
Description:
Project series documents Cornelia Hahn Oberlander's project for an oudoor play space for handicapped children at the Bob Berwick Memorial Centre, in Vancouver, British Columbia. The centre is located on Osoyoos Crescent and is affiliated to the University of British Columbia. Oberlander worked on this project in 1976 with architectural firm Thompson, Berwick, Pratt & Partners. The project series contains photographs of the landscaping and press clippings about the project, correspondence with architect, landscape specifications and a scope of work.
Personnes et institutions:
Date:
1974-1981
1974-1981
Titre:
Bob Berwick Memorial Centre, Vancouver, British Columbia (1976)
Actions:
AP075.S1.1976.PR02
Description:
Project series documents Cornelia Hahn Oberlander's project for an oudoor play space for handicapped children at the Bob Berwick Memorial Centre, in Vancouver, British Columbia. The centre is located on Osoyoos Crescent and is affiliated to the University of British Columbia. Oberlander worked on this project in 1976 with architectural firm Thompson, Berwick, Pratt & Partners. The project series contains photographs of the landscaping and press clippings about the project, correspondence with architect, landscape specifications and a scope of work.
Bob Berwick Memorial Centre, Vancouver, British Columbia (1976)
Actions:
AP075.S1.1976.PR02
Description:
Project series documents Cornelia Hahn Oberlander's project for an oudoor play space for handicapped children at the Bob Berwick Memorial Centre, in Vancouver, British Columbia. The centre is located on Osoyoos Crescent and is affiliated to the University of British Columbia. Oberlander worked on this project in 1976 with architectural firm Thompson, Berwick, Pratt & Partners. The project series contains photographs of the landscaping and press clippings about the project, correspondence with architect, landscape specifications and a scope of work.
Niveau de description archivistique:
Project
Project
Date:
1974-1981
1974-1981
Personnes et institutions:
Classification:
photographies
photographies
Actions:
Numéro de référence:
PH1982:0018.02:001-021
Description:
Volume consists of 21 black-and-white mounted photographic prints of views of the architecture and landscape of Cologne following the Second World War. Pages are unbound. Volume 2.
PH1982:0018.02:001-021
Description:
Volume consists of 21 black-and-white mounted photographic prints of views of the architecture and landscape of Cologne following the Second World War. Pages are unbound. Volume 2.
Personnes et institutions:
Date:
1945-1946
1945-1946
Titre:
Views of Cologne following destruction of World War II, volume II, Cologne, Germany
Actions:
PH1982:0018.02:001-021
Description:
Volume consists of 21 black-and-white mounted photographic prints of views of the architecture and landscape of Cologne following the Second World War. Pages are unbound. Volume 2.
Views of Cologne following destruction of World War II, volume II, Cologne, Germany
Actions:
PH1982:0018.02:001-021
Description:
Volume consists of 21 black-and-white mounted photographic prints of views of the architecture and landscape of Cologne following the Second World War. Pages are unbound. Volume 2.
Classification:
photographies
photographies
Date:
1945-1946
1945-1946
Personnes et institutions:
Niveau de description archivistique:
Projet
Projet
Numéro de référence:
AP075.S1.2000.PR02
Description:
Project series documents Cornelia Hahn Oberlander's landscape project for the British Columbia Family Hearing Resource Centre in Surrey, British Columbia. The project series includes correspondence, research, concept notes, specifications, phootgraphs, design development drawings, presentation drawings and reference drawings.
AP075.S1.2000.PR02
Description:
Project series documents Cornelia Hahn Oberlander's landscape project for the British Columbia Family Hearing Resource Centre in Surrey, British Columbia. The project series includes correspondence, research, concept notes, specifications, phootgraphs, design development drawings, presentation drawings and reference drawings.
Personnes et institutions:
Date:
2000-2005
2000-2005
Titre:
British Columbia Family Hearing Resource Centre, Surrey, British Columbia (2000)
Actions:
AP075.S1.2000.PR02
Description:
Project series documents Cornelia Hahn Oberlander's landscape project for the British Columbia Family Hearing Resource Centre in Surrey, British Columbia. The project series includes correspondence, research, concept notes, specifications, phootgraphs, design development drawings, presentation drawings and reference drawings.
British Columbia Family Hearing Resource Centre, Surrey, British Columbia (2000)
Actions:
AP075.S1.2000.PR02
Description:
Project series documents Cornelia Hahn Oberlander's landscape project for the British Columbia Family Hearing Resource Centre in Surrey, British Columbia. The project series includes correspondence, research, concept notes, specifications, phootgraphs, design development drawings, presentation drawings and reference drawings.
Niveau de description archivistique:
Project
Project
Date:
2000-2005
2000-2005
Personnes et institutions:
Classification:
documents textuels
documents textuels
Numéro de référence:
AP075.S3.SS2.003
Description:
Documents related to Cornelia Hahn Oberlander consultant work on landscape design and layout for the comprehensive development of 572 acres of land in Hudson, Québec. Original folder entitled "Alstonvale".
AP075.S3.SS2.003
Description:
Documents related to Cornelia Hahn Oberlander consultant work on landscape design and layout for the comprehensive development of 572 acres of land in Hudson, Québec. Original folder entitled "Alstonvale".
Personnes et institutions:
Date:
1989
1989
Titre:
Proposal for profesionnal services for Alstonvale Development inc. in Hudson, Québec
Actions:
AP075.S3.SS2.003
Description:
Documents related to Cornelia Hahn Oberlander consultant work on landscape design and layout for the comprehensive development of 572 acres of land in Hudson, Québec. Original folder entitled "Alstonvale".
Proposal for profesionnal services for Alstonvale Development inc. in Hudson, Québec
Actions:
AP075.S3.SS2.003
Description:
Documents related to Cornelia Hahn Oberlander consultant work on landscape design and layout for the comprehensive development of 572 acres of land in Hudson, Québec. Original folder entitled "Alstonvale".
Classification:
documents textuels
documents textuels
Date:
1989
1989
Personnes et institutions:
Classification:
dessins
dessins
Numéro de référence:
ARCH274218
Description:
Contains a design development submission (bound set of drawings) that includes general, landscape, architecture, structural, plumbing, mechanical and electrical drawings. There are also a few electrophotographic prints of plans.
ARCH274218
Description:
Contains a design development submission (bound set of drawings) that includes general, landscape, architecture, structural, plumbing, mechanical and electrical drawings. There are also a few electrophotographic prints of plans.
Personnes et institutions:
Date:
ca. 2004
ca. 2004
Titre:
Portfolio containing a design development submission for the project Laboratorios de ciencias moleculares para la Universidad de Puerto Rico, San Juan, Puerto Rico
Actions:
ARCH274218
Description:
Contains a design development submission (bound set of drawings) that includes general, landscape, architecture, structural, plumbing, mechanical and electrical drawings. There are also a few electrophotographic prints of plans.
Portfolio containing a design development submission for the project Laboratorios de ciencias moleculares para la Universidad de Puerto Rico, San Juan, Puerto Rico
Actions:
ARCH274218
Description:
Contains a design development submission (bound set of drawings) that includes general, landscape, architecture, structural, plumbing, mechanical and electrical drawings. There are also a few electrophotographic prints of plans.
Classification:
dessins
dessins
Date:
ca. 2004
ca. 2004
Personnes et institutions:
Classification:
dessins
dessins
Numéro de référence:
DR2007:0108
Description:
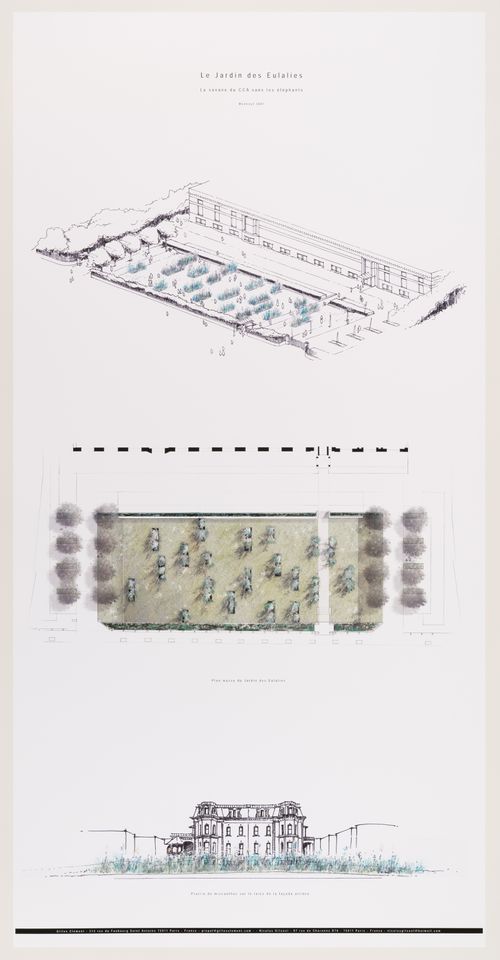
Perspective view of the Parc Baile, block plan and rear façade of the Shaughnessy House with miscanthus for a temporary landscape installation at the CCA by Gilles Clément and Nicolas Gilsoul.
DR2007:0108
Description:
Perspective view of the Parc Baile, block plan and rear façade of the Shaughnessy House with miscanthus for a temporary landscape installation at the CCA by Gilles Clément and Nicolas Gilsoul.
Personnes et institutions:
Date:
2007
2007
Titre:
Le Jardin des Eulalies: la savane du CCA sans les éléphants
Actions:
DR2007:0108
Description:
Perspective view of the Parc Baile, block plan and rear façade of the Shaughnessy House with miscanthus for a temporary landscape installation at the CCA by Gilles Clément and Nicolas Gilsoul.
Le Jardin des Eulalies: la savane du CCA sans les éléphants
Actions:
DR2007:0108
Description:
Perspective view of the Parc Baile, block plan and rear façade of the Shaughnessy House with miscanthus for a temporary landscape installation at the CCA by Gilles Clément and Nicolas Gilsoul.
Classification:
dessins
dessins
Date:
2007
2007
Personnes et institutions:
Niveau de description archivistique:
Projet
Projet
Numéro de référence:
AP075.S1.1997.PR01
Description:
Project series documents Cornelia Hahn Oberlander's landscape project for a play area for Burquest Synagogue and Community School in Port Coquitlam, British Columbia. The project series includes research material, including a video recording, correspondence, photographs, design development drawing and presentation drawings.
AP075.S1.1997.PR01
Description:
Project series documents Cornelia Hahn Oberlander's landscape project for a play area for Burquest Synagogue and Community School in Port Coquitlam, British Columbia. The project series includes research material, including a video recording, correspondence, photographs, design development drawing and presentation drawings.
Personnes et institutions:
Date:
1997-1998
1997-1998
Titre:
Burquest Synagogue and Community School, Port Coquitlam, British Columbia (1997)
Actions:
AP075.S1.1997.PR01
Description:
Project series documents Cornelia Hahn Oberlander's landscape project for a play area for Burquest Synagogue and Community School in Port Coquitlam, British Columbia. The project series includes research material, including a video recording, correspondence, photographs, design development drawing and presentation drawings.
Burquest Synagogue and Community School, Port Coquitlam, British Columbia (1997)
Actions:
AP075.S1.1997.PR01
Description:
Project series documents Cornelia Hahn Oberlander's landscape project for a play area for Burquest Synagogue and Community School in Port Coquitlam, British Columbia. The project series includes research material, including a video recording, correspondence, photographs, design development drawing and presentation drawings.
Niveau de description archivistique:
Project
Project
Date:
1997-1998
1997-1998
Personnes et institutions:
Classification:
expositions
expositions
Titre:
Espaces oscillants
Espaces oscillants
Actions:
Localisation:
Salle octogonale
Salle octogonale
Date:
25 avril 2025 au 1 février 2026
25 avril 2025 au 1 février 2026
Classification:
expositions
expositions
Date:
25 avril 2025 au
1 février 2026
25 avril 2025 au
1 février 2026
Localisation:
Salle octogonale
Salle octogonale
Niveau de description archivistique:
Projet
Projet
Numéro de référence:
AP075.S1.1950.PR02
Description:
This project series documents Cornelia Hahn Oberlander's design for a small neighbourhood park for the John Hay Association at the corner of Marshall Street and Wharton Street in Philadelphia, Pennsylvania. The park is now known as Gold Star Park. Oberlander worked on this project in 1950 while working for the Citizen's Council on City Planning (CCCP) as community planner. The playground includes a circular play area on concrete pavement with a sandbox in the middle, and a quiet area with seatting separated from the play area by large shade trees. The project series contains only a landscape plan of the playground. Source: Herrington, Susan. Cornelia Hahn Oberlander: Making the Modern Landscape, University of Virginia Press, 2014, 304 pages.
AP075.S1.1950.PR02
Description:
This project series documents Cornelia Hahn Oberlander's design for a small neighbourhood park for the John Hay Association at the corner of Marshall Street and Wharton Street in Philadelphia, Pennsylvania. The park is now known as Gold Star Park. Oberlander worked on this project in 1950 while working for the Citizen's Council on City Planning (CCCP) as community planner. The playground includes a circular play area on concrete pavement with a sandbox in the middle, and a quiet area with seatting separated from the play area by large shade trees. The project series contains only a landscape plan of the playground. Source: Herrington, Susan. Cornelia Hahn Oberlander: Making the Modern Landscape, University of Virginia Press, 2014, 304 pages.
Personnes et institutions:
Date:
1950
1950
Titre:
Small Neighbourhood Park, John Hay Neighbourhood Association, Philadelphia, Pennsylvania (1950)
Actions:
AP075.S1.1950.PR02
Description:
This project series documents Cornelia Hahn Oberlander's design for a small neighbourhood park for the John Hay Association at the corner of Marshall Street and Wharton Street in Philadelphia, Pennsylvania. The park is now known as Gold Star Park. Oberlander worked on this project in 1950 while working for the Citizen's Council on City Planning (CCCP) as community planner. The playground includes a circular play area on concrete pavement with a sandbox in the middle, and a quiet area with seatting separated from the play area by large shade trees. The project series contains only a landscape plan of the playground. Source: Herrington, Susan. Cornelia Hahn Oberlander: Making the Modern Landscape, University of Virginia Press, 2014, 304 pages.
Small Neighbourhood Park, John Hay Neighbourhood Association, Philadelphia, Pennsylvania (1950)
Actions:
AP075.S1.1950.PR02
Description:
This project series documents Cornelia Hahn Oberlander's design for a small neighbourhood park for the John Hay Association at the corner of Marshall Street and Wharton Street in Philadelphia, Pennsylvania. The park is now known as Gold Star Park. Oberlander worked on this project in 1950 while working for the Citizen's Council on City Planning (CCCP) as community planner. The playground includes a circular play area on concrete pavement with a sandbox in the middle, and a quiet area with seatting separated from the play area by large shade trees. The project series contains only a landscape plan of the playground. Source: Herrington, Susan. Cornelia Hahn Oberlander: Making the Modern Landscape, University of Virginia Press, 2014, 304 pages.
Niveau de description archivistique:
Project
Project
Date:
1950
1950
Personnes et institutions:


