


29028 Résultats
Classification:
dessins
dessins
Numéro de référence:
AP180.S3.1962.PR01.001
AP180.S3.1962.PR01.001
Personnes et institutions:
Date:
ca. 1962
ca. 1962
Titre:
Installation design drawings, Allestimento, Milan Triennale, Milan, Italy
Actions:
AP180.S3.1962.PR01.001
Installation design drawings, Allestimento, Milan Triennale, Milan, Italy
Actions:
AP180.S3.1962.PR01.001
Classification:
dessins
dessins
Date:
ca. 1962
ca. 1962
Personnes et institutions:
Classification:
photographies
photographies
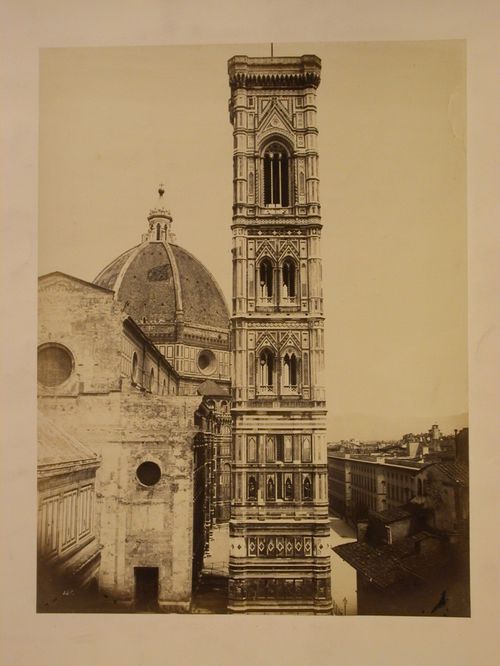
Actions:
Numéro de référence:
PH1984:0648
PH1984:0648
Personnes et institutions:
Date:
ca. 1860s
ca. 1860s
Classification:
photographies
photographies
Date:
ca. 1860s
ca. 1860s
Personnes et institutions:
Niveau de description archivistique:
Projet
Projet
Numéro de référence:
AP148.S1.1972.PR03
Description:
Project series documents Poli's design for an industrial complex, which he identifies as the Sgaravatti company in Pergine Valdarno, Italy. The series contains 4 project drawings, which include perspective drawings, collages, and a photomontage.
AP148.S1.1972.PR03
Description:
Project series documents Poli's design for an industrial complex, which he identifies as the Sgaravatti company in Pergine Valdarno, Italy. The series contains 4 project drawings, which include perspective drawings, collages, and a photomontage.
Personnes et institutions:
Date:
1972
1972
Titre:
Project for an industrial complex, Sgaravatti company, Pergine Valdarno, Italy (1972)
Actions:
AP148.S1.1972.PR03
Description:
Project series documents Poli's design for an industrial complex, which he identifies as the Sgaravatti company in Pergine Valdarno, Italy. The series contains 4 project drawings, which include perspective drawings, collages, and a photomontage.
Project for an industrial complex, Sgaravatti company, Pergine Valdarno, Italy (1972)
Actions:
AP148.S1.1972.PR03
Description:
Project series documents Poli's design for an industrial complex, which he identifies as the Sgaravatti company in Pergine Valdarno, Italy. The series contains 4 project drawings, which include perspective drawings, collages, and a photomontage.
Niveau de description archivistique:
Project
Project
Date:
1972
1972
Personnes et institutions:
Classification:
dessins
dessins
Actions:
Numéro de référence:
DR1979:0024:002
DR1979:0024:002
Personnes et institutions:
Sujet:
ornement
ornement
Date:
1821
1821
Classification:
dessins
dessins
Date:
1821
1821
Personnes et institutions:
Sujet:
ornement
ornement
Classification:
dessins
dessins
Actions:
Numéro de référence:
DR1979:0024:001
DR1979:0024:001
Personnes et institutions:
Sujet:
ornement
ornement
Date:
1821
1821
Classification:
dessins
dessins
Date:
1821
1821
Personnes et institutions:
Sujet:
ornement
ornement
Niveau de description archivistique:
Projet
Projet
Numéro de référence:
AP178.S1.1983.PR06
Description:
This project series documents a competition for the Proposta para Caserta in Caserta, Italy. While the records were held in the office’s archives this project was assigned the number 23/80. The office assigned the dates 1983-1984 to this project. The project files document a competition for an urban study for the city of Caserta. The proposal submitted by Siza for the ''Archi Della Valle'' area included a new design for the road. Siza was not seleted to build the project. Documenting this project are sketches, studies, plans, project documentation and correspondence. Photographic materials include photographs, negatives and slides of the area and of Siza's drawings.
AP178.S1.1983.PR06
Description:
This project series documents a competition for the Proposta para Caserta in Caserta, Italy. While the records were held in the office’s archives this project was assigned the number 23/80. The office assigned the dates 1983-1984 to this project. The project files document a competition for an urban study for the city of Caserta. The proposal submitted by Siza for the ''Archi Della Valle'' area included a new design for the road. Siza was not seleted to build the project. Documenting this project are sketches, studies, plans, project documentation and correspondence. Photographic materials include photographs, negatives and slides of the area and of Siza's drawings.
Personnes et institutions:
Date:
1980-1990
1980-1990
Titre:
Proposta para Caserta [Proposal for Caserta], Caserta, Italy (1983-1984)
Actions:
AP178.S1.1983.PR06
Description:
This project series documents a competition for the Proposta para Caserta in Caserta, Italy. While the records were held in the office’s archives this project was assigned the number 23/80. The office assigned the dates 1983-1984 to this project. The project files document a competition for an urban study for the city of Caserta. The proposal submitted by Siza for the ''Archi Della Valle'' area included a new design for the road. Siza was not seleted to build the project. Documenting this project are sketches, studies, plans, project documentation and correspondence. Photographic materials include photographs, negatives and slides of the area and of Siza's drawings.
Proposta para Caserta [Proposal for Caserta], Caserta, Italy (1983-1984)
Actions:
AP178.S1.1983.PR06
Description:
This project series documents a competition for the Proposta para Caserta in Caserta, Italy. While the records were held in the office’s archives this project was assigned the number 23/80. The office assigned the dates 1983-1984 to this project. The project files document a competition for an urban study for the city of Caserta. The proposal submitted by Siza for the ''Archi Della Valle'' area included a new design for the road. Siza was not seleted to build the project. Documenting this project are sketches, studies, plans, project documentation and correspondence. Photographic materials include photographs, negatives and slides of the area and of Siza's drawings.
Niveau de description archivistique:
Project
Project
Date:
1980-1990
1980-1990
Personnes et institutions:
Niveau de description archivistique:
Projet
Projet
Numéro de référence:
AP180.S1.1986.PR01
Description:
This project series documents the Casa sul Lungomare, an unrealized project for the restauration of a historic three-storey house on Lungamore in Otranto, Italy. This project was undertaken in the context of the Piano di recupero di Otranto, an urban renewal scheme for the north-east sector of the historic centre of Otranto. Riva worked on this project from 1986-1987. The project series contains studies for the historic building and design development drawings, including exterior elevations, floor plans, and sections. It also contains presentation drawings showing the proposed scheme, including site plans, elevations, and plans of the existing buildings in the Piano di recupero di Otranto.
AP180.S1.1986.PR01
Description:
This project series documents the Casa sul Lungomare, an unrealized project for the restauration of a historic three-storey house on Lungamore in Otranto, Italy. This project was undertaken in the context of the Piano di recupero di Otranto, an urban renewal scheme for the north-east sector of the historic centre of Otranto. Riva worked on this project from 1986-1987. The project series contains studies for the historic building and design development drawings, including exterior elevations, floor plans, and sections. It also contains presentation drawings showing the proposed scheme, including site plans, elevations, and plans of the existing buildings in the Piano di recupero di Otranto.
Personnes et institutions:
Date:
1986
1986
Titre:
Casa sul Lungomare [House on Lungamore], Otranto, Italy (1986-1987)
Actions:
AP180.S1.1986.PR01
Description:
This project series documents the Casa sul Lungomare, an unrealized project for the restauration of a historic three-storey house on Lungamore in Otranto, Italy. This project was undertaken in the context of the Piano di recupero di Otranto, an urban renewal scheme for the north-east sector of the historic centre of Otranto. Riva worked on this project from 1986-1987. The project series contains studies for the historic building and design development drawings, including exterior elevations, floor plans, and sections. It also contains presentation drawings showing the proposed scheme, including site plans, elevations, and plans of the existing buildings in the Piano di recupero di Otranto.
Casa sul Lungomare [House on Lungamore], Otranto, Italy (1986-1987)
Actions:
AP180.S1.1986.PR01
Description:
This project series documents the Casa sul Lungomare, an unrealized project for the restauration of a historic three-storey house on Lungamore in Otranto, Italy. This project was undertaken in the context of the Piano di recupero di Otranto, an urban renewal scheme for the north-east sector of the historic centre of Otranto. Riva worked on this project from 1986-1987. The project series contains studies for the historic building and design development drawings, including exterior elevations, floor plans, and sections. It also contains presentation drawings showing the proposed scheme, including site plans, elevations, and plans of the existing buildings in the Piano di recupero di Otranto.
Niveau de description archivistique:
Project
Project
Date:
1986
1986
Personnes et institutions:
Classification:
photographies
photographies
Numéro de référence:
AP142.S1.D26.P2.1
Description:
photograph of completed building
AP142.S1.D26.P2.1
Description:
photograph of completed building
Personnes et institutions:
Date:
ca. 1976
ca. 1976
Titre:
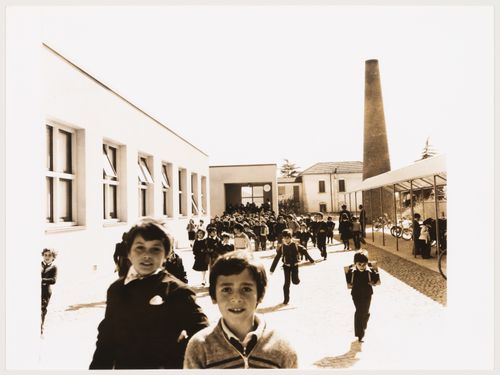
View of Scuola elementare a Fagnano Olona with children, Italy
Actions:
AP142.S1.D26.P2.1
Description:
photograph of completed building
View of Scuola elementare a Fagnano Olona with children, Italy
Actions:
AP142.S1.D26.P2.1
Description:
photograph of completed building
Classification:
photographies
photographies
Date:
ca. 1976
ca. 1976
Personnes et institutions:
Classification:
dessins
dessins
Numéro de référence:
AP142.S1.D47.P2.1
AP142.S1.D47.P2.1
Personnes et institutions:
Date:
between 1979 and 1980
between 1979 and 1980
Classification:
dessins
dessins
Date:
between 1979 and 1980
between 1979 and 1980
Personnes et institutions:
Classification:
dessins
dessins
Numéro de référence:
AP142.S1.D27.P3.2
AP142.S1.D27.P3.2
Personnes et institutions:
Date:
1968
1968
Titre:
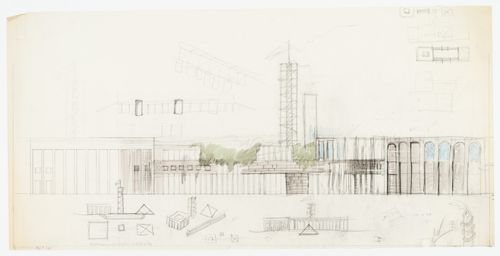
Competition for the town hall, Scandicci, Italy: elevation and sketches
Actions:
AP142.S1.D27.P3.2
Competition for the town hall, Scandicci, Italy: elevation and sketches
Actions:
AP142.S1.D27.P3.2
Classification:
dessins
dessins
Date:
1968
1968
Personnes et institutions:


