


13758 Résultats
Niveau de description archivistique:
Projet
Projet
Numéro de référence:
AP075.S1.1990.PR11
Description:
Project series documents Cornelia Hahn Oberlander's landscape project for Feigl Residence, located on Drummond Drive, in the University Endowment Land, in Vancouver, British Columbia. Oberlander worked on this project in the early 1990s. Oberlander's project for the Feigl residence consisted in redesigning the garden initally executed in the late 1950s by Justice & Webb Landscape Architects. She later returned in 2007-2008 for the design and the planting of an "green shield" of trees to improve to view from the residence and block the noises from the neighbouring developments. The project series contains only nine drawing, including preliminary grading plans, site plans, and land surveys used as reference.The project series also comprises textual records, including concept notes by Oberlander, correspondence with client and contractors, photographs of the existing landscaping, and cost estimates. The 2007-2008 addition is documented through a series of sketches of the view on the garden from the house, correspondence with contractors and client.
AP075.S1.1990.PR11
Description:
Project series documents Cornelia Hahn Oberlander's landscape project for Feigl Residence, located on Drummond Drive, in the University Endowment Land, in Vancouver, British Columbia. Oberlander worked on this project in the early 1990s. Oberlander's project for the Feigl residence consisted in redesigning the garden initally executed in the late 1950s by Justice & Webb Landscape Architects. She later returned in 2007-2008 for the design and the planting of an "green shield" of trees to improve to view from the residence and block the noises from the neighbouring developments. The project series contains only nine drawing, including preliminary grading plans, site plans, and land surveys used as reference.The project series also comprises textual records, including concept notes by Oberlander, correspondence with client and contractors, photographs of the existing landscaping, and cost estimates. The 2007-2008 addition is documented through a series of sketches of the view on the garden from the house, correspondence with contractors and client.
Personnes et institutions:
Date:
1978-2008
1978-2008
Titre:
Feigl Residence, Vancouver, British Columbia (1990-1991)
Actions:
AP075.S1.1990.PR11
Description:
Project series documents Cornelia Hahn Oberlander's landscape project for Feigl Residence, located on Drummond Drive, in the University Endowment Land, in Vancouver, British Columbia. Oberlander worked on this project in the early 1990s. Oberlander's project for the Feigl residence consisted in redesigning the garden initally executed in the late 1950s by Justice & Webb Landscape Architects. She later returned in 2007-2008 for the design and the planting of an "green shield" of trees to improve to view from the residence and block the noises from the neighbouring developments. The project series contains only nine drawing, including preliminary grading plans, site plans, and land surveys used as reference.The project series also comprises textual records, including concept notes by Oberlander, correspondence with client and contractors, photographs of the existing landscaping, and cost estimates. The 2007-2008 addition is documented through a series of sketches of the view on the garden from the house, correspondence with contractors and client.
Feigl Residence, Vancouver, British Columbia (1990-1991)
Actions:
AP075.S1.1990.PR11
Description:
Project series documents Cornelia Hahn Oberlander's landscape project for Feigl Residence, located on Drummond Drive, in the University Endowment Land, in Vancouver, British Columbia. Oberlander worked on this project in the early 1990s. Oberlander's project for the Feigl residence consisted in redesigning the garden initally executed in the late 1950s by Justice & Webb Landscape Architects. She later returned in 2007-2008 for the design and the planting of an "green shield" of trees to improve to view from the residence and block the noises from the neighbouring developments. The project series contains only nine drawing, including preliminary grading plans, site plans, and land surveys used as reference.The project series also comprises textual records, including concept notes by Oberlander, correspondence with client and contractors, photographs of the existing landscaping, and cost estimates. The 2007-2008 addition is documented through a series of sketches of the view on the garden from the house, correspondence with contractors and client.
Niveau de description archivistique:
Project
Project
Date:
1978-2008
1978-2008
Personnes et institutions:
Classification:
oeuvres d'art
oeuvres d'art
Numéro de référence:
DR1988:0437:014
Description:
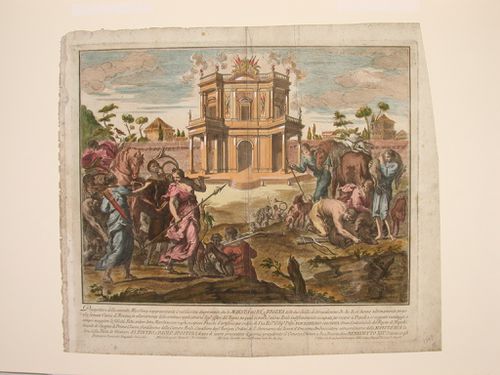
- This etching for a fireworks construction or macchina consists of a two-storey tempietto set in a inhabited landscape. Men and women in classical dress participate in a hunt in the foreground.
DR1988:0437:014
Description:
- This etching for a fireworks construction or macchina consists of a two-storey tempietto set in a inhabited landscape. Men and women in classical dress participate in a hunt in the foreground.
Personnes et institutions:
Sujet:
architecture temporaire
architecture temporaire
Date:
printed 1748
printed 1748
Titre:
Etching of the design for the "seconda macchina" of 1748
Actions:
DR1988:0437:014
Description:
- This etching for a fireworks construction or macchina consists of a two-storey tempietto set in a inhabited landscape. Men and women in classical dress participate in a hunt in the foreground.
Etching of the design for the "seconda macchina" of 1748
Actions:
DR1988:0437:014
Description:
- This etching for a fireworks construction or macchina consists of a two-storey tempietto set in a inhabited landscape. Men and women in classical dress participate in a hunt in the foreground.
Classification:
oeuvres d'art
oeuvres d'art
Date:
printed 1748
printed 1748
Personnes et institutions:
Sujet:
architecture temporaire
architecture temporaire
Numéro de référence:
ARCH282083
Description:
Interview is with landscape architect, possibly Bill Livingstone. The interview was conducted by Bruce Hagerstone. Livingstone talks about his work on the Bloedel Conservatory in Queen Elizabeth Park in Vancouver.
ARCH282083
Description:
Interview is with landscape architect, possibly Bill Livingstone. The interview was conducted by Bruce Hagerstone. Livingstone talks about his work on the Bloedel Conservatory in Queen Elizabeth Park in Vancouver.
Personnes et institutions:
Date:
1980-06-21
1980-06-21
Titre:
Audio recording of an interview with Bill Livingstone
Actions:
ARCH282083
Description:
Interview is with landscape architect, possibly Bill Livingstone. The interview was conducted by Bruce Hagerstone. Livingstone talks about his work on the Bloedel Conservatory in Queen Elizabeth Park in Vancouver.
Audio recording of an interview with Bill Livingstone
Actions:
ARCH282083
Description:
Interview is with landscape architect, possibly Bill Livingstone. The interview was conducted by Bruce Hagerstone. Livingstone talks about his work on the Bloedel Conservatory in Queen Elizabeth Park in Vancouver.
Date:
1980-06-21
1980-06-21
Personnes et institutions:
Niveau de description archivistique:
Sous-série
Sous-série
Titre:
Industry catalogues
Industry catalogues
Numéro de référence:
AP075.S3.SS4
Description:
Sub-series contains Cornelia Hahn Oberlander's suppliers catalogues and leaflets used in her office for ordering suppliers or as reference for her landscape projects. It includes catalogues for plants and seeds, site furnishings, playground structures and play props, supplies for plantings or for green roofs.
AP075.S3.SS4
Description:
Sub-series contains Cornelia Hahn Oberlander's suppliers catalogues and leaflets used in her office for ordering suppliers or as reference for her landscape projects. It includes catalogues for plants and seeds, site furnishings, playground structures and play props, supplies for plantings or for green roofs.
Personnes et institutions:
Date:
1980-2018
1980-2018
Titre:
Industry catalogues
Actions:
AP075.S3.SS4
Description:
Sub-series contains Cornelia Hahn Oberlander's suppliers catalogues and leaflets used in her office for ordering suppliers or as reference for her landscape projects. It includes catalogues for plants and seeds, site furnishings, playground structures and play props, supplies for plantings or for green roofs.
Industry catalogues
Actions:
AP075.S3.SS4
Description:
Sub-series contains Cornelia Hahn Oberlander's suppliers catalogues and leaflets used in her office for ordering suppliers or as reference for her landscape projects. It includes catalogues for plants and seeds, site furnishings, playground structures and play props, supplies for plantings or for green roofs.
Niveau de description archivistique:
Project
Project
Date:
1980-2018
1980-2018
Personnes et institutions:
Niveau de description archivistique:
Projet
Projet
Numéro de référence:
AP075.S1.2004.PR01
Description:
Project series documents Cornelia Hahn Oberlander's landscape project for the renovations of Buchanan Building at the University of British Columbia, Vancouver. Oberlander worked on this project in 2004 with architectural firm Busby, Perkins + Will Architects. The project consisted in a redesign of the landscaping for the two coutyards separated by a central pavilion and surrounded by the four other blocks of the Buchanan Building. The concept was to created a courtyard for ceremonies and activities and a courtyard for scultpure and contemplation. The east courtyard, designed for sitting and contemplation, included paved pathways circulating amount patches of grass and flower beds, with seating alvoces under the preserved trees to add shade. The west courtyard, designed for activities, consisted in a large parved area with a curving edge along the east side of the courtyard to provide seating and includes a covered café and a water feature. The project series contains sketches by Oberlander, design development drawings, including site plans, landscape plans and concept plans for the courtyards, and presentations drawings, including renderings. The project is also documented through correspondence, including correspondence with architects and consultants, research material, contract, financial documents, specifications, meeting notes, and photographs of existing landscaping.
AP075.S1.2004.PR01
Description:
Project series documents Cornelia Hahn Oberlander's landscape project for the renovations of Buchanan Building at the University of British Columbia, Vancouver. Oberlander worked on this project in 2004 with architectural firm Busby, Perkins + Will Architects. The project consisted in a redesign of the landscaping for the two coutyards separated by a central pavilion and surrounded by the four other blocks of the Buchanan Building. The concept was to created a courtyard for ceremonies and activities and a courtyard for scultpure and contemplation. The east courtyard, designed for sitting and contemplation, included paved pathways circulating amount patches of grass and flower beds, with seating alvoces under the preserved trees to add shade. The west courtyard, designed for activities, consisted in a large parved area with a curving edge along the east side of the courtyard to provide seating and includes a covered café and a water feature. The project series contains sketches by Oberlander, design development drawings, including site plans, landscape plans and concept plans for the courtyards, and presentations drawings, including renderings. The project is also documented through correspondence, including correspondence with architects and consultants, research material, contract, financial documents, specifications, meeting notes, and photographs of existing landscaping.
Personnes et institutions:
Date:
2004-2009
2004-2009
Titre:
Buchanan Building renovations, University of British Columbia, Vancouver, British Columbia (2004-2009)
Actions:
AP075.S1.2004.PR01
Description:
Project series documents Cornelia Hahn Oberlander's landscape project for the renovations of Buchanan Building at the University of British Columbia, Vancouver. Oberlander worked on this project in 2004 with architectural firm Busby, Perkins + Will Architects. The project consisted in a redesign of the landscaping for the two coutyards separated by a central pavilion and surrounded by the four other blocks of the Buchanan Building. The concept was to created a courtyard for ceremonies and activities and a courtyard for scultpure and contemplation. The east courtyard, designed for sitting and contemplation, included paved pathways circulating amount patches of grass and flower beds, with seating alvoces under the preserved trees to add shade. The west courtyard, designed for activities, consisted in a large parved area with a curving edge along the east side of the courtyard to provide seating and includes a covered café and a water feature. The project series contains sketches by Oberlander, design development drawings, including site plans, landscape plans and concept plans for the courtyards, and presentations drawings, including renderings. The project is also documented through correspondence, including correspondence with architects and consultants, research material, contract, financial documents, specifications, meeting notes, and photographs of existing landscaping.
Buchanan Building renovations, University of British Columbia, Vancouver, British Columbia (2004-2009)
Actions:
AP075.S1.2004.PR01
Description:
Project series documents Cornelia Hahn Oberlander's landscape project for the renovations of Buchanan Building at the University of British Columbia, Vancouver. Oberlander worked on this project in 2004 with architectural firm Busby, Perkins + Will Architects. The project consisted in a redesign of the landscaping for the two coutyards separated by a central pavilion and surrounded by the four other blocks of the Buchanan Building. The concept was to created a courtyard for ceremonies and activities and a courtyard for scultpure and contemplation. The east courtyard, designed for sitting and contemplation, included paved pathways circulating amount patches of grass and flower beds, with seating alvoces under the preserved trees to add shade. The west courtyard, designed for activities, consisted in a large parved area with a curving edge along the east side of the courtyard to provide seating and includes a covered café and a water feature. The project series contains sketches by Oberlander, design development drawings, including site plans, landscape plans and concept plans for the courtyards, and presentations drawings, including renderings. The project is also documented through correspondence, including correspondence with architects and consultants, research material, contract, financial documents, specifications, meeting notes, and photographs of existing landscaping.
Niveau de description archivistique:
Project
Project
Date:
2004-2009
2004-2009
Personnes et institutions:
Classification:
dessins
Quantité:
21 File
dessins
Quantité:
21 File
Numéro de référence:
ARCH258411
Description:
Stage I - site plan, floor plans, roof plan, elevations, building sections, staircase sections and details, wall sections, window and door details, schedules, landscape details, reflected ceiling plans, details
ARCH258411
Description:
Stage I - site plan, floor plans, roof plan, elevations, building sections, staircase sections and details, wall sections, window and door details, schedules, landscape details, reflected ceiling plans, details
Personnes et institutions:
Date:
1974
1974
Titre:
Stage I - site plan, floor plans, roof plan, elevations
Actions:
ARCH258411
Description:
Stage I - site plan, floor plans, roof plan, elevations, building sections, staircase sections and details, wall sections, window and door details, schedules, landscape details, reflected ceiling plans, details
Stage I - site plan, floor plans, roof plan, elevations
Actions:
ARCH258411
Description:
Stage I - site plan, floor plans, roof plan, elevations, building sections, staircase sections and details, wall sections, window and door details, schedules, landscape details, reflected ceiling plans, details
Classification:
dessins
Quantité:
21 File
dessins
Quantité:
21 File
Date:
1974
1974
Personnes et institutions:
Classification:
dessins
dessins
Numéro de référence:
ARCH260006
Description:
29 files - Planning / Design / Promotion files - re-zoning application, urban design studies, plans and elevations related to building studies, landscape, structure, penthouse, health club, parking studies, unit studies
ARCH260006
Description:
29 files - Planning / Design / Promotion files - re-zoning application, urban design studies, plans and elevations related to building studies, landscape, structure, penthouse, health club, parking studies, unit studies
Personnes et institutions:
Date:
1988-1989
1988-1989
Titre:
Planning / Design / Promotion files
Actions:
ARCH260006
Description:
29 files - Planning / Design / Promotion files - re-zoning application, urban design studies, plans and elevations related to building studies, landscape, structure, penthouse, health club, parking studies, unit studies
Planning / Design / Promotion files
Actions:
ARCH260006
Description:
29 files - Planning / Design / Promotion files - re-zoning application, urban design studies, plans and elevations related to building studies, landscape, structure, penthouse, health club, parking studies, unit studies
Classification:
dessins
dessins
Date:
1988-1989
1988-1989
Personnes et institutions:
Classification:
documents textuels
documents textuels
Numéro de référence:
DR2012:0012:102:011
Description:
File containing documents in English, including drafts, notes, photographs, sketches, and printouts of images related to Melvin Charney's article, "Troglai". Original folder inscribed in graphite: « TROGLAI ARCHITECTURE » / LANDSCAPE 1963
DR2012:0012:102:011
Description:
File containing documents in English, including drafts, notes, photographs, sketches, and printouts of images related to Melvin Charney's article, "Troglai". Original folder inscribed in graphite: « TROGLAI ARCHITECTURE » / LANDSCAPE 1963
Personnes et institutions:
Date:
1961
1961
Titre:
Drafts, notes, photographs, sketches, and printouts of images related to article "Troglai"
Actions:
DR2012:0012:102:011
Description:
File containing documents in English, including drafts, notes, photographs, sketches, and printouts of images related to Melvin Charney's article, "Troglai". Original folder inscribed in graphite: « TROGLAI ARCHITECTURE » / LANDSCAPE 1963
Drafts, notes, photographs, sketches, and printouts of images related to article "Troglai"
Actions:
DR2012:0012:102:011
Description:
File containing documents in English, including drafts, notes, photographs, sketches, and printouts of images related to Melvin Charney's article, "Troglai". Original folder inscribed in graphite: « TROGLAI ARCHITECTURE » / LANDSCAPE 1963
Classification:
documents textuels
documents textuels
Date:
1961
1961
Personnes et institutions:
Niveau de description archivistique:
Projet
Projet
Numéro de référence:
AP164.S1.2000.D6
Description:
The project series documents the competion entry for the design, construction and exploitation of a biomethanisation, recycling and composting plant, and an ecomuseum, in Pinto, Spain. In 2000, Abalos & Herreros, in collaboration with Urbaser, won the competition organised by Consejaría de Gestíon y Desarollo del Medio Ambiente (GEDESMA), Comunidad Autónoma de Madrid. The plant was built between 2001 and 2003. The firm also worked with Renata Sentkiewicz and Wouter Van Daele. The firm identified this project as number 130. The complex was built in harmony with the landscape using the natural hill. The roof is a series of terraces creating an artificial landscape complements its surrounding. Documenting the project are conceptual, design development, presentation and working drawings, textual records, and photographic materials.
AP164.S1.2000.D6
Description:
The project series documents the competion entry for the design, construction and exploitation of a biomethanisation, recycling and composting plant, and an ecomuseum, in Pinto, Spain. In 2000, Abalos & Herreros, in collaboration with Urbaser, won the competition organised by Consejaría de Gestíon y Desarollo del Medio Ambiente (GEDESMA), Comunidad Autónoma de Madrid. The plant was built between 2001 and 2003. The firm also worked with Renata Sentkiewicz and Wouter Van Daele. The firm identified this project as number 130. The complex was built in harmony with the landscape using the natural hill. The roof is a series of terraces creating an artificial landscape complements its surrounding. Documenting the project are conceptual, design development, presentation and working drawings, textual records, and photographic materials.
Personnes et institutions:
Date:
1999-2003
1999-2003
Titre:
Planta de biometanización y compostaje de residuos urbanos, Pinto, Spain (2000-2003)
Actions:
AP164.S1.2000.D6
Description:
The project series documents the competion entry for the design, construction and exploitation of a biomethanisation, recycling and composting plant, and an ecomuseum, in Pinto, Spain. In 2000, Abalos & Herreros, in collaboration with Urbaser, won the competition organised by Consejaría de Gestíon y Desarollo del Medio Ambiente (GEDESMA), Comunidad Autónoma de Madrid. The plant was built between 2001 and 2003. The firm also worked with Renata Sentkiewicz and Wouter Van Daele. The firm identified this project as number 130. The complex was built in harmony with the landscape using the natural hill. The roof is a series of terraces creating an artificial landscape complements its surrounding. Documenting the project are conceptual, design development, presentation and working drawings, textual records, and photographic materials.
Planta de biometanización y compostaje de residuos urbanos, Pinto, Spain (2000-2003)
Actions:
AP164.S1.2000.D6
Description:
The project series documents the competion entry for the design, construction and exploitation of a biomethanisation, recycling and composting plant, and an ecomuseum, in Pinto, Spain. In 2000, Abalos & Herreros, in collaboration with Urbaser, won the competition organised by Consejaría de Gestíon y Desarollo del Medio Ambiente (GEDESMA), Comunidad Autónoma de Madrid. The plant was built between 2001 and 2003. The firm also worked with Renata Sentkiewicz and Wouter Van Daele. The firm identified this project as number 130. The complex was built in harmony with the landscape using the natural hill. The roof is a series of terraces creating an artificial landscape complements its surrounding. Documenting the project are conceptual, design development, presentation and working drawings, textual records, and photographic materials.
Niveau de description archivistique:
Project
Project
Date:
1999-2003
1999-2003
Personnes et institutions:
Niveau de description archivistique:
Projet
Projet
Numéro de référence:
AP075.S1.1953.PR02
Description:
This project series documents Cornelia Hahn Oberlander's project for the garden of Dr. and Mrs. S. Friedman residence, a split-level house designed by Fred Lasserre, at the corner of Chancellor Boulevard and Queensland Road in Vancouver, British Columbia. Oberlander worked on this project in 1953. The project was one of the first residence garden designs by Oberlander in Vancouver. Oberlander was hired to create a landscape for a triangle-shaped site with a steep slope. The project series contains a list of plants for the garden, reference drawings, and a survey plan for the lot, as well as design development and working drawings, and two photographs. Source: Herrington, Susan. Cornelia Hahn Oberlander: Making the Modern Landscape, University of Virginia Press, 2014, 304 pages.
AP075.S1.1953.PR02
Description:
This project series documents Cornelia Hahn Oberlander's project for the garden of Dr. and Mrs. S. Friedman residence, a split-level house designed by Fred Lasserre, at the corner of Chancellor Boulevard and Queensland Road in Vancouver, British Columbia. Oberlander worked on this project in 1953. The project was one of the first residence garden designs by Oberlander in Vancouver. Oberlander was hired to create a landscape for a triangle-shaped site with a steep slope. The project series contains a list of plants for the garden, reference drawings, and a survey plan for the lot, as well as design development and working drawings, and two photographs. Source: Herrington, Susan. Cornelia Hahn Oberlander: Making the Modern Landscape, University of Virginia Press, 2014, 304 pages.
Personnes et institutions:
Date:
1952-1966
1952-1966
Titre:
Dr. and Mrs. S. Friedman Garden, Vancouver, British Columbia (1953-1966)
Actions:
AP075.S1.1953.PR02
Description:
This project series documents Cornelia Hahn Oberlander's project for the garden of Dr. and Mrs. S. Friedman residence, a split-level house designed by Fred Lasserre, at the corner of Chancellor Boulevard and Queensland Road in Vancouver, British Columbia. Oberlander worked on this project in 1953. The project was one of the first residence garden designs by Oberlander in Vancouver. Oberlander was hired to create a landscape for a triangle-shaped site with a steep slope. The project series contains a list of plants for the garden, reference drawings, and a survey plan for the lot, as well as design development and working drawings, and two photographs. Source: Herrington, Susan. Cornelia Hahn Oberlander: Making the Modern Landscape, University of Virginia Press, 2014, 304 pages.
Dr. and Mrs. S. Friedman Garden, Vancouver, British Columbia (1953-1966)
Actions:
AP075.S1.1953.PR02
Description:
This project series documents Cornelia Hahn Oberlander's project for the garden of Dr. and Mrs. S. Friedman residence, a split-level house designed by Fred Lasserre, at the corner of Chancellor Boulevard and Queensland Road in Vancouver, British Columbia. Oberlander worked on this project in 1953. The project was one of the first residence garden designs by Oberlander in Vancouver. Oberlander was hired to create a landscape for a triangle-shaped site with a steep slope. The project series contains a list of plants for the garden, reference drawings, and a survey plan for the lot, as well as design development and working drawings, and two photographs. Source: Herrington, Susan. Cornelia Hahn Oberlander: Making the Modern Landscape, University of Virginia Press, 2014, 304 pages.
Niveau de description archivistique:
Project
Project
Date:
1952-1966
1952-1966
Personnes et institutions:


