


16281 Résultats
Classification:
expositions
expositions
Titre:
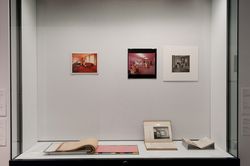
Sur les traces de... rose
Sur les traces de... rose
Actions:
Description:
Le traitement de la couleur en architecture est autant lié à ses aspects matériels qu’aux qualités sensibles qui lui sont reconnues : pouvoir évocateur, création d’une ambiance particulière, effets psychologiques distincts. Issus de la collection du CCA, des photographies, dessins, nuanciers et autres recettes chromatiques représentent, communiquent et imaginent ici la(...)
Le traitement de la couleur en architecture est autant lié à ses aspects matériels qu’aux qualités sensibles qui lui sont reconnues : pouvoir évocateur, création d’une ambiance particulière, effets psychologiques distincts. Issus de la collection du CCA, des photographies, dessins, nuanciers et autres recettes chromatiques représentent, communiquent et imaginent ici la(...)
Localisation:
Vitrines
Vitrines
Date:
11 septembre 2009 au 17 janvier 2010
11 septembre 2009 au 17 janvier 2010
Titre:
Sur les traces de... rose
Actions:
Description:
Le traitement de la couleur en architecture est autant lié à ses aspects matériels qu’aux qualités sensibles qui lui sont reconnues : pouvoir évocateur, création d’une ambiance particulière, effets psychologiques distincts. Issus de la collection du CCA, des photographies, dessins, nuanciers et autres recettes chromatiques représentent, communiquent et imaginent ici la(...)
Sur les traces de... rose
Actions:
Description:
Le traitement de la couleur en architecture est autant lié à ses aspects matériels qu’aux qualités sensibles qui lui sont reconnues : pouvoir évocateur, création d’une ambiance particulière, effets psychologiques distincts. Issus de la collection du CCA, des photographies, dessins, nuanciers et autres recettes chromatiques représentent, communiquent et imaginent ici la(...)
Classification:
expositions
expositions
Date:
11 septembre 2009 au
17 janvier 2010
11 septembre 2009 au
17 janvier 2010
Localisation:
Vitrines
Vitrines
Classification:
dessins, documents textuels, photographies
dessins, documents textuels, photographies
Numéro de référence:
DR2004:1305
Description:
photographs, flow chart, sketches, drawings, design notes, annual report, promotional material, notes, pamphlets, contract document, and programme, with respect to work for the Commonwealth Institute, London
DR2004:1305
Description:
photographs, flow chart, sketches, drawings, design notes, annual report, promotional material, notes, pamphlets, contract document, and programme, with respect to work for the Commonwealth Institute, London
Personnes et institutions:
Date:
1983-1985
1983-1985
Titre:
Photographs, flow chart, sketches, drawings, design notes
Actions:
DR2004:1305
Description:
photographs, flow chart, sketches, drawings, design notes, annual report, promotional material, notes, pamphlets, contract document, and programme, with respect to work for the Commonwealth Institute, London
Photographs, flow chart, sketches, drawings, design notes
Actions:
DR2004:1305
Description:
photographs, flow chart, sketches, drawings, design notes, annual report, promotional material, notes, pamphlets, contract document, and programme, with respect to work for the Commonwealth Institute, London
Classification:
dessins, documents textuels, photographies
dessins, documents textuels, photographies
Date:
1983-1985
1983-1985
Personnes et institutions:
Classification:
documents textuels
documents textuels
Numéro de référence:
AP207.S5.036
Description:
Contains press clippinsg on Gianni Pettena and his projects, correspondence, press releases for exhibitions on Pettena's work, promotional material of events related to Pettena's work and Pettena's interests.
AP207.S5.036
Description:
Contains press clippinsg on Gianni Pettena and his projects, correspondence, press releases for exhibitions on Pettena's work, promotional material of events related to Pettena's work and Pettena's interests.
Personnes et institutions:
Date:
2015-2018
2015-2018
Titre:
Binder of professional papers, 2015-2018
Actions:
AP207.S5.036
Description:
Contains press clippinsg on Gianni Pettena and his projects, correspondence, press releases for exhibitions on Pettena's work, promotional material of events related to Pettena's work and Pettena's interests.
Binder of professional papers, 2015-2018
Actions:
AP207.S5.036
Description:
Contains press clippinsg on Gianni Pettena and his projects, correspondence, press releases for exhibitions on Pettena's work, promotional material of events related to Pettena's work and Pettena's interests.
Classification:
documents textuels
documents textuels
Date:
2015-2018
2015-2018
Personnes et institutions:
Classification:
documents textuels
documents textuels
Numéro de référence:
ARCH268500
Description:
The textual records contain material about the project "Prototipos de vivienda industrializada" : a presentation document (spiral binding), and various drawings that includes details, elevations, plans and sections.
ARCH268500
Description:
The textual records contain material about the project "Prototipos de vivienda industrializada" : a presentation document (spiral binding), and various drawings that includes details, elevations, plans and sections.
Personnes et institutions:
Date:
January 1994
January 1994
Titre:
Portfolio containing textual records, Prototipos de vivienda industrializada: Casas AH-Gia
Actions:
ARCH268500
Description:
The textual records contain material about the project "Prototipos de vivienda industrializada" : a presentation document (spiral binding), and various drawings that includes details, elevations, plans and sections.
Portfolio containing textual records, Prototipos de vivienda industrializada: Casas AH-Gia
Actions:
ARCH268500
Description:
The textual records contain material about the project "Prototipos de vivienda industrializada" : a presentation document (spiral binding), and various drawings that includes details, elevations, plans and sections.
Classification:
documents textuels
documents textuels
Date:
January 1994
January 1994
Personnes et institutions:
Actions:
Numéro de référence:
DR2007:0007:001-014
Description:
Small porfolio of material leading to ''House in an Indiana Cornfield,'' a project that L.W. Richards completed in Florence in 1972 and that was published in DOMUS no. 514. (The final drawings for ''House in an Indiana Cornfield'' are in the CCA collections.) Specific material in the portfolio: picture of John Deere tractor, 8 x 10''; eight sketches on trace and brown paper; five panels of development drawings, 10 x 22''
DR2007:0007:001-014
Description:
Small porfolio of material leading to ''House in an Indiana Cornfield,'' a project that L.W. Richards completed in Florence in 1972 and that was published in DOMUS no. 514. (The final drawings for ''House in an Indiana Cornfield'' are in the CCA collections.) Specific material in the portfolio: picture of John Deere tractor, 8 x 10''; eight sketches on trace and brown paper; five panels of development drawings, 10 x 22''
Personnes et institutions:
Date:
1972
1972
Titre:
House in Indiana Cornfield, 1972
Actions:
DR2007:0007:001-014
Description:
Small porfolio of material leading to ''House in an Indiana Cornfield,'' a project that L.W. Richards completed in Florence in 1972 and that was published in DOMUS no. 514. (The final drawings for ''House in an Indiana Cornfield'' are in the CCA collections.) Specific material in the portfolio: picture of John Deere tractor, 8 x 10''; eight sketches on trace and brown paper; five panels of development drawings, 10 x 22''
House in Indiana Cornfield, 1972
Actions:
DR2007:0007:001-014
Description:
Small porfolio of material leading to ''House in an Indiana Cornfield,'' a project that L.W. Richards completed in Florence in 1972 and that was published in DOMUS no. 514. (The final drawings for ''House in an Indiana Cornfield'' are in the CCA collections.) Specific material in the portfolio: picture of John Deere tractor, 8 x 10''; eight sketches on trace and brown paper; five panels of development drawings, 10 x 22''
Date:
1972
1972
Personnes et institutions:
Classification:
documents textuels
documents textuels
Numéro de référence:
DR2004:0281
Description:
publications, guidebooks, brochures, clippings, maps, university regulations, transportation schedules, report, class schedule, calendar, promotional material, tourist brochures, and an envelope containing airline tickets and notes
DR2004:0281
Description:
publications, guidebooks, brochures, clippings, maps, university regulations, transportation schedules, report, class schedule, calendar, promotional material, tourist brochures, and an envelope containing airline tickets and notes
Personnes et institutions:
Titre:
Publications, guidebooks, brochures, clippings, maps
Actions:
DR2004:0281
Description:
publications, guidebooks, brochures, clippings, maps, university regulations, transportation schedules, report, class schedule, calendar, promotional material, tourist brochures, and an envelope containing airline tickets and notes
Publications, guidebooks, brochures, clippings, maps
Actions:
DR2004:0281
Description:
publications, guidebooks, brochures, clippings, maps, university regulations, transportation schedules, report, class schedule, calendar, promotional material, tourist brochures, and an envelope containing airline tickets and notes
Classification:
documents textuels
documents textuels
Personnes et institutions:
Classification:
né numérique
né numérique
Numéro de référence:
AP165.S7.SS2.002
Description:
File contains material stored on floppy disk labelled "QPro w hypar elements." Most common file formats: Quattro Pro Spreadsheet for DOS, Unidentified, Plain Text File
AP165.S7.SS2.002
Description:
File contains material stored on floppy disk labelled "QPro w hypar elements." Most common file formats: Quattro Pro Spreadsheet for DOS, Unidentified, Plain Text File
Personnes et institutions:
Date:
1995
1995
Titre:
Spreadsheets containing technical specifications for Hypar model
Actions:
AP165.S7.SS2.002
Description:
File contains material stored on floppy disk labelled "QPro w hypar elements." Most common file formats: Quattro Pro Spreadsheet for DOS, Unidentified, Plain Text File
Spreadsheets containing technical specifications for Hypar model
Actions:
AP165.S7.SS2.002
Description:
File contains material stored on floppy disk labelled "QPro w hypar elements." Most common file formats: Quattro Pro Spreadsheet for DOS, Unidentified, Plain Text File
Classification:
né numérique
né numérique
Date:
1995
1995
Personnes et institutions:
Classification:
dessins
dessins
Numéro de référence:
AP140.S2.SS1.D26.P29.1
Description:
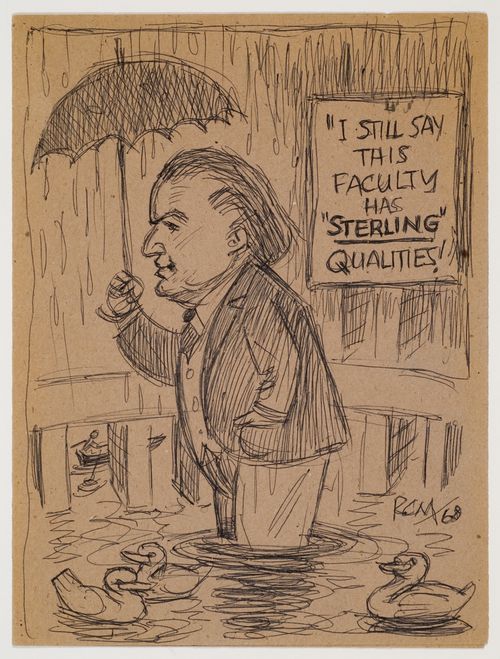
caricature of James Stirling with an umbrella in the History Faculty Building; the caricature is also included with material relating to the Leicester University Engineering Building (AP140.S2.SS1.D23.P21)
AP140.S2.SS1.D26.P29.1
Description:
caricature of James Stirling with an umbrella in the History Faculty Building; the caricature is also included with material relating to the Leicester University Engineering Building (AP140.S2.SS1.D23.P21)
Personnes et institutions:
Date:
1968
1968
Titre:
Caricature of James Stirling with an umbrella in the History Faculty Building, University of Cambridge
Actions:
AP140.S2.SS1.D26.P29.1
Description:
caricature of James Stirling with an umbrella in the History Faculty Building; the caricature is also included with material relating to the Leicester University Engineering Building (AP140.S2.SS1.D23.P21)
Caricature of James Stirling with an umbrella in the History Faculty Building, University of Cambridge
Actions:
AP140.S2.SS1.D26.P29.1
Description:
caricature of James Stirling with an umbrella in the History Faculty Building; the caricature is also included with material relating to the Leicester University Engineering Building (AP140.S2.SS1.D23.P21)
Classification:
dessins
dessins
Date:
1968
1968
Personnes et institutions:
Classification:
dessins
dessins
Numéro de référence:
DR2012:0012:022
Description:
Includes plans, elevations, sections and details for the CCA garden. Material was originally housed in a tube labelled "CCA Garden 1987-1990: structural drawings - Nicolet Chartrand Knoll".
DR2012:0012:022
Description:
Includes plans, elevations, sections and details for the CCA garden. Material was originally housed in a tube labelled "CCA Garden 1987-1990: structural drawings - Nicolet Chartrand Knoll".
Personnes et institutions:
Date:
1987-1990
1987-1990
Titre:
Plans, elevations, sections and details for the CCA garden
Actions:
DR2012:0012:022
Description:
Includes plans, elevations, sections and details for the CCA garden. Material was originally housed in a tube labelled "CCA Garden 1987-1990: structural drawings - Nicolet Chartrand Knoll".
Plans, elevations, sections and details for the CCA garden
Actions:
DR2012:0012:022
Description:
Includes plans, elevations, sections and details for the CCA garden. Material was originally housed in a tube labelled "CCA Garden 1987-1990: structural drawings - Nicolet Chartrand Knoll".
Classification:
dessins
dessins
Date:
1987-1990
1987-1990
Personnes et institutions:
Classification:
dessins
dessins
Numéro de référence:
DR2012:0012:031
Description:
Includes plans, details, elevations, sections and isometric drawings for the CCA garden. Material was originally housed in a tube labelled "Canadian Trib. Human Rights, Ottawa, 1987-1990".
DR2012:0012:031
Description:
Includes plans, details, elevations, sections and isometric drawings for the CCA garden. Material was originally housed in a tube labelled "Canadian Trib. Human Rights, Ottawa, 1987-1990".
Personnes et institutions:
Date:
1989-1990
1989-1990
Titre:
Plans, details, elevations, sections and isometric drawings for the CCA garden
Actions:
DR2012:0012:031
Description:
Includes plans, details, elevations, sections and isometric drawings for the CCA garden. Material was originally housed in a tube labelled "Canadian Trib. Human Rights, Ottawa, 1987-1990".
Plans, details, elevations, sections and isometric drawings for the CCA garden
Actions:
DR2012:0012:031
Description:
Includes plans, details, elevations, sections and isometric drawings for the CCA garden. Material was originally housed in a tube labelled "Canadian Trib. Human Rights, Ottawa, 1987-1990".
Classification:
dessins
dessins
Date:
1989-1990
1989-1990
Personnes et institutions:


