


36938 Résultats
Classification:
archives
Niveau de description archivistique:
Fonds
archives
Niveau de description archivistique:
Fonds
Titre:
Fonds Ábalos & Herreros
Fonds Ábalos & Herreros
Numéro de référence:
AP164
Résumé:
The Ábalos&Herreros fonds documents the activities of the architectural firm Ábalos&Herreros, founded by architects Iñaki Ábalos and Juan Herreros. The archive primarily consists of drawings, photographic materials and textual documentation, and covers the existance of the firm from 1985 to 2008. The concentration of the firm's work was produced in the city of Madrid and the Community of Madrid where the firm maintained its head office. However, the archive also documents projects for other Spanish autonomous communities as well as for other countries such as Portugal, Germany, the United States, and Brazil.
AP164
Résumé:
The Ábalos&Herreros fonds documents the activities of the architectural firm Ábalos&Herreros, founded by architects Iñaki Ábalos and Juan Herreros. The archive primarily consists of drawings, photographic materials and textual documentation, and covers the existance of the firm from 1985 to 2008. The concentration of the firm's work was produced in the city of Madrid and the Community of Madrid where the firm maintained its head office. However, the archive also documents projects for other Spanish autonomous communities as well as for other countries such as Portugal, Germany, the United States, and Brazil.
Personnes et institutions:
Date:
1920-2009
1920-2009
Titre:
Fonds Ábalos & Herreros
Actions:
AP164
Résumé:
The Ábalos&Herreros fonds documents the activities of the architectural firm Ábalos&Herreros, founded by architects Iñaki Ábalos and Juan Herreros. The archive primarily consists of drawings, photographic materials and textual documentation, and covers the existance of the firm from 1985 to 2008. The concentration of the firm's work was produced in the city of Madrid and the Community of Madrid where the firm maintained its head office. However, the archive also documents projects for other Spanish autonomous communities as well as for other countries such as Portugal, Germany, the United States, and Brazil.
Fonds Ábalos & Herreros
Actions:
AP164
Résumé:
The Ábalos&Herreros fonds documents the activities of the architectural firm Ábalos&Herreros, founded by architects Iñaki Ábalos and Juan Herreros. The archive primarily consists of drawings, photographic materials and textual documentation, and covers the existance of the firm from 1985 to 2008. The concentration of the firm's work was produced in the city of Madrid and the Community of Madrid where the firm maintained its head office. However, the archive also documents projects for other Spanish autonomous communities as well as for other countries such as Portugal, Germany, the United States, and Brazil.
Classification:
archives
Niveau de description archivistique:
Fonds
archives
Niveau de description archivistique:
Fonds
Date:
1920-2009
1920-2009
Personnes et institutions:
Titre:
Meetings and News Releases
Meetings and News Releases
Actions:
Numéro de référence:
ARCH203210
Description:
Publications et extraits de publications dans lesquels fut publié le communiqué de presse invitant la population à participer à la levée de fonds (1966-1967); texte de Przygoda sur l'histoire des Polonais adressé au Congrès Canadien polonais (1966); brouillon du texte de la circulaire annoté; correspondance (1966); minutes du comité du monument (1966); coupures de journaux et publications (1966); "mailing list for news releases, 1966"; communiqué de presse (1966); notes manuscrites.
ARCH203210
Description:
Publications et extraits de publications dans lesquels fut publié le communiqué de presse invitant la population à participer à la levée de fonds (1966-1967); texte de Przygoda sur l'histoire des Polonais adressé au Congrès Canadien polonais (1966); brouillon du texte de la circulaire annoté; correspondance (1966); minutes du comité du monument (1966); coupures de journaux et publications (1966); "mailing list for news releases, 1966"; communiqué de presse (1966); notes manuscrites.
Personnes et institutions:
Date:
avril 1966 à juin 1967
avril 1966 à juin 1967
Titre:
Meetings and News Releases
Actions:
ARCH203210
Description:
Publications et extraits de publications dans lesquels fut publié le communiqué de presse invitant la population à participer à la levée de fonds (1966-1967); texte de Przygoda sur l'histoire des Polonais adressé au Congrès Canadien polonais (1966); brouillon du texte de la circulaire annoté; correspondance (1966); minutes du comité du monument (1966); coupures de journaux et publications (1966); "mailing list for news releases, 1966"; communiqué de presse (1966); notes manuscrites.
Meetings and News Releases
Actions:
ARCH203210
Description:
Publications et extraits de publications dans lesquels fut publié le communiqué de presse invitant la population à participer à la levée de fonds (1966-1967); texte de Przygoda sur l'histoire des Polonais adressé au Congrès Canadien polonais (1966); brouillon du texte de la circulaire annoté; correspondance (1966); minutes du comité du monument (1966); coupures de journaux et publications (1966); "mailing list for news releases, 1966"; communiqué de presse (1966); notes manuscrites.
Date:
avril 1966 à juin 1967
avril 1966 à juin 1967
Personnes et institutions:
Niveau de description archivistique:
Série(s)
Série(s)
Titre:
Photographic materials
Photographic materials
Numéro de référence:
AP144.S6
Description:
Series contains photographic materials including slides, negatives, and photographs that relate to many of Cedric Price's projects, and to other office activities, such as exhibitions, lectures, field trips and office parties. A substantial slide collection contains mounted and un-mounted slides showing views of projects, early work, exhibitions, drawings, and images taken from other sources and publications. The series also contains a substantial number of negatives that represent many of the projects, as well as, trips, lectures, exhibitions, and office parties. Some of the photographic materials show interior and exterior views, panoramic views, and aerial views of both identified and unidentified sites. Additional material includes postcards of inflatable structures by Eventstructure Research Group (Amsterdam) and a promotional set of slides that show the General Motors Technical Center (Michigan).
AP144.S6
Description:
Series contains photographic materials including slides, negatives, and photographs that relate to many of Cedric Price's projects, and to other office activities, such as exhibitions, lectures, field trips and office parties. A substantial slide collection contains mounted and un-mounted slides showing views of projects, early work, exhibitions, drawings, and images taken from other sources and publications. The series also contains a substantial number of negatives that represent many of the projects, as well as, trips, lectures, exhibitions, and office parties. Some of the photographic materials show interior and exterior views, panoramic views, and aerial views of both identified and unidentified sites. Additional material includes postcards of inflatable structures by Eventstructure Research Group (Amsterdam) and a promotional set of slides that show the General Motors Technical Center (Michigan).
Personnes et institutions:
Date:
1963-1995
1963-1995
Titre:
Photographic materials
Actions:
AP144.S6
Description:
Series contains photographic materials including slides, negatives, and photographs that relate to many of Cedric Price's projects, and to other office activities, such as exhibitions, lectures, field trips and office parties. A substantial slide collection contains mounted and un-mounted slides showing views of projects, early work, exhibitions, drawings, and images taken from other sources and publications. The series also contains a substantial number of negatives that represent many of the projects, as well as, trips, lectures, exhibitions, and office parties. Some of the photographic materials show interior and exterior views, panoramic views, and aerial views of both identified and unidentified sites. Additional material includes postcards of inflatable structures by Eventstructure Research Group (Amsterdam) and a promotional set of slides that show the General Motors Technical Center (Michigan).
Photographic materials
Actions:
AP144.S6
Description:
Series contains photographic materials including slides, negatives, and photographs that relate to many of Cedric Price's projects, and to other office activities, such as exhibitions, lectures, field trips and office parties. A substantial slide collection contains mounted and un-mounted slides showing views of projects, early work, exhibitions, drawings, and images taken from other sources and publications. The series also contains a substantial number of negatives that represent many of the projects, as well as, trips, lectures, exhibitions, and office parties. Some of the photographic materials show interior and exterior views, panoramic views, and aerial views of both identified and unidentified sites. Additional material includes postcards of inflatable structures by Eventstructure Research Group (Amsterdam) and a promotional set of slides that show the General Motors Technical Center (Michigan).
Niveau de description archivistique:
Series
Series
Date:
1963-1995
1963-1995
Personnes et institutions:
Niveau de description archivistique:
Sous-série
Sous-série
Numéro de référence:
AP207.S2.SS16
Description:
The sub-series documents the exhibition "Radical Design. Ricerca e progetto dagli anni ’60 a oggi”, curated by Pettena and presented at the Casa Masaccio in San Giovanni Valdarno, in 2004. The exhibition focuses on the Radical movement and exhibits over 70 objects designed by some of the most well known figures of the Radical movement from the 1960s to the 2000s, such as Superstudio, Archizoom, Global Tools, Gaetano Pesce, Hans Hollein, and Ettore Sottsass. The sub-series contains texts for the exhibition and publications, correspondence related to the planning of the exhibition, installation views, and promotional materials. Source: Casa Masaccio Centro per l'arte contemporanea website, http://www.casamasaccio.it/archivio/radical-design-ricerca-e-progetto-dagli-anni-60-ad-oggi/ (last accessed 30 January 2020).
AP207.S2.SS16
Description:
The sub-series documents the exhibition "Radical Design. Ricerca e progetto dagli anni ’60 a oggi”, curated by Pettena and presented at the Casa Masaccio in San Giovanni Valdarno, in 2004. The exhibition focuses on the Radical movement and exhibits over 70 objects designed by some of the most well known figures of the Radical movement from the 1960s to the 2000s, such as Superstudio, Archizoom, Global Tools, Gaetano Pesce, Hans Hollein, and Ettore Sottsass. The sub-series contains texts for the exhibition and publications, correspondence related to the planning of the exhibition, installation views, and promotional materials. Source: Casa Masaccio Centro per l'arte contemporanea website, http://www.casamasaccio.it/archivio/radical-design-ricerca-e-progetto-dagli-anni-60-ad-oggi/ (last accessed 30 January 2020).
Personnes et institutions:
Date:
2001-2018
2001-2018
Titre:
Radical Design. Ricerca e progetto dagli anni ’60 a oggi (2004)
Actions:
AP207.S2.SS16
Description:
The sub-series documents the exhibition "Radical Design. Ricerca e progetto dagli anni ’60 a oggi”, curated by Pettena and presented at the Casa Masaccio in San Giovanni Valdarno, in 2004. The exhibition focuses on the Radical movement and exhibits over 70 objects designed by some of the most well known figures of the Radical movement from the 1960s to the 2000s, such as Superstudio, Archizoom, Global Tools, Gaetano Pesce, Hans Hollein, and Ettore Sottsass. The sub-series contains texts for the exhibition and publications, correspondence related to the planning of the exhibition, installation views, and promotional materials. Source: Casa Masaccio Centro per l'arte contemporanea website, http://www.casamasaccio.it/archivio/radical-design-ricerca-e-progetto-dagli-anni-60-ad-oggi/ (last accessed 30 January 2020).
Radical Design. Ricerca e progetto dagli anni ’60 a oggi (2004)
Actions:
AP207.S2.SS16
Description:
The sub-series documents the exhibition "Radical Design. Ricerca e progetto dagli anni ’60 a oggi”, curated by Pettena and presented at the Casa Masaccio in San Giovanni Valdarno, in 2004. The exhibition focuses on the Radical movement and exhibits over 70 objects designed by some of the most well known figures of the Radical movement from the 1960s to the 2000s, such as Superstudio, Archizoom, Global Tools, Gaetano Pesce, Hans Hollein, and Ettore Sottsass. The sub-series contains texts for the exhibition and publications, correspondence related to the planning of the exhibition, installation views, and promotional materials. Source: Casa Masaccio Centro per l'arte contemporanea website, http://www.casamasaccio.it/archivio/radical-design-ricerca-e-progetto-dagli-anni-60-ad-oggi/ (last accessed 30 January 2020).
Niveau de description archivistique:
Subseries
Subseries
Date:
2001-2018
2001-2018
Personnes et institutions:
Niveau de description archivistique:
Projet
Projet
Titre:
Un dictionnaire
Un dictionnaire
Numéro de référence:
AP041.S1.1970.D2
Description:
UN DICTIONNAIRE consists of black and white photographs of wire-service newspaper articles selected by Charney for their depiction of “people and buildings caught in upheavals”. Charney described these images as “monuments which are created by events outside the confines of architectural institutions”, meaning that buildings and locations assume a “monumental connotation” when they become associated with a significant event. UN DICTIONNAIRE consists of 300 plates, each plate a photograph that “traces the contours of relations which affect our grasp of the significance of buildings”. UN DICTIONNAIRE was presented as an installation at Galerie Catherine & Stéphane de Beyrie in Paris in 1994 and at the Canadian Pavilion of the 7th International Architectural Exhibition in Venice in 2000 as well as at Musée d'art contemporain de Montréal in 2001-2002. The publication “Tracking images : Melvin Charney, un dictionnaire...” related to this project was also realized in collaboration the Canadian Centre for Architecture in 2000. This project series contains correspondence, notes, photographs, installations plans and exhibition space plans related for the aforementioned exhibitions in Paris, at the Venice Biennale and in Montréal. It also contains reprints of panels shown outside the Canadian Pavilion at the Venice Biennale. Source: Montréal : Musée d’art contemporain. (1979) Melvin Charney: Oeuvres 1970-1979. (p. 21-28)
AP041.S1.1970.D2
Description:
UN DICTIONNAIRE consists of black and white photographs of wire-service newspaper articles selected by Charney for their depiction of “people and buildings caught in upheavals”. Charney described these images as “monuments which are created by events outside the confines of architectural institutions”, meaning that buildings and locations assume a “monumental connotation” when they become associated with a significant event. UN DICTIONNAIRE consists of 300 plates, each plate a photograph that “traces the contours of relations which affect our grasp of the significance of buildings”. UN DICTIONNAIRE was presented as an installation at Galerie Catherine & Stéphane de Beyrie in Paris in 1994 and at the Canadian Pavilion of the 7th International Architectural Exhibition in Venice in 2000 as well as at Musée d'art contemporain de Montréal in 2001-2002. The publication “Tracking images : Melvin Charney, un dictionnaire...” related to this project was also realized in collaboration the Canadian Centre for Architecture in 2000. This project series contains correspondence, notes, photographs, installations plans and exhibition space plans related for the aforementioned exhibitions in Paris, at the Venice Biennale and in Montréal. It also contains reprints of panels shown outside the Canadian Pavilion at the Venice Biennale. Source: Montréal : Musée d’art contemporain. (1979) Melvin Charney: Oeuvres 1970-1979. (p. 21-28)
Personnes et institutions:
Date:
1970-2001
1970-2001
Titre:
Un dictionnaire
Actions:
AP041.S1.1970.D2
Description:
UN DICTIONNAIRE consists of black and white photographs of wire-service newspaper articles selected by Charney for their depiction of “people and buildings caught in upheavals”. Charney described these images as “monuments which are created by events outside the confines of architectural institutions”, meaning that buildings and locations assume a “monumental connotation” when they become associated with a significant event. UN DICTIONNAIRE consists of 300 plates, each plate a photograph that “traces the contours of relations which affect our grasp of the significance of buildings”. UN DICTIONNAIRE was presented as an installation at Galerie Catherine & Stéphane de Beyrie in Paris in 1994 and at the Canadian Pavilion of the 7th International Architectural Exhibition in Venice in 2000 as well as at Musée d'art contemporain de Montréal in 2001-2002. The publication “Tracking images : Melvin Charney, un dictionnaire...” related to this project was also realized in collaboration the Canadian Centre for Architecture in 2000. This project series contains correspondence, notes, photographs, installations plans and exhibition space plans related for the aforementioned exhibitions in Paris, at the Venice Biennale and in Montréal. It also contains reprints of panels shown outside the Canadian Pavilion at the Venice Biennale. Source: Montréal : Musée d’art contemporain. (1979) Melvin Charney: Oeuvres 1970-1979. (p. 21-28)
Un dictionnaire
Actions:
AP041.S1.1970.D2
Description:
UN DICTIONNAIRE consists of black and white photographs of wire-service newspaper articles selected by Charney for their depiction of “people and buildings caught in upheavals”. Charney described these images as “monuments which are created by events outside the confines of architectural institutions”, meaning that buildings and locations assume a “monumental connotation” when they become associated with a significant event. UN DICTIONNAIRE consists of 300 plates, each plate a photograph that “traces the contours of relations which affect our grasp of the significance of buildings”. UN DICTIONNAIRE was presented as an installation at Galerie Catherine & Stéphane de Beyrie in Paris in 1994 and at the Canadian Pavilion of the 7th International Architectural Exhibition in Venice in 2000 as well as at Musée d'art contemporain de Montréal in 2001-2002. The publication “Tracking images : Melvin Charney, un dictionnaire...” related to this project was also realized in collaboration the Canadian Centre for Architecture in 2000. This project series contains correspondence, notes, photographs, installations plans and exhibition space plans related for the aforementioned exhibitions in Paris, at the Venice Biennale and in Montréal. It also contains reprints of panels shown outside the Canadian Pavilion at the Venice Biennale. Source: Montréal : Musée d’art contemporain. (1979) Melvin Charney: Oeuvres 1970-1979. (p. 21-28)
Niveau de description archivistique:
Project
Project
Date:
1970-2001
1970-2001
Personnes et institutions:
Classification:
livres
livres
Numéro de référence:
PH2006:0253
Description:
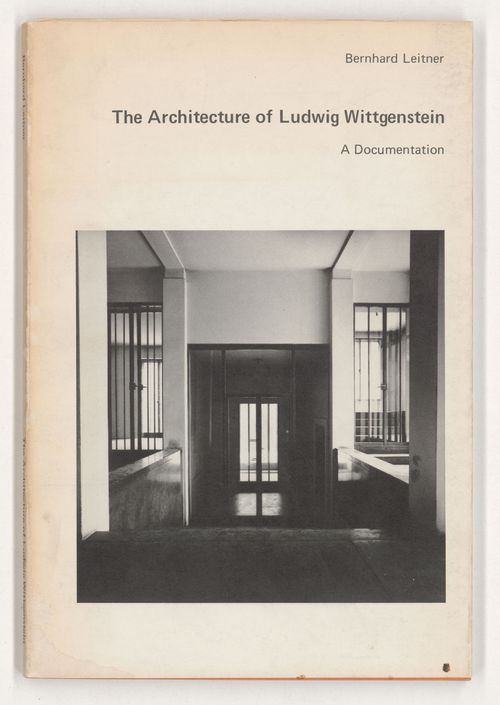
No annotations or underlining.
PH2006:0253
Description:
No annotations or underlining.
Personnes et institutions:
Date:
published 1973
published 1973
Titre:
The Architecture of Ludwig Wittgenstein: A Documentation
Actions:
PH2006:0253
Description:
No annotations or underlining.
The Architecture of Ludwig Wittgenstein: A Documentation
Actions:
PH2006:0253
Description:
No annotations or underlining.
Classification:
livres
livres
Date:
published 1973
published 1973
Personnes et institutions:
Classification:
documents textuels
documents textuels
Numéro de référence:
DR1995:0216:400-400
Description:
correspondence, some with N.B.L. Pevsner, Stanford Anderson, and Christopher Alexander, notes, sketches, clippings, bibliography, list of drawings, draft proposal report, employment statistics, calculations, list of existing facilities, list of housing sites, list of survey photographs, map of Stoke-on-Trent, reprints of articles in 'Architectural Design' (October, 1966) and 'New Society' (June 1966), Archigram flyer for Instant City Workshop, receipts, invoices, some for Tone Vale Hospital, Fun Palace Pilot Project, Donmar and miscellaneous lectures, publication, and draft layout of article in 'New Society'
DR1995:0216:400-400
Description:
correspondence, some with N.B.L. Pevsner, Stanford Anderson, and Christopher Alexander, notes, sketches, clippings, bibliography, list of drawings, draft proposal report, employment statistics, calculations, list of existing facilities, list of housing sites, list of survey photographs, map of Stoke-on-Trent, reprints of articles in 'Architectural Design' (October, 1966) and 'New Society' (June 1966), Archigram flyer for Instant City Workshop, receipts, invoices, some for Tone Vale Hospital, Fun Palace Pilot Project, Donmar and miscellaneous lectures, publication, and draft layout of article in 'New Society'
Personnes et institutions:
Titre:
Correspondence, some with N.B.L. Pevsner, Stanford Anderson, and Christopher Alexander, notes, sketches, clippings
Actions:
DR1995:0216:400-400
Description:
correspondence, some with N.B.L. Pevsner, Stanford Anderson, and Christopher Alexander, notes, sketches, clippings, bibliography, list of drawings, draft proposal report, employment statistics, calculations, list of existing facilities, list of housing sites, list of survey photographs, map of Stoke-on-Trent, reprints of articles in 'Architectural Design' (October, 1966) and 'New Society' (June 1966), Archigram flyer for Instant City Workshop, receipts, invoices, some for Tone Vale Hospital, Fun Palace Pilot Project, Donmar and miscellaneous lectures, publication, and draft layout of article in 'New Society'
Correspondence, some with N.B.L. Pevsner, Stanford Anderson, and Christopher Alexander, notes, sketches, clippings
Actions:
DR1995:0216:400-400
Description:
correspondence, some with N.B.L. Pevsner, Stanford Anderson, and Christopher Alexander, notes, sketches, clippings, bibliography, list of drawings, draft proposal report, employment statistics, calculations, list of existing facilities, list of housing sites, list of survey photographs, map of Stoke-on-Trent, reprints of articles in 'Architectural Design' (October, 1966) and 'New Society' (June 1966), Archigram flyer for Instant City Workshop, receipts, invoices, some for Tone Vale Hospital, Fun Palace Pilot Project, Donmar and miscellaneous lectures, publication, and draft layout of article in 'New Society'
Classification:
documents textuels
documents textuels
Personnes et institutions:
Classification:
expositions
expositions
Titre:
Monter/Brocher/Plier 2 : l’architecture radicale dans la presse parallèle des années 196X-197X
Monter/Brocher/Plier 2 : l’architecture radicale dans la presse parallèle des années 196X-197X
Actions:
Description:
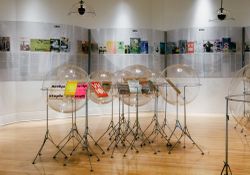
Inventée au début du XXe siècle pour désigner les périodiques littéraires progressistes, l’expression « little magazine » a été réutilisée au cours des années 1960 pour qualifier la vague de périodiques d’architecture indépendants qui a alors déferlé en réaction aux changements politiques, sociaux et artistiques à cette époque. Monter/Brocher/Plier 2 examine comment un(...)
Inventée au début du XXe siècle pour désigner les périodiques littéraires progressistes, l’expression « little magazine » a été réutilisée au cours des années 1960 pour qualifier la vague de périodiques d’architecture indépendants qui a alors déferlé en réaction aux changements politiques, sociaux et artistiques à cette époque. Monter/Brocher/Plier 2 examine comment un(...)
Localisation:
Salle octogonale et rotonde de la bibliothèque
Salle octogonale et rotonde de la bibliothèque
Date:
12 avril 2007 au 9 septembre 2007
12 avril 2007 au 9 septembre 2007
Titre:
Monter/Brocher/Plier 2 : l’architecture radicale dans la presse parallèle des années 196X-197X
Actions:
Description:
Inventée au début du XXe siècle pour désigner les périodiques littéraires progressistes, l’expression « little magazine » a été réutilisée au cours des années 1960 pour qualifier la vague de périodiques d’architecture indépendants qui a alors déferlé en réaction aux changements politiques, sociaux et artistiques à cette époque. Monter/Brocher/Plier 2 examine comment un(...)
Monter/Brocher/Plier 2 : l’architecture radicale dans la presse parallèle des années 196X-197X
Actions:
Description:
Inventée au début du XXe siècle pour désigner les périodiques littéraires progressistes, l’expression « little magazine » a été réutilisée au cours des années 1960 pour qualifier la vague de périodiques d’architecture indépendants qui a alors déferlé en réaction aux changements politiques, sociaux et artistiques à cette époque. Monter/Brocher/Plier 2 examine comment un(...)
Classification:
expositions
expositions
Date:
12 avril 2007 au
9 septembre 2007
12 avril 2007 au
9 septembre 2007
Localisation:
Salle octogonale et rotonde de la bibliothèque
Salle octogonale et rotonde de la bibliothèque
Classification:
documents textuels, photographies
Quantité:
3 file
documents textuels, photographies
Quantité:
3 file
Numéro de référence:
ARCH242086
Description:
correspondence, statements, lists, brochures, 2 photographs of bookstore interiors relating to the distribution of Anyone Corporation publications
ARCH242086
Description:
correspondence, statements, lists, brochures, 2 photographs of bookstore interiors relating to the distribution of Anyone Corporation publications
Personnes et institutions:
Titre:
Correspondence, statements, lists, brochures, photographs of bookstore
Actions:
ARCH242086
Description:
correspondence, statements, lists, brochures, 2 photographs of bookstore interiors relating to the distribution of Anyone Corporation publications
Correspondence, statements, lists, brochures, photographs of bookstore
Actions:
ARCH242086
Description:
correspondence, statements, lists, brochures, 2 photographs of bookstore interiors relating to the distribution of Anyone Corporation publications
Classification:
documents textuels, photographies
Quantité:
3 file
documents textuels, photographies
Quantité:
3 file
Personnes et institutions:
Classification:
documents textuels
documents textuels
Numéro de référence:
ARCH242169
Description:
Roger Connah: Welcome to The Hotel Architecture - texts, correspondence relating to Roger Connah and John Hejduk's publications
ARCH242169
Description:
Roger Connah: Welcome to The Hotel Architecture - texts, correspondence relating to Roger Connah and John Hejduk's publications
Personnes et institutions:
Date:
1995-1998
1995-1998
Titre:
Roger Connah: Welcome to The Hotel Architecture - texts
Actions:
ARCH242169
Description:
Roger Connah: Welcome to The Hotel Architecture - texts, correspondence relating to Roger Connah and John Hejduk's publications
Roger Connah: Welcome to The Hotel Architecture - texts
Actions:
ARCH242169
Description:
Roger Connah: Welcome to The Hotel Architecture - texts, correspondence relating to Roger Connah and John Hejduk's publications
Classification:
documents textuels
documents textuels
Date:
1995-1998
1995-1998
Personnes et institutions:


