


14911 Résultats
Classification:
documents textuels
documents textuels
Numéro de référence:
ARCH276917
Description:
26 files - group contains subject and project files: M.E. Universities; Assorted Images; AIA Gold Medal Materials; Bank of Canada; San Diego Convention Center; Suffolk County; Portland Hotel; Smith House (photographs); Roy Thompson Hall; Shindagha Project; Saskatoon City Hospital; World Bank Building; UBC Library (photographs); Vancouver Convention Centre; Toronto Acquarium; Pender Building; Nortwest House, Seattle; Middle Eastern Universities (photographs); Marham City Hall; Liu Centre, UBC; MacMillan Bloedel Office Building; Kings Landing, Toronto; Laurel Point Inn, Victoria; International Glass Museum; Mangaff slides.
ARCH276917
Description:
26 files - group contains subject and project files: M.E. Universities; Assorted Images; AIA Gold Medal Materials; Bank of Canada; San Diego Convention Center; Suffolk County; Portland Hotel; Smith House (photographs); Roy Thompson Hall; Shindagha Project; Saskatoon City Hospital; World Bank Building; UBC Library (photographs); Vancouver Convention Centre; Toronto Acquarium; Pender Building; Nortwest House, Seattle; Middle Eastern Universities (photographs); Marham City Hall; Liu Centre, UBC; MacMillan Bloedel Office Building; Kings Landing, Toronto; Laurel Point Inn, Victoria; International Glass Museum; Mangaff slides.
Personnes et institutions:
Date:
ca. 1979-2000
ca. 1979-2000
Titre:
Photographs and various projects files
Actions:
ARCH276917
Description:
26 files - group contains subject and project files: M.E. Universities; Assorted Images; AIA Gold Medal Materials; Bank of Canada; San Diego Convention Center; Suffolk County; Portland Hotel; Smith House (photographs); Roy Thompson Hall; Shindagha Project; Saskatoon City Hospital; World Bank Building; UBC Library (photographs); Vancouver Convention Centre; Toronto Acquarium; Pender Building; Nortwest House, Seattle; Middle Eastern Universities (photographs); Marham City Hall; Liu Centre, UBC; MacMillan Bloedel Office Building; Kings Landing, Toronto; Laurel Point Inn, Victoria; International Glass Museum; Mangaff slides.
Photographs and various projects files
Actions:
ARCH276917
Description:
26 files - group contains subject and project files: M.E. Universities; Assorted Images; AIA Gold Medal Materials; Bank of Canada; San Diego Convention Center; Suffolk County; Portland Hotel; Smith House (photographs); Roy Thompson Hall; Shindagha Project; Saskatoon City Hospital; World Bank Building; UBC Library (photographs); Vancouver Convention Centre; Toronto Acquarium; Pender Building; Nortwest House, Seattle; Middle Eastern Universities (photographs); Marham City Hall; Liu Centre, UBC; MacMillan Bloedel Office Building; Kings Landing, Toronto; Laurel Point Inn, Victoria; International Glass Museum; Mangaff slides.
Classification:
documents textuels
documents textuels
Date:
ca. 1979-2000
ca. 1979-2000
Personnes et institutions:
Classification:
dessins, photographies
dessins, photographies
Numéro de référence:
ARCH270961
Description:
The materials was probably assembled for the publication El Croquis, no 118, in 2004. Contains documents from the following projects by Abalos & Herreros: - Fira 2000, Barcelona; - Centro de cirugía de mínima invasión, Cáceres; - Torres mixtas bioclimáticas en el Humedal de Salburua, Vitoria; - Planta de reciclaje de residuos urbanos de Valdemingómez; - Barcelona Forum 2004: Parque litroral nord-est, Barcelona; - Pabellón de gimnasia en el parque del Retiro; - Biblioteca Usera, Madrid; - Barcelona Forum 2004: Tersa/Edificio de oficinas y planta integral de RSU; - New Museum de Arte Contemporáneo, New York; - Plaza y torre Woermann, Las Palmas.
ARCH270961
Description:
The materials was probably assembled for the publication El Croquis, no 118, in 2004. Contains documents from the following projects by Abalos & Herreros: - Fira 2000, Barcelona; - Centro de cirugía de mínima invasión, Cáceres; - Torres mixtas bioclimáticas en el Humedal de Salburua, Vitoria; - Planta de reciclaje de residuos urbanos de Valdemingómez; - Barcelona Forum 2004: Parque litroral nord-est, Barcelona; - Pabellón de gimnasia en el parque del Retiro; - Biblioteca Usera, Madrid; - Barcelona Forum 2004: Tersa/Edificio de oficinas y planta integral de RSU; - New Museum de Arte Contemporáneo, New York; - Plaza y torre Woermann, Las Palmas.
Personnes et institutions:
Date:
1995-2004
1995-2004
Titre:
Portfolio containing a selection of plans and graphic materials for the publication El Croquis
Actions:
ARCH270961
Description:
The materials was probably assembled for the publication El Croquis, no 118, in 2004. Contains documents from the following projects by Abalos & Herreros: - Fira 2000, Barcelona; - Centro de cirugía de mínima invasión, Cáceres; - Torres mixtas bioclimáticas en el Humedal de Salburua, Vitoria; - Planta de reciclaje de residuos urbanos de Valdemingómez; - Barcelona Forum 2004: Parque litroral nord-est, Barcelona; - Pabellón de gimnasia en el parque del Retiro; - Biblioteca Usera, Madrid; - Barcelona Forum 2004: Tersa/Edificio de oficinas y planta integral de RSU; - New Museum de Arte Contemporáneo, New York; - Plaza y torre Woermann, Las Palmas.
Portfolio containing a selection of plans and graphic materials for the publication El Croquis
Actions:
ARCH270961
Description:
The materials was probably assembled for the publication El Croquis, no 118, in 2004. Contains documents from the following projects by Abalos & Herreros: - Fira 2000, Barcelona; - Centro de cirugía de mínima invasión, Cáceres; - Torres mixtas bioclimáticas en el Humedal de Salburua, Vitoria; - Planta de reciclaje de residuos urbanos de Valdemingómez; - Barcelona Forum 2004: Parque litroral nord-est, Barcelona; - Pabellón de gimnasia en el parque del Retiro; - Biblioteca Usera, Madrid; - Barcelona Forum 2004: Tersa/Edificio de oficinas y planta integral de RSU; - New Museum de Arte Contemporáneo, New York; - Plaza y torre Woermann, Las Palmas.
Classification:
dessins, photographies
dessins, photographies
Date:
1995-2004
1995-2004
Personnes et institutions:
Classification:
dessins
dessins
Numéro de référence:
AP075.S3.SS2.089
Description:
Proof version of promotional panels of some of Cornelia Hahn Oberlander's project possibly for an exhibition. Shows proof version of panels about National Gallery of Canada, Ottawa, Ontario, Canada (1983-1990), Canadian Chancery, Washington D.C, United States (1983-1990), Museum of Anthropology, University of British Columbia, Vancouver, British Columbia, Canada (1975-1977), C. K. Choi Institute of Asian Research, University of British Columbia, Vancouver, British Columbia, Canada (1993-1996), Library Square, Vancouver, British Columbia, Canada (1992-1995, and Landscape Master Plan, Smith College, Northampton, Maine, United States (1995-1997).
AP075.S3.SS2.089
Description:
Proof version of promotional panels of some of Cornelia Hahn Oberlander's project possibly for an exhibition. Shows proof version of panels about National Gallery of Canada, Ottawa, Ontario, Canada (1983-1990), Canadian Chancery, Washington D.C, United States (1983-1990), Museum of Anthropology, University of British Columbia, Vancouver, British Columbia, Canada (1975-1977), C. K. Choi Institute of Asian Research, University of British Columbia, Vancouver, British Columbia, Canada (1993-1996), Library Square, Vancouver, British Columbia, Canada (1992-1995, and Landscape Master Plan, Smith College, Northampton, Maine, United States (1995-1997).
Personnes et institutions:
Date:
2003
2003
Titre:
Proofs for promotional panels of Cornelia Hahn Oberlander's projects
Actions:
AP075.S3.SS2.089
Description:
Proof version of promotional panels of some of Cornelia Hahn Oberlander's project possibly for an exhibition. Shows proof version of panels about National Gallery of Canada, Ottawa, Ontario, Canada (1983-1990), Canadian Chancery, Washington D.C, United States (1983-1990), Museum of Anthropology, University of British Columbia, Vancouver, British Columbia, Canada (1975-1977), C. K. Choi Institute of Asian Research, University of British Columbia, Vancouver, British Columbia, Canada (1993-1996), Library Square, Vancouver, British Columbia, Canada (1992-1995, and Landscape Master Plan, Smith College, Northampton, Maine, United States (1995-1997).
Proofs for promotional panels of Cornelia Hahn Oberlander's projects
Actions:
AP075.S3.SS2.089
Description:
Proof version of promotional panels of some of Cornelia Hahn Oberlander's project possibly for an exhibition. Shows proof version of panels about National Gallery of Canada, Ottawa, Ontario, Canada (1983-1990), Canadian Chancery, Washington D.C, United States (1983-1990), Museum of Anthropology, University of British Columbia, Vancouver, British Columbia, Canada (1975-1977), C. K. Choi Institute of Asian Research, University of British Columbia, Vancouver, British Columbia, Canada (1993-1996), Library Square, Vancouver, British Columbia, Canada (1992-1995, and Landscape Master Plan, Smith College, Northampton, Maine, United States (1995-1997).
Classification:
dessins
dessins
Date:
2003
2003
Personnes et institutions:
Classification:
documents textuels
documents textuels
Titre:
Permanent files
Permanent files
Numéro de référence:
ARCH260012
Description:
Bound proposals labelled ''Permanent Files'': Consortium for Toronto 2, Imperial Oil Don Mills, Western Oceanographic Institute, BC Centre issues review, MacMillan Bloedel interiors and building, South Surrey Town Centre, Vancouver Urban Renewal study, village Lake Louise, False Creek, Blocks 51-61-71, Block 80 report, Burrard Inlet study, BC Medical Centre, City Square traffic study, Bus parcel express, Canadian Pacific Hotel, East End Lake, Government of Canada, Simon Fraser University, Museum of North West Coast Indian Art Centennial, SFU student family housing, Vancouver Complex.
ARCH260012
Description:
Bound proposals labelled ''Permanent Files'': Consortium for Toronto 2, Imperial Oil Don Mills, Western Oceanographic Institute, BC Centre issues review, MacMillan Bloedel interiors and building, South Surrey Town Centre, Vancouver Urban Renewal study, village Lake Louise, False Creek, Blocks 51-61-71, Block 80 report, Burrard Inlet study, BC Medical Centre, City Square traffic study, Bus parcel express, Canadian Pacific Hotel, East End Lake, Government of Canada, Simon Fraser University, Museum of North West Coast Indian Art Centennial, SFU student family housing, Vancouver Complex.
Personnes et institutions:
Date:
1970-1973
1970-1973
Titre:
Permanent files
Actions:
ARCH260012
Description:
Bound proposals labelled ''Permanent Files'': Consortium for Toronto 2, Imperial Oil Don Mills, Western Oceanographic Institute, BC Centre issues review, MacMillan Bloedel interiors and building, South Surrey Town Centre, Vancouver Urban Renewal study, village Lake Louise, False Creek, Blocks 51-61-71, Block 80 report, Burrard Inlet study, BC Medical Centre, City Square traffic study, Bus parcel express, Canadian Pacific Hotel, East End Lake, Government of Canada, Simon Fraser University, Museum of North West Coast Indian Art Centennial, SFU student family housing, Vancouver Complex.
Permanent files
Actions:
ARCH260012
Description:
Bound proposals labelled ''Permanent Files'': Consortium for Toronto 2, Imperial Oil Don Mills, Western Oceanographic Institute, BC Centre issues review, MacMillan Bloedel interiors and building, South Surrey Town Centre, Vancouver Urban Renewal study, village Lake Louise, False Creek, Blocks 51-61-71, Block 80 report, Burrard Inlet study, BC Medical Centre, City Square traffic study, Bus parcel express, Canadian Pacific Hotel, East End Lake, Government of Canada, Simon Fraser University, Museum of North West Coast Indian Art Centennial, SFU student family housing, Vancouver Complex.
Classification:
documents textuels
documents textuels
Date:
1970-1973
1970-1973
Personnes et institutions:
Classification:
archives
Niveau de description archivistique:
Fonds
archives
Niveau de description archivistique:
Fonds
Numéro de référence:
AP192
Résumé:
The Morphosis Hypo Alpe-Adria Center project records, 1996 – 2016, consist of over 14,000 born-digital files that document the design and construction of the Austrian Hypo Alpe-Adria Bank group’s headquarters in Klagenfurt, Austria. Series 1, Competition and design, includes files showing early conceptualization of the project through the final design documentation. Series 2, Construction documentation, largely contains drawings and photographs which demonstrate the progress of the project in the built environment over time. Formats chiefly include CAD files (PowerCAD, PowerDraw, Microstation, DXF, AutoCAD, PLT), 3D models (Form*Z, STL), images, and text.
AP192
Résumé:
The Morphosis Hypo Alpe-Adria Center project records, 1996 – 2016, consist of over 14,000 born-digital files that document the design and construction of the Austrian Hypo Alpe-Adria Bank group’s headquarters in Klagenfurt, Austria. Series 1, Competition and design, includes files showing early conceptualization of the project through the final design documentation. Series 2, Construction documentation, largely contains drawings and photographs which demonstrate the progress of the project in the built environment over time. Formats chiefly include CAD files (PowerCAD, PowerDraw, Microstation, DXF, AutoCAD, PLT), 3D models (Form*Z, STL), images, and text.
Personnes et institutions:
Date:
1996 - 2016
1996 - 2016
Titre:
Documents d’archives de Morphosis pour le projet Centre Hypo Alpe-Adria
Actions:
AP192
Résumé:
The Morphosis Hypo Alpe-Adria Center project records, 1996 – 2016, consist of over 14,000 born-digital files that document the design and construction of the Austrian Hypo Alpe-Adria Bank group’s headquarters in Klagenfurt, Austria. Series 1, Competition and design, includes files showing early conceptualization of the project through the final design documentation. Series 2, Construction documentation, largely contains drawings and photographs which demonstrate the progress of the project in the built environment over time. Formats chiefly include CAD files (PowerCAD, PowerDraw, Microstation, DXF, AutoCAD, PLT), 3D models (Form*Z, STL), images, and text.
Documents d’archives de Morphosis pour le projet Centre Hypo Alpe-Adria
Actions:
AP192
Résumé:
The Morphosis Hypo Alpe-Adria Center project records, 1996 – 2016, consist of over 14,000 born-digital files that document the design and construction of the Austrian Hypo Alpe-Adria Bank group’s headquarters in Klagenfurt, Austria. Series 1, Competition and design, includes files showing early conceptualization of the project through the final design documentation. Series 2, Construction documentation, largely contains drawings and photographs which demonstrate the progress of the project in the built environment over time. Formats chiefly include CAD files (PowerCAD, PowerDraw, Microstation, DXF, AutoCAD, PLT), 3D models (Form*Z, STL), images, and text.
Classification:
archives
Niveau de description archivistique:
Fonds
archives
Niveau de description archivistique:
Fonds
Date:
1996 - 2016
1996 - 2016
Personnes et institutions:
Classification:
archives
Niveau de description archivistique:
Fonds
archives
Niveau de description archivistique:
Fonds
Numéro de référence:
AP185
Résumé:
The KOL/MAC project records, 1994-2001, document the conceptualization, design, and installation of two projects: the Ost/Kuttner Apartment and Housings. The records consist of physical drawings, textual records, Hi-8 cassette tapes, and material samples, as well as a substantial body of digital materials. These primarily document the design, construction and installation of the O/K Apartment and Housings through drawings, 3D models, photographs, still images, construction documentation, and material samples.
AP185
Résumé:
The KOL/MAC project records, 1994-2001, document the conceptualization, design, and installation of two projects: the Ost/Kuttner Apartment and Housings. The records consist of physical drawings, textual records, Hi-8 cassette tapes, and material samples, as well as a substantial body of digital materials. These primarily document the design, construction and installation of the O/K Apartment and Housings through drawings, 3D models, photographs, still images, construction documentation, and material samples.
Personnes et institutions:
Date:
1994-2001
1994-2001
Titre:
Document d’archives des projets de KOL/MAC
Actions:
AP185
Résumé:
The KOL/MAC project records, 1994-2001, document the conceptualization, design, and installation of two projects: the Ost/Kuttner Apartment and Housings. The records consist of physical drawings, textual records, Hi-8 cassette tapes, and material samples, as well as a substantial body of digital materials. These primarily document the design, construction and installation of the O/K Apartment and Housings through drawings, 3D models, photographs, still images, construction documentation, and material samples.
Document d’archives des projets de KOL/MAC
Actions:
AP185
Résumé:
The KOL/MAC project records, 1994-2001, document the conceptualization, design, and installation of two projects: the Ost/Kuttner Apartment and Housings. The records consist of physical drawings, textual records, Hi-8 cassette tapes, and material samples, as well as a substantial body of digital materials. These primarily document the design, construction and installation of the O/K Apartment and Housings through drawings, 3D models, photographs, still images, construction documentation, and material samples.
Classification:
archives
Niveau de description archivistique:
Fonds
archives
Niveau de description archivistique:
Fonds
Date:
1994-2001
1994-2001
Personnes et institutions:
Classification:
photographies
photographies
Actions:
Numéro de référence:
PH1989:0147
Description:
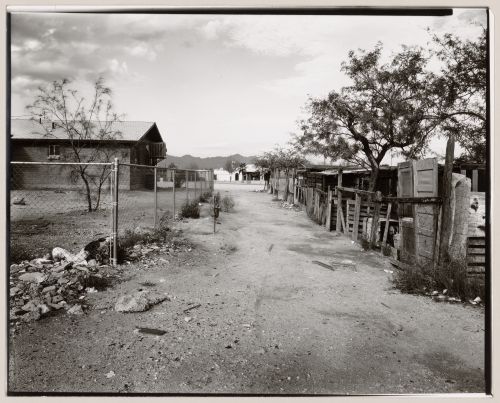
One of a series of forty-four photographs of the Yaqui community of Old Pascua by Lorne Greenberg. The photographs document the relationship of household and church in the Yaqui community. The photographs were exhibited at the Arizona State Museum in 1983. The CCA collection includes ten photographs from the series (PH1989:0147 - PH1989:0156). In 1978, the San Ignacio Yaqui Council applied for Community Development Block Grants (CDBG), which had been established by the United States Government in 1974. The community first received CDBG funding in 1979/1980. Since that time, most of the owner-occupied houses in Pascua Village have been torn down and new homes have been built.
PH1989:0147
Description:
One of a series of forty-four photographs of the Yaqui community of Old Pascua by Lorne Greenberg. The photographs document the relationship of household and church in the Yaqui community. The photographs were exhibited at the Arizona State Museum in 1983. The CCA collection includes ten photographs from the series (PH1989:0147 - PH1989:0156). In 1978, the San Ignacio Yaqui Council applied for Community Development Block Grants (CDBG), which had been established by the United States Government in 1974. The community first received CDBG funding in 1979/1980. Since that time, most of the owner-occupied houses in Pascua Village have been torn down and new homes have been built.
Personnes et institutions:
Sujet:
architecture
architecture
Date:
1981
1981
Titre:
View of path to church, Old Pascua, Tucson, Arizona, United States (from a series documenting the Yaqui community of Old Pascua)
Actions:
PH1989:0147
Description:
One of a series of forty-four photographs of the Yaqui community of Old Pascua by Lorne Greenberg. The photographs document the relationship of household and church in the Yaqui community. The photographs were exhibited at the Arizona State Museum in 1983. The CCA collection includes ten photographs from the series (PH1989:0147 - PH1989:0156). In 1978, the San Ignacio Yaqui Council applied for Community Development Block Grants (CDBG), which had been established by the United States Government in 1974. The community first received CDBG funding in 1979/1980. Since that time, most of the owner-occupied houses in Pascua Village have been torn down and new homes have been built.
View of path to church, Old Pascua, Tucson, Arizona, United States (from a series documenting the Yaqui community of Old Pascua)
Actions:
PH1989:0147
Description:
One of a series of forty-four photographs of the Yaqui community of Old Pascua by Lorne Greenberg. The photographs document the relationship of household and church in the Yaqui community. The photographs were exhibited at the Arizona State Museum in 1983. The CCA collection includes ten photographs from the series (PH1989:0147 - PH1989:0156). In 1978, the San Ignacio Yaqui Council applied for Community Development Block Grants (CDBG), which had been established by the United States Government in 1974. The community first received CDBG funding in 1979/1980. Since that time, most of the owner-occupied houses in Pascua Village have been torn down and new homes have been built.
Classification:
photographies
photographies
Date:
1981
1981
Personnes et institutions:
Sujet:
architecture
architecture
Classification:
photographies
photographies
Actions:
Numéro de référence:
PH1989:0148
Description:
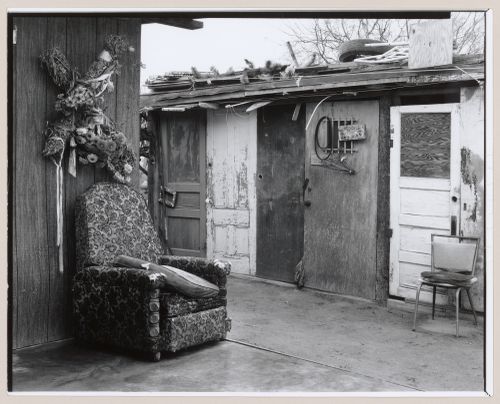
One of a series of forty-four photographs of the Yaqui community of Old Pascua by Lorne Greenberg. The photographs document the relationship of household and church in the Yaqui community. The photographs were exhibited at the Arizona State Museum in 1983. The CCA collection includes ten photographs from the series (PH1989:0147 - PH1989:0156). In 1978, the San Ignacio Yaqui Council applied for Community Development Block Grants (CDBG), which had been established by the United States Government in 1974. The community first received CDBG funding in 1979/1980. Since that time, most of the owner-occupied houses in Pascua Village have been torn down and new homes have been built.
PH1989:0148
Description:
One of a series of forty-four photographs of the Yaqui community of Old Pascua by Lorne Greenberg. The photographs document the relationship of household and church in the Yaqui community. The photographs were exhibited at the Arizona State Museum in 1983. The CCA collection includes ten photographs from the series (PH1989:0147 - PH1989:0156). In 1978, the San Ignacio Yaqui Council applied for Community Development Block Grants (CDBG), which had been established by the United States Government in 1974. The community first received CDBG funding in 1979/1980. Since that time, most of the owner-occupied houses in Pascua Village have been torn down and new homes have been built.
Personnes et institutions:
Sujet:
architecture
architecture
Date:
1980
1980
Titre:
View of cross decorated with flowers hung above upholstered chair in outdoor space, Old Pascua, Tucson, Arizona, United States (from a series documenting the Yaqui community of Old Pascua)
Actions:
PH1989:0148
Description:
One of a series of forty-four photographs of the Yaqui community of Old Pascua by Lorne Greenberg. The photographs document the relationship of household and church in the Yaqui community. The photographs were exhibited at the Arizona State Museum in 1983. The CCA collection includes ten photographs from the series (PH1989:0147 - PH1989:0156). In 1978, the San Ignacio Yaqui Council applied for Community Development Block Grants (CDBG), which had been established by the United States Government in 1974. The community first received CDBG funding in 1979/1980. Since that time, most of the owner-occupied houses in Pascua Village have been torn down and new homes have been built.
View of cross decorated with flowers hung above upholstered chair in outdoor space, Old Pascua, Tucson, Arizona, United States (from a series documenting the Yaqui community of Old Pascua)
Actions:
PH1989:0148
Description:
One of a series of forty-four photographs of the Yaqui community of Old Pascua by Lorne Greenberg. The photographs document the relationship of household and church in the Yaqui community. The photographs were exhibited at the Arizona State Museum in 1983. The CCA collection includes ten photographs from the series (PH1989:0147 - PH1989:0156). In 1978, the San Ignacio Yaqui Council applied for Community Development Block Grants (CDBG), which had been established by the United States Government in 1974. The community first received CDBG funding in 1979/1980. Since that time, most of the owner-occupied houses in Pascua Village have been torn down and new homes have been built.
Classification:
photographies
photographies
Date:
1980
1980
Personnes et institutions:
Sujet:
architecture
architecture
Classification:
photographies
photographies
Actions:
Numéro de référence:
PH1989:0149
Description:
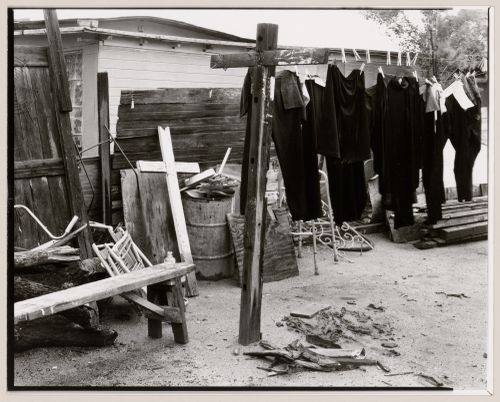
One of a series of forty-four photographs of the Yaqui community of Old Pascua by Lorne Greenberg. The photographs document the relationship of household and church in the Yaqui community. The photographs were exhibited at the Arizona State Museum in 1983. The CCA collection includes ten photographs from the series (PH1989:0147 - PH1989:0156). In 1978, the San Ignacio Yaqui Council applied for Community Development Block Grants (CDBG), which had been established by the United States Government in 1974. The community first received CDBG funding in 1979/1980. Since that time, most of the owner-occupied houses in Pascua Village have been torn down and new homes have been built.
PH1989:0149
Description:
One of a series of forty-four photographs of the Yaqui community of Old Pascua by Lorne Greenberg. The photographs document the relationship of household and church in the Yaqui community. The photographs were exhibited at the Arizona State Museum in 1983. The CCA collection includes ten photographs from the series (PH1989:0147 - PH1989:0156). In 1978, the San Ignacio Yaqui Council applied for Community Development Block Grants (CDBG), which had been established by the United States Government in 1974. The community first received CDBG funding in 1979/1980. Since that time, most of the owner-occupied houses in Pascua Village have been torn down and new homes have been built.
Personnes et institutions:
Sujet:
architecture
architecture
Date:
1980
1980
Titre:
View of clothesline showing clothes drying with cross on the left, Old Pascua, Tucson, Arizona, United States (from a series documenting the Yaqui community of Old Pascua)
Actions:
PH1989:0149
Description:
One of a series of forty-four photographs of the Yaqui community of Old Pascua by Lorne Greenberg. The photographs document the relationship of household and church in the Yaqui community. The photographs were exhibited at the Arizona State Museum in 1983. The CCA collection includes ten photographs from the series (PH1989:0147 - PH1989:0156). In 1978, the San Ignacio Yaqui Council applied for Community Development Block Grants (CDBG), which had been established by the United States Government in 1974. The community first received CDBG funding in 1979/1980. Since that time, most of the owner-occupied houses in Pascua Village have been torn down and new homes have been built.
View of clothesline showing clothes drying with cross on the left, Old Pascua, Tucson, Arizona, United States (from a series documenting the Yaqui community of Old Pascua)
Actions:
PH1989:0149
Description:
One of a series of forty-four photographs of the Yaqui community of Old Pascua by Lorne Greenberg. The photographs document the relationship of household and church in the Yaqui community. The photographs were exhibited at the Arizona State Museum in 1983. The CCA collection includes ten photographs from the series (PH1989:0147 - PH1989:0156). In 1978, the San Ignacio Yaqui Council applied for Community Development Block Grants (CDBG), which had been established by the United States Government in 1974. The community first received CDBG funding in 1979/1980. Since that time, most of the owner-occupied houses in Pascua Village have been torn down and new homes have been built.
Classification:
photographies
photographies
Date:
1980
1980
Personnes et institutions:
Sujet:
architecture
architecture
Classification:
photographies
photographies
Actions:
Numéro de référence:
PH1989:0150
Description:
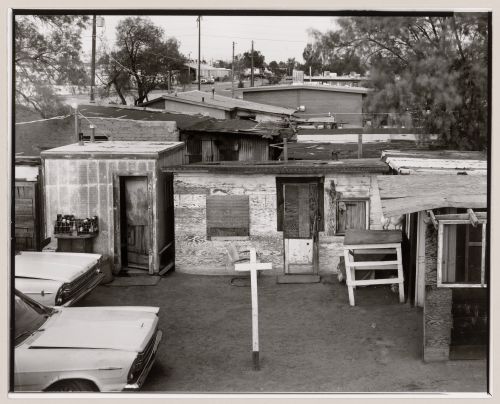
One of a series of forty-four photographs of the Yaqui community of Old Pascua by Lorne Greenberg. The photographs document the relationship of household and church in the Yaqui community. The photographs were exhibited at the Arizona State Museum in 1983. The CCA collection includes ten photographs from the series (PH1989:0147 - PH1989:0156). In 1978, the San Ignacio Yaqui Council applied for Community Development Block Grants (CDBG), which had been established by the United States Government in 1974. The community first received CDBG funding in 1979/1980. Since that time, most of the owner-occupied houses in Pascua Village have been torn down and new homes have been built.
PH1989:0150
Description:
One of a series of forty-four photographs of the Yaqui community of Old Pascua by Lorne Greenberg. The photographs document the relationship of household and church in the Yaqui community. The photographs were exhibited at the Arizona State Museum in 1983. The CCA collection includes ten photographs from the series (PH1989:0147 - PH1989:0156). In 1978, the San Ignacio Yaqui Council applied for Community Development Block Grants (CDBG), which had been established by the United States Government in 1974. The community first received CDBG funding in 1979/1980. Since that time, most of the owner-occupied houses in Pascua Village have been torn down and new homes have been built.
Personnes et institutions:
Sujet:
architecture
architecture
Date:
1981
1981
Titre:
View of cross in yard seen from roof, Old Pascua, Tucson, Arizona, United States (from a series documenting the Yaqui community of Old Pascua)
Actions:
PH1989:0150
Description:
One of a series of forty-four photographs of the Yaqui community of Old Pascua by Lorne Greenberg. The photographs document the relationship of household and church in the Yaqui community. The photographs were exhibited at the Arizona State Museum in 1983. The CCA collection includes ten photographs from the series (PH1989:0147 - PH1989:0156). In 1978, the San Ignacio Yaqui Council applied for Community Development Block Grants (CDBG), which had been established by the United States Government in 1974. The community first received CDBG funding in 1979/1980. Since that time, most of the owner-occupied houses in Pascua Village have been torn down and new homes have been built.
View of cross in yard seen from roof, Old Pascua, Tucson, Arizona, United States (from a series documenting the Yaqui community of Old Pascua)
Actions:
PH1989:0150
Description:
One of a series of forty-four photographs of the Yaqui community of Old Pascua by Lorne Greenberg. The photographs document the relationship of household and church in the Yaqui community. The photographs were exhibited at the Arizona State Museum in 1983. The CCA collection includes ten photographs from the series (PH1989:0147 - PH1989:0156). In 1978, the San Ignacio Yaqui Council applied for Community Development Block Grants (CDBG), which had been established by the United States Government in 1974. The community first received CDBG funding in 1979/1980. Since that time, most of the owner-occupied houses in Pascua Village have been torn down and new homes have been built.
Classification:
photographies
photographies
Date:
1981
1981
Personnes et institutions:
Sujet:
architecture
architecture


