


13758 Résultats
Niveau de description archivistique:
Projet
Projet
Numéro de référence:
AP075.S1.1955.PR03
Description:
This project series documents Cornelia Hahn Oberlander's landscape design for Dr. & Mrs. Robert Levin's residence, located on Phelps Drive and Windsor Avenue in Brightwaters, Long Island, New York. Oberlander worked on this project in the mid-1950s. The project consists of a design for a residence surrounded by woodland with a flower garden in the front of the house and a terrace and a lawn at the back. The project series contains five reprographic copies of working drawings, including planting plans with plant list and a section for shrubs planting details.
AP075.S1.1955.PR03
Description:
This project series documents Cornelia Hahn Oberlander's landscape design for Dr. & Mrs. Robert Levin's residence, located on Phelps Drive and Windsor Avenue in Brightwaters, Long Island, New York. Oberlander worked on this project in the mid-1950s. The project consists of a design for a residence surrounded by woodland with a flower garden in the front of the house and a terrace and a lawn at the back. The project series contains five reprographic copies of working drawings, including planting plans with plant list and a section for shrubs planting details.
Personnes et institutions:
Date:
1955
1955
Titre:
Residence of Dr. & Mrs. Robert Levin, Long Island, New York (1955)
Actions:
AP075.S1.1955.PR03
Description:
This project series documents Cornelia Hahn Oberlander's landscape design for Dr. & Mrs. Robert Levin's residence, located on Phelps Drive and Windsor Avenue in Brightwaters, Long Island, New York. Oberlander worked on this project in the mid-1950s. The project consists of a design for a residence surrounded by woodland with a flower garden in the front of the house and a terrace and a lawn at the back. The project series contains five reprographic copies of working drawings, including planting plans with plant list and a section for shrubs planting details.
Residence of Dr. & Mrs. Robert Levin, Long Island, New York (1955)
Actions:
AP075.S1.1955.PR03
Description:
This project series documents Cornelia Hahn Oberlander's landscape design for Dr. & Mrs. Robert Levin's residence, located on Phelps Drive and Windsor Avenue in Brightwaters, Long Island, New York. Oberlander worked on this project in the mid-1950s. The project consists of a design for a residence surrounded by woodland with a flower garden in the front of the house and a terrace and a lawn at the back. The project series contains five reprographic copies of working drawings, including planting plans with plant list and a section for shrubs planting details.
Niveau de description archivistique:
Project
Project
Date:
1955
1955
Personnes et institutions:
Classification:
documents textuels
documents textuels
Numéro de référence:
DR2012:0012:102:007
Description:
File containing documents in English (predominant) and French, including clippings, drafts, and photocopies of Melvin Charney's article, "Troglai", as it appeard in Landscape magazine in spring 1963, and in translation in La Vie des Arts, spring 1964. Original folder inscribed in graphite: ESSAYS ON ROCK-CUT ARCH. + REPRINTS
DR2012:0012:102:007
Description:
File containing documents in English (predominant) and French, including clippings, drafts, and photocopies of Melvin Charney's article, "Troglai", as it appeard in Landscape magazine in spring 1963, and in translation in La Vie des Arts, spring 1964. Original folder inscribed in graphite: ESSAYS ON ROCK-CUT ARCH. + REPRINTS
Personnes et institutions:
Date:
1963-1964
1963-1964
Titre:
Clippings, drafts, and photocopies of article "Troglai"
Actions:
DR2012:0012:102:007
Description:
File containing documents in English (predominant) and French, including clippings, drafts, and photocopies of Melvin Charney's article, "Troglai", as it appeard in Landscape magazine in spring 1963, and in translation in La Vie des Arts, spring 1964. Original folder inscribed in graphite: ESSAYS ON ROCK-CUT ARCH. + REPRINTS
Clippings, drafts, and photocopies of article "Troglai"
Actions:
DR2012:0012:102:007
Description:
File containing documents in English (predominant) and French, including clippings, drafts, and photocopies of Melvin Charney's article, "Troglai", as it appeard in Landscape magazine in spring 1963, and in translation in La Vie des Arts, spring 1964. Original folder inscribed in graphite: ESSAYS ON ROCK-CUT ARCH. + REPRINTS
Classification:
documents textuels
documents textuels
Date:
1963-1964
1963-1964
Personnes et institutions:
Numéro de référence:
ARCH282078
Description:
Recording is a tour of Sun Yat-Sen Garden in Vancouver. The recording includes interviews with the landscape architects of the garden, Joe Wai and Donald Vaughan. The voice of Cornelia Hahn Oberlander is also present on the recording. The audio cassette label is inscribed "SUN YAT-SEN 2".
ARCH282078
Description:
Recording is a tour of Sun Yat-Sen Garden in Vancouver. The recording includes interviews with the landscape architects of the garden, Joe Wai and Donald Vaughan. The voice of Cornelia Hahn Oberlander is also present on the recording. The audio cassette label is inscribed "SUN YAT-SEN 2".
Personnes et institutions:
Date:
circa 1980s
circa 1980s
Titre:
Audio recording of a tour of Sun Yat-Sen Garden in Vancouver, Part 2
Actions:
ARCH282078
Description:
Recording is a tour of Sun Yat-Sen Garden in Vancouver. The recording includes interviews with the landscape architects of the garden, Joe Wai and Donald Vaughan. The voice of Cornelia Hahn Oberlander is also present on the recording. The audio cassette label is inscribed "SUN YAT-SEN 2".
Audio recording of a tour of Sun Yat-Sen Garden in Vancouver, Part 2
Actions:
ARCH282078
Description:
Recording is a tour of Sun Yat-Sen Garden in Vancouver. The recording includes interviews with the landscape architects of the garden, Joe Wai and Donald Vaughan. The voice of Cornelia Hahn Oberlander is also present on the recording. The audio cassette label is inscribed "SUN YAT-SEN 2".
Date:
circa 1980s
circa 1980s
Personnes et institutions:
Classification:
dessins, documents textuels
dessins, documents textuels
Numéro de référence:
ARCH278394
Description:
File's title: Expo AA: contemporary techniques = new landscape [...] four competitions. It includes the following projects: - Barcelona Forum 2004 (AP164.S1.2000.D9); - Parque Cristina Enea (AP164.S1.2002.D3); - New Museum de Arte Contemporáneo, New York (AP164.S1.2003.D1); - Sagüés (AP164.S1.2003.D5). Documents are in English and Spanish.
ARCH278394
Description:
File's title: Expo AA: contemporary techniques = new landscape [...] four competitions. It includes the following projects: - Barcelona Forum 2004 (AP164.S1.2000.D9); - Parque Cristina Enea (AP164.S1.2002.D3); - New Museum de Arte Contemporáneo, New York (AP164.S1.2003.D1); - Sagüés (AP164.S1.2003.D5). Documents are in English and Spanish.
Personnes et institutions:
Date:
ca. 2003
ca. 2003
Titre:
Correspondence, design development drawings and project description for an exhibition held at Architectural Association School of Architecture, in London, England
Actions:
ARCH278394
Description:
File's title: Expo AA: contemporary techniques = new landscape [...] four competitions. It includes the following projects: - Barcelona Forum 2004 (AP164.S1.2000.D9); - Parque Cristina Enea (AP164.S1.2002.D3); - New Museum de Arte Contemporáneo, New York (AP164.S1.2003.D1); - Sagüés (AP164.S1.2003.D5). Documents are in English and Spanish.
Correspondence, design development drawings and project description for an exhibition held at Architectural Association School of Architecture, in London, England
Actions:
ARCH278394
Description:
File's title: Expo AA: contemporary techniques = new landscape [...] four competitions. It includes the following projects: - Barcelona Forum 2004 (AP164.S1.2000.D9); - Parque Cristina Enea (AP164.S1.2002.D3); - New Museum de Arte Contemporáneo, New York (AP164.S1.2003.D1); - Sagüés (AP164.S1.2003.D5). Documents are in English and Spanish.
Classification:
dessins, documents textuels
dessins, documents textuels
Date:
ca. 2003
ca. 2003
Personnes et institutions:
Niveau de description archivistique:
Projet
Projet
Numéro de référence:
AP075.S1.2000.PR03
Description:
Project series documents Cornelia Hahn Oberlander's landscape project for a therapeutic roof garden for the Vancouver General Hospital, Burns and Plastics Unit, in Vancouver. Oberlander worked on this project from 2000 to 2002. The project consisted in a participatory design of a concrete roof terrace with the use of aluminium planters and trellises fabricated by the German firm Benz & Fischer. Oberlander worked with students of the University of British Columbia who made the design studies and documented the site features, including sun and shadow patterns, noises and wind direction. Shelagh Smith, a horticultural therapist, organized the participatory design process with patients, staff, visitors and volunteers from the hospital. Oberlander developed a planting plan with low maintenant plants, plants with different flowering periods to provide interest througout the seasons, and vines and clematis for the trellis to provide shade for the users of the terrace. The project series contains eight design development drawings, including two landscape drawings and planting plans. The project is also documented through concept notes by Oberlander, correspondence, including correspondence with client, contractors, consultants and suppliers, documents related to the plants selection, specifications, research material, press clipping on the project, and photographs of the completed roof terrace.
AP075.S1.2000.PR03
Description:
Project series documents Cornelia Hahn Oberlander's landscape project for a therapeutic roof garden for the Vancouver General Hospital, Burns and Plastics Unit, in Vancouver. Oberlander worked on this project from 2000 to 2002. The project consisted in a participatory design of a concrete roof terrace with the use of aluminium planters and trellises fabricated by the German firm Benz & Fischer. Oberlander worked with students of the University of British Columbia who made the design studies and documented the site features, including sun and shadow patterns, noises and wind direction. Shelagh Smith, a horticultural therapist, organized the participatory design process with patients, staff, visitors and volunteers from the hospital. Oberlander developed a planting plan with low maintenant plants, plants with different flowering periods to provide interest througout the seasons, and vines and clematis for the trellis to provide shade for the users of the terrace. The project series contains eight design development drawings, including two landscape drawings and planting plans. The project is also documented through concept notes by Oberlander, correspondence, including correspondence with client, contractors, consultants and suppliers, documents related to the plants selection, specifications, research material, press clipping on the project, and photographs of the completed roof terrace.
Personnes et institutions:
Date:
2000-2007
2000-2007
Titre:
Vancouver General Hospital, Burns and Plastics Unit Therapeutic Roof Garden, Vancouver, British Columbia (2000)
Actions:
AP075.S1.2000.PR03
Description:
Project series documents Cornelia Hahn Oberlander's landscape project for a therapeutic roof garden for the Vancouver General Hospital, Burns and Plastics Unit, in Vancouver. Oberlander worked on this project from 2000 to 2002. The project consisted in a participatory design of a concrete roof terrace with the use of aluminium planters and trellises fabricated by the German firm Benz & Fischer. Oberlander worked with students of the University of British Columbia who made the design studies and documented the site features, including sun and shadow patterns, noises and wind direction. Shelagh Smith, a horticultural therapist, organized the participatory design process with patients, staff, visitors and volunteers from the hospital. Oberlander developed a planting plan with low maintenant plants, plants with different flowering periods to provide interest througout the seasons, and vines and clematis for the trellis to provide shade for the users of the terrace. The project series contains eight design development drawings, including two landscape drawings and planting plans. The project is also documented through concept notes by Oberlander, correspondence, including correspondence with client, contractors, consultants and suppliers, documents related to the plants selection, specifications, research material, press clipping on the project, and photographs of the completed roof terrace.
Vancouver General Hospital, Burns and Plastics Unit Therapeutic Roof Garden, Vancouver, British Columbia (2000)
Actions:
AP075.S1.2000.PR03
Description:
Project series documents Cornelia Hahn Oberlander's landscape project for a therapeutic roof garden for the Vancouver General Hospital, Burns and Plastics Unit, in Vancouver. Oberlander worked on this project from 2000 to 2002. The project consisted in a participatory design of a concrete roof terrace with the use of aluminium planters and trellises fabricated by the German firm Benz & Fischer. Oberlander worked with students of the University of British Columbia who made the design studies and documented the site features, including sun and shadow patterns, noises and wind direction. Shelagh Smith, a horticultural therapist, organized the participatory design process with patients, staff, visitors and volunteers from the hospital. Oberlander developed a planting plan with low maintenant plants, plants with different flowering periods to provide interest througout the seasons, and vines and clematis for the trellis to provide shade for the users of the terrace. The project series contains eight design development drawings, including two landscape drawings and planting plans. The project is also documented through concept notes by Oberlander, correspondence, including correspondence with client, contractors, consultants and suppliers, documents related to the plants selection, specifications, research material, press clipping on the project, and photographs of the completed roof terrace.
Niveau de description archivistique:
Project
Project
Date:
2000-2007
2000-2007
Personnes et institutions:
Classification:
événements
événements
Actions:
Description:
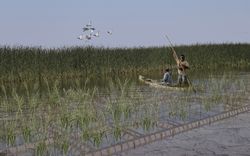
La bande indienne de St. Peter’s (désormais connue sous le nom de la Première Nation de Peguis) a été évacuée de force de son territoire d’origine, situé aux abords du marais Netley-Libau, à partir de 1908, à la suite d’un vote de cession illégal. Depuis, la santé de la région, autrefois patrie des Peguis, a décliné en raison d’impitoyables inondations et embâcles(...)
La bande indienne de St. Peter’s (désormais connue sous le nom de la Première Nation de Peguis) a été évacuée de force de son territoire d’origine, situé aux abords du marais Netley-Libau, à partir de 1908, à la suite d’un vote de cession illégal. Depuis, la santé de la région, autrefois patrie des Peguis, a décliné en raison d’impitoyables inondations et embâcles(...)
Localisation:
en ligne Mot(s)-clé(s):
Design mené par des Autochtones, boursière, Première Nation Peguis, réhabilitation des terres
en ligne Mot(s)-clé(s):
Design mené par des Autochtones, boursière, Première Nation Peguis, réhabilitation des terres
Date:
27 avril 2023, 18h à 19h30
27 avril 2023, 18h à 19h30
Titre:
La Première Nation de Peguis et le marais Netley-Libau : documenter l’utilisation et l’occupation des territoires autochtones à l’embouchure du lac Winnipeg
Actions:
Description:
La bande indienne de St. Peter’s (désormais connue sous le nom de la Première Nation de Peguis) a été évacuée de force de son territoire d’origine, situé aux abords du marais Netley-Libau, à partir de 1908, à la suite d’un vote de cession illégal. Depuis, la santé de la région, autrefois patrie des Peguis, a décliné en raison d’impitoyables inondations et embâcles(...)
La Première Nation de Peguis et le marais Netley-Libau : documenter l’utilisation et l’occupation des territoires autochtones à l’embouchure du lac Winnipeg
Actions:
Description:
La bande indienne de St. Peter’s (désormais connue sous le nom de la Première Nation de Peguis) a été évacuée de force de son territoire d’origine, situé aux abords du marais Netley-Libau, à partir de 1908, à la suite d’un vote de cession illégal. Depuis, la santé de la région, autrefois patrie des Peguis, a décliné en raison d’impitoyables inondations et embâcles(...)
Classification:
événements
événements
Date:
27 avril 2023
18h à 19h30
27 avril 2023
18h à 19h30
Localisation:
en ligne Mot(s)-clé(s):
Design mené par des Autochtones, boursière, Première Nation Peguis, réhabilitation des terres
en ligne Mot(s)-clé(s):
Design mené par des Autochtones, boursière, Première Nation Peguis, réhabilitation des terres
Niveau de description archivistique:
Projet
Projet
Numéro de référence:
AP075.S1.1952.PR04
Description:
This project series documents Cornelia Hahn Oberlander's project for the garden of Mr. & Mrs. Martin's private residence on Randall Road in Wyncote, Pennsylvania. Oberlander worked on this project in 1952-1953. The garden includes a concrete paved terrace behind the house, a play area on the west side lawn of the residence, and a garden, which is half-lawn and half-woodland, separated by a concrete strip leading to a circular paved area at the back of the garden. This project series only contains a presentation drawing for the landscape design with a plant list.
AP075.S1.1952.PR04
Description:
This project series documents Cornelia Hahn Oberlander's project for the garden of Mr. & Mrs. Martin's private residence on Randall Road in Wyncote, Pennsylvania. Oberlander worked on this project in 1952-1953. The garden includes a concrete paved terrace behind the house, a play area on the west side lawn of the residence, and a garden, which is half-lawn and half-woodland, separated by a concrete strip leading to a circular paved area at the back of the garden. This project series only contains a presentation drawing for the landscape design with a plant list.
Personnes et institutions:
Date:
1952
1952
Titre:
Garden for Mr. and Mrs. L. Martin, Wyncote, Pennsylvania (1952)
Actions:
AP075.S1.1952.PR04
Description:
This project series documents Cornelia Hahn Oberlander's project for the garden of Mr. & Mrs. Martin's private residence on Randall Road in Wyncote, Pennsylvania. Oberlander worked on this project in 1952-1953. The garden includes a concrete paved terrace behind the house, a play area on the west side lawn of the residence, and a garden, which is half-lawn and half-woodland, separated by a concrete strip leading to a circular paved area at the back of the garden. This project series only contains a presentation drawing for the landscape design with a plant list.
Garden for Mr. and Mrs. L. Martin, Wyncote, Pennsylvania (1952)
Actions:
AP075.S1.1952.PR04
Description:
This project series documents Cornelia Hahn Oberlander's project for the garden of Mr. & Mrs. Martin's private residence on Randall Road in Wyncote, Pennsylvania. Oberlander worked on this project in 1952-1953. The garden includes a concrete paved terrace behind the house, a play area on the west side lawn of the residence, and a garden, which is half-lawn and half-woodland, separated by a concrete strip leading to a circular paved area at the back of the garden. This project series only contains a presentation drawing for the landscape design with a plant list.
Niveau de description archivistique:
Project
Project
Date:
1952
1952
Personnes et institutions:
Niveau de description archivistique:
Projet
Projet
Numéro de référence:
AP075.S1.1952.PR03
Description:
This project series documents Cornelia Hahn Oberlander's project for the garden of Mr. & Mrs. W. A. Rahill's private residence in Feasterville, Pennsylvania. The residence is located in Bryn Gweled Homesteads, a small cooperative community in Upper Southampton Township. Oberlander worked on this project from 1952-1953. The garden design consists of a meadow area and a play area on the front lawn of the house. The play area, surrounded by trees and strubs, includes a badminton field and a vegetable patch. This project series only contains a presentation drawing for the landscape design with a plant list.
AP075.S1.1952.PR03
Description:
This project series documents Cornelia Hahn Oberlander's project for the garden of Mr. & Mrs. W. A. Rahill's private residence in Feasterville, Pennsylvania. The residence is located in Bryn Gweled Homesteads, a small cooperative community in Upper Southampton Township. Oberlander worked on this project from 1952-1953. The garden design consists of a meadow area and a play area on the front lawn of the house. The play area, surrounded by trees and strubs, includes a badminton field and a vegetable patch. This project series only contains a presentation drawing for the landscape design with a plant list.
Personnes et institutions:
Date:
1952-1953
1952-1953
Titre:
Garden of Mr. & Mrs. W. A. Rahill, Feasterville, Pennsylvania (1952-1953)
Actions:
AP075.S1.1952.PR03
Description:
This project series documents Cornelia Hahn Oberlander's project for the garden of Mr. & Mrs. W. A. Rahill's private residence in Feasterville, Pennsylvania. The residence is located in Bryn Gweled Homesteads, a small cooperative community in Upper Southampton Township. Oberlander worked on this project from 1952-1953. The garden design consists of a meadow area and a play area on the front lawn of the house. The play area, surrounded by trees and strubs, includes a badminton field and a vegetable patch. This project series only contains a presentation drawing for the landscape design with a plant list.
Garden of Mr. & Mrs. W. A. Rahill, Feasterville, Pennsylvania (1952-1953)
Actions:
AP075.S1.1952.PR03
Description:
This project series documents Cornelia Hahn Oberlander's project for the garden of Mr. & Mrs. W. A. Rahill's private residence in Feasterville, Pennsylvania. The residence is located in Bryn Gweled Homesteads, a small cooperative community in Upper Southampton Township. Oberlander worked on this project from 1952-1953. The garden design consists of a meadow area and a play area on the front lawn of the house. The play area, surrounded by trees and strubs, includes a badminton field and a vegetable patch. This project series only contains a presentation drawing for the landscape design with a plant list.
Niveau de description archivistique:
Project
Project
Date:
1952-1953
1952-1953
Personnes et institutions:
Niveau de description archivistique:
Série(s)
Série(s)
Titre:
Exhibitions
Exhibitions
Numéro de référence:
AP075.S2
Description:
This series documents exhibitions that exhibited Cornelia Hahn Oberlander's work as well as exhibitions for which Oberlander was a guest curator. Materials in this series range from the mid 1990s to the mid 2000s. The series includes records for "Art and Design Canada 2000" at the Royal Canadian Academy of Arts where some of Oberlander’s landscape projects were exhibited and records for an exhibition at the Vancouver Art Gallery for which Oberlander was a guest curator. The series includes predominantly administrative records for the planning of the exhibitions, including correspondence, contracts, and panels that were exhibited.
AP075.S2
Description:
This series documents exhibitions that exhibited Cornelia Hahn Oberlander's work as well as exhibitions for which Oberlander was a guest curator. Materials in this series range from the mid 1990s to the mid 2000s. The series includes records for "Art and Design Canada 2000" at the Royal Canadian Academy of Arts where some of Oberlander’s landscape projects were exhibited and records for an exhibition at the Vancouver Art Gallery for which Oberlander was a guest curator. The series includes predominantly administrative records for the planning of the exhibitions, including correspondence, contracts, and panels that were exhibited.
Personnes et institutions:
Date:
1994-2007
1994-2007
Titre:
Exhibitions
Actions:
AP075.S2
Description:
This series documents exhibitions that exhibited Cornelia Hahn Oberlander's work as well as exhibitions for which Oberlander was a guest curator. Materials in this series range from the mid 1990s to the mid 2000s. The series includes records for "Art and Design Canada 2000" at the Royal Canadian Academy of Arts where some of Oberlander’s landscape projects were exhibited and records for an exhibition at the Vancouver Art Gallery for which Oberlander was a guest curator. The series includes predominantly administrative records for the planning of the exhibitions, including correspondence, contracts, and panels that were exhibited.
Exhibitions
Actions:
AP075.S2
Description:
This series documents exhibitions that exhibited Cornelia Hahn Oberlander's work as well as exhibitions for which Oberlander was a guest curator. Materials in this series range from the mid 1990s to the mid 2000s. The series includes records for "Art and Design Canada 2000" at the Royal Canadian Academy of Arts where some of Oberlander’s landscape projects were exhibited and records for an exhibition at the Vancouver Art Gallery for which Oberlander was a guest curator. The series includes predominantly administrative records for the planning of the exhibitions, including correspondence, contracts, and panels that were exhibited.
Niveau de description archivistique:
Series
Series
Date:
1994-2007
1994-2007
Personnes et institutions:
Niveau de description archivistique:
Projet
Projet
Numéro de référence:
AP075.S1.1979.PR06
Description:
Project series documents Cornelia Hahn Oberlander's unrealized landscape project for the Discovery Parks University of British Columbia's site in Vancouver, British Columbia. Created in 1979, Discovery Parks is an organization with the mission to accomodate scientific and technological research activities by building and renting research installations. Initially founded by the provincial government, Discovery Parks became self-governning and independant in 1990. The planned site was located at the corner of Westbrook Mall and 16th Avenue. The project series only contains Oberlander's notes, documentation, correspondence with University of British Columbia and the University Endowment Lands.
AP075.S1.1979.PR06
Description:
Project series documents Cornelia Hahn Oberlander's unrealized landscape project for the Discovery Parks University of British Columbia's site in Vancouver, British Columbia. Created in 1979, Discovery Parks is an organization with the mission to accomodate scientific and technological research activities by building and renting research installations. Initially founded by the provincial government, Discovery Parks became self-governning and independant in 1990. The planned site was located at the corner of Westbrook Mall and 16th Avenue. The project series only contains Oberlander's notes, documentation, correspondence with University of British Columbia and the University Endowment Lands.
Personnes et institutions:
Date:
circa 1979
circa 1979
Titre:
Discovery Parks, University of British Columbia site, Vancouver, British Columbia (1979-1984)
Actions:
AP075.S1.1979.PR06
Description:
Project series documents Cornelia Hahn Oberlander's unrealized landscape project for the Discovery Parks University of British Columbia's site in Vancouver, British Columbia. Created in 1979, Discovery Parks is an organization with the mission to accomodate scientific and technological research activities by building and renting research installations. Initially founded by the provincial government, Discovery Parks became self-governning and independant in 1990. The planned site was located at the corner of Westbrook Mall and 16th Avenue. The project series only contains Oberlander's notes, documentation, correspondence with University of British Columbia and the University Endowment Lands.
Discovery Parks, University of British Columbia site, Vancouver, British Columbia (1979-1984)
Actions:
AP075.S1.1979.PR06
Description:
Project series documents Cornelia Hahn Oberlander's unrealized landscape project for the Discovery Parks University of British Columbia's site in Vancouver, British Columbia. Created in 1979, Discovery Parks is an organization with the mission to accomodate scientific and technological research activities by building and renting research installations. Initially founded by the provincial government, Discovery Parks became self-governning and independant in 1990. The planned site was located at the corner of Westbrook Mall and 16th Avenue. The project series only contains Oberlander's notes, documentation, correspondence with University of British Columbia and the University Endowment Lands.
Niveau de description archivistique:
Project
Project
Date:
circa 1979
circa 1979
Personnes et institutions:


