


14911 Résultats
Classification:
oeuvres d'art
oeuvres d'art
Actions:
Numéro de référence:
DR1974:0002:029:001-044
Description:
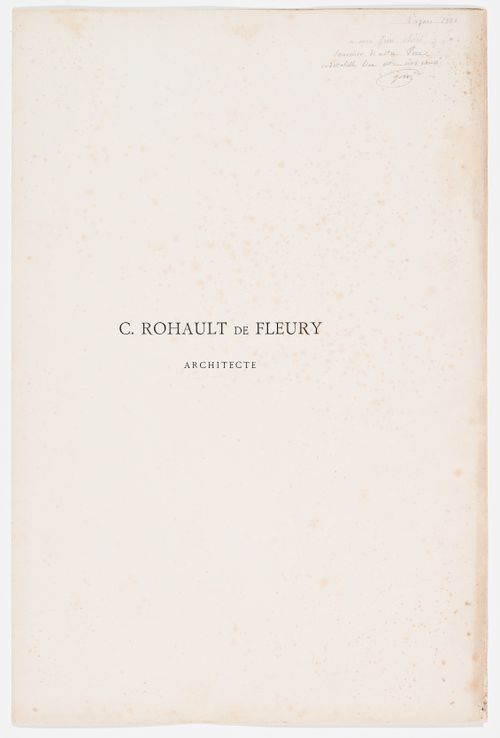
- This published portfolio contains 42 prints of Charles Rohault de Fleury's architectural works - mostly plans, elevations, sections and detail drawings, but also some perspective views, and a biographical note on the architect. Prints for domestic architecture in Paris include: Hôtel Soltykoff, Hôtel Sauvage, Hôtels Fontenilliat, and an hôtel on avenue Montaigne. There are two photogravures by P. Dujardin of the interior of Hôtel Sauvage. Prints for public buildings in Paris include: the Muséum national d'histoire naturelle, the Théâtre-Italien, the Hippodrome national, the façade of Pavillon de Rohan, a plan for the opera house for the Théâtre impérial de l'opéra, and the Chambre des Notaires. The album contains a print of two tombs and a mausoleum, a print for the Hôtel de Prefecture, Poitiers, a plan for Saint-Augustin, Paris, and a photogravure of Charles Rohault de Fleury in profile.
DR1974:0002:029:001-044
Description:
- This published portfolio contains 42 prints of Charles Rohault de Fleury's architectural works - mostly plans, elevations, sections and detail drawings, but also some perspective views, and a biographical note on the architect. Prints for domestic architecture in Paris include: Hôtel Soltykoff, Hôtel Sauvage, Hôtels Fontenilliat, and an hôtel on avenue Montaigne. There are two photogravures by P. Dujardin of the interior of Hôtel Sauvage. Prints for public buildings in Paris include: the Muséum national d'histoire naturelle, the Théâtre-Italien, the Hippodrome national, the façade of Pavillon de Rohan, a plan for the opera house for the Théâtre impérial de l'opéra, and the Chambre des Notaires. The album contains a print of two tombs and a mausoleum, a print for the Hôtel de Prefecture, Poitiers, a plan for Saint-Augustin, Paris, and a photogravure of Charles Rohault de Fleury in profile.
Personnes et institutions:
Sujet:
architecture, architecture de paysage, ingénierie
architecture, architecture de paysage, ingénierie
Date:
published 1884
published 1884
Titre:
OEUVRE / DE / C. ROHAULT DE FLEURY / ARCHITECTE
Actions:
DR1974:0002:029:001-044
Description:
- This published portfolio contains 42 prints of Charles Rohault de Fleury's architectural works - mostly plans, elevations, sections and detail drawings, but also some perspective views, and a biographical note on the architect. Prints for domestic architecture in Paris include: Hôtel Soltykoff, Hôtel Sauvage, Hôtels Fontenilliat, and an hôtel on avenue Montaigne. There are two photogravures by P. Dujardin of the interior of Hôtel Sauvage. Prints for public buildings in Paris include: the Muséum national d'histoire naturelle, the Théâtre-Italien, the Hippodrome national, the façade of Pavillon de Rohan, a plan for the opera house for the Théâtre impérial de l'opéra, and the Chambre des Notaires. The album contains a print of two tombs and a mausoleum, a print for the Hôtel de Prefecture, Poitiers, a plan for Saint-Augustin, Paris, and a photogravure of Charles Rohault de Fleury in profile.
OEUVRE / DE / C. ROHAULT DE FLEURY / ARCHITECTE
Actions:
DR1974:0002:029:001-044
Description:
- This published portfolio contains 42 prints of Charles Rohault de Fleury's architectural works - mostly plans, elevations, sections and detail drawings, but also some perspective views, and a biographical note on the architect. Prints for domestic architecture in Paris include: Hôtel Soltykoff, Hôtel Sauvage, Hôtels Fontenilliat, and an hôtel on avenue Montaigne. There are two photogravures by P. Dujardin of the interior of Hôtel Sauvage. Prints for public buildings in Paris include: the Muséum national d'histoire naturelle, the Théâtre-Italien, the Hippodrome national, the façade of Pavillon de Rohan, a plan for the opera house for the Théâtre impérial de l'opéra, and the Chambre des Notaires. The album contains a print of two tombs and a mausoleum, a print for the Hôtel de Prefecture, Poitiers, a plan for Saint-Augustin, Paris, and a photogravure of Charles Rohault de Fleury in profile.
Classification:
oeuvres d'art
oeuvres d'art
Date:
published 1884
published 1884
Personnes et institutions:
Sujet:
architecture, architecture de paysage, ingénierie
architecture, architecture de paysage, ingénierie
Classification:
documents textuels
documents textuels
Numéro de référence:
ARCH278367
Description:
File's title: fichas de proyectos It includes the following projects: - Biblioteca Usera (AP164.S1.1995.D1); - Planta de reciclaje de residuos urbanos de Valdemingómez (AP164.S1.1996.D4); - Estudio Gordillo (AP164.S1.1999.D6); - Pabellón de gimnasia en el parque del Retiro (AP164.S1.2000.D3); - Planta de biometanización y compostaje de residuos urbanos, Pinto (AP164.S1.2000.D6); - Barcelona Forum 2004 (AP164.S1.2000.D9); - Casa Mora (Casa para un coleccionista) (AP164.S1.2000.D10); - Plaza y torre Woermann, Las Palmas (AP164.S1.2001.D7); - Parque Cristina Enea (AP164.S1.2002.D3) - New Museum de Arte Contemporáneo, New York (AP164.S1.2003.D1); - Sagüés (AP164.S1.2003.D5); - DeCoro: decoración urbana (AP164.S1.2004.D8); - EPFL learning center, Lausanne (AP164.S1.2004.D9).
ARCH278367
Description:
File's title: fichas de proyectos It includes the following projects: - Biblioteca Usera (AP164.S1.1995.D1); - Planta de reciclaje de residuos urbanos de Valdemingómez (AP164.S1.1996.D4); - Estudio Gordillo (AP164.S1.1999.D6); - Pabellón de gimnasia en el parque del Retiro (AP164.S1.2000.D3); - Planta de biometanización y compostaje de residuos urbanos, Pinto (AP164.S1.2000.D6); - Barcelona Forum 2004 (AP164.S1.2000.D9); - Casa Mora (Casa para un coleccionista) (AP164.S1.2000.D10); - Plaza y torre Woermann, Las Palmas (AP164.S1.2001.D7); - Parque Cristina Enea (AP164.S1.2002.D3) - New Museum de Arte Contemporáneo, New York (AP164.S1.2003.D1); - Sagüés (AP164.S1.2003.D5); - DeCoro: decoración urbana (AP164.S1.2004.D8); - EPFL learning center, Lausanne (AP164.S1.2004.D9).
Personnes et institutions:
Date:
ca. 2005
ca. 2005
Titre:
Project's participants, Grand Tour, exposición
Actions:
ARCH278367
Description:
File's title: fichas de proyectos It includes the following projects: - Biblioteca Usera (AP164.S1.1995.D1); - Planta de reciclaje de residuos urbanos de Valdemingómez (AP164.S1.1996.D4); - Estudio Gordillo (AP164.S1.1999.D6); - Pabellón de gimnasia en el parque del Retiro (AP164.S1.2000.D3); - Planta de biometanización y compostaje de residuos urbanos, Pinto (AP164.S1.2000.D6); - Barcelona Forum 2004 (AP164.S1.2000.D9); - Casa Mora (Casa para un coleccionista) (AP164.S1.2000.D10); - Plaza y torre Woermann, Las Palmas (AP164.S1.2001.D7); - Parque Cristina Enea (AP164.S1.2002.D3) - New Museum de Arte Contemporáneo, New York (AP164.S1.2003.D1); - Sagüés (AP164.S1.2003.D5); - DeCoro: decoración urbana (AP164.S1.2004.D8); - EPFL learning center, Lausanne (AP164.S1.2004.D9).
Project's participants, Grand Tour, exposición
Actions:
ARCH278367
Description:
File's title: fichas de proyectos It includes the following projects: - Biblioteca Usera (AP164.S1.1995.D1); - Planta de reciclaje de residuos urbanos de Valdemingómez (AP164.S1.1996.D4); - Estudio Gordillo (AP164.S1.1999.D6); - Pabellón de gimnasia en el parque del Retiro (AP164.S1.2000.D3); - Planta de biometanización y compostaje de residuos urbanos, Pinto (AP164.S1.2000.D6); - Barcelona Forum 2004 (AP164.S1.2000.D9); - Casa Mora (Casa para un coleccionista) (AP164.S1.2000.D10); - Plaza y torre Woermann, Las Palmas (AP164.S1.2001.D7); - Parque Cristina Enea (AP164.S1.2002.D3) - New Museum de Arte Contemporáneo, New York (AP164.S1.2003.D1); - Sagüés (AP164.S1.2003.D5); - DeCoro: decoración urbana (AP164.S1.2004.D8); - EPFL learning center, Lausanne (AP164.S1.2004.D9).
Classification:
documents textuels
documents textuels
Date:
ca. 2005
ca. 2005
Personnes et institutions:
Classification:
documents textuels
documents textuels
Numéro de référence:
ARCH257321
Description:
mixed reports: Transit Station and Large Public assembly Facilities, Office Buildings, Science, Technology and Computer Centres, Museum Packet, Mid East Projects, Hotel List, Law Courts, Office buildings and Data Centres, Project Descriptions R-Z, Projects list, Notes AEA Projects, miscellaneous Photographs: miscellaneous unidentified, Yordale Subway Station, The World Bank, Western Washington, Woodside Residence, Robson Sqaure, Witting Place, U.C Irvine, USCD, Vancouver Art Gallery, Wall Street, Westin Bayshore, Wilshire Art Complex, Village Lake Louise, Taos Resort Study Model, SunLife Building, U.B.C Facility Club, University of Victoria, Tokyo international Trade Fair Pavillon, Teck Mining, Sunkin House, Saudi Embassy, Sawaber Housing, Spadina Quay, Songhees Seniors Tower, Shangai Culture, Saskatoon Hospital
ARCH257321
Description:
mixed reports: Transit Station and Large Public assembly Facilities, Office Buildings, Science, Technology and Computer Centres, Museum Packet, Mid East Projects, Hotel List, Law Courts, Office buildings and Data Centres, Project Descriptions R-Z, Projects list, Notes AEA Projects, miscellaneous Photographs: miscellaneous unidentified, Yordale Subway Station, The World Bank, Western Washington, Woodside Residence, Robson Sqaure, Witting Place, U.C Irvine, USCD, Vancouver Art Gallery, Wall Street, Westin Bayshore, Wilshire Art Complex, Village Lake Louise, Taos Resort Study Model, SunLife Building, U.B.C Facility Club, University of Victoria, Tokyo international Trade Fair Pavillon, Teck Mining, Sunkin House, Saudi Embassy, Sawaber Housing, Spadina Quay, Songhees Seniors Tower, Shangai Culture, Saskatoon Hospital
Personnes et institutions:
Titre:
Reports, projects descriptions and projects photographs for promotion
Actions:
ARCH257321
Description:
mixed reports: Transit Station and Large Public assembly Facilities, Office Buildings, Science, Technology and Computer Centres, Museum Packet, Mid East Projects, Hotel List, Law Courts, Office buildings and Data Centres, Project Descriptions R-Z, Projects list, Notes AEA Projects, miscellaneous Photographs: miscellaneous unidentified, Yordale Subway Station, The World Bank, Western Washington, Woodside Residence, Robson Sqaure, Witting Place, U.C Irvine, USCD, Vancouver Art Gallery, Wall Street, Westin Bayshore, Wilshire Art Complex, Village Lake Louise, Taos Resort Study Model, SunLife Building, U.B.C Facility Club, University of Victoria, Tokyo international Trade Fair Pavillon, Teck Mining, Sunkin House, Saudi Embassy, Sawaber Housing, Spadina Quay, Songhees Seniors Tower, Shangai Culture, Saskatoon Hospital
Reports, projects descriptions and projects photographs for promotion
Actions:
ARCH257321
Description:
mixed reports: Transit Station and Large Public assembly Facilities, Office Buildings, Science, Technology and Computer Centres, Museum Packet, Mid East Projects, Hotel List, Law Courts, Office buildings and Data Centres, Project Descriptions R-Z, Projects list, Notes AEA Projects, miscellaneous Photographs: miscellaneous unidentified, Yordale Subway Station, The World Bank, Western Washington, Woodside Residence, Robson Sqaure, Witting Place, U.C Irvine, USCD, Vancouver Art Gallery, Wall Street, Westin Bayshore, Wilshire Art Complex, Village Lake Louise, Taos Resort Study Model, SunLife Building, U.B.C Facility Club, University of Victoria, Tokyo international Trade Fair Pavillon, Teck Mining, Sunkin House, Saudi Embassy, Sawaber Housing, Spadina Quay, Songhees Seniors Tower, Shangai Culture, Saskatoon Hospital
Classification:
documents textuels
documents textuels
Personnes et institutions:
Classification:
expositions
expositions
Actions:
Description:
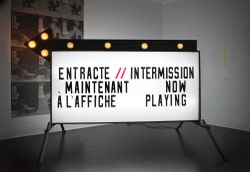
Les galeries du CCA sont transformées en salles de projection cinématographique afin de présenter une gamme de films artistiques, scientifiques et expérimentaux traitant des thèmes de la vitesse et de l’espace. Choisis par des commissaires à même les archives de la NASA, de l’Office national du film du Canada (ONF), du Musée national de l’air et de l’espace de la(...)
Les galeries du CCA sont transformées en salles de projection cinématographique afin de présenter une gamme de films artistiques, scientifiques et expérimentaux traitant des thèmes de la vitesse et de l’espace. Choisis par des commissaires à même les archives de la NASA, de l’Office national du film du Canada (ONF), du Musée national de l’air et de l’espace de la(...)
Localisation:
Salles principales
Salles principales
Date:
25 novembre 2009 au 28 février 2010
25 novembre 2009 au 28 février 2010
Titre:
Entracte : Films d'un futur héroïque
Actions:
Description:
Les galeries du CCA sont transformées en salles de projection cinématographique afin de présenter une gamme de films artistiques, scientifiques et expérimentaux traitant des thèmes de la vitesse et de l’espace. Choisis par des commissaires à même les archives de la NASA, de l’Office national du film du Canada (ONF), du Musée national de l’air et de l’espace de la(...)
Entracte : Films d'un futur héroïque
Actions:
Description:
Les galeries du CCA sont transformées en salles de projection cinématographique afin de présenter une gamme de films artistiques, scientifiques et expérimentaux traitant des thèmes de la vitesse et de l’espace. Choisis par des commissaires à même les archives de la NASA, de l’Office national du film du Canada (ONF), du Musée national de l’air et de l’espace de la(...)
Classification:
expositions
expositions
Date:
25 novembre 2009 au
28 février 2010
25 novembre 2009 au
28 février 2010
Localisation:
Salles principales
Salles principales
Numéro de référence:
PHCON2002:0016:008
Description:
Binder documents exhibitions from 1991 to 1997 that included the work of Gordon Matta-Clark, along with exhibition reviews, photographs, and articles. A number of reviews are for the major 1992-1993 exhibition "Gordon Matta-Clark", organized by IVAM Centre Julio Gonzalez in Valencia, Spain, which traveled to London, United Kingdom, and Marseilles, France as well as the 1997 exhibition "Reorganizing Structure by Drawings Through It: Zeichnung bei Gordon Matta-Clark" organized by the Generali Foundation in Vienna, Austria at P.S. 1 Contemporary Art Center in New York City, the Museum of Contemporary Art in Barcelona, Spain and the Westfälisches Landesmuseum für Kunst und Kulturgeschichte in Münster, Germany. Also contained in the binder is correspondence and information relating to the Gordon Matta-Clark Trust, which awarded fellowships to artists. Binder contains photographs and textual records.
PHCON2002:0016:008
Description:
Binder documents exhibitions from 1991 to 1997 that included the work of Gordon Matta-Clark, along with exhibition reviews, photographs, and articles. A number of reviews are for the major 1992-1993 exhibition "Gordon Matta-Clark", organized by IVAM Centre Julio Gonzalez in Valencia, Spain, which traveled to London, United Kingdom, and Marseilles, France as well as the 1997 exhibition "Reorganizing Structure by Drawings Through It: Zeichnung bei Gordon Matta-Clark" organized by the Generali Foundation in Vienna, Austria at P.S. 1 Contemporary Art Center in New York City, the Museum of Contemporary Art in Barcelona, Spain and the Westfälisches Landesmuseum für Kunst und Kulturgeschichte in Münster, Germany. Also contained in the binder is correspondence and information relating to the Gordon Matta-Clark Trust, which awarded fellowships to artists. Binder contains photographs and textual records.
Personnes et institutions:
Date:
1990-1997
1990-1997
Titre:
Reviews, Announcements, Catalogues 1990-97
Actions:
PHCON2002:0016:008
Description:
Binder documents exhibitions from 1991 to 1997 that included the work of Gordon Matta-Clark, along with exhibition reviews, photographs, and articles. A number of reviews are for the major 1992-1993 exhibition "Gordon Matta-Clark", organized by IVAM Centre Julio Gonzalez in Valencia, Spain, which traveled to London, United Kingdom, and Marseilles, France as well as the 1997 exhibition "Reorganizing Structure by Drawings Through It: Zeichnung bei Gordon Matta-Clark" organized by the Generali Foundation in Vienna, Austria at P.S. 1 Contemporary Art Center in New York City, the Museum of Contemporary Art in Barcelona, Spain and the Westfälisches Landesmuseum für Kunst und Kulturgeschichte in Münster, Germany. Also contained in the binder is correspondence and information relating to the Gordon Matta-Clark Trust, which awarded fellowships to artists. Binder contains photographs and textual records.
Reviews, Announcements, Catalogues 1990-97
Actions:
PHCON2002:0016:008
Description:
Binder documents exhibitions from 1991 to 1997 that included the work of Gordon Matta-Clark, along with exhibition reviews, photographs, and articles. A number of reviews are for the major 1992-1993 exhibition "Gordon Matta-Clark", organized by IVAM Centre Julio Gonzalez in Valencia, Spain, which traveled to London, United Kingdom, and Marseilles, France as well as the 1997 exhibition "Reorganizing Structure by Drawings Through It: Zeichnung bei Gordon Matta-Clark" organized by the Generali Foundation in Vienna, Austria at P.S. 1 Contemporary Art Center in New York City, the Museum of Contemporary Art in Barcelona, Spain and the Westfälisches Landesmuseum für Kunst und Kulturgeschichte in Münster, Germany. Also contained in the binder is correspondence and information relating to the Gordon Matta-Clark Trust, which awarded fellowships to artists. Binder contains photographs and textual records.
Date:
1990-1997
1990-1997
Personnes et institutions:
Classification:
photographies
photographies
Actions:
Numéro de référence:
PH1998:0001:003
Description:
- Photographs PH1998:0001:001-058 show images of Red Square in Moscow before and during the construction of the three Lenin Mausoleums designed by A. Shchusev (before construction: PH1998:0001:001-004; the first wooden mausoleum: 25 - 27 January 1924, PH1998:0001:005-010 and PH1998:0001:012-015; the second wooden mausoleum: March - 1 May 1924, PH1998:0001:017-050; and the third stone mausoleum: June 1929 - 12 October 1930, PH1998:0001:051-058). Photographs PH1998:0001:001-058 also show images of some of the buildings in Red Square, including: the Kremlin Towers, Nikol'skaya Tower (Nicholas Tower), Spasskaia Tower, Corner Arsenal Tower, and Senate Tower; the Upper Shopping Arcades; the Historical Museum; Saint Basil Cathedral; the monument to Minin and Pozharsky; the Voskresenskie Iverskie Gates (Resurrection Gates); and the Senate Building.
PH1998:0001:003
Description:
- Photographs PH1998:0001:001-058 show images of Red Square in Moscow before and during the construction of the three Lenin Mausoleums designed by A. Shchusev (before construction: PH1998:0001:001-004; the first wooden mausoleum: 25 - 27 January 1924, PH1998:0001:005-010 and PH1998:0001:012-015; the second wooden mausoleum: March - 1 May 1924, PH1998:0001:017-050; and the third stone mausoleum: June 1929 - 12 October 1930, PH1998:0001:051-058). Photographs PH1998:0001:001-058 also show images of some of the buildings in Red Square, including: the Kremlin Towers, Nikol'skaya Tower (Nicholas Tower), Spasskaia Tower, Corner Arsenal Tower, and Senate Tower; the Upper Shopping Arcades; the Historical Museum; Saint Basil Cathedral; the monument to Minin and Pozharsky; the Voskresenskie Iverskie Gates (Resurrection Gates); and the Senate Building.
Personnes et institutions:
Sujet:
architecture
architecture
Date:
7 November 1918
7 November 1918
Titre:
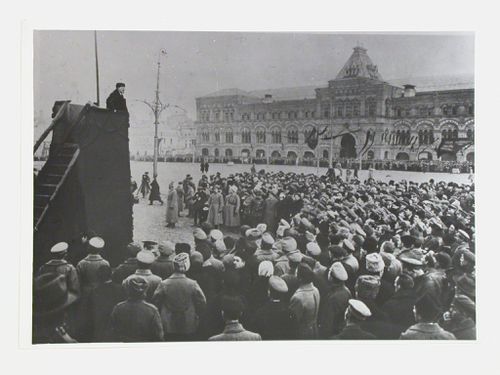
View of a meeting in Red Square showing Lenin addressing a group of soldiers from a podium with the Upper Shopping Arcades in the background, Moscow
Actions:
PH1998:0001:003
Description:
- Photographs PH1998:0001:001-058 show images of Red Square in Moscow before and during the construction of the three Lenin Mausoleums designed by A. Shchusev (before construction: PH1998:0001:001-004; the first wooden mausoleum: 25 - 27 January 1924, PH1998:0001:005-010 and PH1998:0001:012-015; the second wooden mausoleum: March - 1 May 1924, PH1998:0001:017-050; and the third stone mausoleum: June 1929 - 12 October 1930, PH1998:0001:051-058). Photographs PH1998:0001:001-058 also show images of some of the buildings in Red Square, including: the Kremlin Towers, Nikol'skaya Tower (Nicholas Tower), Spasskaia Tower, Corner Arsenal Tower, and Senate Tower; the Upper Shopping Arcades; the Historical Museum; Saint Basil Cathedral; the monument to Minin and Pozharsky; the Voskresenskie Iverskie Gates (Resurrection Gates); and the Senate Building.
View of a meeting in Red Square showing Lenin addressing a group of soldiers from a podium with the Upper Shopping Arcades in the background, Moscow
Actions:
PH1998:0001:003
Description:
- Photographs PH1998:0001:001-058 show images of Red Square in Moscow before and during the construction of the three Lenin Mausoleums designed by A. Shchusev (before construction: PH1998:0001:001-004; the first wooden mausoleum: 25 - 27 January 1924, PH1998:0001:005-010 and PH1998:0001:012-015; the second wooden mausoleum: March - 1 May 1924, PH1998:0001:017-050; and the third stone mausoleum: June 1929 - 12 October 1930, PH1998:0001:051-058). Photographs PH1998:0001:001-058 also show images of some of the buildings in Red Square, including: the Kremlin Towers, Nikol'skaya Tower (Nicholas Tower), Spasskaia Tower, Corner Arsenal Tower, and Senate Tower; the Upper Shopping Arcades; the Historical Museum; Saint Basil Cathedral; the monument to Minin and Pozharsky; the Voskresenskie Iverskie Gates (Resurrection Gates); and the Senate Building.
Classification:
photographies
photographies
Date:
7 November 1918
7 November 1918
Personnes et institutions:
Sujet:
architecture
architecture
Classification:
photographies
photographies
![View of the Upper Shopping Arcades from the Kremlin Wall [?] with the monument to Minin and Pozharsky and a Kremlin tower in the foreground, Red Square, Moscow](/img-collection/r8iNyQhTJcqHNiSq7FAfyWB5DHk=/500x375/9165.jpg)
Actions:
Numéro de référence:
PH1998:0001:004
Description:
- Photographs PH1998:0001:001-058 show images of Red Square in Moscow before and during the construction of the three Lenin Mausoleums designed by A. Shchusev (before construction: PH1998:0001:001-004; the first wooden mausoleum: 25 - 27 January 1924, PH1998:0001:005-010 and PH1998:0001:012-015; the second wooden mausoleum: March - 1 May 1924, PH1998:0001:017-050; and the third stone mausoleum: June 1929 - 12 October 1930, PH1998:0001:051-058). Photographs PH1998:0001:001-058 also show images of some of the buildings in Red Square, including: the Kremlin Towers, Nikol'skaya Tower (Nicholas Tower), Spasskaia Tower, Corner Arsenal Tower, and Senate Tower; the Upper Shopping Arcades; the Historical Museum; Saint Basil Cathedral; the monument to Minin and Pozharsky; the Voskresenskie Iverskie Gates (Resurrection Gates); and the Senate Building.
PH1998:0001:004
Description:
- Photographs PH1998:0001:001-058 show images of Red Square in Moscow before and during the construction of the three Lenin Mausoleums designed by A. Shchusev (before construction: PH1998:0001:001-004; the first wooden mausoleum: 25 - 27 January 1924, PH1998:0001:005-010 and PH1998:0001:012-015; the second wooden mausoleum: March - 1 May 1924, PH1998:0001:017-050; and the third stone mausoleum: June 1929 - 12 October 1930, PH1998:0001:051-058). Photographs PH1998:0001:001-058 also show images of some of the buildings in Red Square, including: the Kremlin Towers, Nikol'skaya Tower (Nicholas Tower), Spasskaia Tower, Corner Arsenal Tower, and Senate Tower; the Upper Shopping Arcades; the Historical Museum; Saint Basil Cathedral; the monument to Minin and Pozharsky; the Voskresenskie Iverskie Gates (Resurrection Gates); and the Senate Building.
Personnes et institutions:
Sujet:
architecture
architecture
Date:
1919
1919
Titre:
View of the Upper Shopping Arcades from the Kremlin Wall [?] with the monument to Minin and Pozharsky and a Kremlin tower in the foreground, Red Square, Moscow
Actions:
PH1998:0001:004
Description:
- Photographs PH1998:0001:001-058 show images of Red Square in Moscow before and during the construction of the three Lenin Mausoleums designed by A. Shchusev (before construction: PH1998:0001:001-004; the first wooden mausoleum: 25 - 27 January 1924, PH1998:0001:005-010 and PH1998:0001:012-015; the second wooden mausoleum: March - 1 May 1924, PH1998:0001:017-050; and the third stone mausoleum: June 1929 - 12 October 1930, PH1998:0001:051-058). Photographs PH1998:0001:001-058 also show images of some of the buildings in Red Square, including: the Kremlin Towers, Nikol'skaya Tower (Nicholas Tower), Spasskaia Tower, Corner Arsenal Tower, and Senate Tower; the Upper Shopping Arcades; the Historical Museum; Saint Basil Cathedral; the monument to Minin and Pozharsky; the Voskresenskie Iverskie Gates (Resurrection Gates); and the Senate Building.
View of the Upper Shopping Arcades from the Kremlin Wall [?] with the monument to Minin and Pozharsky and a Kremlin tower in the foreground, Red Square, Moscow
Actions:
PH1998:0001:004
Description:
- Photographs PH1998:0001:001-058 show images of Red Square in Moscow before and during the construction of the three Lenin Mausoleums designed by A. Shchusev (before construction: PH1998:0001:001-004; the first wooden mausoleum: 25 - 27 January 1924, PH1998:0001:005-010 and PH1998:0001:012-015; the second wooden mausoleum: March - 1 May 1924, PH1998:0001:017-050; and the third stone mausoleum: June 1929 - 12 October 1930, PH1998:0001:051-058). Photographs PH1998:0001:001-058 also show images of some of the buildings in Red Square, including: the Kremlin Towers, Nikol'skaya Tower (Nicholas Tower), Spasskaia Tower, Corner Arsenal Tower, and Senate Tower; the Upper Shopping Arcades; the Historical Museum; Saint Basil Cathedral; the monument to Minin and Pozharsky; the Voskresenskie Iverskie Gates (Resurrection Gates); and the Senate Building.
Classification:
photographies
photographies
Date:
1919
1919
Personnes et institutions:
Sujet:
architecture
architecture
Classification:
photographies
photographies
Actions:
Numéro de référence:
PH1998:0001:005
Description:
- Photographs PH1998:0001:001-058 show images of Red Square in Moscow before and during the construction of the three Lenin Mausoleums designed by A. Shchusev (before construction: PH1998:0001:001-004; the first wooden mausoleum: 25 - 27 January 1924, PH1998:0001:005-010 and PH1998:0001:012-015; the second wooden mausoleum: March - 1 May 1924, PH1998:0001:017-050; and the third stone mausoleum: June 1929 - 12 October 1930, PH1998:0001:051-058). Photographs PH1998:0001:001-058 also show images of some of the buildings in Red Square, including: the Kremlin Towers, Nikol'skaya Tower (Nicholas Tower), Spasskaia Tower, Corner Arsenal Tower, and Senate Tower; the Upper Shopping Arcades; the Historical Museum; Saint Basil Cathedral; the monument to Minin and Pozharsky; the Voskresenskie Iverskie Gates (Resurrection Gates); and the Senate Building.
PH1998:0001:005
Description:
- Photographs PH1998:0001:001-058 show images of Red Square in Moscow before and during the construction of the three Lenin Mausoleums designed by A. Shchusev (before construction: PH1998:0001:001-004; the first wooden mausoleum: 25 - 27 January 1924, PH1998:0001:005-010 and PH1998:0001:012-015; the second wooden mausoleum: March - 1 May 1924, PH1998:0001:017-050; and the third stone mausoleum: June 1929 - 12 October 1930, PH1998:0001:051-058). Photographs PH1998:0001:001-058 also show images of some of the buildings in Red Square, including: the Kremlin Towers, Nikol'skaya Tower (Nicholas Tower), Spasskaia Tower, Corner Arsenal Tower, and Senate Tower; the Upper Shopping Arcades; the Historical Museum; Saint Basil Cathedral; the monument to Minin and Pozharsky; the Voskresenskie Iverskie Gates (Resurrection Gates); and the Senate Building.
Personnes et institutions:
Sujet:
architecture
architecture
Date:
between 25 and 27 January 1924
between 25 and 27 January 1924
Titre:
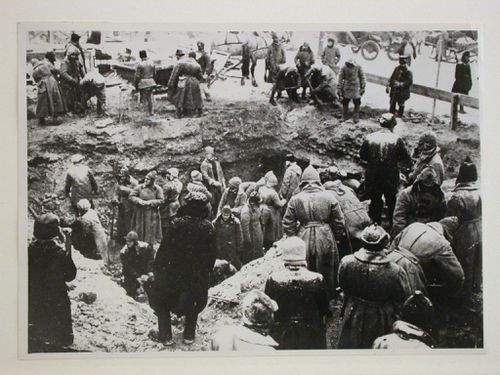
View of the construction site of the first wooden Lenin Mausoleum showing soldiers excavating the foundation pit, Red Square, Moscow
Actions:
PH1998:0001:005
Description:
- Photographs PH1998:0001:001-058 show images of Red Square in Moscow before and during the construction of the three Lenin Mausoleums designed by A. Shchusev (before construction: PH1998:0001:001-004; the first wooden mausoleum: 25 - 27 January 1924, PH1998:0001:005-010 and PH1998:0001:012-015; the second wooden mausoleum: March - 1 May 1924, PH1998:0001:017-050; and the third stone mausoleum: June 1929 - 12 October 1930, PH1998:0001:051-058). Photographs PH1998:0001:001-058 also show images of some of the buildings in Red Square, including: the Kremlin Towers, Nikol'skaya Tower (Nicholas Tower), Spasskaia Tower, Corner Arsenal Tower, and Senate Tower; the Upper Shopping Arcades; the Historical Museum; Saint Basil Cathedral; the monument to Minin and Pozharsky; the Voskresenskie Iverskie Gates (Resurrection Gates); and the Senate Building.
View of the construction site of the first wooden Lenin Mausoleum showing soldiers excavating the foundation pit, Red Square, Moscow
Actions:
PH1998:0001:005
Description:
- Photographs PH1998:0001:001-058 show images of Red Square in Moscow before and during the construction of the three Lenin Mausoleums designed by A. Shchusev (before construction: PH1998:0001:001-004; the first wooden mausoleum: 25 - 27 January 1924, PH1998:0001:005-010 and PH1998:0001:012-015; the second wooden mausoleum: March - 1 May 1924, PH1998:0001:017-050; and the third stone mausoleum: June 1929 - 12 October 1930, PH1998:0001:051-058). Photographs PH1998:0001:001-058 also show images of some of the buildings in Red Square, including: the Kremlin Towers, Nikol'skaya Tower (Nicholas Tower), Spasskaia Tower, Corner Arsenal Tower, and Senate Tower; the Upper Shopping Arcades; the Historical Museum; Saint Basil Cathedral; the monument to Minin and Pozharsky; the Voskresenskie Iverskie Gates (Resurrection Gates); and the Senate Building.
Classification:
photographies
photographies
Date:
between 25 and 27 January 1924
between 25 and 27 January 1924
Personnes et institutions:
Sujet:
architecture
architecture
Classification:
photographies
photographies
Actions:
Numéro de référence:
PH1998:0001:006
Description:
- Photographs PH1998:0001:001-058 show images of Red Square in Moscow before and during the construction of the three Lenin Mausoleums designed by A. Shchusev (before construction: PH1998:0001:001-004; the first wooden mausoleum: 25 - 27 January 1924, PH1998:0001:005-010 and PH1998:0001:012-015; the second wooden mausoleum: March - 1 May 1924, PH1998:0001:017-050; and the third stone mausoleum: June 1929 - 12 October 1930, PH1998:0001:051-058). Photographs PH1998:0001:001-058 also show images of some of the buildings in Red Square, including: the Kremlin Towers, Nikol'skaya Tower (Nicholas Tower), Spasskaia Tower, Corner Arsenal Tower, and Senate Tower; the Upper Shopping Arcades; the Historical Museum; Saint Basil Cathedral; the monument to Minin and Pozharsky; the Voskresenskie Iverskie Gates (Resurrection Gates); and the Senate Building.
PH1998:0001:006
Description:
- Photographs PH1998:0001:001-058 show images of Red Square in Moscow before and during the construction of the three Lenin Mausoleums designed by A. Shchusev (before construction: PH1998:0001:001-004; the first wooden mausoleum: 25 - 27 January 1924, PH1998:0001:005-010 and PH1998:0001:012-015; the second wooden mausoleum: March - 1 May 1924, PH1998:0001:017-050; and the third stone mausoleum: June 1929 - 12 October 1930, PH1998:0001:051-058). Photographs PH1998:0001:001-058 also show images of some of the buildings in Red Square, including: the Kremlin Towers, Nikol'skaya Tower (Nicholas Tower), Spasskaia Tower, Corner Arsenal Tower, and Senate Tower; the Upper Shopping Arcades; the Historical Museum; Saint Basil Cathedral; the monument to Minin and Pozharsky; the Voskresenskie Iverskie Gates (Resurrection Gates); and the Senate Building.
Personnes et institutions:
Sujet:
architecture
architecture
Date:
between 25 and 27 January 1924
between 25 and 27 January 1924
Titre:
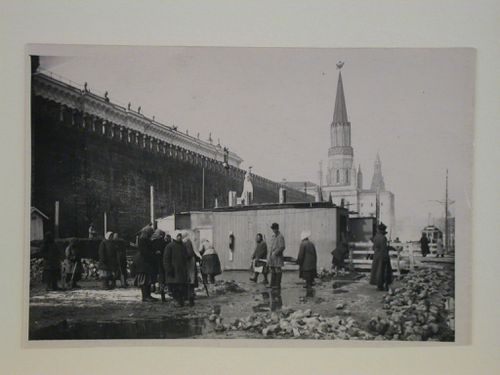
View of the construction site of the first wooden Lenin Mausoleum, showing women workers in the foreground, the access wings of the mausoleum and a monument in the centre, and the Nikol'skaia Tower (Nicholas Tower) in the background, Red Square, Moscow
Actions:
PH1998:0001:006
Description:
- Photographs PH1998:0001:001-058 show images of Red Square in Moscow before and during the construction of the three Lenin Mausoleums designed by A. Shchusev (before construction: PH1998:0001:001-004; the first wooden mausoleum: 25 - 27 January 1924, PH1998:0001:005-010 and PH1998:0001:012-015; the second wooden mausoleum: March - 1 May 1924, PH1998:0001:017-050; and the third stone mausoleum: June 1929 - 12 October 1930, PH1998:0001:051-058). Photographs PH1998:0001:001-058 also show images of some of the buildings in Red Square, including: the Kremlin Towers, Nikol'skaya Tower (Nicholas Tower), Spasskaia Tower, Corner Arsenal Tower, and Senate Tower; the Upper Shopping Arcades; the Historical Museum; Saint Basil Cathedral; the monument to Minin and Pozharsky; the Voskresenskie Iverskie Gates (Resurrection Gates); and the Senate Building.
View of the construction site of the first wooden Lenin Mausoleum, showing women workers in the foreground, the access wings of the mausoleum and a monument in the centre, and the Nikol'skaia Tower (Nicholas Tower) in the background, Red Square, Moscow
Actions:
PH1998:0001:006
Description:
- Photographs PH1998:0001:001-058 show images of Red Square in Moscow before and during the construction of the three Lenin Mausoleums designed by A. Shchusev (before construction: PH1998:0001:001-004; the first wooden mausoleum: 25 - 27 January 1924, PH1998:0001:005-010 and PH1998:0001:012-015; the second wooden mausoleum: March - 1 May 1924, PH1998:0001:017-050; and the third stone mausoleum: June 1929 - 12 October 1930, PH1998:0001:051-058). Photographs PH1998:0001:001-058 also show images of some of the buildings in Red Square, including: the Kremlin Towers, Nikol'skaya Tower (Nicholas Tower), Spasskaia Tower, Corner Arsenal Tower, and Senate Tower; the Upper Shopping Arcades; the Historical Museum; Saint Basil Cathedral; the monument to Minin and Pozharsky; the Voskresenskie Iverskie Gates (Resurrection Gates); and the Senate Building.
Classification:
photographies
photographies
Date:
between 25 and 27 January 1924
between 25 and 27 January 1924
Personnes et institutions:
Sujet:
architecture
architecture
Classification:
photographies
photographies
Actions:
Numéro de référence:
PH1998:0001:007
Description:
- Photographs PH1998:0001:001-058 show images of Red Square in Moscow before and during the construction of the three Lenin Mausoleums designed by A. Shchusev (before construction: PH1998:0001:001-004; the first wooden mausoleum: 25 - 27 January 1924, PH1998:0001:005-010 and PH1998:0001:012-015; the second wooden mausoleum: March - 1 May 1924, PH1998:0001:017-050; and the third stone mausoleum: June 1929 - 12 October 1930, PH1998:0001:051-058). Photographs PH1998:0001:001-058 also show images of some of the buildings in Red Square, including: the Kremlin Towers, Nikol'skaya Tower (Nicholas Tower), Spasskaia Tower, Corner Arsenal Tower, and Senate Tower; the Upper Shopping Arcades; the Historical Museum; Saint Basil Cathedral; the monument to Minin and Pozharsky; the Voskresenskie Iverskie Gates (Resurrection Gates); and the Senate Building.
PH1998:0001:007
Description:
- Photographs PH1998:0001:001-058 show images of Red Square in Moscow before and during the construction of the three Lenin Mausoleums designed by A. Shchusev (before construction: PH1998:0001:001-004; the first wooden mausoleum: 25 - 27 January 1924, PH1998:0001:005-010 and PH1998:0001:012-015; the second wooden mausoleum: March - 1 May 1924, PH1998:0001:017-050; and the third stone mausoleum: June 1929 - 12 October 1930, PH1998:0001:051-058). Photographs PH1998:0001:001-058 also show images of some of the buildings in Red Square, including: the Kremlin Towers, Nikol'skaya Tower (Nicholas Tower), Spasskaia Tower, Corner Arsenal Tower, and Senate Tower; the Upper Shopping Arcades; the Historical Museum; Saint Basil Cathedral; the monument to Minin and Pozharsky; the Voskresenskie Iverskie Gates (Resurrection Gates); and the Senate Building.
Personnes et institutions:
Sujet:
architecture
architecture
Date:
between 25 and 27 January 1924
between 25 and 27 January 1924
Titre:
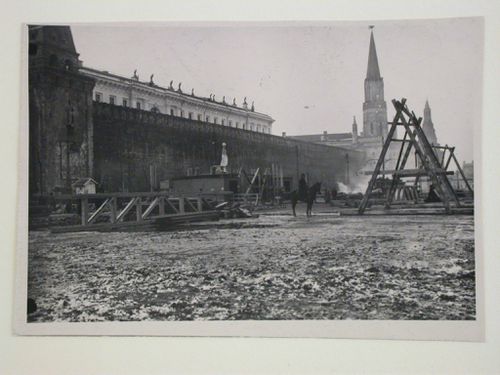
View of the construction site of the first wooden Lenin Mausoleum with the Nikol'skaya Tower (Nicholas Tower) in the background, Red Square, Moscow
Actions:
PH1998:0001:007
Description:
- Photographs PH1998:0001:001-058 show images of Red Square in Moscow before and during the construction of the three Lenin Mausoleums designed by A. Shchusev (before construction: PH1998:0001:001-004; the first wooden mausoleum: 25 - 27 January 1924, PH1998:0001:005-010 and PH1998:0001:012-015; the second wooden mausoleum: March - 1 May 1924, PH1998:0001:017-050; and the third stone mausoleum: June 1929 - 12 October 1930, PH1998:0001:051-058). Photographs PH1998:0001:001-058 also show images of some of the buildings in Red Square, including: the Kremlin Towers, Nikol'skaya Tower (Nicholas Tower), Spasskaia Tower, Corner Arsenal Tower, and Senate Tower; the Upper Shopping Arcades; the Historical Museum; Saint Basil Cathedral; the monument to Minin and Pozharsky; the Voskresenskie Iverskie Gates (Resurrection Gates); and the Senate Building.
View of the construction site of the first wooden Lenin Mausoleum with the Nikol'skaya Tower (Nicholas Tower) in the background, Red Square, Moscow
Actions:
PH1998:0001:007
Description:
- Photographs PH1998:0001:001-058 show images of Red Square in Moscow before and during the construction of the three Lenin Mausoleums designed by A. Shchusev (before construction: PH1998:0001:001-004; the first wooden mausoleum: 25 - 27 January 1924, PH1998:0001:005-010 and PH1998:0001:012-015; the second wooden mausoleum: March - 1 May 1924, PH1998:0001:017-050; and the third stone mausoleum: June 1929 - 12 October 1930, PH1998:0001:051-058). Photographs PH1998:0001:001-058 also show images of some of the buildings in Red Square, including: the Kremlin Towers, Nikol'skaya Tower (Nicholas Tower), Spasskaia Tower, Corner Arsenal Tower, and Senate Tower; the Upper Shopping Arcades; the Historical Museum; Saint Basil Cathedral; the monument to Minin and Pozharsky; the Voskresenskie Iverskie Gates (Resurrection Gates); and the Senate Building.
Classification:
photographies
photographies
Date:
between 25 and 27 January 1924
between 25 and 27 January 1924
Personnes et institutions:
Sujet:
architecture
architecture


