


5582 Résultats
Classification:
documents textuels
documents textuels
Titre:
Project files
Project files
Actions:
Numéro de référence:
DR1999:0637
Description:
documents includes project files: Max Reinhardt Haus, Whitney Museum Installation, Atocha 123 Hotel, Cities of Artificial Excavations - CCA, 19th Milan Triennale.
DR1999:0637
Description:
documents includes project files: Max Reinhardt Haus, Whitney Museum Installation, Atocha 123 Hotel, Cities of Artificial Excavations - CCA, 19th Milan Triennale.
Personnes et institutions:
Titre:
Project files
Actions:
DR1999:0637
Description:
documents includes project files: Max Reinhardt Haus, Whitney Museum Installation, Atocha 123 Hotel, Cities of Artificial Excavations - CCA, 19th Milan Triennale.
Project files
Actions:
DR1999:0637
Description:
documents includes project files: Max Reinhardt Haus, Whitney Museum Installation, Atocha 123 Hotel, Cities of Artificial Excavations - CCA, 19th Milan Triennale.
Classification:
documents textuels
documents textuels
Personnes et institutions:
Classification:
archives
Niveau de description archivistique:
Fonds
archives
Niveau de description archivistique:
Fonds
Titre:
Fonds Umberto Riva
Fonds Umberto Riva
Numéro de référence:
AP180
Résumé:
The Umberto Riva fonds documents Riva’s work as an architect and designer, predominantly in Italy, between the 1960s to the early 2010s. Included are drawings related to over 80 architectural projects, furniture designs, and exhibition designs.
AP180
Résumé:
The Umberto Riva fonds documents Riva’s work as an architect and designer, predominantly in Italy, between the 1960s to the early 2010s. Included are drawings related to over 80 architectural projects, furniture designs, and exhibition designs.
Personnes et institutions:
Date:
1959-2012
1959-2012
Titre:
Fonds Umberto Riva
Actions:
AP180
Résumé:
The Umberto Riva fonds documents Riva’s work as an architect and designer, predominantly in Italy, between the 1960s to the early 2010s. Included are drawings related to over 80 architectural projects, furniture designs, and exhibition designs.
Fonds Umberto Riva
Actions:
AP180
Résumé:
The Umberto Riva fonds documents Riva’s work as an architect and designer, predominantly in Italy, between the 1960s to the early 2010s. Included are drawings related to over 80 architectural projects, furniture designs, and exhibition designs.
Classification:
archives
Niveau de description archivistique:
Fonds
archives
Niveau de description archivistique:
Fonds
Date:
1959-2012
1959-2012
Personnes et institutions:
Classification:
livres
livres
Numéro de référence:
ARCH183732
ARCH183732
Personnes et institutions:
Date:
published 1985
published 1985
Classification:
livres
livres
Date:
published 1985
published 1985
Personnes et institutions:
Niveau de description archivistique:
Série(s)
Série(s)
Numéro de référence:
CP138.S3
Description:
Series consists of binders of photographic material made by Gordon Matta-Clark (1943-1978) or at his direction. Three of the binders include material made on trips to Mexico, South America and Europe along with photographs of activities in New York. Additionally, the other three binders contain CCA-made copies of originals in the possession of Jane Crawford and owned by the Estate of Gordon Matta-Clark, which document Matta-Clark's early projects. While few of the photographs in these binders relate directly to his finished projects, it is assumed that many of the photographs were made with the intention of using them in future projects. Material in this series was produced between 1943 and 1978. Series contains ring binders and digital photographs.
CP138.S3
Description:
Series consists of binders of photographic material made by Gordon Matta-Clark (1943-1978) or at his direction. Three of the binders include material made on trips to Mexico, South America and Europe along with photographs of activities in New York. Additionally, the other three binders contain CCA-made copies of originals in the possession of Jane Crawford and owned by the Estate of Gordon Matta-Clark, which document Matta-Clark's early projects. While few of the photographs in these binders relate directly to his finished projects, it is assumed that many of the photographs were made with the intention of using them in future projects. Material in this series was produced between 1943 and 1978. Series contains ring binders and digital photographs.
Personnes et institutions:
Date:
[1943-1978, predominant 1970-1978]
[1943-1978, predominant 1970-1978]
Titre:
Gordon Matta-Clark's Working Photographs
Actions:
CP138.S3
Description:
Series consists of binders of photographic material made by Gordon Matta-Clark (1943-1978) or at his direction. Three of the binders include material made on trips to Mexico, South America and Europe along with photographs of activities in New York. Additionally, the other three binders contain CCA-made copies of originals in the possession of Jane Crawford and owned by the Estate of Gordon Matta-Clark, which document Matta-Clark's early projects. While few of the photographs in these binders relate directly to his finished projects, it is assumed that many of the photographs were made with the intention of using them in future projects. Material in this series was produced between 1943 and 1978. Series contains ring binders and digital photographs.
Gordon Matta-Clark's Working Photographs
Actions:
CP138.S3
Description:
Series consists of binders of photographic material made by Gordon Matta-Clark (1943-1978) or at his direction. Three of the binders include material made on trips to Mexico, South America and Europe along with photographs of activities in New York. Additionally, the other three binders contain CCA-made copies of originals in the possession of Jane Crawford and owned by the Estate of Gordon Matta-Clark, which document Matta-Clark's early projects. While few of the photographs in these binders relate directly to his finished projects, it is assumed that many of the photographs were made with the intention of using them in future projects. Material in this series was produced between 1943 and 1978. Series contains ring binders and digital photographs.
Niveau de description archivistique:
Series 3
Series 3
Date:
[1943-1978, predominant 1970-1978]
[1943-1978, predominant 1970-1978]
Personnes et institutions:
Niveau de description archivistique:
Série(s)
Série(s)
Titre:
Promotion de l'événement
Promotion de l'événement
Numéro de référence:
AP095.S4
Description:
La série nous renseigne sur l'appel de candidature au concours, sur l'exposition qui s'est tenue à Venise et la campagne de promotion entourant la tenue de l'événement. La série contient deux exemplaires du document diffusé pour inviter les jeunes architectes canadiens à participer au concours d'idées lancé en 1995, un exemplaire de la publication Réciprocité, Patkau +16, produite par le CCA en 1996, présentant les lauréats exposés et l'agence Patkau Architects, et enfin 321 documents photographiques (portraits de Phyllis Lambert, de John et Patrcicia Patkau et de Michael Cunnignam, et des panneaux exposés) produits dans le but notamment d'être distribuées aux médias dans le cadre d'une campagne de promotion de l'événement.
AP095.S4
Description:
La série nous renseigne sur l'appel de candidature au concours, sur l'exposition qui s'est tenue à Venise et la campagne de promotion entourant la tenue de l'événement. La série contient deux exemplaires du document diffusé pour inviter les jeunes architectes canadiens à participer au concours d'idées lancé en 1995, un exemplaire de la publication Réciprocité, Patkau +16, produite par le CCA en 1996, présentant les lauréats exposés et l'agence Patkau Architects, et enfin 321 documents photographiques (portraits de Phyllis Lambert, de John et Patrcicia Patkau et de Michael Cunnignam, et des panneaux exposés) produits dans le but notamment d'être distribuées aux médias dans le cadre d'une campagne de promotion de l'événement.
Personnes et institutions:
Date:
1995-1996
1995-1996
Titre:
Promotion de l'événement
Actions:
AP095.S4
Description:
La série nous renseigne sur l'appel de candidature au concours, sur l'exposition qui s'est tenue à Venise et la campagne de promotion entourant la tenue de l'événement. La série contient deux exemplaires du document diffusé pour inviter les jeunes architectes canadiens à participer au concours d'idées lancé en 1995, un exemplaire de la publication Réciprocité, Patkau +16, produite par le CCA en 1996, présentant les lauréats exposés et l'agence Patkau Architects, et enfin 321 documents photographiques (portraits de Phyllis Lambert, de John et Patrcicia Patkau et de Michael Cunnignam, et des panneaux exposés) produits dans le but notamment d'être distribuées aux médias dans le cadre d'une campagne de promotion de l'événement.
Promotion de l'événement
Actions:
AP095.S4
Description:
La série nous renseigne sur l'appel de candidature au concours, sur l'exposition qui s'est tenue à Venise et la campagne de promotion entourant la tenue de l'événement. La série contient deux exemplaires du document diffusé pour inviter les jeunes architectes canadiens à participer au concours d'idées lancé en 1995, un exemplaire de la publication Réciprocité, Patkau +16, produite par le CCA en 1996, présentant les lauréats exposés et l'agence Patkau Architects, et enfin 321 documents photographiques (portraits de Phyllis Lambert, de John et Patrcicia Patkau et de Michael Cunnignam, et des panneaux exposés) produits dans le but notamment d'être distribuées aux médias dans le cadre d'une campagne de promotion de l'événement.
Niveau de description archivistique:
Série 4
Série 4
Date:
1995-1996
1995-1996
Personnes et institutions:
Niveau de description archivistique:
Sous-série
Sous-série
Numéro de référence:
AP018.S1.1980.PR09.SS2
Description:
This subproject series documents the installation of Citibank's signage on the University Place building in Toronto from 1982-1984. The office identified the project number as 8009-8214A. The project consisted of the installation of two Citibank logos on the north and south sides of University Place at the top of the building. The project is recorded through drawings, photographic materials showing the installation and design, and textual records containing correspondence, planning, air conditioning revisions, and publicity dating from 1981-1986. The CCA also holds materials for project associated with this subproject, which document the design and construction of the University Place Building (AP018.S1.1980.PR09). Subproject materials are viewed separately from this project due to the different project numbers originally assigned by the office.
AP018.S1.1980.PR09.SS2
Description:
This subproject series documents the installation of Citibank's signage on the University Place building in Toronto from 1982-1984. The office identified the project number as 8009-8214A. The project consisted of the installation of two Citibank logos on the north and south sides of University Place at the top of the building. The project is recorded through drawings, photographic materials showing the installation and design, and textual records containing correspondence, planning, air conditioning revisions, and publicity dating from 1981-1986. The CCA also holds materials for project associated with this subproject, which document the design and construction of the University Place Building (AP018.S1.1980.PR09). Subproject materials are viewed separately from this project due to the different project numbers originally assigned by the office.
Personnes et institutions:
Date:
1981-1986
1981-1986
Titre:
Citibank Signage, University Place, Toronto (1982-1984)
Actions:
AP018.S1.1980.PR09.SS2
Description:
This subproject series documents the installation of Citibank's signage on the University Place building in Toronto from 1982-1984. The office identified the project number as 8009-8214A. The project consisted of the installation of two Citibank logos on the north and south sides of University Place at the top of the building. The project is recorded through drawings, photographic materials showing the installation and design, and textual records containing correspondence, planning, air conditioning revisions, and publicity dating from 1981-1986. The CCA also holds materials for project associated with this subproject, which document the design and construction of the University Place Building (AP018.S1.1980.PR09). Subproject materials are viewed separately from this project due to the different project numbers originally assigned by the office.
Citibank Signage, University Place, Toronto (1982-1984)
Actions:
AP018.S1.1980.PR09.SS2
Description:
This subproject series documents the installation of Citibank's signage on the University Place building in Toronto from 1982-1984. The office identified the project number as 8009-8214A. The project consisted of the installation of two Citibank logos on the north and south sides of University Place at the top of the building. The project is recorded through drawings, photographic materials showing the installation and design, and textual records containing correspondence, planning, air conditioning revisions, and publicity dating from 1981-1986. The CCA also holds materials for project associated with this subproject, which document the design and construction of the University Place Building (AP018.S1.1980.PR09). Subproject materials are viewed separately from this project due to the different project numbers originally assigned by the office.
Niveau de description archivistique:
Project
Project
Date:
1981-1986
1981-1986
Personnes et institutions:
Classification:
événements
événements
Actions:
Description:
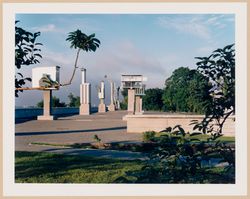
Rejoignez-nous tout l’été pour un dialogue entre nature, architecture et tissu urbain, avec les visites guidées de notre jardin de sculptures du CCA.
Rejoignez-nous tout l’été pour un dialogue entre nature, architecture et tissu urbain, avec les visites guidées de notre jardin de sculptures du CCA.
Date:
août 2025, 13h en anglais, 14h30 en français
août 2025, 13h en anglais, 14h30 en français
Titre:
Visites guidées du jardin de sculptures
Actions:
Description:
Rejoignez-nous tout l’été pour un dialogue entre nature, architecture et tissu urbain, avec les visites guidées de notre jardin de sculptures du CCA.
Visites guidées du jardin de sculptures
Actions:
Description:
Rejoignez-nous tout l’été pour un dialogue entre nature, architecture et tissu urbain, avec les visites guidées de notre jardin de sculptures du CCA.
Classification:
événements
événements
Date:
août 2025
13h en anglais, 14h30 en français
août 2025
13h en anglais, 14h30 en français
Classification:
événements
événements
Actions:
Description:
Rejoignez-nous tout l’été pour un dialogue entre nature, architecture et tissu urbain, avec les visites guidées de notre jardin de sculptures du CCA.
Rejoignez-nous tout l’été pour un dialogue entre nature, architecture et tissu urbain, avec les visites guidées de notre jardin de sculptures du CCA.
Date:
septembre 2025, 13h en anglais, 14h30 en français
septembre 2025, 13h en anglais, 14h30 en français
Titre:
Visites guidées du jardin de sculptures
Actions:
Description:
Rejoignez-nous tout l’été pour un dialogue entre nature, architecture et tissu urbain, avec les visites guidées de notre jardin de sculptures du CCA.
Visites guidées du jardin de sculptures
Actions:
Description:
Rejoignez-nous tout l’été pour un dialogue entre nature, architecture et tissu urbain, avec les visites guidées de notre jardin de sculptures du CCA.
Classification:
événements
événements
Date:
septembre 2025
13h en anglais, 14h30 en français
septembre 2025
13h en anglais, 14h30 en français
Classification:
expositions
expositions
Actions:
Description:
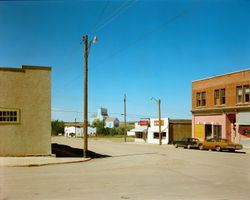
Cette lecture critique qui s’appuie sur une série de projets représentatifs tirés de la Collection du CCA met en évidence les dynamiques quotidiennes spatiales et de pouvoir, créatrices de ces espaces médians mais rarement reconnues. Au-delà de la restitution, comment les architectes peuvent-ils participer à l’imaginaire d’avenirs plus justes pour les sites de dépossession?
Cette lecture critique qui s’appuie sur une série de projets représentatifs tirés de la Collection du CCA met en évidence les dynamiques quotidiennes spatiales et de pouvoir, créatrices de ces espaces médians mais rarement reconnues. Au-delà de la restitution, comment les architectes peuvent-ils participer à l’imaginaire d’avenirs plus justes pour les sites de dépossession?
Localisation:
Vitrines Mot(s)-clé(s):
Espaces médians, vitrines, Rafico Ruiz, Louise Paradis, autochtones, souveraineté, Ella den Elzen, Camille Saade-Traboulsi
Vitrines Mot(s)-clé(s):
Espaces médians, vitrines, Rafico Ruiz, Louise Paradis, autochtones, souveraineté, Ella den Elzen, Camille Saade-Traboulsi
Date:
10 février 2021 au 13 mars 2022
10 février 2021 au 13 mars 2022
Titre:
Espaces médians : repères de dépossession
Actions:
Description:
Cette lecture critique qui s’appuie sur une série de projets représentatifs tirés de la Collection du CCA met en évidence les dynamiques quotidiennes spatiales et de pouvoir, créatrices de ces espaces médians mais rarement reconnues. Au-delà de la restitution, comment les architectes peuvent-ils participer à l’imaginaire d’avenirs plus justes pour les sites de dépossession?
Espaces médians : repères de dépossession
Actions:
Description:
Cette lecture critique qui s’appuie sur une série de projets représentatifs tirés de la Collection du CCA met en évidence les dynamiques quotidiennes spatiales et de pouvoir, créatrices de ces espaces médians mais rarement reconnues. Au-delà de la restitution, comment les architectes peuvent-ils participer à l’imaginaire d’avenirs plus justes pour les sites de dépossession?
Classification:
expositions
expositions
Date:
10 février 2021 au
13 mars 2022
10 février 2021 au
13 mars 2022
Localisation:
Vitrines Mot(s)-clé(s):
Espaces médians, vitrines, Rafico Ruiz, Louise Paradis, autochtones, souveraineté, Ella den Elzen, Camille Saade-Traboulsi
Vitrines Mot(s)-clé(s):
Espaces médians, vitrines, Rafico Ruiz, Louise Paradis, autochtones, souveraineté, Ella den Elzen, Camille Saade-Traboulsi
Classification:
articles
articles

Titre:
L’or et la pierre
L’or et la pierre
Actions:
Dossier:
Architecture de l’invocation
Architecture de l’invocation


