


16283 Résultats
Classification:
dessins, documents textuels
dessins, documents textuels
Numéro de référence:
AP142.S1.D220.P1
Description:
sketches, drawings, maps, photographs, correspondence, architect's statements, specifications, calculations, contracts, contract documents, financial records, promotional material, clippings, schedules for drawings, a technical report, a business card, a logo, and notes
AP142.S1.D220.P1
Description:
sketches, drawings, maps, photographs, correspondence, architect's statements, specifications, calculations, contracts, contract documents, financial records, promotional material, clippings, schedules for drawings, a technical report, a business card, a logo, and notes
Personnes et institutions:
Titre:
Sketches, drawings, maps, photographs, correspondence
Actions:
AP142.S1.D220.P1
Description:
sketches, drawings, maps, photographs, correspondence, architect's statements, specifications, calculations, contracts, contract documents, financial records, promotional material, clippings, schedules for drawings, a technical report, a business card, a logo, and notes
Sketches, drawings, maps, photographs, correspondence
Actions:
AP142.S1.D220.P1
Description:
sketches, drawings, maps, photographs, correspondence, architect's statements, specifications, calculations, contracts, contract documents, financial records, promotional material, clippings, schedules for drawings, a technical report, a business card, a logo, and notes
Classification:
dessins, documents textuels
dessins, documents textuels
Personnes et institutions:
Classification:
documents textuels
documents textuels
Numéro de référence:
AP142.S1.D211.P1
Description:
sketches, drawings, maps, photographs, correspondence, an architect's statement, a building programme, a financial record, promotional material, legends for drawings, labels for drawings, schedules of drawings, and photocopies of views of Moji and drawings
AP142.S1.D211.P1
Description:
sketches, drawings, maps, photographs, correspondence, an architect's statement, a building programme, a financial record, promotional material, legends for drawings, labels for drawings, schedules of drawings, and photocopies of views of Moji and drawings
Personnes et institutions:
Titre:
Sketches, drawings, maps, photographs, correspondence
Actions:
AP142.S1.D211.P1
Description:
sketches, drawings, maps, photographs, correspondence, an architect's statement, a building programme, a financial record, promotional material, legends for drawings, labels for drawings, schedules of drawings, and photocopies of views of Moji and drawings
Sketches, drawings, maps, photographs, correspondence
Actions:
AP142.S1.D211.P1
Description:
sketches, drawings, maps, photographs, correspondence, an architect's statement, a building programme, a financial record, promotional material, legends for drawings, labels for drawings, schedules of drawings, and photocopies of views of Moji and drawings
Classification:
documents textuels
documents textuels
Personnes et institutions:
Classification:
dessins
dessins
Numéro de référence:
ARCH153779
Description:
views of miscellaneous subject matter including street plan of Chicago, Illinois and unknown cities in U.S. and Germany; slides for a presentation by Robert A. Stern; possible illustrative material for Kenneth Frampton book
ARCH153779
Description:
views of miscellaneous subject matter including street plan of Chicago, Illinois and unknown cities in U.S. and Germany; slides for a presentation by Robert A. Stern; possible illustrative material for Kenneth Frampton book
Personnes et institutions:
Date:
circa 1970-1980
circa 1970-1980
Titre:
Views of miscellaneous subject matter including street plan of Chicago
Actions:
ARCH153779
Description:
views of miscellaneous subject matter including street plan of Chicago, Illinois and unknown cities in U.S. and Germany; slides for a presentation by Robert A. Stern; possible illustrative material for Kenneth Frampton book
Views of miscellaneous subject matter including street plan of Chicago
Actions:
ARCH153779
Description:
views of miscellaneous subject matter including street plan of Chicago, Illinois and unknown cities in U.S. and Germany; slides for a presentation by Robert A. Stern; possible illustrative material for Kenneth Frampton book
Classification:
dessins
dessins
Date:
circa 1970-1980
circa 1970-1980
Personnes et institutions:
Classification:
dessins
dessins
Numéro de référence:
DR2012:0012:003
Description:
Consists of axonometric drawings of the column figures in the CCA garden. Material was originally housed in a tube labelled "CAN. TRIB. H.R. 1998-1990/Laser prints of drawings - Axono's of Col. Figures".
DR2012:0012:003
Description:
Consists of axonometric drawings of the column figures in the CCA garden. Material was originally housed in a tube labelled "CAN. TRIB. H.R. 1998-1990/Laser prints of drawings - Axono's of Col. Figures".
Personnes et institutions:
Date:
1990
1990
Titre:
Axonometric drawings of the column figures in the CCA garden
Actions:
DR2012:0012:003
Description:
Consists of axonometric drawings of the column figures in the CCA garden. Material was originally housed in a tube labelled "CAN. TRIB. H.R. 1998-1990/Laser prints of drawings - Axono's of Col. Figures".
Axonometric drawings of the column figures in the CCA garden
Actions:
DR2012:0012:003
Description:
Consists of axonometric drawings of the column figures in the CCA garden. Material was originally housed in a tube labelled "CAN. TRIB. H.R. 1998-1990/Laser prints of drawings - Axono's of Col. Figures".
Classification:
dessins
dessins
Date:
1990
1990
Personnes et institutions:
Classification:
expositions
expositions
Titre:
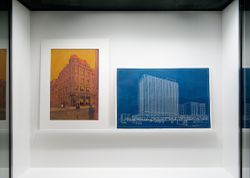
Sur les traces des... gens
Sur les traces des... gens
Actions:
Description:
L’un des indicateurs de la modernité à partir du XVIIIe siècle est l’apparition des « gens » comme nouvelle entité politique respectée. En réponse à ce phénomène, les architectes se sont engagés dans la transformation des villes, ont exploré de nouvelles technologies, testé de nouveaux discours en architecture et ont pris part dans des conflits culturels enflammés – le(...)
L’un des indicateurs de la modernité à partir du XVIIIe siècle est l’apparition des « gens » comme nouvelle entité politique respectée. En réponse à ce phénomène, les architectes se sont engagés dans la transformation des villes, ont exploré de nouvelles technologies, testé de nouveaux discours en architecture et ont pris part dans des conflits culturels enflammés – le(...)
Localisation:
Vitrines
Vitrines
Date:
5 octobre 2011 au 22 janvier 2012
5 octobre 2011 au 22 janvier 2012
Titre:
Sur les traces des... gens
Actions:
Description:
L’un des indicateurs de la modernité à partir du XVIIIe siècle est l’apparition des « gens » comme nouvelle entité politique respectée. En réponse à ce phénomène, les architectes se sont engagés dans la transformation des villes, ont exploré de nouvelles technologies, testé de nouveaux discours en architecture et ont pris part dans des conflits culturels enflammés – le(...)
Sur les traces des... gens
Actions:
Description:
L’un des indicateurs de la modernité à partir du XVIIIe siècle est l’apparition des « gens » comme nouvelle entité politique respectée. En réponse à ce phénomène, les architectes se sont engagés dans la transformation des villes, ont exploré de nouvelles technologies, testé de nouveaux discours en architecture et ont pris part dans des conflits culturels enflammés – le(...)
Classification:
expositions
expositions
Date:
5 octobre 2011 au
22 janvier 2012
5 octobre 2011 au
22 janvier 2012
Localisation:
Vitrines
Vitrines
Classification:
expositions
expositions
Actions:
Description:
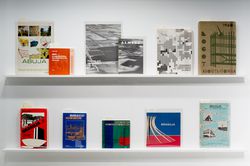
À la suite de la Seconde Guerre mondiale, le besoin urgent de reconstruire les villes, ainsi que la croissance soudaine de la population, conduit les instances publiques à assumer un rôle de plus en plus important dans la conception et la construction de l’environnement urbain. Sous différents régimes politiques, de grands aménagements urbains et même des villes entières(...)
À la suite de la Seconde Guerre mondiale, le besoin urgent de reconstruire les villes, ainsi que la croissance soudaine de la population, conduit les instances publiques à assumer un rôle de plus en plus important dans la conception et la construction de l’environnement urbain. Sous différents régimes politiques, de grands aménagements urbains et même des villes entières(...)
Localisation:
Vitrines
Vitrines
Date:
12 décembre 2013 au 15 juin 2014
12 décembre 2013 au 15 juin 2014
Titre:
Vieux livres nouvelles villes
Actions:
Description:
À la suite de la Seconde Guerre mondiale, le besoin urgent de reconstruire les villes, ainsi que la croissance soudaine de la population, conduit les instances publiques à assumer un rôle de plus en plus important dans la conception et la construction de l’environnement urbain. Sous différents régimes politiques, de grands aménagements urbains et même des villes entières(...)
Vieux livres nouvelles villes
Actions:
Description:
À la suite de la Seconde Guerre mondiale, le besoin urgent de reconstruire les villes, ainsi que la croissance soudaine de la population, conduit les instances publiques à assumer un rôle de plus en plus important dans la conception et la construction de l’environnement urbain. Sous différents régimes politiques, de grands aménagements urbains et même des villes entières(...)
Classification:
expositions
expositions
Date:
12 décembre 2013 au
15 juin 2014
12 décembre 2013 au
15 juin 2014
Localisation:
Vitrines
Vitrines
Classification:
documents textuels
documents textuels
Numéro de référence:
AP197.S1.SS9.002
Description:
This box is comprised of notes, drafts, articles, interviews, conference addresses by Kenneth Frampton. The materials are organized alphabetically by either title or the architect's last name, from A-FO. Subjects and architects explored in these texts include: the Patkau Architects's Agosta House; Tadao Ando; Demetri and Suzana Antonakakis; ULM; architectural design; architecture as a humanistic discipline; architecture vs. art; Hannah Arendt; Wiel Arets; Emre Arolat; the avant-garde; Barcelona; basque architecture; Anatole de Baudot; Salvatore Bisogni; Mario Botta; the British Library; Angelo Bucci; William Butterfield; James Carpenter; la Casa Cooper; Alan Colquhuon; Casco Centrale; Charles Correa; constructivism; Czech architecture; the Duetsche Werkbund; developments in contemporary architecture; architectural education; Peter Eisenman; Shushei Endo; English architecture; and Arthur Erikson.
AP197.S1.SS9.002
Description:
This box is comprised of notes, drafts, articles, interviews, conference addresses by Kenneth Frampton. The materials are organized alphabetically by either title or the architect's last name, from A-FO. Subjects and architects explored in these texts include: the Patkau Architects's Agosta House; Tadao Ando; Demetri and Suzana Antonakakis; ULM; architectural design; architecture as a humanistic discipline; architecture vs. art; Hannah Arendt; Wiel Arets; Emre Arolat; the avant-garde; Barcelona; basque architecture; Anatole de Baudot; Salvatore Bisogni; Mario Botta; the British Library; Angelo Bucci; William Butterfield; James Carpenter; la Casa Cooper; Alan Colquhuon; Casco Centrale; Charles Correa; constructivism; Czech architecture; the Duetsche Werkbund; developments in contemporary architecture; architectural education; Peter Eisenman; Shushei Endo; English architecture; and Arthur Erikson.
Personnes et institutions:
Date:
1965-2015
1965-2015
Titre:
Kenneth Frampton texts, articles and notes A-FO
Actions:
AP197.S1.SS9.002
Description:
This box is comprised of notes, drafts, articles, interviews, conference addresses by Kenneth Frampton. The materials are organized alphabetically by either title or the architect's last name, from A-FO. Subjects and architects explored in these texts include: the Patkau Architects's Agosta House; Tadao Ando; Demetri and Suzana Antonakakis; ULM; architectural design; architecture as a humanistic discipline; architecture vs. art; Hannah Arendt; Wiel Arets; Emre Arolat; the avant-garde; Barcelona; basque architecture; Anatole de Baudot; Salvatore Bisogni; Mario Botta; the British Library; Angelo Bucci; William Butterfield; James Carpenter; la Casa Cooper; Alan Colquhuon; Casco Centrale; Charles Correa; constructivism; Czech architecture; the Duetsche Werkbund; developments in contemporary architecture; architectural education; Peter Eisenman; Shushei Endo; English architecture; and Arthur Erikson.
Kenneth Frampton texts, articles and notes A-FO
Actions:
AP197.S1.SS9.002
Description:
This box is comprised of notes, drafts, articles, interviews, conference addresses by Kenneth Frampton. The materials are organized alphabetically by either title or the architect's last name, from A-FO. Subjects and architects explored in these texts include: the Patkau Architects's Agosta House; Tadao Ando; Demetri and Suzana Antonakakis; ULM; architectural design; architecture as a humanistic discipline; architecture vs. art; Hannah Arendt; Wiel Arets; Emre Arolat; the avant-garde; Barcelona; basque architecture; Anatole de Baudot; Salvatore Bisogni; Mario Botta; the British Library; Angelo Bucci; William Butterfield; James Carpenter; la Casa Cooper; Alan Colquhuon; Casco Centrale; Charles Correa; constructivism; Czech architecture; the Duetsche Werkbund; developments in contemporary architecture; architectural education; Peter Eisenman; Shushei Endo; English architecture; and Arthur Erikson.
Classification:
documents textuels
documents textuels
Date:
1965-2015
1965-2015
Personnes et institutions:
Classification:
documents textuels
documents textuels
Numéro de référence:
ARCH273756
Description:
File contains material related to Arthur Erickson's retrospective at the Vancouver Art Gallery in 2006, "Arthur Erickson: Critical Works." Includes press release, exhibition description and project descriptions, articles and digitial prints.
ARCH273756
Description:
File contains material related to Arthur Erickson's retrospective at the Vancouver Art Gallery in 2006, "Arthur Erickson: Critical Works." Includes press release, exhibition description and project descriptions, articles and digitial prints.
Personnes et institutions:
Date:
2006
2006
Titre:
Press release, exhibition description and project descriptions, articles and digitial prints related to the exhibition "Arthur Erickson: Critical Works"
Actions:
ARCH273756
Description:
File contains material related to Arthur Erickson's retrospective at the Vancouver Art Gallery in 2006, "Arthur Erickson: Critical Works." Includes press release, exhibition description and project descriptions, articles and digitial prints.
Press release, exhibition description and project descriptions, articles and digitial prints related to the exhibition "Arthur Erickson: Critical Works"
Actions:
ARCH273756
Description:
File contains material related to Arthur Erickson's retrospective at the Vancouver Art Gallery in 2006, "Arthur Erickson: Critical Works." Includes press release, exhibition description and project descriptions, articles and digitial prints.
Classification:
documents textuels
documents textuels
Date:
2006
2006
Personnes et institutions:
Classification:
dessins
dessins
Numéro de référence:
DR2012:0012:025
Description:
Includes sketches and studies for the project at Place Berri, Montréal, Québec. Material was originally housed in a tube labelled "Place Berri/Ville de MTL 1990-1991, Study drawings/competition development studies".
DR2012:0012:025
Description:
Includes sketches and studies for the project at Place Berri, Montréal, Québec. Material was originally housed in a tube labelled "Place Berri/Ville de MTL 1990-1991, Study drawings/competition development studies".
Personnes et institutions:
Date:
1990-1991
1990-1991
Titre:
Sketches and studies for the project, Square Berri, Montréal, Québec
Actions:
DR2012:0012:025
Description:
Includes sketches and studies for the project at Place Berri, Montréal, Québec. Material was originally housed in a tube labelled "Place Berri/Ville de MTL 1990-1991, Study drawings/competition development studies".
Sketches and studies for the project, Square Berri, Montréal, Québec
Actions:
DR2012:0012:025
Description:
Includes sketches and studies for the project at Place Berri, Montréal, Québec. Material was originally housed in a tube labelled "Place Berri/Ville de MTL 1990-1991, Study drawings/competition development studies".
Classification:
dessins
dessins
Date:
1990-1991
1990-1991
Personnes et institutions:
Classification:
dessins
dessins
Numéro de référence:
DR2012:0012:038
Description:
Includes plans, sections, details and elevations for the CCA garden. Material was originally housed in a tube labelled "CCA Garden/2 1987-89 Working Drawings - GA Series - 1- 30 SHACOH COPIES".
DR2012:0012:038
Description:
Includes plans, sections, details and elevations for the CCA garden. Material was originally housed in a tube labelled "CCA Garden/2 1987-89 Working Drawings - GA Series - 1- 30 SHACOH COPIES".
Personnes et institutions:
Date:
1987-1990
1987-1990
Titre:
Plans, sections, details and elevations for the CCA garden
Actions:
DR2012:0012:038
Description:
Includes plans, sections, details and elevations for the CCA garden. Material was originally housed in a tube labelled "CCA Garden/2 1987-89 Working Drawings - GA Series - 1- 30 SHACOH COPIES".
Plans, sections, details and elevations for the CCA garden
Actions:
DR2012:0012:038
Description:
Includes plans, sections, details and elevations for the CCA garden. Material was originally housed in a tube labelled "CCA Garden/2 1987-89 Working Drawings - GA Series - 1- 30 SHACOH COPIES".
Classification:
dessins
dessins
Date:
1987-1990
1987-1990
Personnes et institutions:


