


9271 Résultats
Classification:
dessins
dessins
Numéro de référence:
AP178.S1.1972.PR02.002.2
Description:
Original file title : Banco Pinto e S. Maior - Lamego - 2e Piso - Club - Desenhos
AP178.S1.1972.PR02.002.2
Description:
Original file title : Banco Pinto e S. Maior - Lamego - 2e Piso - Club - Desenhos
Personnes et institutions:
Date:
1972-1973
1972-1973
Titre:
Working drawings of the second floor, Banco Pinto & Sotto Mayor, agência e clube, Lamego (folder 2 of 3)
Actions:
AP178.S1.1972.PR02.002.2
Description:
Original file title : Banco Pinto e S. Maior - Lamego - 2e Piso - Club - Desenhos
Working drawings of the second floor, Banco Pinto & Sotto Mayor, agência e clube, Lamego (folder 2 of 3)
Actions:
AP178.S1.1972.PR02.002.2
Description:
Original file title : Banco Pinto e S. Maior - Lamego - 2e Piso - Club - Desenhos
Classification:
dessins
dessins
Date:
1972-1973
1972-1973
Personnes et institutions:
Classification:
dessins
dessins
Numéro de référence:
AP178.S1.1972.PR02.002.3
Description:
Original file title : Banco Pinto e S. Maior - Lamego - 2e Piso - Club - Desenhos
AP178.S1.1972.PR02.002.3
Description:
Original file title : Banco Pinto e S. Maior - Lamego - 2e Piso - Club - Desenhos
Personnes et institutions:
Date:
1973-1974
1973-1974
Titre:
Working drawings of the second floor, Banco Pinto & Sotto Mayor, agência e clube, Lamego (folder 3 of 3)
Actions:
AP178.S1.1972.PR02.002.3
Description:
Original file title : Banco Pinto e S. Maior - Lamego - 2e Piso - Club - Desenhos
Working drawings of the second floor, Banco Pinto & Sotto Mayor, agência e clube, Lamego (folder 3 of 3)
Actions:
AP178.S1.1972.PR02.002.3
Description:
Original file title : Banco Pinto e S. Maior - Lamego - 2e Piso - Club - Desenhos
Classification:
dessins
dessins
Date:
1973-1974
1973-1974
Personnes et institutions:
Classification:
documents textuels
documents textuels
Numéro de référence:
ARCH153474
Description:
Correspondence with different foundations (CBS, NEH, NY Community Trust, Graham, etc.) Folder Operating and Development [1981]; - Minutes of the Operating Committee and relating correspondence with different foundations - Exhibitions budgets, March 16, 1981 - Several letters to PDE from foundations (grants received & refused) - Procedures to keep track of donators and destination of received grants - NEH - Audit report, June 4, 1980 - Open Plan Fall 1980, Lecturers Various documents from the Executive Committee Development Committee Report to Executive Committee, April 15, 1981 Folder [Development Committee] - Recommendations for a Development Program for the Institute, Aug. 31, 1981 - Report to the Board of Trustees, 22 Jan. 1981 - Report of the Development Committee to Charles Gwathmey - Correspondence with foundations (grants received and refused) - Status report, Jan. 13, 1981 - Grant Application to FIPSE for Advanced Design Study Program - Correspondence with various foundations - Memo to PDE from C. Gwathmey concerning Plan for Development 1980-1981 - Deadlines for Federal Grants - Folder Development Workbook, November 1980 - Correspondence of Letty H. Simon, Director of Development - Development Priorities - Proposed Budget for FY 81 - List of catalogue purchasers, May 12, 1980 - NEA : Request for Proposals for a Television Series on Architecture, January 1980
ARCH153474
Description:
Correspondence with different foundations (CBS, NEH, NY Community Trust, Graham, etc.) Folder Operating and Development [1981]; - Minutes of the Operating Committee and relating correspondence with different foundations - Exhibitions budgets, March 16, 1981 - Several letters to PDE from foundations (grants received & refused) - Procedures to keep track of donators and destination of received grants - NEH - Audit report, June 4, 1980 - Open Plan Fall 1980, Lecturers Various documents from the Executive Committee Development Committee Report to Executive Committee, April 15, 1981 Folder [Development Committee] - Recommendations for a Development Program for the Institute, Aug. 31, 1981 - Report to the Board of Trustees, 22 Jan. 1981 - Report of the Development Committee to Charles Gwathmey - Correspondence with foundations (grants received and refused) - Status report, Jan. 13, 1981 - Grant Application to FIPSE for Advanced Design Study Program - Correspondence with various foundations - Memo to PDE from C. Gwathmey concerning Plan for Development 1980-1981 - Deadlines for Federal Grants - Folder Development Workbook, November 1980 - Correspondence of Letty H. Simon, Director of Development - Development Priorities - Proposed Budget for FY 81 - List of catalogue purchasers, May 12, 1980 - NEA : Request for Proposals for a Television Series on Architecture, January 1980
Personnes et institutions:
Date:
1980-1982
1980-1982
Titre:
C. IAUS - Administrative 5. Development. 1980-1982
Actions:
ARCH153474
Description:
Correspondence with different foundations (CBS, NEH, NY Community Trust, Graham, etc.) Folder Operating and Development [1981]; - Minutes of the Operating Committee and relating correspondence with different foundations - Exhibitions budgets, March 16, 1981 - Several letters to PDE from foundations (grants received & refused) - Procedures to keep track of donators and destination of received grants - NEH - Audit report, June 4, 1980 - Open Plan Fall 1980, Lecturers Various documents from the Executive Committee Development Committee Report to Executive Committee, April 15, 1981 Folder [Development Committee] - Recommendations for a Development Program for the Institute, Aug. 31, 1981 - Report to the Board of Trustees, 22 Jan. 1981 - Report of the Development Committee to Charles Gwathmey - Correspondence with foundations (grants received and refused) - Status report, Jan. 13, 1981 - Grant Application to FIPSE for Advanced Design Study Program - Correspondence with various foundations - Memo to PDE from C. Gwathmey concerning Plan for Development 1980-1981 - Deadlines for Federal Grants - Folder Development Workbook, November 1980 - Correspondence of Letty H. Simon, Director of Development - Development Priorities - Proposed Budget for FY 81 - List of catalogue purchasers, May 12, 1980 - NEA : Request for Proposals for a Television Series on Architecture, January 1980
C. IAUS - Administrative 5. Development. 1980-1982
Actions:
ARCH153474
Description:
Correspondence with different foundations (CBS, NEH, NY Community Trust, Graham, etc.) Folder Operating and Development [1981]; - Minutes of the Operating Committee and relating correspondence with different foundations - Exhibitions budgets, March 16, 1981 - Several letters to PDE from foundations (grants received & refused) - Procedures to keep track of donators and destination of received grants - NEH - Audit report, June 4, 1980 - Open Plan Fall 1980, Lecturers Various documents from the Executive Committee Development Committee Report to Executive Committee, April 15, 1981 Folder [Development Committee] - Recommendations for a Development Program for the Institute, Aug. 31, 1981 - Report to the Board of Trustees, 22 Jan. 1981 - Report of the Development Committee to Charles Gwathmey - Correspondence with foundations (grants received and refused) - Status report, Jan. 13, 1981 - Grant Application to FIPSE for Advanced Design Study Program - Correspondence with various foundations - Memo to PDE from C. Gwathmey concerning Plan for Development 1980-1981 - Deadlines for Federal Grants - Folder Development Workbook, November 1980 - Correspondence of Letty H. Simon, Director of Development - Development Priorities - Proposed Budget for FY 81 - List of catalogue purchasers, May 12, 1980 - NEA : Request for Proposals for a Television Series on Architecture, January 1980
Classification:
documents textuels
documents textuels
Date:
1980-1982
1980-1982
Personnes et institutions:
Niveau de description archivistique:
Projet
Projet
Numéro de référence:
AP194.S1.1995.PR01
Description:
Project records consist of records documenting the three phases of the Synthetic Landscape project (1995-2000) as worked on by Johan Bettum and OCEAN North. The project was initially developed and submitted in 1995 for the Membrane Design International Competition held in Japan by the Taiyo Kogyo Corporation. The entry showcases a children’s playscape in the setting of Oslo’s Tøyen Park, joining both its urban surroundings and its natural landscape into a synthetic space. Afterwards, the project was exhibited at the Architecture Association (AA) in London, where Johan Bettum and Kivi Sotamaa met. This eventually led to Bettum and Sotamaa collaborating on projects, along with their respective OCEAN teams in Oslo and Helsinki. The Synthetic Landscape project continued as a research project, with a second phase in 1996 and a third phase which ran from 1997 through 2000 and integrated design methods (particle streaming, Channelling Systems) from the work made on the Töölö and Jyväskylä projects. In the third phase, a pavilion was also added to the setting. Aside from one drawing, all records for this project are in a digital format. Drawings and models from phase 1 show parts or the whole of a shell-like structure. A color scheme seems to be associated to the different components of the structure. A report on phases 1 and 2 discusses the use of synthetic and composite materials for the structure, explaining the concept for the site. Phase 2 textual records include a working plan, site charts and program. Additional drawings and models show an evolution in the shape of the landscape. Most records are related to the third phase of Synthetic Landscape. They are largely drawings and models showing textures and coloured grafts used in the design process, section and surfaces studies, as well as site plans. Other files of the third phase consist of animated renderings of Channelling Systems studies within the Synthetic Landscape topology, saved as Quicktime MOV files. Additionally, the third phase of Synthetic Landscape has files related to the FEM (finite element method) analysis process utilized in the project’s engineering. This particular section includes raster images showing vectorial drawings and data appearing to be surface studies. These were likely created with the software Mathematica. The bulk of textual documentation on the project’s scope and outcomes may be found in AP194.S1.1995.PR01.001 for phases 1 and 2, and in AP194.S1.1995.PR01.005 for phase 3. The latter file also contains documentation related to a grant application to The Research Council of Norway; a proposal for a conference and exhibition at the AA; and administrative records such as budgets, correspondence, invoices, progress reports, meeting agendas and minutes. For all project phases, records related to the design process consist of CAD models saved in a variety of modelling formats (iges, fmz, dgn, 3dm, dxf) as well as raster or vector images (tiff, jpeg, png, eps, pict, etc.). In some cases, only these raster or vector images of the original CAD drawings are present in the archive.
AP194.S1.1995.PR01
Description:
Project records consist of records documenting the three phases of the Synthetic Landscape project (1995-2000) as worked on by Johan Bettum and OCEAN North. The project was initially developed and submitted in 1995 for the Membrane Design International Competition held in Japan by the Taiyo Kogyo Corporation. The entry showcases a children’s playscape in the setting of Oslo’s Tøyen Park, joining both its urban surroundings and its natural landscape into a synthetic space. Afterwards, the project was exhibited at the Architecture Association (AA) in London, where Johan Bettum and Kivi Sotamaa met. This eventually led to Bettum and Sotamaa collaborating on projects, along with their respective OCEAN teams in Oslo and Helsinki. The Synthetic Landscape project continued as a research project, with a second phase in 1996 and a third phase which ran from 1997 through 2000 and integrated design methods (particle streaming, Channelling Systems) from the work made on the Töölö and Jyväskylä projects. In the third phase, a pavilion was also added to the setting. Aside from one drawing, all records for this project are in a digital format. Drawings and models from phase 1 show parts or the whole of a shell-like structure. A color scheme seems to be associated to the different components of the structure. A report on phases 1 and 2 discusses the use of synthetic and composite materials for the structure, explaining the concept for the site. Phase 2 textual records include a working plan, site charts and program. Additional drawings and models show an evolution in the shape of the landscape. Most records are related to the third phase of Synthetic Landscape. They are largely drawings and models showing textures and coloured grafts used in the design process, section and surfaces studies, as well as site plans. Other files of the third phase consist of animated renderings of Channelling Systems studies within the Synthetic Landscape topology, saved as Quicktime MOV files. Additionally, the third phase of Synthetic Landscape has files related to the FEM (finite element method) analysis process utilized in the project’s engineering. This particular section includes raster images showing vectorial drawings and data appearing to be surface studies. These were likely created with the software Mathematica. The bulk of textual documentation on the project’s scope and outcomes may be found in AP194.S1.1995.PR01.001 for phases 1 and 2, and in AP194.S1.1995.PR01.005 for phase 3. The latter file also contains documentation related to a grant application to The Research Council of Norway; a proposal for a conference and exhibition at the AA; and administrative records such as budgets, correspondence, invoices, progress reports, meeting agendas and minutes. For all project phases, records related to the design process consist of CAD models saved in a variety of modelling formats (iges, fmz, dgn, 3dm, dxf) as well as raster or vector images (tiff, jpeg, png, eps, pict, etc.). In some cases, only these raster or vector images of the original CAD drawings are present in the archive.
Personnes et institutions:
Date:
1995-2000
1995-2000
Titre:
Synthetic Landscape research project, Oslo, Norway (1995-2000)
Actions:
AP194.S1.1995.PR01
Description:
Project records consist of records documenting the three phases of the Synthetic Landscape project (1995-2000) as worked on by Johan Bettum and OCEAN North. The project was initially developed and submitted in 1995 for the Membrane Design International Competition held in Japan by the Taiyo Kogyo Corporation. The entry showcases a children’s playscape in the setting of Oslo’s Tøyen Park, joining both its urban surroundings and its natural landscape into a synthetic space. Afterwards, the project was exhibited at the Architecture Association (AA) in London, where Johan Bettum and Kivi Sotamaa met. This eventually led to Bettum and Sotamaa collaborating on projects, along with their respective OCEAN teams in Oslo and Helsinki. The Synthetic Landscape project continued as a research project, with a second phase in 1996 and a third phase which ran from 1997 through 2000 and integrated design methods (particle streaming, Channelling Systems) from the work made on the Töölö and Jyväskylä projects. In the third phase, a pavilion was also added to the setting. Aside from one drawing, all records for this project are in a digital format. Drawings and models from phase 1 show parts or the whole of a shell-like structure. A color scheme seems to be associated to the different components of the structure. A report on phases 1 and 2 discusses the use of synthetic and composite materials for the structure, explaining the concept for the site. Phase 2 textual records include a working plan, site charts and program. Additional drawings and models show an evolution in the shape of the landscape. Most records are related to the third phase of Synthetic Landscape. They are largely drawings and models showing textures and coloured grafts used in the design process, section and surfaces studies, as well as site plans. Other files of the third phase consist of animated renderings of Channelling Systems studies within the Synthetic Landscape topology, saved as Quicktime MOV files. Additionally, the third phase of Synthetic Landscape has files related to the FEM (finite element method) analysis process utilized in the project’s engineering. This particular section includes raster images showing vectorial drawings and data appearing to be surface studies. These were likely created with the software Mathematica. The bulk of textual documentation on the project’s scope and outcomes may be found in AP194.S1.1995.PR01.001 for phases 1 and 2, and in AP194.S1.1995.PR01.005 for phase 3. The latter file also contains documentation related to a grant application to The Research Council of Norway; a proposal for a conference and exhibition at the AA; and administrative records such as budgets, correspondence, invoices, progress reports, meeting agendas and minutes. For all project phases, records related to the design process consist of CAD models saved in a variety of modelling formats (iges, fmz, dgn, 3dm, dxf) as well as raster or vector images (tiff, jpeg, png, eps, pict, etc.). In some cases, only these raster or vector images of the original CAD drawings are present in the archive.
Synthetic Landscape research project, Oslo, Norway (1995-2000)
Actions:
AP194.S1.1995.PR01
Description:
Project records consist of records documenting the three phases of the Synthetic Landscape project (1995-2000) as worked on by Johan Bettum and OCEAN North. The project was initially developed and submitted in 1995 for the Membrane Design International Competition held in Japan by the Taiyo Kogyo Corporation. The entry showcases a children’s playscape in the setting of Oslo’s Tøyen Park, joining both its urban surroundings and its natural landscape into a synthetic space. Afterwards, the project was exhibited at the Architecture Association (AA) in London, where Johan Bettum and Kivi Sotamaa met. This eventually led to Bettum and Sotamaa collaborating on projects, along with their respective OCEAN teams in Oslo and Helsinki. The Synthetic Landscape project continued as a research project, with a second phase in 1996 and a third phase which ran from 1997 through 2000 and integrated design methods (particle streaming, Channelling Systems) from the work made on the Töölö and Jyväskylä projects. In the third phase, a pavilion was also added to the setting. Aside from one drawing, all records for this project are in a digital format. Drawings and models from phase 1 show parts or the whole of a shell-like structure. A color scheme seems to be associated to the different components of the structure. A report on phases 1 and 2 discusses the use of synthetic and composite materials for the structure, explaining the concept for the site. Phase 2 textual records include a working plan, site charts and program. Additional drawings and models show an evolution in the shape of the landscape. Most records are related to the third phase of Synthetic Landscape. They are largely drawings and models showing textures and coloured grafts used in the design process, section and surfaces studies, as well as site plans. Other files of the third phase consist of animated renderings of Channelling Systems studies within the Synthetic Landscape topology, saved as Quicktime MOV files. Additionally, the third phase of Synthetic Landscape has files related to the FEM (finite element method) analysis process utilized in the project’s engineering. This particular section includes raster images showing vectorial drawings and data appearing to be surface studies. These were likely created with the software Mathematica. The bulk of textual documentation on the project’s scope and outcomes may be found in AP194.S1.1995.PR01.001 for phases 1 and 2, and in AP194.S1.1995.PR01.005 for phase 3. The latter file also contains documentation related to a grant application to The Research Council of Norway; a proposal for a conference and exhibition at the AA; and administrative records such as budgets, correspondence, invoices, progress reports, meeting agendas and minutes. For all project phases, records related to the design process consist of CAD models saved in a variety of modelling formats (iges, fmz, dgn, 3dm, dxf) as well as raster or vector images (tiff, jpeg, png, eps, pict, etc.). In some cases, only these raster or vector images of the original CAD drawings are present in the archive.
Niveau de description archivistique:
Project
Project
Date:
1995-2000
1995-2000
Personnes et institutions:
Classification:
né numérique
Quantité:
332 digital file(s)
né numérique
Quantité:
332 digital file(s)
Numéro de référence:
ARCH275207
Description:
This group contains 7 versions of the animation module, each of which was stored in its own subdirectory. The 7 subdirectories were called "CCA", "CCA_08_beta, "CCA_11b", "CCA_12a", "CCA_13", "CCA_13b" and "CCA_calibration_beta". All of the original folders except "CCA" were compressed. A readme file stored at the same level as the 7 subdirectories indicates that version 13b was used at the CCA in October 2006. This version "13b" may in fact refer to the "CCA" subdirectory rather than the "CCA_13b" subdirectory. The readme file in the "CCA" subdirectory identifies the "VE1" application as version "béta 13" and this version appears to have fewer issues than applications in the other 6 modules. The readme files in "CCA_08_beta, "CCA_11b", "CCA_12a", "CCA_13" and "CCA_13b" all identify the application as version "béta 08" and mention several issues with this version. The "CCA_calibration_beta" subdirectory contains only 1 .mp3 file and the application in this module is identified as a development version with many issues to resolve. "CCA_calibration_beta" contains the only version of the "VE1" application that runs without access to the database. Two of the subdirectories contain .png images of a exterior perspective view of the room containing the sensors. Original directory name: "Programmes Rham". Prevalent file types: .swf, .mp3, .exe, .txt, .png, .html, .jpg
ARCH275207
Description:
This group contains 7 versions of the animation module, each of which was stored in its own subdirectory. The 7 subdirectories were called "CCA", "CCA_08_beta, "CCA_11b", "CCA_12a", "CCA_13", "CCA_13b" and "CCA_calibration_beta". All of the original folders except "CCA" were compressed. A readme file stored at the same level as the 7 subdirectories indicates that version 13b was used at the CCA in October 2006. This version "13b" may in fact refer to the "CCA" subdirectory rather than the "CCA_13b" subdirectory. The readme file in the "CCA" subdirectory identifies the "VE1" application as version "béta 13" and this version appears to have fewer issues than applications in the other 6 modules. The readme files in "CCA_08_beta, "CCA_11b", "CCA_12a", "CCA_13" and "CCA_13b" all identify the application as version "béta 08" and mention several issues with this version. The "CCA_calibration_beta" subdirectory contains only 1 .mp3 file and the application in this module is identified as a development version with many issues to resolve. "CCA_calibration_beta" contains the only version of the "VE1" application that runs without access to the database. Two of the subdirectories contain .png images of a exterior perspective view of the room containing the sensors. Original directory name: "Programmes Rham". Prevalent file types: .swf, .mp3, .exe, .txt, .png, .html, .jpg
Personnes et institutions:
Date:
2006-2007
2006-2007
Titre:
Seven versions of the animation module with a readme file identifying the version used at the CCA
Actions:
ARCH275207
Description:
This group contains 7 versions of the animation module, each of which was stored in its own subdirectory. The 7 subdirectories were called "CCA", "CCA_08_beta, "CCA_11b", "CCA_12a", "CCA_13", "CCA_13b" and "CCA_calibration_beta". All of the original folders except "CCA" were compressed. A readme file stored at the same level as the 7 subdirectories indicates that version 13b was used at the CCA in October 2006. This version "13b" may in fact refer to the "CCA" subdirectory rather than the "CCA_13b" subdirectory. The readme file in the "CCA" subdirectory identifies the "VE1" application as version "béta 13" and this version appears to have fewer issues than applications in the other 6 modules. The readme files in "CCA_08_beta, "CCA_11b", "CCA_12a", "CCA_13" and "CCA_13b" all identify the application as version "béta 08" and mention several issues with this version. The "CCA_calibration_beta" subdirectory contains only 1 .mp3 file and the application in this module is identified as a development version with many issues to resolve. "CCA_calibration_beta" contains the only version of the "VE1" application that runs without access to the database. Two of the subdirectories contain .png images of a exterior perspective view of the room containing the sensors. Original directory name: "Programmes Rham". Prevalent file types: .swf, .mp3, .exe, .txt, .png, .html, .jpg
Seven versions of the animation module with a readme file identifying the version used at the CCA
Actions:
ARCH275207
Description:
This group contains 7 versions of the animation module, each of which was stored in its own subdirectory. The 7 subdirectories were called "CCA", "CCA_08_beta, "CCA_11b", "CCA_12a", "CCA_13", "CCA_13b" and "CCA_calibration_beta". All of the original folders except "CCA" were compressed. A readme file stored at the same level as the 7 subdirectories indicates that version 13b was used at the CCA in October 2006. This version "13b" may in fact refer to the "CCA" subdirectory rather than the "CCA_13b" subdirectory. The readme file in the "CCA" subdirectory identifies the "VE1" application as version "béta 13" and this version appears to have fewer issues than applications in the other 6 modules. The readme files in "CCA_08_beta, "CCA_11b", "CCA_12a", "CCA_13" and "CCA_13b" all identify the application as version "béta 08" and mention several issues with this version. The "CCA_calibration_beta" subdirectory contains only 1 .mp3 file and the application in this module is identified as a development version with many issues to resolve. "CCA_calibration_beta" contains the only version of the "VE1" application that runs without access to the database. Two of the subdirectories contain .png images of a exterior perspective view of the room containing the sensors. Original directory name: "Programmes Rham". Prevalent file types: .swf, .mp3, .exe, .txt, .png, .html, .jpg
Classification:
né numérique
Quantité:
332 digital file(s)
né numérique
Quantité:
332 digital file(s)
Date:
2006-2007
2006-2007
Personnes et institutions:
Classification:
dessins
dessins
Numéro de référence:
DR1989:0015:072
Description:
- The inscriptions and calculations indicate that this plan may be a record of a ground level survey in relation to the floor of the original structure. - This work is part of a group of drawings and reprographic prints of drawings for St. Peter's Home, Woking, and St. Peter's Convent, Woking, from the offices of John Loughborough Pearson and Frank Loughborough Pearson (DR1989:0015:011 - DR1989:0015:085 R/V). Composed of contract and working drawings including plans, site plans, sections, and elevations dated between 1881 and 1936, these drawings were sold at auction by the convent along with those for the older institution of St. Peter's Home, Kilburn (DR1989:0015:001 - DR1989:0015:010). Both St. Peter's Home, Kilburn, and St. Peter's Home, Woking were commissioned from John Loughborough Pearson by Benjamin Lancaster. The alterations to the Home at Kilburn were commissioned on behalf of Lancaster's wife, who founded the home and a lay nursing order which ran it. The institution at Woking was founded by Lancaster as a home for incurables in 1882 and dedicated to the memory of his deceased wife (Quiney 67-68, 254-255, and 284). It was probably first known as St. Peter's Home, Woking, not becoming a convent until ca. 1934.
DR1989:0015:072
Description:
- The inscriptions and calculations indicate that this plan may be a record of a ground level survey in relation to the floor of the original structure. - This work is part of a group of drawings and reprographic prints of drawings for St. Peter's Home, Woking, and St. Peter's Convent, Woking, from the offices of John Loughborough Pearson and Frank Loughborough Pearson (DR1989:0015:011 - DR1989:0015:085 R/V). Composed of contract and working drawings including plans, site plans, sections, and elevations dated between 1881 and 1936, these drawings were sold at auction by the convent along with those for the older institution of St. Peter's Home, Kilburn (DR1989:0015:001 - DR1989:0015:010). Both St. Peter's Home, Kilburn, and St. Peter's Home, Woking were commissioned from John Loughborough Pearson by Benjamin Lancaster. The alterations to the Home at Kilburn were commissioned on behalf of Lancaster's wife, who founded the home and a lay nursing order which ran it. The institution at Woking was founded by Lancaster as a home for incurables in 1882 and dedicated to the memory of his deceased wife (Quiney 67-68, 254-255, and 284). It was probably first known as St. Peter's Home, Woking, not becoming a convent until ca. 1934.
Personnes et institutions:
Sujet:
architecture
architecture
Date:
1934
1934
Titre:
St. Peter's Convent, Woking: Site plan with ground level survey
Actions:
DR1989:0015:072
Description:
- The inscriptions and calculations indicate that this plan may be a record of a ground level survey in relation to the floor of the original structure. - This work is part of a group of drawings and reprographic prints of drawings for St. Peter's Home, Woking, and St. Peter's Convent, Woking, from the offices of John Loughborough Pearson and Frank Loughborough Pearson (DR1989:0015:011 - DR1989:0015:085 R/V). Composed of contract and working drawings including plans, site plans, sections, and elevations dated between 1881 and 1936, these drawings were sold at auction by the convent along with those for the older institution of St. Peter's Home, Kilburn (DR1989:0015:001 - DR1989:0015:010). Both St. Peter's Home, Kilburn, and St. Peter's Home, Woking were commissioned from John Loughborough Pearson by Benjamin Lancaster. The alterations to the Home at Kilburn were commissioned on behalf of Lancaster's wife, who founded the home and a lay nursing order which ran it. The institution at Woking was founded by Lancaster as a home for incurables in 1882 and dedicated to the memory of his deceased wife (Quiney 67-68, 254-255, and 284). It was probably first known as St. Peter's Home, Woking, not becoming a convent until ca. 1934.
St. Peter's Convent, Woking: Site plan with ground level survey
Actions:
DR1989:0015:072
Description:
- The inscriptions and calculations indicate that this plan may be a record of a ground level survey in relation to the floor of the original structure. - This work is part of a group of drawings and reprographic prints of drawings for St. Peter's Home, Woking, and St. Peter's Convent, Woking, from the offices of John Loughborough Pearson and Frank Loughborough Pearson (DR1989:0015:011 - DR1989:0015:085 R/V). Composed of contract and working drawings including plans, site plans, sections, and elevations dated between 1881 and 1936, these drawings were sold at auction by the convent along with those for the older institution of St. Peter's Home, Kilburn (DR1989:0015:001 - DR1989:0015:010). Both St. Peter's Home, Kilburn, and St. Peter's Home, Woking were commissioned from John Loughborough Pearson by Benjamin Lancaster. The alterations to the Home at Kilburn were commissioned on behalf of Lancaster's wife, who founded the home and a lay nursing order which ran it. The institution at Woking was founded by Lancaster as a home for incurables in 1882 and dedicated to the memory of his deceased wife (Quiney 67-68, 254-255, and 284). It was probably first known as St. Peter's Home, Woking, not becoming a convent until ca. 1934.
Classification:
dessins
dessins
Date:
1934
1934
Personnes et institutions:
Sujet:
architecture
architecture
Classification:
événements
événements
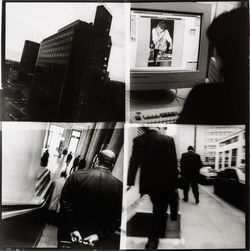
Titre:
Images parlantes
Images parlantes
Actions:
Description:
Sophie Dars et Carlo Menon, Stefano Graziani et Yasufumi Nakamori présentent des stratégies pour réinventer et employer des formats visuels tels le reportage photo, le roman photo et l’exposition de photos. L’événement s’inscrit dans le cadre d’un projet de recherche en cours au CCA portant sur la relation entre architecture et photographie, soutenu par la fondation(...)
Sophie Dars et Carlo Menon, Stefano Graziani et Yasufumi Nakamori présentent des stratégies pour réinventer et employer des formats visuels tels le reportage photo, le roman photo et l’exposition de photos. L’événement s’inscrit dans le cadre d’un projet de recherche en cours au CCA portant sur la relation entre architecture et photographie, soutenu par la fondation(...)
Date:
13 octobre 2016, 18h
13 octobre 2016, 18h
Titre:
Images parlantes
Actions:
Description:
Sophie Dars et Carlo Menon, Stefano Graziani et Yasufumi Nakamori présentent des stratégies pour réinventer et employer des formats visuels tels le reportage photo, le roman photo et l’exposition de photos. L’événement s’inscrit dans le cadre d’un projet de recherche en cours au CCA portant sur la relation entre architecture et photographie, soutenu par la fondation(...)
Images parlantes
Actions:
Description:
Sophie Dars et Carlo Menon, Stefano Graziani et Yasufumi Nakamori présentent des stratégies pour réinventer et employer des formats visuels tels le reportage photo, le roman photo et l’exposition de photos. L’événement s’inscrit dans le cadre d’un projet de recherche en cours au CCA portant sur la relation entre architecture et photographie, soutenu par la fondation(...)
Classification:
événements
événements
Date:
13 octobre 2016
18h
13 octobre 2016
18h
Classification:
photographies
photographies
Numéro de référence:
ARCH256277
ARCH256277
Personnes et institutions:
Date:
1967
1967
Classification:
photographies
photographies
Date:
1967
1967
Personnes et institutions:
Classification:
photographies
photographies
Numéro de référence:
ARCH256284
ARCH256284
Personnes et institutions:
Date:
1967
1967
Classification:
photographies
photographies
Date:
1967
1967
Personnes et institutions:
Classification:
dessins
dessins
Numéro de référence:
AP178.S1.1972.PR02.002.1
Description:
Original file title : Banco Pinto e S. Maior - Lamego - 2e Piso - Club - Desenhos This file includes a list of drawings.
AP178.S1.1972.PR02.002.1
Description:
Original file title : Banco Pinto e S. Maior - Lamego - 2e Piso - Club - Desenhos This file includes a list of drawings.
Personnes et institutions:
Date:
1972-1973
1972-1973
Titre:
Working drawings of the second floor, Banco Pinto & Sotto Mayor, agência e clube, Lamego (folder 1 of 3)
Actions:
AP178.S1.1972.PR02.002.1
Description:
Original file title : Banco Pinto e S. Maior - Lamego - 2e Piso - Club - Desenhos This file includes a list of drawings.
Working drawings of the second floor, Banco Pinto & Sotto Mayor, agência e clube, Lamego (folder 1 of 3)
Actions:
AP178.S1.1972.PR02.002.1
Description:
Original file title : Banco Pinto e S. Maior - Lamego - 2e Piso - Club - Desenhos This file includes a list of drawings.
Classification:
dessins
dessins
Date:
1972-1973
1972-1973
Personnes et institutions:


