


37464 Résultats
Classification:
photographies
photographies
Actions:
Numéro de référence:
PH1985:0548:028
PH1985:0548:028
Personnes et institutions:
Date:
1871
1871
Titre:
View of the destruction to Mr. Thiers's hotel from the Paris Commune, Paris, France
Actions:
PH1985:0548:028
View of the destruction to Mr. Thiers's hotel from the Paris Commune, Paris, France
Actions:
PH1985:0548:028
Classification:
photographies
photographies
Date:
1871
1871
Personnes et institutions:
Classification:
photographies
photographies
Actions:
Numéro de référence:
PH1981:0380
PH1981:0380
Personnes et institutions:
Date:
ca. 1850s ?
ca. 1850s ?
Titre:
Exterior view from the southwest of gates and tower of théatre romain, Arles, France
Actions:
PH1981:0380
Exterior view from the southwest of gates and tower of théatre romain, Arles, France
Actions:
PH1981:0380
Classification:
photographies
photographies
Date:
ca. 1850s ?
ca. 1850s ?
Personnes et institutions:
Classification:
photographies
photographies
Actions:
Numéro de référence:
PH1992:0033
PH1992:0033
Personnes et institutions:
Sujet:
architecture de paysage, sculpture
architecture de paysage, sculpture
Date:
1 April 1983
1 April 1983
Titre:
View of the silhouette of a statue from below, Jardin du Luxembourg, Paris, France
Actions:
PH1992:0033
View of the silhouette of a statue from below, Jardin du Luxembourg, Paris, France
Actions:
PH1992:0033
Classification:
photographies
photographies
Date:
1 April 1983
1 April 1983
Personnes et institutions:
Sujet:
architecture de paysage, sculpture
architecture de paysage, sculpture
Classification:
photographies
photographies
Actions:
Numéro de référence:
PH1985:0889
Description:
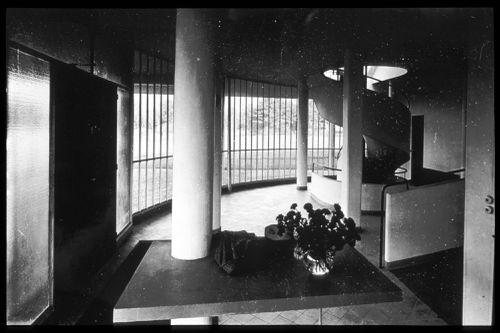
- A group of 178 gelatin silver prints acquired from Lucien Hervé in 1985 are of built works by Le Corbusier in France including: 124 photographs of Unité d'habitation, Marseille, 19 photographs of Maison A Jaoul and Maison B Jaoul, Neuilly-sur-Seine, 34 photographs of Villa Savoye, Poissy, and one photograph of a building, possibly by Fernand Pouillon, possibly located in France. The prints are of different sizes and show details and general views, predominantly exteriors of the buildings.
PH1985:0889
Description:
- A group of 178 gelatin silver prints acquired from Lucien Hervé in 1985 are of built works by Le Corbusier in France including: 124 photographs of Unité d'habitation, Marseille, 19 photographs of Maison A Jaoul and Maison B Jaoul, Neuilly-sur-Seine, 34 photographs of Villa Savoye, Poissy, and one photograph of a building, possibly by Fernand Pouillon, possibly located in France. The prints are of different sizes and show details and general views, predominantly exteriors of the buildings.
Personnes et institutions:
Sujet:
architecture
architecture
Date:
1931 or later
1931 or later
Titre:
Interior view of the entrance hall showing the spiral staircase and pilotis, Villa Savoye, Poissy, France
Actions:
PH1985:0889
Description:
- A group of 178 gelatin silver prints acquired from Lucien Hervé in 1985 are of built works by Le Corbusier in France including: 124 photographs of Unité d'habitation, Marseille, 19 photographs of Maison A Jaoul and Maison B Jaoul, Neuilly-sur-Seine, 34 photographs of Villa Savoye, Poissy, and one photograph of a building, possibly by Fernand Pouillon, possibly located in France. The prints are of different sizes and show details and general views, predominantly exteriors of the buildings.
Interior view of the entrance hall showing the spiral staircase and pilotis, Villa Savoye, Poissy, France
Actions:
PH1985:0889
Description:
- A group of 178 gelatin silver prints acquired from Lucien Hervé in 1985 are of built works by Le Corbusier in France including: 124 photographs of Unité d'habitation, Marseille, 19 photographs of Maison A Jaoul and Maison B Jaoul, Neuilly-sur-Seine, 34 photographs of Villa Savoye, Poissy, and one photograph of a building, possibly by Fernand Pouillon, possibly located in France. The prints are of different sizes and show details and general views, predominantly exteriors of the buildings.
Classification:
photographies
photographies
Date:
1931 or later
1931 or later
Personnes et institutions:
Sujet:
architecture
architecture
Classification:
dessins, oeuvres d'art
dessins, oeuvres d'art
Titre:
Album of drawings and prints for a Hôtel de préfecture and a Hôtel de ville, Poitiers, France
Album of drawings and prints for a Hôtel de préfecture and a Hôtel de ville, Poitiers, France
Actions:
Numéro de référence:
DR1974:0002:020:001-050
Description:
- This album contains drawings by Charles Rohault de Fleury which range from preliminary sketches to finished drawings - mostly plans, elevations and sections - for unexecuted projects for a Hôtel de préfecture and a Hôtel de ville for the city of Poitiers (Département de Vienne). Highly finished conceptual drawings dated September 1859 depict the general appearance and layout of the Hôtel de préfecture, however, the plans pertain primarily to the Hôtel du Préfet (DR1974:0002:020:003 - DR1974:0002:020:011). Transfer lithographs of working drawings for the Hôtel de préfecture dated November 1859 have detailed measurements showing the layout and construction of all the major building components (DR1974:0002:020:014 - DR1974:0002:020:018 and DR1974:0002:020:020). Also included are a plan and elevation dated February 1860 (DR1974:0002:020:013 and DR1974:0002:020:019). A site plan and perspective view for this Louis XIIIth style hôtel de préfecture have detailed keys (DR1974:0002:020:001 and DR1974:0002:020:002). The utilitarian structures for the Hôtel de préfecture, such as the portico pavilions and the Archives building, are constructed in a sparser style than the Hôtel du Préfet. The project for the Hôtel de ville is much less developed than that for the Hôtel de préfecture. Most of the drawings are unbound at the end of the album (DR1974:0002:020:035 - DR1974:0002:020:050). The two designs for this project, dated October 1859 and December 1859, are similar and depict an Italianate (Francis I ?) two-storey arcuated façade with pedimented windows, and coupled Corinthian columns. The construction materials are brick and stone. The two designs differ in the disposition of their flanking pavilions: the earlier project is housed under one roof (DR1974:0002:020:037), while the later project shows separate roofs for the pavilions (DR1974:0002:020:040 and DR1974:0002:020:042). Site plan DR1974:0002:020:012 indicates the proposed locations of the Hôtel de préfecture and Hôtel de ville: the former is situated near the train station between rue des Carmelites and boulevard Solferino, and the latter on a newly created square just west of the Hôtel de préfecture between rue des Grandes Écoles and rue de la Mairie.
DR1974:0002:020:001-050
Description:
- This album contains drawings by Charles Rohault de Fleury which range from preliminary sketches to finished drawings - mostly plans, elevations and sections - for unexecuted projects for a Hôtel de préfecture and a Hôtel de ville for the city of Poitiers (Département de Vienne). Highly finished conceptual drawings dated September 1859 depict the general appearance and layout of the Hôtel de préfecture, however, the plans pertain primarily to the Hôtel du Préfet (DR1974:0002:020:003 - DR1974:0002:020:011). Transfer lithographs of working drawings for the Hôtel de préfecture dated November 1859 have detailed measurements showing the layout and construction of all the major building components (DR1974:0002:020:014 - DR1974:0002:020:018 and DR1974:0002:020:020). Also included are a plan and elevation dated February 1860 (DR1974:0002:020:013 and DR1974:0002:020:019). A site plan and perspective view for this Louis XIIIth style hôtel de préfecture have detailed keys (DR1974:0002:020:001 and DR1974:0002:020:002). The utilitarian structures for the Hôtel de préfecture, such as the portico pavilions and the Archives building, are constructed in a sparser style than the Hôtel du Préfet. The project for the Hôtel de ville is much less developed than that for the Hôtel de préfecture. Most of the drawings are unbound at the end of the album (DR1974:0002:020:035 - DR1974:0002:020:050). The two designs for this project, dated October 1859 and December 1859, are similar and depict an Italianate (Francis I ?) two-storey arcuated façade with pedimented windows, and coupled Corinthian columns. The construction materials are brick and stone. The two designs differ in the disposition of their flanking pavilions: the earlier project is housed under one roof (DR1974:0002:020:037), while the later project shows separate roofs for the pavilions (DR1974:0002:020:040 and DR1974:0002:020:042). Site plan DR1974:0002:020:012 indicates the proposed locations of the Hôtel de préfecture and Hôtel de ville: the former is situated near the train station between rue des Carmelites and boulevard Solferino, and the latter on a newly created square just west of the Hôtel de préfecture between rue des Grandes Écoles and rue de la Mairie.
Personnes et institutions:
Sujet:
architecture, design d'intérieur
architecture, design d'intérieur
Date:
1859-1860, printed 1859-1860
1859-1860, printed 1859-1860
Titre:
Album of drawings and prints for a Hôtel de préfecture and a Hôtel de ville, Poitiers, France
Actions:
DR1974:0002:020:001-050
Description:
- This album contains drawings by Charles Rohault de Fleury which range from preliminary sketches to finished drawings - mostly plans, elevations and sections - for unexecuted projects for a Hôtel de préfecture and a Hôtel de ville for the city of Poitiers (Département de Vienne). Highly finished conceptual drawings dated September 1859 depict the general appearance and layout of the Hôtel de préfecture, however, the plans pertain primarily to the Hôtel du Préfet (DR1974:0002:020:003 - DR1974:0002:020:011). Transfer lithographs of working drawings for the Hôtel de préfecture dated November 1859 have detailed measurements showing the layout and construction of all the major building components (DR1974:0002:020:014 - DR1974:0002:020:018 and DR1974:0002:020:020). Also included are a plan and elevation dated February 1860 (DR1974:0002:020:013 and DR1974:0002:020:019). A site plan and perspective view for this Louis XIIIth style hôtel de préfecture have detailed keys (DR1974:0002:020:001 and DR1974:0002:020:002). The utilitarian structures for the Hôtel de préfecture, such as the portico pavilions and the Archives building, are constructed in a sparser style than the Hôtel du Préfet. The project for the Hôtel de ville is much less developed than that for the Hôtel de préfecture. Most of the drawings are unbound at the end of the album (DR1974:0002:020:035 - DR1974:0002:020:050). The two designs for this project, dated October 1859 and December 1859, are similar and depict an Italianate (Francis I ?) two-storey arcuated façade with pedimented windows, and coupled Corinthian columns. The construction materials are brick and stone. The two designs differ in the disposition of their flanking pavilions: the earlier project is housed under one roof (DR1974:0002:020:037), while the later project shows separate roofs for the pavilions (DR1974:0002:020:040 and DR1974:0002:020:042). Site plan DR1974:0002:020:012 indicates the proposed locations of the Hôtel de préfecture and Hôtel de ville: the former is situated near the train station between rue des Carmelites and boulevard Solferino, and the latter on a newly created square just west of the Hôtel de préfecture between rue des Grandes Écoles and rue de la Mairie.
Album of drawings and prints for a Hôtel de préfecture and a Hôtel de ville, Poitiers, France
Actions:
DR1974:0002:020:001-050
Description:
- This album contains drawings by Charles Rohault de Fleury which range from preliminary sketches to finished drawings - mostly plans, elevations and sections - for unexecuted projects for a Hôtel de préfecture and a Hôtel de ville for the city of Poitiers (Département de Vienne). Highly finished conceptual drawings dated September 1859 depict the general appearance and layout of the Hôtel de préfecture, however, the plans pertain primarily to the Hôtel du Préfet (DR1974:0002:020:003 - DR1974:0002:020:011). Transfer lithographs of working drawings for the Hôtel de préfecture dated November 1859 have detailed measurements showing the layout and construction of all the major building components (DR1974:0002:020:014 - DR1974:0002:020:018 and DR1974:0002:020:020). Also included are a plan and elevation dated February 1860 (DR1974:0002:020:013 and DR1974:0002:020:019). A site plan and perspective view for this Louis XIIIth style hôtel de préfecture have detailed keys (DR1974:0002:020:001 and DR1974:0002:020:002). The utilitarian structures for the Hôtel de préfecture, such as the portico pavilions and the Archives building, are constructed in a sparser style than the Hôtel du Préfet. The project for the Hôtel de ville is much less developed than that for the Hôtel de préfecture. Most of the drawings are unbound at the end of the album (DR1974:0002:020:035 - DR1974:0002:020:050). The two designs for this project, dated October 1859 and December 1859, are similar and depict an Italianate (Francis I ?) two-storey arcuated façade with pedimented windows, and coupled Corinthian columns. The construction materials are brick and stone. The two designs differ in the disposition of their flanking pavilions: the earlier project is housed under one roof (DR1974:0002:020:037), while the later project shows separate roofs for the pavilions (DR1974:0002:020:040 and DR1974:0002:020:042). Site plan DR1974:0002:020:012 indicates the proposed locations of the Hôtel de préfecture and Hôtel de ville: the former is situated near the train station between rue des Carmelites and boulevard Solferino, and the latter on a newly created square just west of the Hôtel de préfecture between rue des Grandes Écoles and rue de la Mairie.
Classification:
dessins, oeuvres d'art
dessins, oeuvres d'art
Date:
1859-1860, printed 1859-1860
1859-1860, printed 1859-1860
Personnes et institutions:
Sujet:
architecture, design d'intérieur
architecture, design d'intérieur
Classification:
photographies
photographies
Actions:
Numéro de référence:
PH1985:0800
Description:
- A group of 178 gelatin silver prints acquired from Lucien Hervé in 1985 are of built works by Le Corbusier in France including: 124 photographs of Unité d'habitation, Marseille, 19 photographs of Maison A Jaoul and Maison B Jaoul, Neuilly-sur-Seine, 34 photographs of Villa Savoye, Poissy, and one photograph of a building, possibly by Fernand Pouillon, possibly located in France. The prints are of different sizes and show details and general views, predominantly exteriors of the buildings.
PH1985:0800
Description:
- A group of 178 gelatin silver prints acquired from Lucien Hervé in 1985 are of built works by Le Corbusier in France including: 124 photographs of Unité d'habitation, Marseille, 19 photographs of Maison A Jaoul and Maison B Jaoul, Neuilly-sur-Seine, 34 photographs of Villa Savoye, Poissy, and one photograph of a building, possibly by Fernand Pouillon, possibly located in France. The prints are of different sizes and show details and general views, predominantly exteriors of the buildings.
Personnes et institutions:
Sujet:
architecture
architecture
Date:
1952 or later
1952 or later
Titre:
Partial view of the west façade of Unité d'habitation showing the exterior spiral stairs, Marseille, France
Actions:
PH1985:0800
Description:
- A group of 178 gelatin silver prints acquired from Lucien Hervé in 1985 are of built works by Le Corbusier in France including: 124 photographs of Unité d'habitation, Marseille, 19 photographs of Maison A Jaoul and Maison B Jaoul, Neuilly-sur-Seine, 34 photographs of Villa Savoye, Poissy, and one photograph of a building, possibly by Fernand Pouillon, possibly located in France. The prints are of different sizes and show details and general views, predominantly exteriors of the buildings.
Partial view of the west façade of Unité d'habitation showing the exterior spiral stairs, Marseille, France
Actions:
PH1985:0800
Description:
- A group of 178 gelatin silver prints acquired from Lucien Hervé in 1985 are of built works by Le Corbusier in France including: 124 photographs of Unité d'habitation, Marseille, 19 photographs of Maison A Jaoul and Maison B Jaoul, Neuilly-sur-Seine, 34 photographs of Villa Savoye, Poissy, and one photograph of a building, possibly by Fernand Pouillon, possibly located in France. The prints are of different sizes and show details and general views, predominantly exteriors of the buildings.
Classification:
photographies
photographies
Date:
1952 or later
1952 or later
Personnes et institutions:
Sujet:
architecture
architecture
Classification:
photographies
photographies
Actions:
Numéro de référence:
PH1985:0814
Description:
- A group of 178 gelatin silver prints acquired from Lucien Hervé in 1985 are of built works by Le Corbusier in France including: 124 photographs of Unité d'habitation, Marseille, 19 photographs of Maison A Jaoul and Maison B Jaoul, Neuilly-sur-Seine, 34 photographs of Villa Savoye, Poissy, and one photograph of a building, possibly by Fernand Pouillon, possibly located in France. The prints are of different sizes and show details and general views, predominantly exteriors of the buildings.
PH1985:0814
Description:
- A group of 178 gelatin silver prints acquired from Lucien Hervé in 1985 are of built works by Le Corbusier in France including: 124 photographs of Unité d'habitation, Marseille, 19 photographs of Maison A Jaoul and Maison B Jaoul, Neuilly-sur-Seine, 34 photographs of Villa Savoye, Poissy, and one photograph of a building, possibly by Fernand Pouillon, possibly located in France. The prints are of different sizes and show details and general views, predominantly exteriors of the buildings.
Personnes et institutions:
Sujet:
architecture
architecture
Date:
1952 or later
1952 or later
Titre:
Partial view of the carport of Unité d'habitation showing two automobiles and surrounding landscape, Marseille, France
Actions:
PH1985:0814
Description:
- A group of 178 gelatin silver prints acquired from Lucien Hervé in 1985 are of built works by Le Corbusier in France including: 124 photographs of Unité d'habitation, Marseille, 19 photographs of Maison A Jaoul and Maison B Jaoul, Neuilly-sur-Seine, 34 photographs of Villa Savoye, Poissy, and one photograph of a building, possibly by Fernand Pouillon, possibly located in France. The prints are of different sizes and show details and general views, predominantly exteriors of the buildings.
Partial view of the carport of Unité d'habitation showing two automobiles and surrounding landscape, Marseille, France
Actions:
PH1985:0814
Description:
- A group of 178 gelatin silver prints acquired from Lucien Hervé in 1985 are of built works by Le Corbusier in France including: 124 photographs of Unité d'habitation, Marseille, 19 photographs of Maison A Jaoul and Maison B Jaoul, Neuilly-sur-Seine, 34 photographs of Villa Savoye, Poissy, and one photograph of a building, possibly by Fernand Pouillon, possibly located in France. The prints are of different sizes and show details and general views, predominantly exteriors of the buildings.
Classification:
photographies
photographies
Date:
1952 or later
1952 or later
Personnes et institutions:
Sujet:
architecture
architecture
Classification:
photographies
photographies
Actions:
Numéro de référence:
PH1985:0867
Description:
- A group of 178 gelatin silver prints acquired from Lucien Hervé in 1985 are of built works by Le Corbusier in France including: 124 photographs of Unité d'habitation, Marseille, 19 photographs of Maison A Jaoul and Maison B Jaoul, Neuilly-sur-Seine, 34 photographs of Villa Savoye, Poissy, and one photograph of a building, possibly by Fernand Pouillon, possibly located in France. The prints are of different sizes and show details and general views, predominantly exteriors of the buildings.
PH1985:0867
Description:
- A group of 178 gelatin silver prints acquired from Lucien Hervé in 1985 are of built works by Le Corbusier in France including: 124 photographs of Unité d'habitation, Marseille, 19 photographs of Maison A Jaoul and Maison B Jaoul, Neuilly-sur-Seine, 34 photographs of Villa Savoye, Poissy, and one photograph of a building, possibly by Fernand Pouillon, possibly located in France. The prints are of different sizes and show details and general views, predominantly exteriors of the buildings.
Personnes et institutions:
Sujet:
architecture
architecture
Date:
1951-1955 or later
1951-1955 or later
Titre:
View of the courtyard between Maison A Jaoul and Maison B Jaoul, Neuilly-sur-Seine, France
Actions:
PH1985:0867
Description:
- A group of 178 gelatin silver prints acquired from Lucien Hervé in 1985 are of built works by Le Corbusier in France including: 124 photographs of Unité d'habitation, Marseille, 19 photographs of Maison A Jaoul and Maison B Jaoul, Neuilly-sur-Seine, 34 photographs of Villa Savoye, Poissy, and one photograph of a building, possibly by Fernand Pouillon, possibly located in France. The prints are of different sizes and show details and general views, predominantly exteriors of the buildings.
View of the courtyard between Maison A Jaoul and Maison B Jaoul, Neuilly-sur-Seine, France
Actions:
PH1985:0867
Description:
- A group of 178 gelatin silver prints acquired from Lucien Hervé in 1985 are of built works by Le Corbusier in France including: 124 photographs of Unité d'habitation, Marseille, 19 photographs of Maison A Jaoul and Maison B Jaoul, Neuilly-sur-Seine, 34 photographs of Villa Savoye, Poissy, and one photograph of a building, possibly by Fernand Pouillon, possibly located in France. The prints are of different sizes and show details and general views, predominantly exteriors of the buildings.
Classification:
photographies
photographies
Date:
1951-1955 or later
1951-1955 or later
Personnes et institutions:
Sujet:
architecture
architecture
Classification:
photographies
photographies
Actions:
Numéro de référence:
PH1985:0746
Description:
- A group of 178 gelatin silver prints acquired from Lucien Hervé in 1985 are of built works by Le Corbusier in France including: 124 photographs of Unité d'habitation, Marseille, 19 photographs of Maison A Jaoul and Maison B Jaoul, Neuilly-sur-Seine, 34 photographs of Villa Savoye, Poissy, and one photograph of a building, possibly by Fernand Pouillon, possibly located in France. The prints are of different sizes and show details and general views, predominantly exteriors of the buildings.
PH1985:0746
Description:
- A group of 178 gelatin silver prints acquired from Lucien Hervé in 1985 are of built works by Le Corbusier in France including: 124 photographs of Unité d'habitation, Marseille, 19 photographs of Maison A Jaoul and Maison B Jaoul, Neuilly-sur-Seine, 34 photographs of Villa Savoye, Poissy, and one photograph of a building, possibly by Fernand Pouillon, possibly located in France. The prints are of different sizes and show details and general views, predominantly exteriors of the buildings.
Personnes et institutions:
Sujet:
architecture, design d'intérieur
architecture, design d'intérieur
Date:
1952 or later
1952 or later
Titre:
Detail of a loggia and brise-soleil showing the brise-soleil handrail, Unité d'habitation, Marseille, France
Actions:
PH1985:0746
Description:
- A group of 178 gelatin silver prints acquired from Lucien Hervé in 1985 are of built works by Le Corbusier in France including: 124 photographs of Unité d'habitation, Marseille, 19 photographs of Maison A Jaoul and Maison B Jaoul, Neuilly-sur-Seine, 34 photographs of Villa Savoye, Poissy, and one photograph of a building, possibly by Fernand Pouillon, possibly located in France. The prints are of different sizes and show details and general views, predominantly exteriors of the buildings.
Detail of a loggia and brise-soleil showing the brise-soleil handrail, Unité d'habitation, Marseille, France
Actions:
PH1985:0746
Description:
- A group of 178 gelatin silver prints acquired from Lucien Hervé in 1985 are of built works by Le Corbusier in France including: 124 photographs of Unité d'habitation, Marseille, 19 photographs of Maison A Jaoul and Maison B Jaoul, Neuilly-sur-Seine, 34 photographs of Villa Savoye, Poissy, and one photograph of a building, possibly by Fernand Pouillon, possibly located in France. The prints are of different sizes and show details and general views, predominantly exteriors of the buildings.
Classification:
photographies
photographies
Date:
1952 or later
1952 or later
Personnes et institutions:
Sujet:
architecture, design d'intérieur
architecture, design d'intérieur
Classification:
photographies
photographies
Actions:
Numéro de référence:
PH1985:0760
Description:
- A group of 178 gelatin silver prints acquired from Lucien Hervé in 1985 are of built works by Le Corbusier in France including: 124 photographs of Unité d'habitation, Marseille, 19 photographs of Maison A Jaoul and Maison B Jaoul, Neuilly-sur-Seine, 34 photographs of Villa Savoye, Poissy, and one photograph of a building, possibly by Fernand Pouillon, possibly located in France. The prints are of different sizes and show details and general views, predominantly exteriors of the buildings.
PH1985:0760
Description:
- A group of 178 gelatin silver prints acquired from Lucien Hervé in 1985 are of built works by Le Corbusier in France including: 124 photographs of Unité d'habitation, Marseille, 19 photographs of Maison A Jaoul and Maison B Jaoul, Neuilly-sur-Seine, 34 photographs of Villa Savoye, Poissy, and one photograph of a building, possibly by Fernand Pouillon, possibly located in France. The prints are of different sizes and show details and general views, predominantly exteriors of the buildings.
Personnes et institutions:
Sujet:
architecture
architecture
Date:
1947-1952
1947-1952
Titre:
Partial view of the west façade of Unité d'habitation under construction showing a scaffold, Marseille, France
Actions:
PH1985:0760
Description:
- A group of 178 gelatin silver prints acquired from Lucien Hervé in 1985 are of built works by Le Corbusier in France including: 124 photographs of Unité d'habitation, Marseille, 19 photographs of Maison A Jaoul and Maison B Jaoul, Neuilly-sur-Seine, 34 photographs of Villa Savoye, Poissy, and one photograph of a building, possibly by Fernand Pouillon, possibly located in France. The prints are of different sizes and show details and general views, predominantly exteriors of the buildings.
Partial view of the west façade of Unité d'habitation under construction showing a scaffold, Marseille, France
Actions:
PH1985:0760
Description:
- A group of 178 gelatin silver prints acquired from Lucien Hervé in 1985 are of built works by Le Corbusier in France including: 124 photographs of Unité d'habitation, Marseille, 19 photographs of Maison A Jaoul and Maison B Jaoul, Neuilly-sur-Seine, 34 photographs of Villa Savoye, Poissy, and one photograph of a building, possibly by Fernand Pouillon, possibly located in France. The prints are of different sizes and show details and general views, predominantly exteriors of the buildings.
Classification:
photographies
photographies
Date:
1947-1952
1947-1952
Personnes et institutions:
Sujet:
architecture
architecture


