


10004 Résultats
Niveau de description archivistique:
Projet
Projet
Numéro de référence:
AP178.S1.2000.PR12
Description:
This project series document the Edifícios Centrais do Campus de Tarongers - Proj. III in Valencia, Spainl. While the records were held in the office’s archives this project was assigned the number 13/00. The office assigned the date 2000 to this project. Documenting this project are studies and slides.
AP178.S1.2000.PR12
Description:
This project series document the Edifícios Centrais do Campus de Tarongers - Proj. III in Valencia, Spainl. While the records were held in the office’s archives this project was assigned the number 13/00. The office assigned the date 2000 to this project. Documenting this project are studies and slides.
Personnes et institutions:
Date:
2000-2001
2000-2001
Titre:
Edifícios Centrais do Campus de Tarongers - Proj. III [Central building, Tarongers Campus - Proj. III], Valencia, Spain (2001)
Actions:
AP178.S1.2000.PR12
Description:
This project series document the Edifícios Centrais do Campus de Tarongers - Proj. III in Valencia, Spainl. While the records were held in the office’s archives this project was assigned the number 13/00. The office assigned the date 2000 to this project. Documenting this project are studies and slides.
Edifícios Centrais do Campus de Tarongers - Proj. III [Central building, Tarongers Campus - Proj. III], Valencia, Spain (2001)
Actions:
AP178.S1.2000.PR12
Description:
This project series document the Edifícios Centrais do Campus de Tarongers - Proj. III in Valencia, Spainl. While the records were held in the office’s archives this project was assigned the number 13/00. The office assigned the date 2000 to this project. Documenting this project are studies and slides.
Niveau de description archivistique:
Project
Project
Date:
2000-2001
2000-2001
Personnes et institutions:
Classification:
photographies
photographies
Actions:
Numéro de référence:
PH2015:0002:045
Description:
Commissioned by the Canadian Centre for Architecture, Montréal, for "Proofs of Relevance," 2014
PH2015:0002:045
Description:
Commissioned by the Canadian Centre for Architecture, Montréal, for "Proofs of Relevance," 2014
Personnes et institutions:
Date:
2014
2014
Titre:
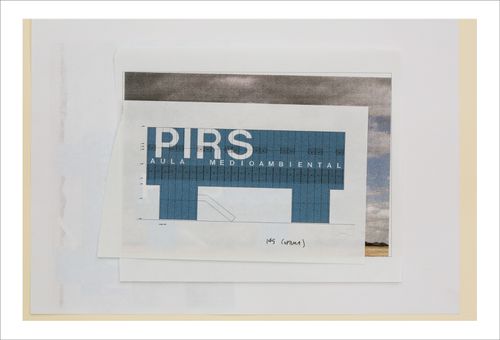
Proofs of Relevance: View of an elevation showing the Environment Education Centre, Abalos & Herreros (1999-2001), Arico, Tenerife, Spain
Actions:
PH2015:0002:045
Description:
Commissioned by the Canadian Centre for Architecture, Montréal, for "Proofs of Relevance," 2014
Proofs of Relevance: View of an elevation showing the Environment Education Centre, Abalos & Herreros (1999-2001), Arico, Tenerife, Spain
Actions:
PH2015:0002:045
Description:
Commissioned by the Canadian Centre for Architecture, Montréal, for "Proofs of Relevance," 2014
Classification:
photographies
photographies
Date:
2014
2014
Personnes et institutions:
Classification:
photographies
photographies
Actions:
Numéro de référence:
PH2015:0002:046
Description:
Commissioned by the Canadian Centre for Architecture, Montréal, for "Proofs of Relevance," 2014
PH2015:0002:046
Description:
Commissioned by the Canadian Centre for Architecture, Montréal, for "Proofs of Relevance," 2014
Personnes et institutions:
Date:
2014
2014
Titre:
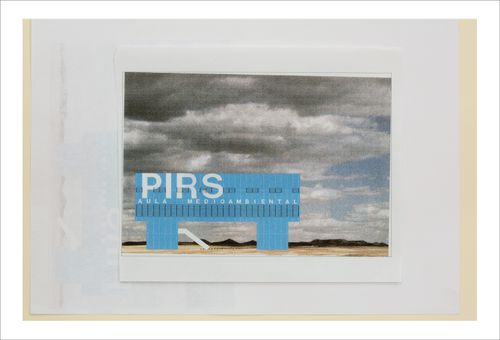
Proofs of Relevance: View of a photomontage showing the Environment Education Centre, Abalos & Herreros (1999-2001), Arico, Tenerife, Spain
Actions:
PH2015:0002:046
Description:
Commissioned by the Canadian Centre for Architecture, Montréal, for "Proofs of Relevance," 2014
Proofs of Relevance: View of a photomontage showing the Environment Education Centre, Abalos & Herreros (1999-2001), Arico, Tenerife, Spain
Actions:
PH2015:0002:046
Description:
Commissioned by the Canadian Centre for Architecture, Montréal, for "Proofs of Relevance," 2014
Classification:
photographies
photographies
Date:
2014
2014
Personnes et institutions:
Classification:
photographies
photographies
Actions:
Numéro de référence:
PH2015:0002:047
Description:
Commissioned by the Canadian Centre for Architecture, Montréal, for "Proofs of Relevance," 2014
PH2015:0002:047
Description:
Commissioned by the Canadian Centre for Architecture, Montréal, for "Proofs of Relevance," 2014
Personnes et institutions:
Date:
2014
2014
Titre:
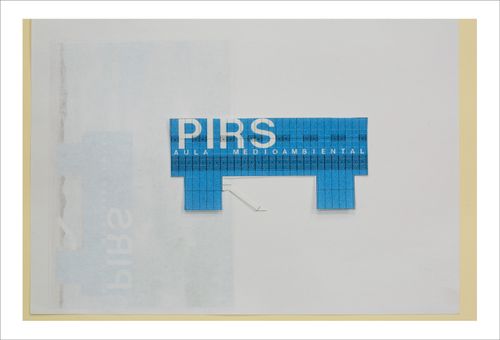
Proofs of Relevance: View of an elevation showing the Environment Education Centre, Abalos & Herreros (1999-2001), Arico, Tenerife, Spain
Actions:
PH2015:0002:047
Description:
Commissioned by the Canadian Centre for Architecture, Montréal, for "Proofs of Relevance," 2014
Proofs of Relevance: View of an elevation showing the Environment Education Centre, Abalos & Herreros (1999-2001), Arico, Tenerife, Spain
Actions:
PH2015:0002:047
Description:
Commissioned by the Canadian Centre for Architecture, Montréal, for "Proofs of Relevance," 2014
Classification:
photographies
photographies
Date:
2014
2014
Personnes et institutions:
Classification:
photographies
photographies
Actions:
Numéro de référence:
PH2015:0002:048
Description:
Commissioned by the Canadian Centre for Architecture, Montréal, for "Proofs of Relevance," 2014
PH2015:0002:048
Description:
Commissioned by the Canadian Centre for Architecture, Montréal, for "Proofs of Relevance," 2014
Personnes et institutions:
Date:
2014
2014
Titre:
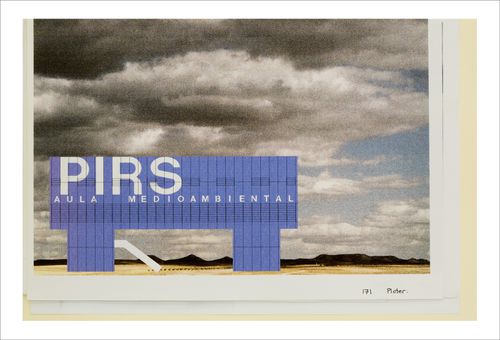
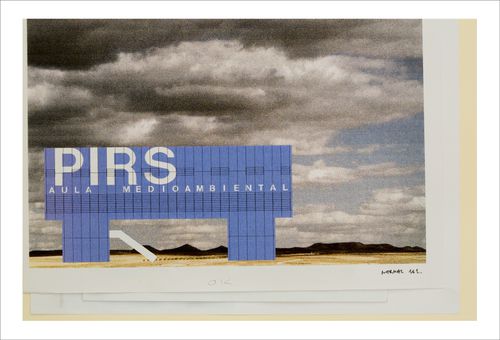
Proofs of Relevance: View of a photomontage showing the Environment Education Centre, Abalos & Herreros (1999-2001), Arico, Tenerife, Spain
Actions:
PH2015:0002:048
Description:
Commissioned by the Canadian Centre for Architecture, Montréal, for "Proofs of Relevance," 2014
Proofs of Relevance: View of a photomontage showing the Environment Education Centre, Abalos & Herreros (1999-2001), Arico, Tenerife, Spain
Actions:
PH2015:0002:048
Description:
Commissioned by the Canadian Centre for Architecture, Montréal, for "Proofs of Relevance," 2014
Classification:
photographies
photographies
Date:
2014
2014
Personnes et institutions:
Classification:
photographies
photographies
Actions:
Numéro de référence:
PH2015:0002:049
Description:
Commissioned by the Canadian Centre for Architecture, Montréal, for "Proofs of Relevance," 2014
PH2015:0002:049
Description:
Commissioned by the Canadian Centre for Architecture, Montréal, for "Proofs of Relevance," 2014
Personnes et institutions:
Date:
2014
2014
Titre:
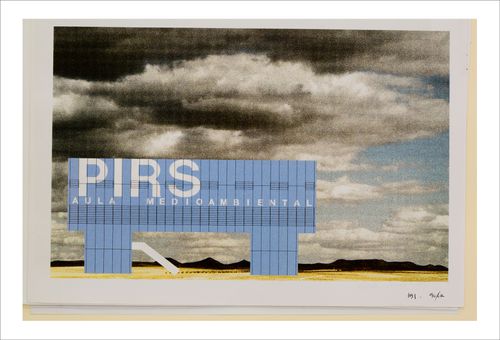
Proofs of Relevance: View of a photomontage showing the Environment Education Centre, Abalos & Herreros (1999-2001), Arico, Tenerife, Spain
Actions:
PH2015:0002:049
Description:
Commissioned by the Canadian Centre for Architecture, Montréal, for "Proofs of Relevance," 2014
Proofs of Relevance: View of a photomontage showing the Environment Education Centre, Abalos & Herreros (1999-2001), Arico, Tenerife, Spain
Actions:
PH2015:0002:049
Description:
Commissioned by the Canadian Centre for Architecture, Montréal, for "Proofs of Relevance," 2014
Classification:
photographies
photographies
Date:
2014
2014
Personnes et institutions:
Classification:
photographies
photographies
Actions:
Numéro de référence:
PH2015:0002:050
Description:
Commissioned by the Canadian Centre for Architecture, Montréal, for "Proofs of Relevance," 2014
PH2015:0002:050
Description:
Commissioned by the Canadian Centre for Architecture, Montréal, for "Proofs of Relevance," 2014
Personnes et institutions:
Date:
2014
2014
Titre:
Proofs of Relevance: View of a photomontage showing the Environment Education Centre, Abalos & Herreros (1999-2001), Arico, Tenerife, Spain
Actions:
PH2015:0002:050
Description:
Commissioned by the Canadian Centre for Architecture, Montréal, for "Proofs of Relevance," 2014
Proofs of Relevance: View of a photomontage showing the Environment Education Centre, Abalos & Herreros (1999-2001), Arico, Tenerife, Spain
Actions:
PH2015:0002:050
Description:
Commissioned by the Canadian Centre for Architecture, Montréal, for "Proofs of Relevance," 2014
Classification:
photographies
photographies
Date:
2014
2014
Personnes et institutions:
Classification:
photographies
photographies
Actions:
Numéro de référence:
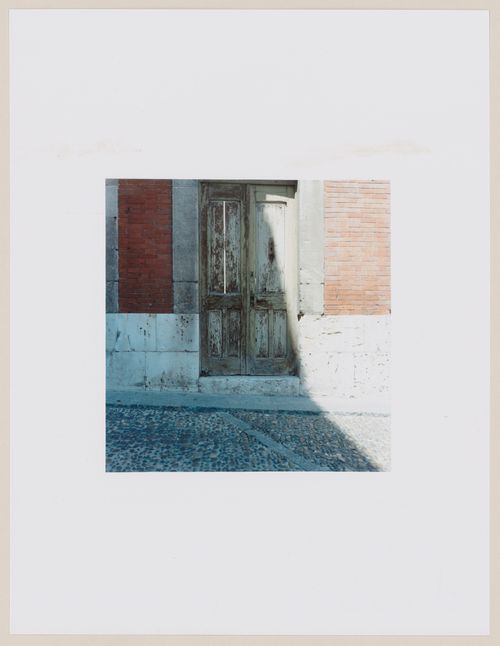
PH2003:0137
PH2003:0137
Personnes et institutions:
Sujet:
architecture, ingénierie
architecture, ingénierie
Date:
August 1995
August 1995
Classification:
photographies
photographies
Date:
August 1995
August 1995
Personnes et institutions:
Sujet:
architecture, ingénierie
architecture, ingénierie
Niveau de description archivistique:
Projet
Projet
Numéro de référence:
AP178.S1.1988.PR01
Description:
This project series documents the Centro Cultural de la Defensa in Madrid, Spain. While the records were held in the office’s archives this project was assigned the number 50/80. The office assigned the date 1988 to this project. An architectural competition was held for the construction of a cultural center and museum for the Ministry of Defense. Seven architects were invited for the first phase of the competition. Four architects, including Fancisco Javier Sainz de Oiza, Lluis Clotet Ballus, Juan Navarro Baldeweg, and Álvaro Siza were selected for the second and final phase. The L-shaped building proposed by Siza included a museum, library, archives, research center, auditoriums, restaurants and bookstores. Siza won the competition but the building was not realized. Documenting this project are sketches, presentation drawings and photographs of model. Textual materials include project documentation, correspondence and articles on the competition.
AP178.S1.1988.PR01
Description:
This project series documents the Centro Cultural de la Defensa in Madrid, Spain. While the records were held in the office’s archives this project was assigned the number 50/80. The office assigned the date 1988 to this project. An architectural competition was held for the construction of a cultural center and museum for the Ministry of Defense. Seven architects were invited for the first phase of the competition. Four architects, including Fancisco Javier Sainz de Oiza, Lluis Clotet Ballus, Juan Navarro Baldeweg, and Álvaro Siza were selected for the second and final phase. The L-shaped building proposed by Siza included a museum, library, archives, research center, auditoriums, restaurants and bookstores. Siza won the competition but the building was not realized. Documenting this project are sketches, presentation drawings and photographs of model. Textual materials include project documentation, correspondence and articles on the competition.
Personnes et institutions:
Date:
1988-1990
1988-1990
Titre:
Centro Cultural de la Defensa - 1º Fase - 2º Fase [La Defensa Cultural Centre, first and second phases], Madrid, Spain (1988)
Actions:
AP178.S1.1988.PR01
Description:
This project series documents the Centro Cultural de la Defensa in Madrid, Spain. While the records were held in the office’s archives this project was assigned the number 50/80. The office assigned the date 1988 to this project. An architectural competition was held for the construction of a cultural center and museum for the Ministry of Defense. Seven architects were invited for the first phase of the competition. Four architects, including Fancisco Javier Sainz de Oiza, Lluis Clotet Ballus, Juan Navarro Baldeweg, and Álvaro Siza were selected for the second and final phase. The L-shaped building proposed by Siza included a museum, library, archives, research center, auditoriums, restaurants and bookstores. Siza won the competition but the building was not realized. Documenting this project are sketches, presentation drawings and photographs of model. Textual materials include project documentation, correspondence and articles on the competition.
Centro Cultural de la Defensa - 1º Fase - 2º Fase [La Defensa Cultural Centre, first and second phases], Madrid, Spain (1988)
Actions:
AP178.S1.1988.PR01
Description:
This project series documents the Centro Cultural de la Defensa in Madrid, Spain. While the records were held in the office’s archives this project was assigned the number 50/80. The office assigned the date 1988 to this project. An architectural competition was held for the construction of a cultural center and museum for the Ministry of Defense. Seven architects were invited for the first phase of the competition. Four architects, including Fancisco Javier Sainz de Oiza, Lluis Clotet Ballus, Juan Navarro Baldeweg, and Álvaro Siza were selected for the second and final phase. The L-shaped building proposed by Siza included a museum, library, archives, research center, auditoriums, restaurants and bookstores. Siza won the competition but the building was not realized. Documenting this project are sketches, presentation drawings and photographs of model. Textual materials include project documentation, correspondence and articles on the competition.
Niveau de description archivistique:
Project
Project
Date:
1988-1990
1988-1990
Personnes et institutions:
Classification:
photographies
photographies
Actions:
Numéro de référence:
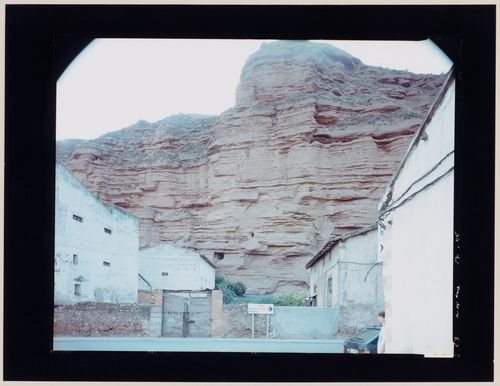
PH2003:0117
PH2003:0117
Personnes et institutions:
Sujet:
architecture, topographique
architecture, topographique
Date:
August 1995
August 1995
Classification:
photographies
photographies
Date:
August 1995
August 1995
Personnes et institutions:
Sujet:
architecture, topographique
architecture, topographique


