


5582 Résultats
Classification:
photographies
photographies

Actions:
Numéro de référence:
PH1994:0291
Description:
Commissioned by the Canadian Centre for Architecture, Montréal, for "Chiswick," 1994-1995.
PH1994:0291
Description:
Commissioned by the Canadian Centre for Architecture, Montréal, for "Chiswick," 1994-1995.
Personnes et institutions:
Date:
1994
1994
Titre:
Chiswick: Statue of Inigo Jones with small court facade of the link building
Actions:
PH1994:0291
Description:
Commissioned by the Canadian Centre for Architecture, Montréal, for "Chiswick," 1994-1995.
Chiswick: Statue of Inigo Jones with small court facade of the link building
Actions:
PH1994:0291
Description:
Commissioned by the Canadian Centre for Architecture, Montréal, for "Chiswick," 1994-1995.
Classification:
photographies
photographies
Date:
1994
1994
Personnes et institutions:
Classification:
photographies
photographies

Numéro de référence:
PH1994:0292
Description:
Commissioned by the Canadian Centre for Architecture, Montréal, for "Chiswick," 1994-1995.
PH1994:0292
Description:
Commissioned by the Canadian Centre for Architecture, Montréal, for "Chiswick," 1994-1995.
Personnes et institutions:
Date:
1994
1994
Titre:
Chiswick: East front including side view of entrance portico
Actions:
PH1994:0292
Description:
Commissioned by the Canadian Centre for Architecture, Montréal, for "Chiswick," 1994-1995.
Chiswick: East front including side view of entrance portico
Actions:
PH1994:0292
Description:
Commissioned by the Canadian Centre for Architecture, Montréal, for "Chiswick," 1994-1995.
Classification:
photographies
photographies
Date:
1994
1994
Personnes et institutions:
Classification:
photographies
photographies

Actions:
Numéro de référence:
PH1994:0296
Description:
Commissioned by the Canadian Centre for Architecture, Montréal, for "Chiswick," 1994-1995.
PH1994:0296
Description:
Commissioned by the Canadian Centre for Architecture, Montréal, for "Chiswick," 1994-1995.
Personnes et institutions:
Date:
1994
1994
Titre:
Detail view of an urn and scrollwork, Chiswick House, Hounslow, London, England
Actions:
PH1994:0296
Description:
Commissioned by the Canadian Centre for Architecture, Montréal, for "Chiswick," 1994-1995.
Detail view of an urn and scrollwork, Chiswick House, Hounslow, London, England
Actions:
PH1994:0296
Description:
Commissioned by the Canadian Centre for Architecture, Montréal, for "Chiswick," 1994-1995.
Classification:
photographies
photographies
Date:
1994
1994
Personnes et institutions:
Classification:
photographies
photographies

Actions:
Numéro de référence:
PH1994:0297
Description:
Commissioned by the Canadian Centre for Architecture, Montréal, for "Chiswick," 1994-1995.
PH1994:0297
Description:
Commissioned by the Canadian Centre for Architecture, Montréal, for "Chiswick," 1994-1995.
Personnes et institutions:
Date:
1994
1994
Titre:
View of the Round Room of the Gallery, Chiswick House, Hounslow, London, England
Actions:
PH1994:0297
Description:
Commissioned by the Canadian Centre for Architecture, Montréal, for "Chiswick," 1994-1995.
View of the Round Room of the Gallery, Chiswick House, Hounslow, London, England
Actions:
PH1994:0297
Description:
Commissioned by the Canadian Centre for Architecture, Montréal, for "Chiswick," 1994-1995.
Classification:
photographies
photographies
Date:
1994
1994
Personnes et institutions:
Classification:
photographies
photographies

Actions:
Numéro de référence:
PH1994:0303
Description:
Commissioned by the Canadian Centre for Architecture, Montréal, for "Chiswick," 1994-1995.
PH1994:0303
Description:
Commissioned by the Canadian Centre for Architecture, Montréal, for "Chiswick," 1994-1995.
Personnes et institutions:
Date:
1994
1994
Titre:
Detail view of the Blue Velvet Room ceiling, Chiswick House, Hounslow, London, England
Actions:
PH1994:0303
Description:
Commissioned by the Canadian Centre for Architecture, Montréal, for "Chiswick," 1994-1995.
Detail view of the Blue Velvet Room ceiling, Chiswick House, Hounslow, London, England
Actions:
PH1994:0303
Description:
Commissioned by the Canadian Centre for Architecture, Montréal, for "Chiswick," 1994-1995.
Classification:
photographies
photographies
Date:
1994
1994
Personnes et institutions:
Classification:
photographies
photographies
Actions:
Numéro de référence:
PH1994:0304
Description:
Commissioned by the Canadian Centre for Architecture, Montréal, for "Chiswick," 1994-1995.
PH1994:0304
Description:
Commissioned by the Canadian Centre for Architecture, Montréal, for "Chiswick," 1994-1995.
Personnes et institutions:
Date:
1994
1994
Titre:
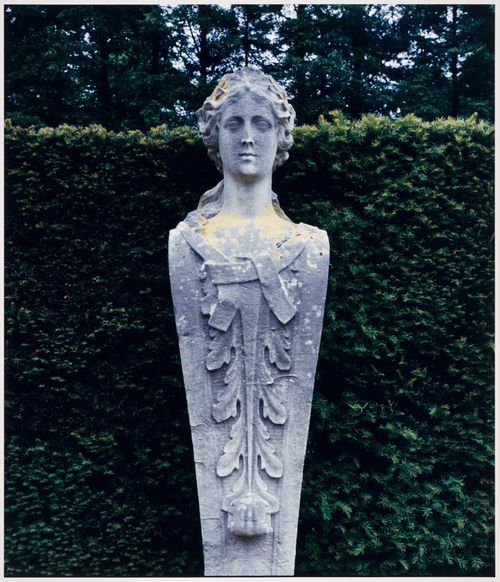
Chiswick: View of a term figure flanking approach to the entrance
Actions:
PH1994:0304
Description:
Commissioned by the Canadian Centre for Architecture, Montréal, for "Chiswick," 1994-1995.
Chiswick: View of a term figure flanking approach to the entrance
Actions:
PH1994:0304
Description:
Commissioned by the Canadian Centre for Architecture, Montréal, for "Chiswick," 1994-1995.
Classification:
photographies
photographies
Date:
1994
1994
Personnes et institutions:
Classification:
photographies
photographies
Titre:
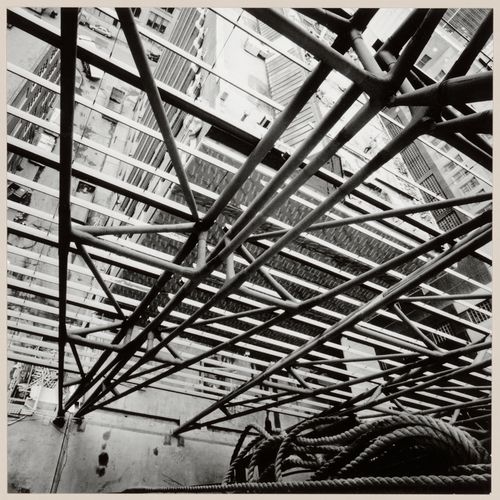
Overhead view, construction site of the Caisse de dépôt et placement du Québec, Montréal, 2001
Overhead view, construction site of the Caisse de dépôt et placement du Québec, Montréal, 2001
Actions:
Numéro de référence:
PH2003:0149
Description:
Commissioned by the Canadian Centre for Architecture, Montréal, for "Tangent," 2002-2006
PH2003:0149
Description:
Commissioned by the Canadian Centre for Architecture, Montréal, for "Tangent," 2002-2006
Personnes et institutions:
Sujet:
architecture
architecture
Date:
2001
2001
Titre:
Overhead view, construction site of the Caisse de dépôt et placement du Québec, Montréal, 2001
Actions:
PH2003:0149
Description:
Commissioned by the Canadian Centre for Architecture, Montréal, for "Tangent," 2002-2006
Overhead view, construction site of the Caisse de dépôt et placement du Québec, Montréal, 2001
Actions:
PH2003:0149
Description:
Commissioned by the Canadian Centre for Architecture, Montréal, for "Tangent," 2002-2006
Classification:
photographies
photographies
Date:
2001
2001
Personnes et institutions:
Sujet:
architecture
architecture
Classification:
photographies
photographies
Titre:
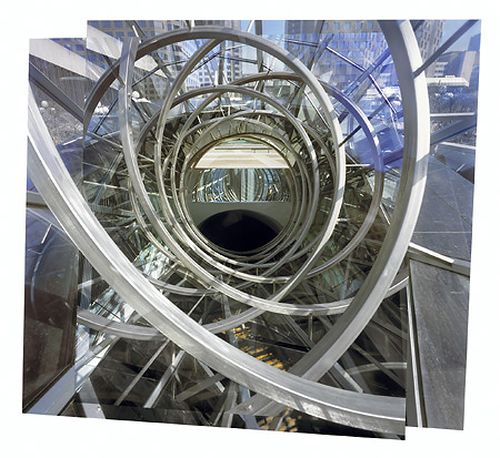
Photomontage showing interior views of a spiral structure at the Place des Arts, Montréal, Québec
Photomontage showing interior views of a spiral structure at the Place des Arts, Montréal, Québec
Actions:
Numéro de référence:
PH2003:0151
Description:
Commissioned by the Canadian Centre for Architecture, Montréal, for "Tangent," 2002-2006
PH2003:0151
Description:
Commissioned by the Canadian Centre for Architecture, Montréal, for "Tangent," 2002-2006
Personnes et institutions:
Sujet:
architecture
architecture
Date:
2002
2002
Titre:
Photomontage showing interior views of a spiral structure at the Place des Arts, Montréal, Québec
Actions:
PH2003:0151
Description:
Commissioned by the Canadian Centre for Architecture, Montréal, for "Tangent," 2002-2006
Photomontage showing interior views of a spiral structure at the Place des Arts, Montréal, Québec
Actions:
PH2003:0151
Description:
Commissioned by the Canadian Centre for Architecture, Montréal, for "Tangent," 2002-2006
Classification:
photographies
photographies
Date:
2002
2002
Personnes et institutions:
Sujet:
architecture
architecture
Classification:
photographies
photographies
Actions:
Numéro de référence:
PH2003:0152
Description:
Commissioned by the Canadian Centre for Architecture, Montréal, for "Tangent," 2002-2006
PH2003:0152
Description:
Commissioned by the Canadian Centre for Architecture, Montréal, for "Tangent," 2002-2006
Personnes et institutions:
Sujet:
architecture
architecture
Date:
2002
2002
Titre:
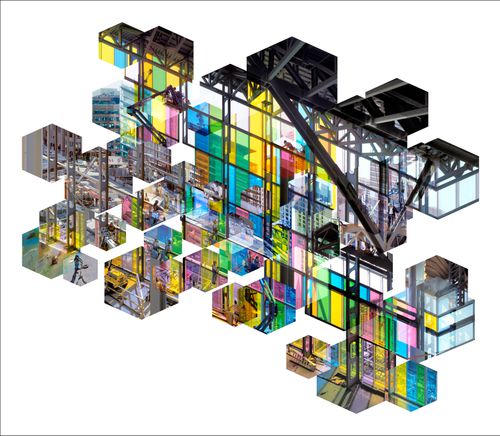
Photomontage showing partial views of the construction of the Palais des Congrès, Montréal, Québec, Canada
Actions:
PH2003:0152
Description:
Commissioned by the Canadian Centre for Architecture, Montréal, for "Tangent," 2002-2006
Photomontage showing partial views of the construction of the Palais des Congrès, Montréal, Québec, Canada
Actions:
PH2003:0152
Description:
Commissioned by the Canadian Centre for Architecture, Montréal, for "Tangent," 2002-2006
Classification:
photographies
photographies
Date:
2002
2002
Personnes et institutions:
Sujet:
architecture
architecture
Niveau de description archivistique:
Sous-série
Sous-série
Numéro de référence:
AP140.S2.SS10.D2
Description:
This sub-series documents some of the reference materials used or collection during the activities and procedures of the successive firms of James Stirling; James Stirling and Partner; James Stirling, Michael Wilford, and Associates; and Michael Wilford and Partners. Material in this file was produced between 1957 and 1998. Sub-series contains reference materials including typescripts dated from the early 1960s, articles and drafts of articles, translations, publications, regulations, postcards and invitation cards. It contains also materials from the surviving office library of James Stirling and Michael Wilford as it existed in 2000 when it was housed at 8 Fitzroy Square in London. During the processing the office library, a selection publications were transferred in the CCA library collection to facilitate description and access. This sub-series contains part of the published materials that remained in the archives.
AP140.S2.SS10.D2
Description:
This sub-series documents some of the reference materials used or collection during the activities and procedures of the successive firms of James Stirling; James Stirling and Partner; James Stirling, Michael Wilford, and Associates; and Michael Wilford and Partners. Material in this file was produced between 1957 and 1998. Sub-series contains reference materials including typescripts dated from the early 1960s, articles and drafts of articles, translations, publications, regulations, postcards and invitation cards. It contains also materials from the surviving office library of James Stirling and Michael Wilford as it existed in 2000 when it was housed at 8 Fitzroy Square in London. During the processing the office library, a selection publications were transferred in the CCA library collection to facilitate description and access. This sub-series contains part of the published materials that remained in the archives.
Personnes et institutions:
Date:
1962-1995
1962-1995
Titre:
Reference materials and library
Actions:
AP140.S2.SS10.D2
Description:
This sub-series documents some of the reference materials used or collection during the activities and procedures of the successive firms of James Stirling; James Stirling and Partner; James Stirling, Michael Wilford, and Associates; and Michael Wilford and Partners. Material in this file was produced between 1957 and 1998. Sub-series contains reference materials including typescripts dated from the early 1960s, articles and drafts of articles, translations, publications, regulations, postcards and invitation cards. It contains also materials from the surviving office library of James Stirling and Michael Wilford as it existed in 2000 when it was housed at 8 Fitzroy Square in London. During the processing the office library, a selection publications were transferred in the CCA library collection to facilitate description and access. This sub-series contains part of the published materials that remained in the archives.
Reference materials and library
Actions:
AP140.S2.SS10.D2
Description:
This sub-series documents some of the reference materials used or collection during the activities and procedures of the successive firms of James Stirling; James Stirling and Partner; James Stirling, Michael Wilford, and Associates; and Michael Wilford and Partners. Material in this file was produced between 1957 and 1998. Sub-series contains reference materials including typescripts dated from the early 1960s, articles and drafts of articles, translations, publications, regulations, postcards and invitation cards. It contains also materials from the surviving office library of James Stirling and Michael Wilford as it existed in 2000 when it was housed at 8 Fitzroy Square in London. During the processing the office library, a selection publications were transferred in the CCA library collection to facilitate description and access. This sub-series contains part of the published materials that remained in the archives.
Niveau de description archivistique:
File 2
File 2
Date:
1962-1995
1962-1995
Personnes et institutions:


