


31545 Résultats
Numéro de référence:
PH2006:0270:065
Description:
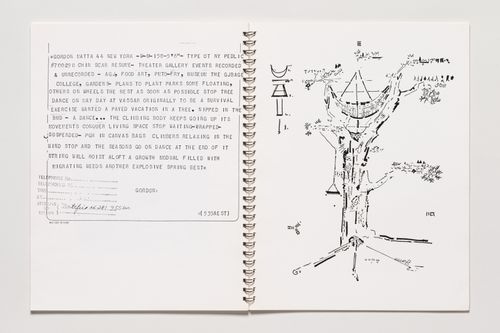
No annotations or underlining. This is a catalogue for the exhibition "Twenty Six by Twenty Six", held at the Vassar College Art Gallery 1 May - 6 June 1971 in which Gordon Matta-Clark participated.
PH2006:0270:065
Description:
No annotations or underlining. This is a catalogue for the exhibition "Twenty Six by Twenty Six", held at the Vassar College Art Gallery 1 May - 6 June 1971 in which Gordon Matta-Clark participated.
Personnes et institutions:
Date:
published 1971
published 1971
Titre:
"Tree Dance" drawing by Gordon Matta-Clark published in the catalogue for the exhibition "Twenty Six by Twenty Six" held at the Vassar College Art Gallery, 1 May - 6 June 1971
PH2006:0270:065
Description:
No annotations or underlining. This is a catalogue for the exhibition "Twenty Six by Twenty Six", held at the Vassar College Art Gallery 1 May - 6 June 1971 in which Gordon Matta-Clark participated.
"Tree Dance" drawing by Gordon Matta-Clark published in the catalogue for the exhibition "Twenty Six by Twenty Six" held at the Vassar College Art Gallery, 1 May - 6 June 1971
PH2006:0270:065
Description:
No annotations or underlining. This is a catalogue for the exhibition "Twenty Six by Twenty Six", held at the Vassar College Art Gallery 1 May - 6 June 1971 in which Gordon Matta-Clark participated.
Date:
published 1971
published 1971
Personnes et institutions:
Niveau de description archivistique:
Sous-série
Sous-série
Titre:
Architectural Drawings
Architectural Drawings
Numéro de référence:
AP032.S2.SS2.D2
Description:
Prints and original drawings from Skidmore, Owings & Merrill, Chicago, and a number of other architectural and engineering offices. If Goldsmith was associated with a project, his name and the nature of his involvement is included in the title block after the office name. Includes a model of the Ruck-a-Chucky Bridge project, and some papers and photographs.
AP032.S2.SS2.D2
Description:
Prints and original drawings from Skidmore, Owings & Merrill, Chicago, and a number of other architectural and engineering offices. If Goldsmith was associated with a project, his name and the nature of his involvement is included in the title block after the office name. Includes a model of the Ruck-a-Chucky Bridge project, and some papers and photographs.
Personnes et institutions:
Date:
1959-1986
1959-1986
Titre:
Architectural Drawings
Actions:
AP032.S2.SS2.D2
Description:
Prints and original drawings from Skidmore, Owings & Merrill, Chicago, and a number of other architectural and engineering offices. If Goldsmith was associated with a project, his name and the nature of his involvement is included in the title block after the office name. Includes a model of the Ruck-a-Chucky Bridge project, and some papers and photographs.
Architectural Drawings
Actions:
AP032.S2.SS2.D2
Description:
Prints and original drawings from Skidmore, Owings & Merrill, Chicago, and a number of other architectural and engineering offices. If Goldsmith was associated with a project, his name and the nature of his involvement is included in the title block after the office name. Includes a model of the Ruck-a-Chucky Bridge project, and some papers and photographs.
Niveau de description archivistique:
File 2
File 2
Date:
1959-1986
1959-1986
Personnes et institutions:
Classification:
dessins
Quantité:
83 design development drawing(s)
dessins
Quantité:
83 design development drawing(s)
Numéro de référence:
DR2004:1140
Description:
plans, sections, comparison drawings, site plans, elevations, diagrams, reference drawings, views of site, details, axonometrics, key drawing, chart, and drawing from the Haven project
DR2004:1140
Description:
plans, sections, comparison drawings, site plans, elevations, diagrams, reference drawings, views of site, details, axonometrics, key drawing, chart, and drawing from the Haven project
Personnes et institutions:
Titre:
Plans, sections, comparison drawings, site plans, elevations, diagrams, reference drawings
Actions:
DR2004:1140
Description:
plans, sections, comparison drawings, site plans, elevations, diagrams, reference drawings, views of site, details, axonometrics, key drawing, chart, and drawing from the Haven project
Plans, sections, comparison drawings, site plans, elevations, diagrams, reference drawings
Actions:
DR2004:1140
Description:
plans, sections, comparison drawings, site plans, elevations, diagrams, reference drawings, views of site, details, axonometrics, key drawing, chart, and drawing from the Haven project
Classification:
dessins
Quantité:
83 design development drawing(s)
dessins
Quantité:
83 design development drawing(s)
Personnes et institutions:
Niveau de description archivistique:
Sous-série
Sous-série
Titre:
Student Drawings
Student Drawings
Numéro de référence:
AP032.S1.SS1.D3.SD1
Description:
Sketch studies by Goldsmith executed in Mies van der Rohe's class, Armour Institute of Technology, Chicago: The subjects include farm and vernacular buildings, and studies for golf and country club houses. Included are lecture notes, correspondence, and a scholarship form. Note: Individual titles for some of the drawings were assigned during preparation of the CCA exhibition "Myron Goldsmith, Poet of Structure", 1991.
AP032.S1.SS1.D3.SD1
Description:
Sketch studies by Goldsmith executed in Mies van der Rohe's class, Armour Institute of Technology, Chicago: The subjects include farm and vernacular buildings, and studies for golf and country club houses. Included are lecture notes, correspondence, and a scholarship form. Note: Individual titles for some of the drawings were assigned during preparation of the CCA exhibition "Myron Goldsmith, Poet of Structure", 1991.
Personnes et institutions:
Date:
1938-1939
1938-1939
Titre:
Student Drawings
Actions:
AP032.S1.SS1.D3.SD1
Description:
Sketch studies by Goldsmith executed in Mies van der Rohe's class, Armour Institute of Technology, Chicago: The subjects include farm and vernacular buildings, and studies for golf and country club houses. Included are lecture notes, correspondence, and a scholarship form. Note: Individual titles for some of the drawings were assigned during preparation of the CCA exhibition "Myron Goldsmith, Poet of Structure", 1991.
Student Drawings
Actions:
AP032.S1.SS1.D3.SD1
Description:
Sketch studies by Goldsmith executed in Mies van der Rohe's class, Armour Institute of Technology, Chicago: The subjects include farm and vernacular buildings, and studies for golf and country club houses. Included are lecture notes, correspondence, and a scholarship form. Note: Individual titles for some of the drawings were assigned during preparation of the CCA exhibition "Myron Goldsmith, Poet of Structure", 1991.
Niveau de description archivistique:
Sub-file 1
Sub-file 1
Date:
1938-1939
1938-1939
Personnes et institutions:
Classification:
photographies
photographies
Actions:
Numéro de référence:
PH2000:0545
Description:
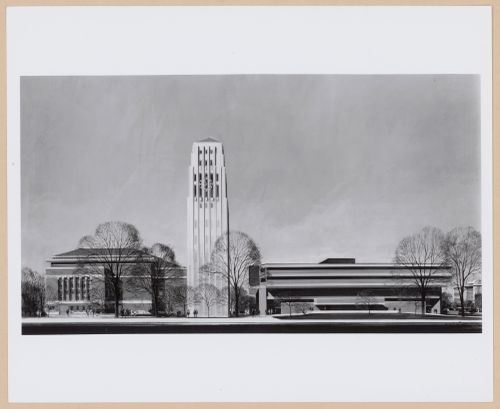
- The Hill Auditorium is located at 825 North University Avenue, the Charles Baird Carillon Tower is located at 230 South Ingalls Street and the Modern Languages Building is located on Thayer Street (University of Michigan, 'Hill Auditorium'; University of Michigan, 'The Charles Baird Carillon at the University of Michigan'; University of Michigan, 'Modern Languages Building').
PH2000:0545
Description:
- The Hill Auditorium is located at 825 North University Avenue, the Charles Baird Carillon Tower is located at 230 South Ingalls Street and the Modern Languages Building is located on Thayer Street (University of Michigan, 'Hill Auditorium'; University of Michigan, 'The Charles Baird Carillon at the University of Michigan'; University of Michigan, 'Modern Languages Building').
Personnes et institutions:
Sujet:
architecture
architecture
Date:
December 1973
December 1973
Titre:
Photograph of a perspective drawing for the Hill Auditorium, the Charles Baird Carillon Tower (also known as the Burton Memorial Tower), and the Modern Languages Building, University of Michigan, Ann Arbor, Michigan
Actions:
PH2000:0545
Description:
- The Hill Auditorium is located at 825 North University Avenue, the Charles Baird Carillon Tower is located at 230 South Ingalls Street and the Modern Languages Building is located on Thayer Street (University of Michigan, 'Hill Auditorium'; University of Michigan, 'The Charles Baird Carillon at the University of Michigan'; University of Michigan, 'Modern Languages Building').
Photograph of a perspective drawing for the Hill Auditorium, the Charles Baird Carillon Tower (also known as the Burton Memorial Tower), and the Modern Languages Building, University of Michigan, Ann Arbor, Michigan
Actions:
PH2000:0545
Description:
- The Hill Auditorium is located at 825 North University Avenue, the Charles Baird Carillon Tower is located at 230 South Ingalls Street and the Modern Languages Building is located on Thayer Street (University of Michigan, 'Hill Auditorium'; University of Michigan, 'The Charles Baird Carillon at the University of Michigan'; University of Michigan, 'Modern Languages Building').
Classification:
photographies
photographies
Date:
December 1973
December 1973
Personnes et institutions:
Sujet:
architecture
architecture
Classification:
photographies
photographies

Actions:
Numéro de référence:
PH1998:0014:443
PH1998:0014:443
Personnes et institutions:
Sujet:
architecture
architecture
Date:
between 1928 and 1930
between 1928 and 1930
Classification:
photographies
photographies
Date:
between 1928 and 1930
between 1928 and 1930
Personnes et institutions:
Sujet:
architecture
architecture
Classification:
photographies
photographies
Actions:
Numéro de référence:
PH1998:0014:444
PH1998:0014:444
Personnes et institutions:
Sujet:
architecture
architecture
Date:
between 1928 and 1930
between 1928 and 1930
Classification:
photographies
photographies
Date:
between 1928 and 1930
between 1928 and 1930
Personnes et institutions:
Sujet:
architecture
architecture
Classification:
photographies
photographies
Actions:
Numéro de référence:
PH1998:0014:445
PH1998:0014:445
Personnes et institutions:
Sujet:
architecture
architecture
Date:
between 1928 and 1930
between 1928 and 1930
Classification:
photographies
photographies
Date:
between 1928 and 1930
between 1928 and 1930
Personnes et institutions:
Sujet:
architecture
architecture
Classification:
photographies
photographies

Actions:
Numéro de référence:
PH1998:0014:446
PH1998:0014:446
Personnes et institutions:
Sujet:
architecture
architecture
Date:
between 1928 and 1930
between 1928 and 1930
Classification:
photographies
photographies
Date:
between 1928 and 1930
between 1928 and 1930
Personnes et institutions:
Sujet:
architecture
architecture
Classification:
photographies
photographies
Actions:
Numéro de référence:
PH1998:0014:447
PH1998:0014:447
Personnes et institutions:
Sujet:
architecture
architecture
Date:
between 1928 and 1930
between 1928 and 1930
Classification:
photographies
photographies
Date:
between 1928 and 1930
between 1928 and 1930
Personnes et institutions:
Sujet:
architecture
architecture


