


31545 Résultats
Classification:
dessins, documents textuels
dessins, documents textuels
Numéro de référence:
DR2004:0252
Description:
contains two folders that include, correspondence, drawings, and consultant's drawings on housing, brochure, notes and calculations on occupancy, mobility, and costs, and clippings
DR2004:0252
Description:
contains two folders that include, correspondence, drawings, and consultant's drawings on housing, brochure, notes and calculations on occupancy, mobility, and costs, and clippings
Personnes et institutions:
Titre:
Correspondence, drawings, and consultant's drawings on housing, brochure, notes and calculations
Actions:
DR2004:0252
Description:
contains two folders that include, correspondence, drawings, and consultant's drawings on housing, brochure, notes and calculations on occupancy, mobility, and costs, and clippings
Correspondence, drawings, and consultant's drawings on housing, brochure, notes and calculations
Actions:
DR2004:0252
Description:
contains two folders that include, correspondence, drawings, and consultant's drawings on housing, brochure, notes and calculations on occupancy, mobility, and costs, and clippings
Classification:
dessins, documents textuels
dessins, documents textuels
Personnes et institutions:
Classification:
documents textuels
documents textuels
Numéro de référence:
ARCH26931
Description:
Includes 2 sheets of detail drawings
ARCH26931
Description:
Includes 2 sheets of detail drawings
Personnes et institutions:
Titre:
List of detail drawings, electrical calculations, list of shop drawings
Actions:
ARCH26931
Description:
Includes 2 sheets of detail drawings
List of detail drawings, electrical calculations, list of shop drawings
Actions:
ARCH26931
Description:
Includes 2 sheets of detail drawings
Classification:
documents textuels
documents textuels
Personnes et institutions:
Classification:
documents textuels
documents textuels
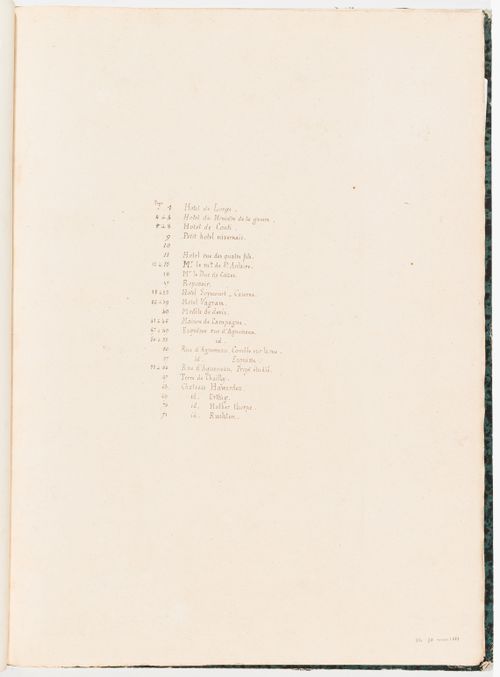
Titre:
Table of drawings
Table of drawings
Actions:
Numéro de référence:
DR1974:0002:011:001
DR1974:0002:011:001
Personnes et institutions:
Sujet:
architecture
architecture
Date:
first half of the 19th century
first half of the 19th century
Classification:
documents textuels
documents textuels
Date:
first half of the 19th century
first half of the 19th century
Personnes et institutions:
Sujet:
architecture
architecture
Classification:
dessins
dessins
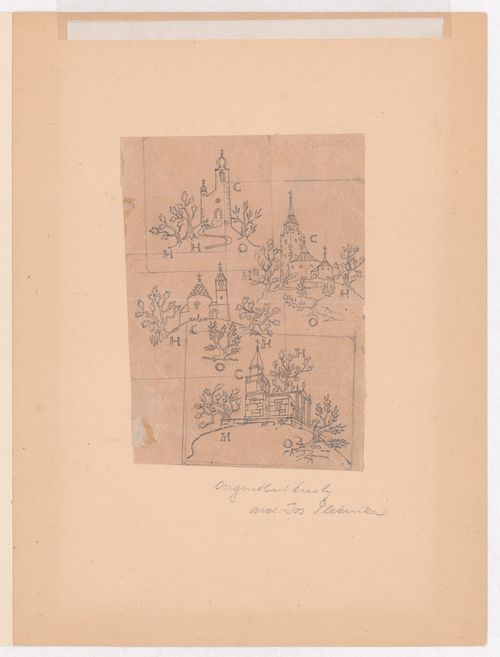
Titre:
Drawings of churches
Drawings of churches
Actions:
Numéro de référence:
DR1996:0015
DR1996:0015
Personnes et institutions:
Date:
1930s
1930s
Classification:
dessins
dessins
Date:
1930s
1930s
Personnes et institutions:
Classification:
dessins
dessins
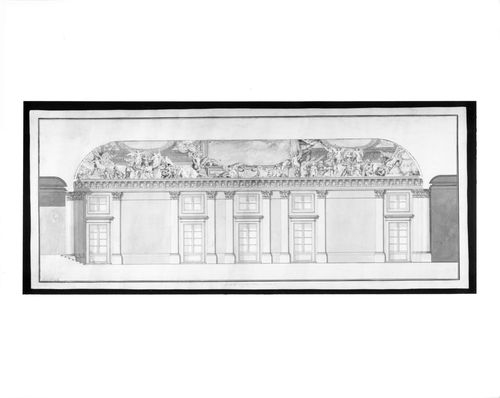
Titre:
Drawings of architecture
Drawings of architecture
Actions:
Numéro de référence:
DR1980:0030:001
DR1980:0030:001
Personnes et institutions:
Date:
19th century
19th century
Classification:
dessins
dessins
Date:
19th century
19th century
Personnes et institutions:
Classification:
dessins
dessins
Classification:
dessins
dessins
Date:
1990
1990
Personnes et institutions:
Classification:
documents textuels
documents textuels
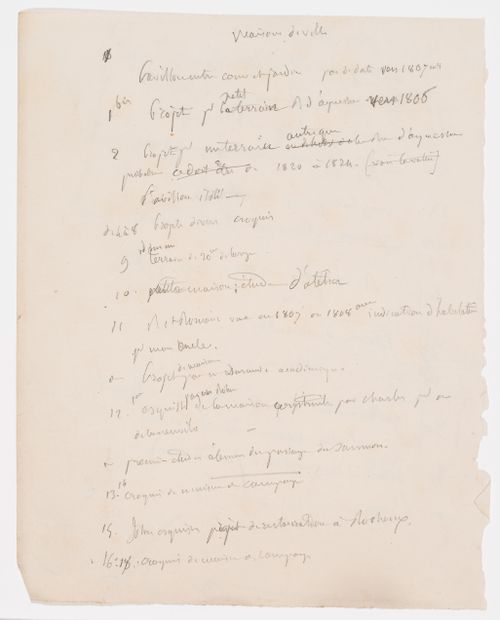
Titre:
List of drawings
List of drawings
Actions:
Numéro de référence:
DR1974:0002:035:001 R/V
DR1974:0002:035:001 R/V
Personnes et institutions:
Sujet:
architecture, architecture de paysage, design d'intérieur
architecture, architecture de paysage, design d'intérieur
Date:
early 19th century
early 19th century
Classification:
documents textuels
documents textuels
Date:
early 19th century
early 19th century
Personnes et institutions:
Sujet:
architecture, architecture de paysage, design d'intérieur
architecture, architecture de paysage, design d'intérieur
Classification:
dessins
dessins
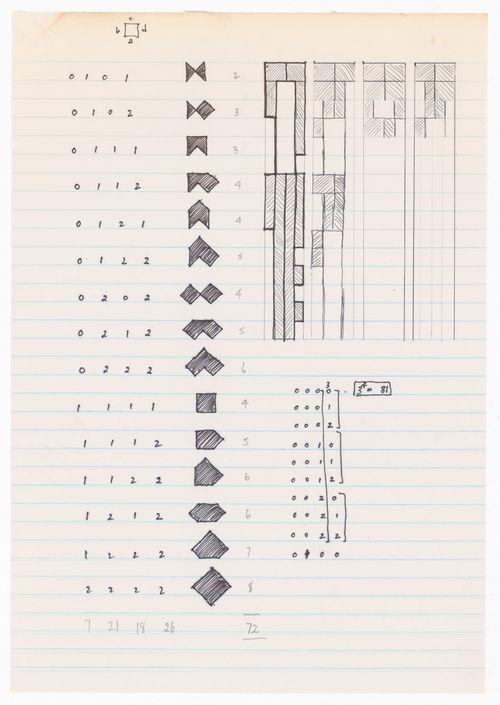
Numéro de référence:
ARCH289668
ARCH289668
Personnes et institutions:
Date:
circa 1961
circa 1961
Classification:
dessins
dessins
Date:
circa 1961
circa 1961
Personnes et institutions:
Classification:
dessins
dessins
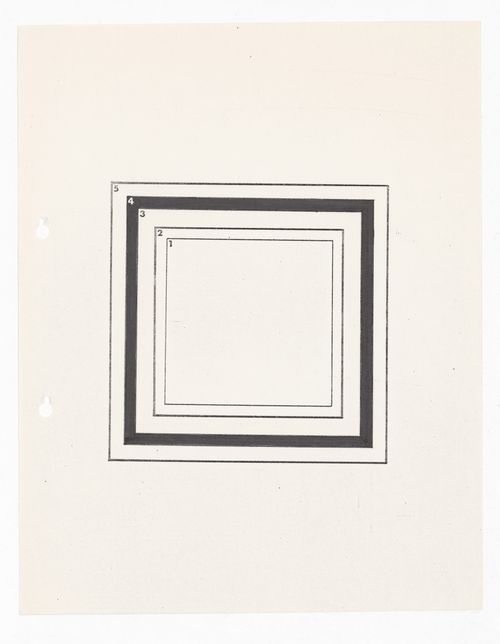
Numéro de référence:
ARCH289672
ARCH289672
Personnes et institutions:
Date:
circa 1961
circa 1961
Classification:
dessins
dessins
Date:
circa 1961
circa 1961
Personnes et institutions:
Classification:
dessins
dessins
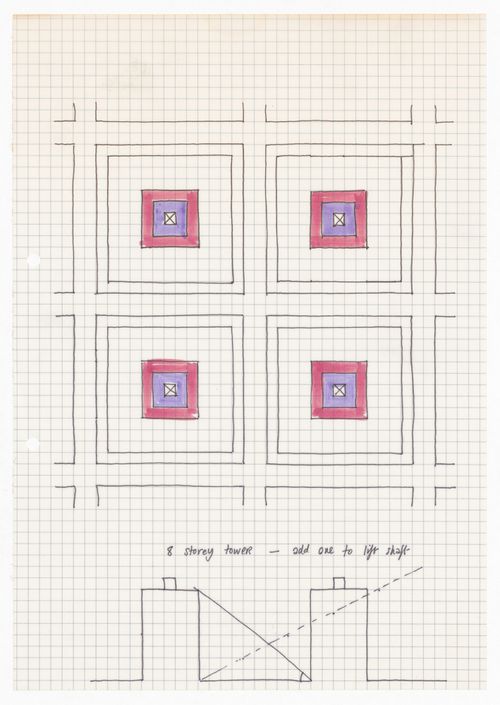
Numéro de référence:
ARCH289673
ARCH289673
Personnes et institutions:
Date:
circa 1961
circa 1961
Classification:
dessins
dessins
Date:
circa 1961
circa 1961
Personnes et institutions:


