


21490 Résultats
Niveau de description archivistique:
Projet
Projet
Numéro de référence:
AP056.S1.1990.PR04
Description:
This project series documents a competition entry for the Canada Life Assurance building in Toronto in 1990. The office identified the project number as 9007. This project consisted of a proposal to renovate the existing Canada Life Assurance headquarters located in the historic Beaux-Arts style building on the corner of Queen and University Streets. This work would also include the construction of a new, 15 storey mixed-use development with approximately 1,000,000 square feet of commercial office space, retail space and a hotel. The design goal was to create an urban campus while extending the corporate headquarters. This proposal was done in joint-venture with Bregman & Hamann and was headed by Marianne McKenna and Bruce Kuwabara. This was not the winning entry for the competition and the project was eventually realized by Shore Tilbe Henshall Irwin. The project is recorded through drawings, a presentation painting and a model dating from 1988-1990. The drawings are mostly originals and consist of sketches, plans, elevations, perspectives and axonometric drawings.
AP056.S1.1990.PR04
Description:
This project series documents a competition entry for the Canada Life Assurance building in Toronto in 1990. The office identified the project number as 9007. This project consisted of a proposal to renovate the existing Canada Life Assurance headquarters located in the historic Beaux-Arts style building on the corner of Queen and University Streets. This work would also include the construction of a new, 15 storey mixed-use development with approximately 1,000,000 square feet of commercial office space, retail space and a hotel. The design goal was to create an urban campus while extending the corporate headquarters. This proposal was done in joint-venture with Bregman & Hamann and was headed by Marianne McKenna and Bruce Kuwabara. This was not the winning entry for the competition and the project was eventually realized by Shore Tilbe Henshall Irwin. The project is recorded through drawings, a presentation painting and a model dating from 1988-1990. The drawings are mostly originals and consist of sketches, plans, elevations, perspectives and axonometric drawings.
Personnes et institutions:
Date:
1988-1990
1988-1990
Titre:
Canada Life Assurance Building Competition, Toronto (1990)
Actions:
AP056.S1.1990.PR04
Description:
This project series documents a competition entry for the Canada Life Assurance building in Toronto in 1990. The office identified the project number as 9007. This project consisted of a proposal to renovate the existing Canada Life Assurance headquarters located in the historic Beaux-Arts style building on the corner of Queen and University Streets. This work would also include the construction of a new, 15 storey mixed-use development with approximately 1,000,000 square feet of commercial office space, retail space and a hotel. The design goal was to create an urban campus while extending the corporate headquarters. This proposal was done in joint-venture with Bregman & Hamann and was headed by Marianne McKenna and Bruce Kuwabara. This was not the winning entry for the competition and the project was eventually realized by Shore Tilbe Henshall Irwin. The project is recorded through drawings, a presentation painting and a model dating from 1988-1990. The drawings are mostly originals and consist of sketches, plans, elevations, perspectives and axonometric drawings.
Canada Life Assurance Building Competition, Toronto (1990)
Actions:
AP056.S1.1990.PR04
Description:
This project series documents a competition entry for the Canada Life Assurance building in Toronto in 1990. The office identified the project number as 9007. This project consisted of a proposal to renovate the existing Canada Life Assurance headquarters located in the historic Beaux-Arts style building on the corner of Queen and University Streets. This work would also include the construction of a new, 15 storey mixed-use development with approximately 1,000,000 square feet of commercial office space, retail space and a hotel. The design goal was to create an urban campus while extending the corporate headquarters. This proposal was done in joint-venture with Bregman & Hamann and was headed by Marianne McKenna and Bruce Kuwabara. This was not the winning entry for the competition and the project was eventually realized by Shore Tilbe Henshall Irwin. The project is recorded through drawings, a presentation painting and a model dating from 1988-1990. The drawings are mostly originals and consist of sketches, plans, elevations, perspectives and axonometric drawings.
Niveau de description archivistique:
Project
Project
Date:
1988-1990
1988-1990
Personnes et institutions:
Niveau de description archivistique:
Série(s)
Série(s)
Titre:
Enseignement
Enseignement
Numéro de référence:
AP066.S9
Description:
Cette série regroupe des documents produits dans le cadre des ateliers donnés à l'École de design de l'Université du Québec à Montréal. Il s'agit essentiellement de recherches sur l'urbanisme montréalais qui rejoignent les activités de recherches sur Montréal de Jacques Rousseau décrites dans la Série 2 - Projets et réalisations.
AP066.S9
Description:
Cette série regroupe des documents produits dans le cadre des ateliers donnés à l'École de design de l'Université du Québec à Montréal. Il s'agit essentiellement de recherches sur l'urbanisme montréalais qui rejoignent les activités de recherches sur Montréal de Jacques Rousseau décrites dans la Série 2 - Projets et réalisations.
Personnes et institutions:
Date:
1983-1987
1983-1987
Titre:
Enseignement
Actions:
AP066.S9
Description:
Cette série regroupe des documents produits dans le cadre des ateliers donnés à l'École de design de l'Université du Québec à Montréal. Il s'agit essentiellement de recherches sur l'urbanisme montréalais qui rejoignent les activités de recherches sur Montréal de Jacques Rousseau décrites dans la Série 2 - Projets et réalisations.
Enseignement
Actions:
AP066.S9
Description:
Cette série regroupe des documents produits dans le cadre des ateliers donnés à l'École de design de l'Université du Québec à Montréal. Il s'agit essentiellement de recherches sur l'urbanisme montréalais qui rejoignent les activités de recherches sur Montréal de Jacques Rousseau décrites dans la Série 2 - Projets et réalisations.
Niveau de description archivistique:
Série 9
Série 9
Date:
1983-1987
1983-1987
Personnes et institutions:
Classification:
photographies
photographies

Numéro de référence:
PH1987:0887
PH1987:0887
Personnes et institutions:
Sujet:
architecture
architecture
Date:
between 1851 and 1871
between 1851 and 1871
Classification:
photographies
photographies
Date:
between 1851 and 1871
between 1851 and 1871
Personnes et institutions:
Sujet:
architecture
architecture
Classification:
livres
livres
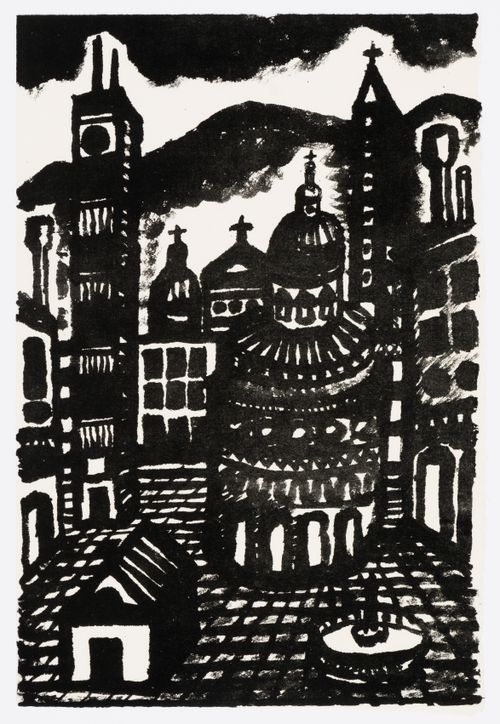
Numéro de référence:
DR1984:0704:001
Description:
a book of poems accompanied by a lithographic sketch
DR1984:0704:001
Description:
a book of poems accompanied by a lithographic sketch
Personnes et institutions:
Date:
1980
1980
Titre:
The Silent Witness and Other Poems
Actions:
DR1984:0704:001
Description:
a book of poems accompanied by a lithographic sketch
The Silent Witness and Other Poems
Actions:
DR1984:0704:001
Description:
a book of poems accompanied by a lithographic sketch
Classification:
livres
livres
Date:
1980
1980
Personnes et institutions:
Classification:
documents textuels
documents textuels
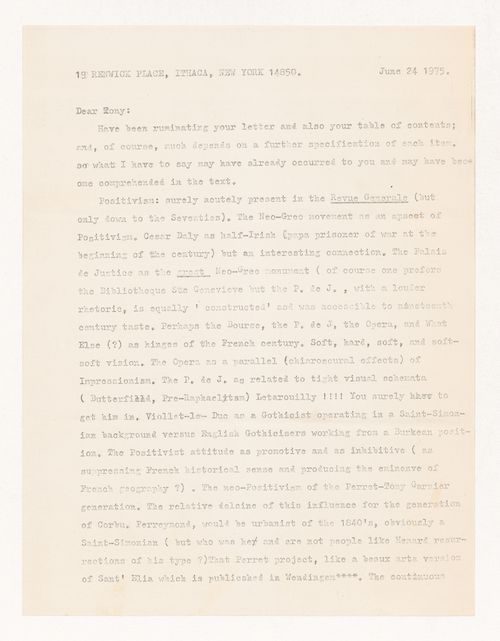
Numéro de référence:
ARCH284730
ARCH284730
Personnes et institutions:
Date:
24 June 1975
24 June 1975
Classification:
documents textuels
documents textuels
Date:
24 June 1975
24 June 1975
Personnes et institutions:
Classification:
documents textuels
documents textuels
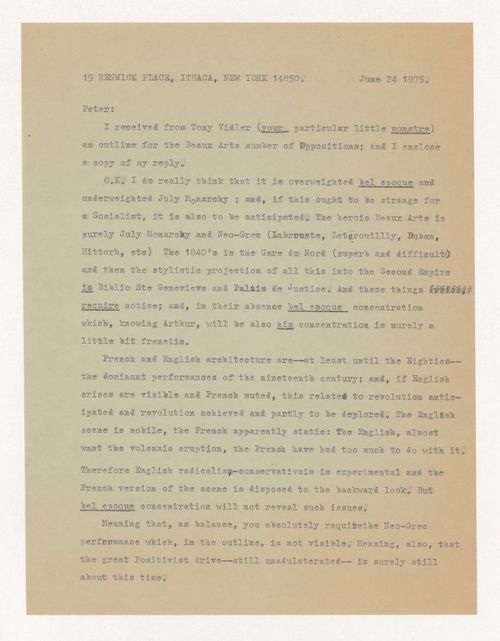
Numéro de référence:
ARCH284731
ARCH284731
Personnes et institutions:
Date:
24 June 1975
24 June 1975
Classification:
documents textuels
documents textuels
Date:
24 June 1975
24 June 1975
Personnes et institutions:
Classification:
documents textuels
documents textuels
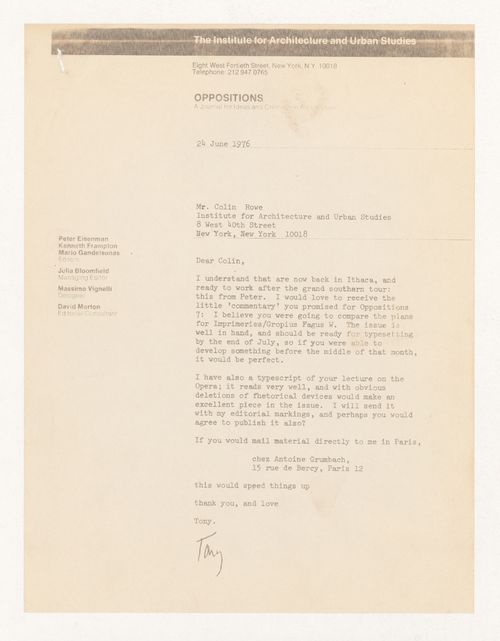
Numéro de référence:
ARCH284732
ARCH284732
Personnes et institutions:
Date:
24 June 1976
24 June 1976
Classification:
documents textuels
documents textuels
Date:
24 June 1976
24 June 1976
Personnes et institutions:
Classification:
documents textuels
documents textuels
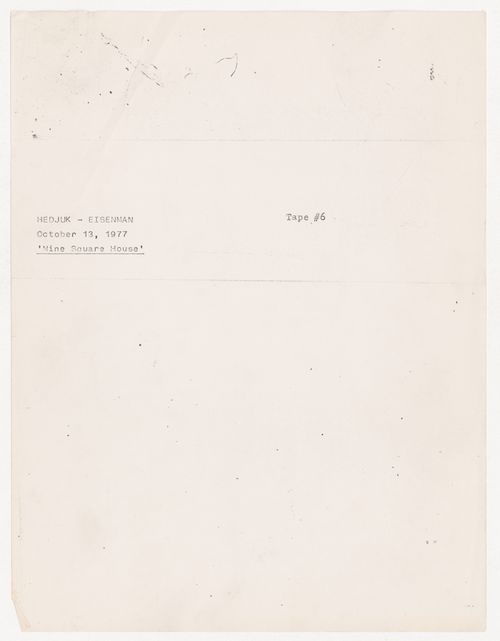
Numéro de référence:
ARCH401010
ARCH401010
Personnes et institutions:
Date:
13 October 1977
13 October 1977
Classification:
documents textuels
documents textuels
Date:
13 October 1977
13 October 1977
Personnes et institutions:
Classification:
documents textuels
documents textuels
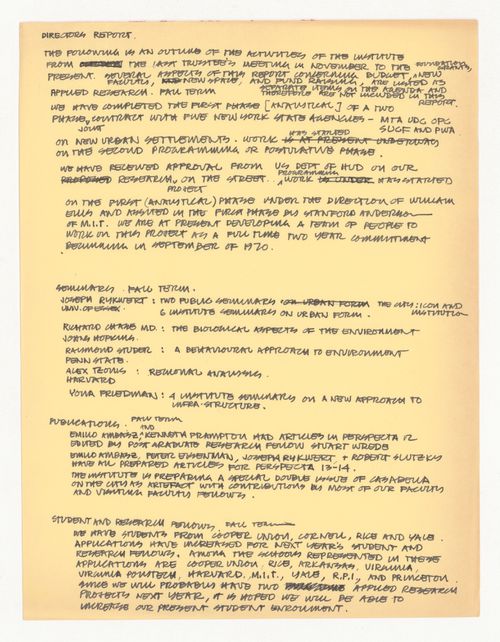
Numéro de référence:
ARCH401017
ARCH401017
Personnes et institutions:
Date:
3 November 1969
3 November 1969
Classification:
documents textuels
documents textuels
Date:
3 November 1969
3 November 1969
Personnes et institutions:
Classification:
documents textuels
documents textuels
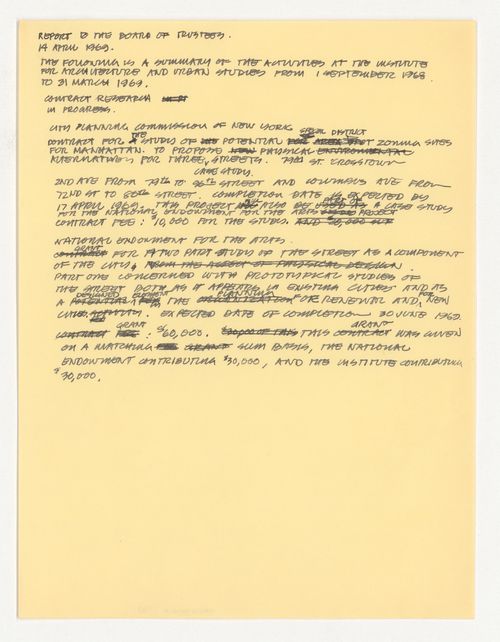
Numéro de référence:
ARCH401019
ARCH401019
Personnes et institutions:
Date:
14 April 1969
14 April 1969
Classification:
documents textuels
documents textuels
Date:
14 April 1969
14 April 1969
Personnes et institutions:


