


16283 Résultats
Classification:
événements
événements

Titre:
L’enseignement de… Bombay
L’enseignement de… Bombay
Actions:
Description:
Rahul Mehrotra livre son interprétation de la situation propre à la ville de Bombay et de son statut de symbole de la culture urbaine émergente en Inde. La conférence fait le point sur Bombay, mégalopole de plus de13 millions d’habitants et s’attarde sur les deux entités distinctes occupant le même espace physique qui la caractérisent : d’une part, la ville dans ce(...)
Rahul Mehrotra livre son interprétation de la situation propre à la ville de Bombay et de son statut de symbole de la culture urbaine émergente en Inde. La conférence fait le point sur Bombay, mégalopole de plus de13 millions d’habitants et s’attarde sur les deux entités distinctes occupant le même espace physique qui la caractérisent : d’une part, la ville dans ce(...)
Localisation:
Théâtre Paul-Desmarais
Théâtre Paul-Desmarais
Date:
9 avril 2009
9 avril 2009
Titre:
L’enseignement de… Bombay
Actions:
Description:
Rahul Mehrotra livre son interprétation de la situation propre à la ville de Bombay et de son statut de symbole de la culture urbaine émergente en Inde. La conférence fait le point sur Bombay, mégalopole de plus de13 millions d’habitants et s’attarde sur les deux entités distinctes occupant le même espace physique qui la caractérisent : d’une part, la ville dans ce(...)
L’enseignement de… Bombay
Actions:
Description:
Rahul Mehrotra livre son interprétation de la situation propre à la ville de Bombay et de son statut de symbole de la culture urbaine émergente en Inde. La conférence fait le point sur Bombay, mégalopole de plus de13 millions d’habitants et s’attarde sur les deux entités distinctes occupant le même espace physique qui la caractérisent : d’une part, la ville dans ce(...)
Classification:
événements
événements
Date:
9 avril 2009
9 avril 2009
Localisation:
Théâtre Paul-Desmarais
Théâtre Paul-Desmarais
Niveau de description archivistique:
Projet
Projet
Numéro de référence:
AP041.S1.1980.D1
Description:
Project series documents an unexecuted development project of a parliamentary zone in Canberra, Australia, and includes textual records, photographic materials, and sketches.
AP041.S1.1980.D1
Description:
Project series documents an unexecuted development project of a parliamentary zone in Canberra, Australia, and includes textual records, photographic materials, and sketches.
Personnes et institutions:
Date:
1980-1981
1980-1981
Titre:
Development of parliamentary zone, Canberra, Australia
Actions:
AP041.S1.1980.D1
Description:
Project series documents an unexecuted development project of a parliamentary zone in Canberra, Australia, and includes textual records, photographic materials, and sketches.
Development of parliamentary zone, Canberra, Australia
Actions:
AP041.S1.1980.D1
Description:
Project series documents an unexecuted development project of a parliamentary zone in Canberra, Australia, and includes textual records, photographic materials, and sketches.
Niveau de description archivistique:
Project
Project
Date:
1980-1981
1980-1981
Personnes et institutions:
Classification:
archives
Niveau de description archivistique:
Fonds
archives
Niveau de description archivistique:
Fonds
Titre:
Fonds John Hejduk
Fonds John Hejduk
Numéro de référence:
AP145
Résumé:
The John Hejduk fonds documents the professional practice of architect John Hejduk. Drawings of nearly every project by Hejduk are present, with many of his most significant architectural, exhibition, and publishing projects particularly well represented. Material in this fonds was produced between 1947 and 2000.
AP145
Résumé:
The John Hejduk fonds documents the professional practice of architect John Hejduk. Drawings of nearly every project by Hejduk are present, with many of his most significant architectural, exhibition, and publishing projects particularly well represented. Material in this fonds was produced between 1947 and 2000.
Personnes et institutions:
Date:
1947-2000, predominant 1947-1996
1947-2000, predominant 1947-1996
Titre:
Fonds John Hejduk
Actions:
AP145
Résumé:
The John Hejduk fonds documents the professional practice of architect John Hejduk. Drawings of nearly every project by Hejduk are present, with many of his most significant architectural, exhibition, and publishing projects particularly well represented. Material in this fonds was produced between 1947 and 2000.
Fonds John Hejduk
Actions:
AP145
Résumé:
The John Hejduk fonds documents the professional practice of architect John Hejduk. Drawings of nearly every project by Hejduk are present, with many of his most significant architectural, exhibition, and publishing projects particularly well represented. Material in this fonds was produced between 1947 and 2000.
Classification:
archives
Niveau de description archivistique:
Fonds
archives
Niveau de description archivistique:
Fonds
Date:
1947-2000, predominant 1947-1996
1947-2000, predominant 1947-1996
Personnes et institutions:
Niveau de description archivistique:
Sous-série
Sous-série
Titre:
Anyway Journal - Production
Anyway Journal - Production
Numéro de référence:
AP116.S2.SS4.D6
Description:
File documents aspects of production of the Anyway Journal and of the Lightness issue of Any Magazine (issue 5 March/April 1994). Material in file was produced in 1994. File contains predominately photographic materials, correspondence, production schedules, and photograph request/release forms.
AP116.S2.SS4.D6
Description:
File documents aspects of production of the Anyway Journal and of the Lightness issue of Any Magazine (issue 5 March/April 1994). Material in file was produced in 1994. File contains predominately photographic materials, correspondence, production schedules, and photograph request/release forms.
Personnes et institutions:
Date:
1994
1994
Titre:
Anyway Journal - Production
Actions:
AP116.S2.SS4.D6
Description:
File documents aspects of production of the Anyway Journal and of the Lightness issue of Any Magazine (issue 5 March/April 1994). Material in file was produced in 1994. File contains predominately photographic materials, correspondence, production schedules, and photograph request/release forms.
Anyway Journal - Production
Actions:
AP116.S2.SS4.D6
Description:
File documents aspects of production of the Anyway Journal and of the Lightness issue of Any Magazine (issue 5 March/April 1994). Material in file was produced in 1994. File contains predominately photographic materials, correspondence, production schedules, and photograph request/release forms.
Niveau de description archivistique:
File 6
File 6
Date:
1994
1994
Personnes et institutions:
Niveau de description archivistique:
Projet
Projet
Numéro de référence:
AP140.S2.SS1.D4
Description:
File documents an unsuccessful competition entry for the Poole College of Further Education, Poole, England, United Kingdom. Material in this file was produced between 1951 and probably after 1975. File contains a map, presentation and publication drawings, photographic materials and a textual record.
AP140.S2.SS1.D4
Description:
File documents an unsuccessful competition entry for the Poole College of Further Education, Poole, England, United Kingdom. Material in this file was produced between 1951 and probably after 1975. File contains a map, presentation and publication drawings, photographic materials and a textual record.
Personnes et institutions:
Date:
1951-1975
1951-1975
Titre:
Poole College of Further Education Competition
Actions:
AP140.S2.SS1.D4
Description:
File documents an unsuccessful competition entry for the Poole College of Further Education, Poole, England, United Kingdom. Material in this file was produced between 1951 and probably after 1975. File contains a map, presentation and publication drawings, photographic materials and a textual record.
Poole College of Further Education Competition
Actions:
AP140.S2.SS1.D4
Description:
File documents an unsuccessful competition entry for the Poole College of Further Education, Poole, England, United Kingdom. Material in this file was produced between 1951 and probably after 1975. File contains a map, presentation and publication drawings, photographic materials and a textual record.
Niveau de description archivistique:
File 4
File 4
Date:
1951-1975
1951-1975
Personnes et institutions:
Niveau de description archivistique:
Projet
Projet
Numéro de référence:
AP140.S2.SS1.D22
Description:
File documents an unexecuted scheme for Selwyn College, University of Cambridge, Cambridge, England, United Kingdom. Material in this file was produced in 1959 and probably after. File contains a design development drawing, presentation drawings, photographic materials, textual records and a printing plate.
AP140.S2.SS1.D22
Description:
File documents an unexecuted scheme for Selwyn College, University of Cambridge, Cambridge, England, United Kingdom. Material in this file was produced in 1959 and probably after. File contains a design development drawing, presentation drawings, photographic materials, textual records and a printing plate.
Personnes et institutions:
Date:
circa 1959
circa 1959
Titre:
Selwyn College, University of Cambridge, Cambridge, England, United Kingdom
Actions:
AP140.S2.SS1.D22
Description:
File documents an unexecuted scheme for Selwyn College, University of Cambridge, Cambridge, England, United Kingdom. Material in this file was produced in 1959 and probably after. File contains a design development drawing, presentation drawings, photographic materials, textual records and a printing plate.
Selwyn College, University of Cambridge, Cambridge, England, United Kingdom
Actions:
AP140.S2.SS1.D22
Description:
File documents an unexecuted scheme for Selwyn College, University of Cambridge, Cambridge, England, United Kingdom. Material in this file was produced in 1959 and probably after. File contains a design development drawing, presentation drawings, photographic materials, textual records and a printing plate.
Niveau de description archivistique:
File 22
File 22
Date:
circa 1959
circa 1959
Personnes et institutions:
Classification:
expositions
expositions
Titre:
Vie dans l'éponge
Vie dans l'éponge
Actions:
Description:
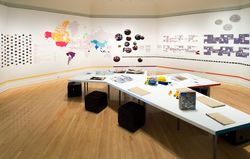
Simmons Hall est une résidence universitaire primée, conçue par l’architecte Steven Holl, sur le campus du Massachusetts Institute of Technology (MIT) à Cambridge. Inspiré d’une éponge de mer et de son concept de porosité, l’immeuble se distingue autant par sa structure audacieuse que par son objectif de favoriser l’interaction sociale. Vie dans l’éponge est une étude(...)
Simmons Hall est une résidence universitaire primée, conçue par l’architecte Steven Holl, sur le campus du Massachusetts Institute of Technology (MIT) à Cambridge. Inspiré d’une éponge de mer et de son concept de porosité, l’immeuble se distingue autant par sa structure audacieuse que par son objectif de favoriser l’interaction sociale. Vie dans l’éponge est une étude(...)
Localisation:
Salle octogonale
Salle octogonale
Date:
10 août 2006 au 19 novembre 2006
10 août 2006 au 19 novembre 2006
Titre:
Vie dans l'éponge
Actions:
Description:
Simmons Hall est une résidence universitaire primée, conçue par l’architecte Steven Holl, sur le campus du Massachusetts Institute of Technology (MIT) à Cambridge. Inspiré d’une éponge de mer et de son concept de porosité, l’immeuble se distingue autant par sa structure audacieuse que par son objectif de favoriser l’interaction sociale. Vie dans l’éponge est une étude(...)
Vie dans l'éponge
Actions:
Description:
Simmons Hall est une résidence universitaire primée, conçue par l’architecte Steven Holl, sur le campus du Massachusetts Institute of Technology (MIT) à Cambridge. Inspiré d’une éponge de mer et de son concept de porosité, l’immeuble se distingue autant par sa structure audacieuse que par son objectif de favoriser l’interaction sociale. Vie dans l’éponge est une étude(...)
Classification:
expositions
expositions
Date:
10 août 2006 au
19 novembre 2006
10 août 2006 au
19 novembre 2006
Localisation:
Salle octogonale
Salle octogonale
Niveau de description archivistique:
Projet
Projet
Numéro de référence:
AP004.S1.D2
Description:
Dossier consists of one elevation drawing for an unidentified church. - Materials: stone - Roof: gable roof - Number of floors: basement and ground floor
AP004.S1.D2
Description:
Dossier consists of one elevation drawing for an unidentified church. - Materials: stone - Roof: gable roof - Number of floors: basement and ground floor
Personnes et institutions:
Titre:
Elevation of a church
Actions:
AP004.S1.D2
Description:
Dossier consists of one elevation drawing for an unidentified church. - Materials: stone - Roof: gable roof - Number of floors: basement and ground floor
Elevation of a church
Actions:
AP004.S1.D2
Description:
Dossier consists of one elevation drawing for an unidentified church. - Materials: stone - Roof: gable roof - Number of floors: basement and ground floor
Niveau de description archivistique:
Project
Project
Personnes et institutions:
Niveau de description archivistique:
Projet
Projet
Numéro de référence:
AP004.S1.D7
Description:
Dossier consists of one drawing for the Valois United Church. - Materials: stone (?) - Roof: gable roof - Number of floors: basement and ground floor
AP004.S1.D7
Description:
Dossier consists of one drawing for the Valois United Church. - Materials: stone (?) - Roof: gable roof - Number of floors: basement and ground floor
Personnes et institutions:
Date:
1929
1929
Titre:
Valois United Church, Pointe-Claire, Québec
Actions:
AP004.S1.D7
Description:
Dossier consists of one drawing for the Valois United Church. - Materials: stone (?) - Roof: gable roof - Number of floors: basement and ground floor
Valois United Church, Pointe-Claire, Québec
Actions:
AP004.S1.D7
Description:
Dossier consists of one drawing for the Valois United Church. - Materials: stone (?) - Roof: gable roof - Number of floors: basement and ground floor
Niveau de description archivistique:
Project
Project
Date:
1929
1929
Personnes et institutions:
Niveau de description archivistique:
Projet
Projet
Titre:
Country house
Country house
Numéro de référence:
AP004.S1.D27
Description:
Dossier consists of one drawing for a country house. - Materials: stone, wood - Roof: gable roof - Number of floors: ground floor and mezzanine
AP004.S1.D27
Description:
Dossier consists of one drawing for a country house. - Materials: stone, wood - Roof: gable roof - Number of floors: ground floor and mezzanine
Personnes et institutions:
Date:
circa 1920-1930
circa 1920-1930
Titre:
Country house
Actions:
AP004.S1.D27
Description:
Dossier consists of one drawing for a country house. - Materials: stone, wood - Roof: gable roof - Number of floors: ground floor and mezzanine
Country house
Actions:
AP004.S1.D27
Description:
Dossier consists of one drawing for a country house. - Materials: stone, wood - Roof: gable roof - Number of floors: ground floor and mezzanine
Niveau de description archivistique:
Project
Project
Date:
circa 1920-1930
circa 1920-1930
Personnes et institutions:


