


2059 Résultats
Classification:
livres
livres
Actions:
Prix:
$58.50
(disponible en magasin)
Résumé:
Over 60 years on from its inception, the celebrated Fun Palace civic project – developed in the 1960s by the radical theatre director Joan Littlewood and the architect Cedric Price – continues to capture the architectural imagination. Despite the building itself never being realized, much of the previous analysis of the Fun Palace has been devoted to Price and his(...)
$58.50
(disponible en magasin)
Résumé:
Over 60 years on from its inception, the celebrated Fun Palace civic project – developed in the 1960s by the radical theatre director Joan Littlewood and the architect Cedric Price – continues to capture the architectural imagination. Despite the building itself never being realized, much of the previous analysis of the Fun Palace has been devoted to Price and his(...)
Titre:
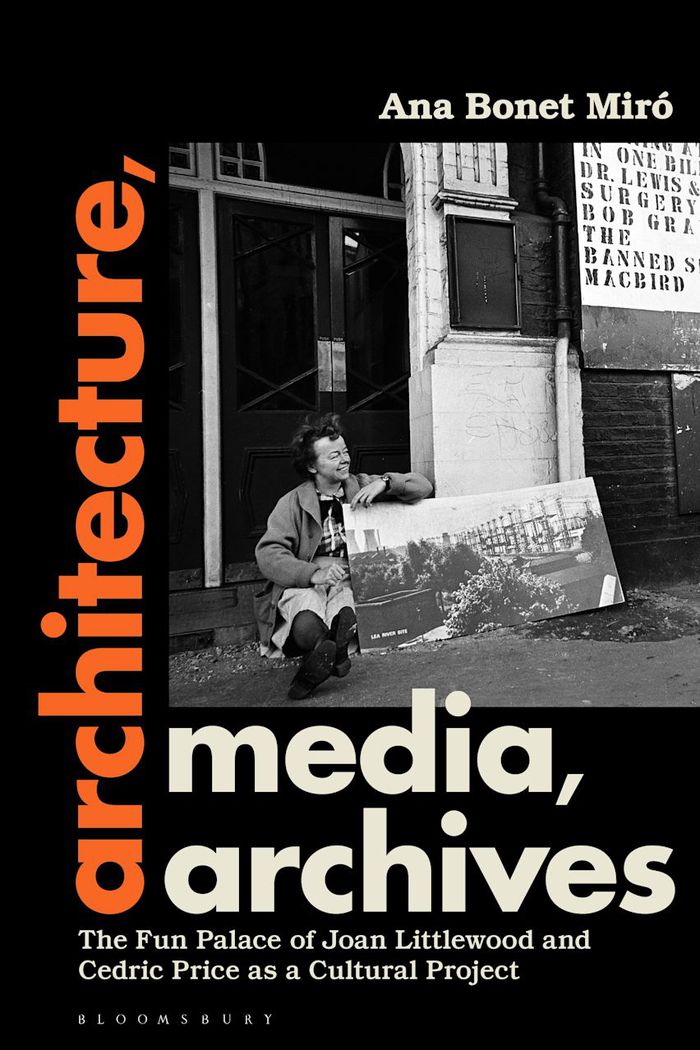
Architecture, media, archives: The fun palace of Joan Littlewood and Cedric Price as a cultural project
Actions:
Prix:
$58.50
(disponible en magasin)
Résumé:
Over 60 years on from its inception, the celebrated Fun Palace civic project – developed in the 1960s by the radical theatre director Joan Littlewood and the architect Cedric Price – continues to capture the architectural imagination. Despite the building itself never being realized, much of the previous analysis of the Fun Palace has been devoted to Price and his drawings. The critical role that Littlewood played, however, remains largely unrecognized by architectural scholarship, and a whole area of the project's cultural agenda remains overlooked. ''Architecture, Media, Archives'' is the first serious study of the complex relations between Littlewood and Price, reframing the Fun Palace as an extended media project and positioning Littlewood more clearly as co-designer. Drawing on extensive archival material, the book considers how, due to a lack of institutional support, the aims of the Fun Palace – to transform the passive mass-audiences of post-war consumer society into active citizens, through forms of self-directed, pleasure-led and open exchange – were realized through different 'sites of information' throughout the 1960s. From broadsheets, pamphlets and journals to films and press news, the book addresses the conditions of production, circulation, storage and reception of these 'sites' and reveals how they not only recorded the transformation of the project, but also fundamentally enhanced and informed its meaning in specific ways.
Architecture, media, archives: The fun palace of Joan Littlewood and Cedric Price as a cultural project
Actions:
Prix:
$58.50
(disponible en magasin)
Résumé:
Over 60 years on from its inception, the celebrated Fun Palace civic project – developed in the 1960s by the radical theatre director Joan Littlewood and the architect Cedric Price – continues to capture the architectural imagination. Despite the building itself never being realized, much of the previous analysis of the Fun Palace has been devoted to Price and his drawings. The critical role that Littlewood played, however, remains largely unrecognized by architectural scholarship, and a whole area of the project's cultural agenda remains overlooked. ''Architecture, Media, Archives'' is the first serious study of the complex relations between Littlewood and Price, reframing the Fun Palace as an extended media project and positioning Littlewood more clearly as co-designer. Drawing on extensive archival material, the book considers how, due to a lack of institutional support, the aims of the Fun Palace – to transform the passive mass-audiences of post-war consumer society into active citizens, through forms of self-directed, pleasure-led and open exchange – were realized through different 'sites of information' throughout the 1960s. From broadsheets, pamphlets and journals to films and press news, the book addresses the conditions of production, circulation, storage and reception of these 'sites' and reveals how they not only recorded the transformation of the project, but also fundamentally enhanced and informed its meaning in specific ways.
Classification:
livres
livres
Publication:
avril 2026
avril 2026
Sujet:
Théorie de l’architecture
Théorie de l’architecture
Classification:
livres
livres
Actions:
Prix:
$83.95
(disponible sur commande)
Résumé:
La structure ne doit pas être une contrainte, mais un support de créativité. Maîtriser la résistance des matériaux et connaître les systèmes structuraux permet de mieux les utiliser et de concevoir des bâtiments équilibrés et innovants. Cet ouvrage, abondamment illustré, explique simplement le fonctionnement des structures, le comportement des matériaux et les principes(...)
$83.95
(disponible sur commande)
Résumé:
La structure ne doit pas être une contrainte, mais un support de créativité. Maîtriser la résistance des matériaux et connaître les systèmes structuraux permet de mieux les utiliser et de concevoir des bâtiments équilibrés et innovants. Cet ouvrage, abondamment illustré, explique simplement le fonctionnement des structures, le comportement des matériaux et les principes(...)
Publication:
novembre 2010
novembre 2010
Titre:
Comprendre simplement la résistance des matériaux
Actions:
Prix:
$83.95
(disponible sur commande)
Résumé:
La structure ne doit pas être une contrainte, mais un support de créativité. Maîtriser la résistance des matériaux et connaître les systèmes structuraux permet de mieux les utiliser et de concevoir des bâtiments équilibrés et innovants. Cet ouvrage, abondamment illustré, explique simplement le fonctionnement des structures, le comportement des matériaux et les principes de dimensionnement des bâtiments en s'appuyant sur des connaissances simples et sur des situations de la vie courante. II démontre aussi pourquoi et comment les enjeux fondamentaux d'une conception structurelle doivent être abordés dès l'origine du projet. Les fondements de la résistance des matériaux sont dans un premier temps présentés à partir des notions de force et d'équilibre, de l'échelle de la structure jusqu'à celle du matériau. La compréhension des mécanismes physiques permet ensuite d'aborder en détail les enjeux des grandes familles de structures planes. Pour illustrer les diverses déclinaisons de ces principes, plusieurs réalisations contemporaines sont analysées. Enfin, le comportement plus subtil et complexe des structures spatiales est abordé dans la même optique pédagogique et pratique. Cette nouvelle édition introduit notamment la statique graphique et ses applications aux systèmes triangulés (épure de Cremona) et aux structures maçonnées (épure de Méry). Ce manuel est un outil pratique pour tous les concepteurs qui doivent donner forme aux structures de bâtiment ou de génie civil. II s'adresse également aux architectes et ingénieurs en formation, ainsi qu'aux enseignants.
Comprendre simplement la résistance des matériaux
Actions:
Prix:
$83.95
(disponible sur commande)
Résumé:
La structure ne doit pas être une contrainte, mais un support de créativité. Maîtriser la résistance des matériaux et connaître les systèmes structuraux permet de mieux les utiliser et de concevoir des bâtiments équilibrés et innovants. Cet ouvrage, abondamment illustré, explique simplement le fonctionnement des structures, le comportement des matériaux et les principes de dimensionnement des bâtiments en s'appuyant sur des connaissances simples et sur des situations de la vie courante. II démontre aussi pourquoi et comment les enjeux fondamentaux d'une conception structurelle doivent être abordés dès l'origine du projet. Les fondements de la résistance des matériaux sont dans un premier temps présentés à partir des notions de force et d'équilibre, de l'échelle de la structure jusqu'à celle du matériau. La compréhension des mécanismes physiques permet ensuite d'aborder en détail les enjeux des grandes familles de structures planes. Pour illustrer les diverses déclinaisons de ces principes, plusieurs réalisations contemporaines sont analysées. Enfin, le comportement plus subtil et complexe des structures spatiales est abordé dans la même optique pédagogique et pratique. Cette nouvelle édition introduit notamment la statique graphique et ses applications aux systèmes triangulés (épure de Cremona) et aux structures maçonnées (épure de Méry). Ce manuel est un outil pratique pour tous les concepteurs qui doivent donner forme aux structures de bâtiment ou de génie civil. II s'adresse également aux architectes et ingénieurs en formation, ainsi qu'aux enseignants.
Classification:
livres
livres
Publication:
novembre 2010
novembre 2010
Classification:
livres
livres
Titre:
Working-class utopias : a history of cooperative housing in New York City / Robert M. Fogelson.
Working-class utopias : a history of cooperative housing in New York City / Robert M. Fogelson.
Actions:
Exemplaires:
Description:
384 pages, 16 unnumbered pages of plates : illustrations (black and white) ; 25 cm
Description:
384 pages, 16 unnumbered pages of plates : illustrations (black and white) ; 25 cm
Auteur:
Sujet:
- Co-op City (New York, N.Y.) History 20th century.,
- Co-op City (New York, N.Y.),
- Housing, Cooperative New York (State) New York History 20th century.,
- Housing policy New York (State) New York History 20th century.,
- Logement Politique gouvernementale New York (État) New York Histoire 20e siècle.,
- Logement coopératif New York (État) New York Histoire 20e siècle.,
- ARCHITECTURE / Urban & Land Use Planning.,
- HISTORY / United States / 20th Century.,
- Housing, Cooperative,
- Housing policy,
- New York (State) New York,
- History
Publication:
Princeton : Princeton University Press, [2022]
Princeton : Princeton University Press, [2022]
Titre:
Working-class utopias : a history of cooperative housing in New York City / Robert M. Fogelson.
Actions:
Exemplaires:
Description:
384 pages, 16 unnumbered pages of plates : illustrations (black and white) ; 25 cm
Working-class utopias : a history of cooperative housing in New York City / Robert M. Fogelson.
Actions:
Exemplaires:
Description:
384 pages, 16 unnumbered pages of plates : illustrations (black and white) ; 25 cm
Classification:
livres
livres
Publication:
Princeton : Princeton University Press, [2022]
Princeton : Princeton University Press, [2022]
Auteur:
Sujet:
- Co-op City (New York, N.Y.) History 20th century.,
- Co-op City (New York, N.Y.),
- Housing, Cooperative New York (State) New York History 20th century.,
- Housing policy New York (State) New York History 20th century.,
- Logement Politique gouvernementale New York (État) New York Histoire 20e siècle.,
- Logement coopératif New York (État) New York Histoire 20e siècle.,
- ARCHITECTURE / Urban & Land Use Planning.,
- HISTORY / United States / 20th Century.,
- Housing, Cooperative,
- Housing policy,
- New York (State) New York,
- History
Classification:
livres
livres
Actions:
Exemplaires:
Description:
223 pages : illustrations (some color) ; 30 cm
Description:
223 pages : illustrations (some color) ; 30 cm
Auteur:
Sujet:
- Ruskin, John, 1819-1900 Criticism and interpretation.,
- Ruskin, John, 1819-1900.,
- Ruskin, John, 1819-1900 Critique et interprétation.,
- Ruskin, John 1819-1900,
- Ruskin, John, (1819-1900) Critique et interprétation.,
- Ruskin, John.,
- Perception.,
- Art criticism England History 19th century.,
- Indianapolis Expositions 1993.,
- Critique d'art Angleterre Histoire 19e siècle.,
- Art criticism,
- Bildband,
- Kunstkritik,
- Victoriaanse tijd.,
- Waarneming.,
- Kunstkritiek.,
- Beeldende kunsten.,
- Critique d'art Grande-Bretagne 19e siècle Catalogues d'exposition.,
- England,
- Ruskin, John 1819-1900 Criticism and interpretation,
- Exhibition catalogues.,
- Exhibition publications.,
- Criticism, interpretation, etc.,
- History
Publication:
New York : Harry N. Abrams ; Phoenix : Phoenix Art Museum, 1993.
New York : Harry N. Abrams ; Phoenix : Phoenix Art Museum, 1993.
Titre:
John Ruskin and the Victorian eye / with essays by Susan P. Casteras [and others].
Actions:
Exemplaires:
Description:
223 pages : illustrations (some color) ; 30 cm
John Ruskin and the Victorian eye / with essays by Susan P. Casteras [and others].
Actions:
Exemplaires:
Description:
223 pages : illustrations (some color) ; 30 cm
Classification:
livres
livres
Publication:
New York : Harry N. Abrams ; Phoenix : Phoenix Art Museum, 1993.
New York : Harry N. Abrams ; Phoenix : Phoenix Art Museum, 1993.
Auteur:
Sujet:
- Ruskin, John, 1819-1900 Criticism and interpretation.,
- Ruskin, John, 1819-1900.,
- Ruskin, John, 1819-1900 Critique et interprétation.,
- Ruskin, John 1819-1900,
- Ruskin, John, (1819-1900) Critique et interprétation.,
- Ruskin, John.,
- Perception.,
- Art criticism England History 19th century.,
- Indianapolis Expositions 1993.,
- Critique d'art Angleterre Histoire 19e siècle.,
- Art criticism,
- Bildband,
- Kunstkritik,
- Victoriaanse tijd.,
- Waarneming.,
- Kunstkritiek.,
- Beeldende kunsten.,
- Critique d'art Grande-Bretagne 19e siècle Catalogues d'exposition.,
- England,
- Ruskin, John 1819-1900 Criticism and interpretation,
- Exhibition catalogues.,
- Exhibition publications.,
- Criticism, interpretation, etc.,
- History
Classification:
livres
livres
Actions:
Exemplaires:
Description:
xv, 231 pages : illustrations (some color), color maps ; 29 cm
Description:
xv, 231 pages : illustrations (some color), color maps ; 29 cm
Auteur:
Sujet:
- Garden cities.,
- City planning.,
- Urban renewal.,
- Urban Renewal,
- Cités-jardins.,
- Design urbain.,
- Rénovation urbaine.,
- garden cities.,
- urban renewal.,
- urban design.,
- Gartenstadt,
- Planung,
- Jardins (arquitetura paisagistica),
- Parques e jardins.,
- Cités-jardins États-Unis.,
- Urbanisme États-Unis.,
- Urban regions Environment planning,
- United States,
- recreatiegebieden,
- amenity and recreation areas,
- groene zones,
- green belts,
- speelterreinen,
- playgrounds,
- vestigingspatronen,
- settlement patterns,
- steden,
- towns,
- stedelijke gebieden,
- urban areas,
- vs,
- usa,
- districten,
- districts,
- reconstructie,
- reconstruction,
- stadsvernieuwing,
- Urban Plans,
- Stedelijke plannen,
- illustrated books.,
- Illustrated works.,
- Ouvrages illustrés.
Publication:
New York : McGraw-Hill, Inc., ©1994.
New York : McGraw-Hill, Inc., ©1994.
Titre:
Garden cities 21 : creating a livable urban environment / John Ormsbee Simonds.
Actions:
Exemplaires:
Description:
xv, 231 pages : illustrations (some color), color maps ; 29 cm
Garden cities 21 : creating a livable urban environment / John Ormsbee Simonds.
Actions:
Exemplaires:
Description:
xv, 231 pages : illustrations (some color), color maps ; 29 cm
Classification:
livres
livres
Publication:
New York : McGraw-Hill, Inc., ©1994.
New York : McGraw-Hill, Inc., ©1994.
Auteur:
Sujet:
- Garden cities.,
- City planning.,
- Urban renewal.,
- Urban Renewal,
- Cités-jardins.,
- Design urbain.,
- Rénovation urbaine.,
- garden cities.,
- urban renewal.,
- urban design.,
- Gartenstadt,
- Planung,
- Jardins (arquitetura paisagistica),
- Parques e jardins.,
- Cités-jardins États-Unis.,
- Urbanisme États-Unis.,
- Urban regions Environment planning,
- United States,
- recreatiegebieden,
- amenity and recreation areas,
- groene zones,
- green belts,
- speelterreinen,
- playgrounds,
- vestigingspatronen,
- settlement patterns,
- steden,
- towns,
- stedelijke gebieden,
- urban areas,
- vs,
- usa,
- districten,
- districts,
- reconstructie,
- reconstruction,
- stadsvernieuwing,
- Urban Plans,
- Stedelijke plannen,
- illustrated books.,
- Illustrated works.,
- Ouvrages illustrés.
Classification:
livres
livres
Actions:
Exemplaires:
Description:
209 pages ; 24 cm
Description:
209 pages ; 24 cm
Auteur:
Sujet:
- Deconstructivism (Architecture) Influence.,
- Architecture, Modern 20th century.,
- Architectural criticism.,
- Déconstructivisme (Architecture) Influence.,
- Architecture 20e siècle.,
- Critique d'architecture.,
- architectural criticism.,
- Architecture, Modern,
- Deconstructivism (Architecture),
- Deconstruction.
Publication:
Solingen, Germany : Umbau-Verlag, ©2004.
Solingen, Germany : Umbau-Verlag, ©2004.
Titre:
Anti-architecture and deconstruction / Nikos A. Salingaros ; with Christopher Alexander [and others].
Actions:
Exemplaires:
Description:
209 pages ; 24 cm
Anti-architecture and deconstruction / Nikos A. Salingaros ; with Christopher Alexander [and others].
Actions:
Exemplaires:
Description:
209 pages ; 24 cm
Classification:
livres
livres
Publication:
Solingen, Germany : Umbau-Verlag, ©2004.
Solingen, Germany : Umbau-Verlag, ©2004.
Auteur:
Sujet:
- Deconstructivism (Architecture) Influence.,
- Architecture, Modern 20th century.,
- Architectural criticism.,
- Déconstructivisme (Architecture) Influence.,
- Architecture 20e siècle.,
- Critique d'architecture.,
- architectural criticism.,
- Architecture, Modern,
- Deconstructivism (Architecture),
- Deconstruction.
Classification:
livres
livres
Actions:
Prix:
$29.99
(disponible sur commande)
Résumé:
Architect Stanley Saitowitz, based in San Francisco, is known for a practice that unites the qualities of early modern architecture with the construction techniques, materials, and urban and social attributes of the twenty-first century. Recurring themes in his work include the careful connection to time and place; the construction of spaces that allow fields of(...)
$29.99
(disponible sur commande)
Résumé:
Architect Stanley Saitowitz, based in San Francisco, is known for a practice that unites the qualities of early modern architecture with the construction techniques, materials, and urban and social attributes of the twenty-first century. Recurring themes in his work include the careful connection to time and place; the construction of spaces that allow fields of(...)
Publication:
octobre 2005, New York
octobre 2005, New York
Titre:
Stanley Saitowitz : buildings and projects
Actions:
Prix:
$29.99
(disponible sur commande)
Résumé:
Architect Stanley Saitowitz, based in San Francisco, is known for a practice that unites the qualities of early modern architecture with the construction techniques, materials, and urban and social attributes of the twenty-first century. Recurring themes in his work include the careful connection to time and place; the construction of spaces that allow fields of opportunity; the use of generative systems; the role of architecture as a support for human activity; and the visible trace of building techniques. This monograph, the first on Stanley Saitowitz office, presents fifty projects from more than thirty years of practice. The projects, divided by building type, are accompanied by a personal text in which Saitowitz plainly discusses his influences and interests. Landscape houses, often built on spectacular sites in Marin, Napa, and Sonoma, have evolved to include the noted "bar houses." Urban houses, while compact and dense, incorporate a sense of volume; similarly, multifamily housing provides indeterminate space to allow for personalization. Buildings for schools range from the riverside campus of the Oxbow School in Napa to the structurally innovative Building 23B at UCSF Mission Bay. Among the public landscapes is Mill Race Park in Columbus, Indiana, an assemblage of constructions specific to both place and function. Finally, Saitowitz has developed a series of designs that explore the formation of a Jewish architecture, notably synagogues in San Francisco and La Jolla and the Holocaust Memorial in Boston. Principal photography by Richard Barnes and Tim Griffith.
Stanley Saitowitz : buildings and projects
Actions:
Prix:
$29.99
(disponible sur commande)
Résumé:
Architect Stanley Saitowitz, based in San Francisco, is known for a practice that unites the qualities of early modern architecture with the construction techniques, materials, and urban and social attributes of the twenty-first century. Recurring themes in his work include the careful connection to time and place; the construction of spaces that allow fields of opportunity; the use of generative systems; the role of architecture as a support for human activity; and the visible trace of building techniques. This monograph, the first on Stanley Saitowitz office, presents fifty projects from more than thirty years of practice. The projects, divided by building type, are accompanied by a personal text in which Saitowitz plainly discusses his influences and interests. Landscape houses, often built on spectacular sites in Marin, Napa, and Sonoma, have evolved to include the noted "bar houses." Urban houses, while compact and dense, incorporate a sense of volume; similarly, multifamily housing provides indeterminate space to allow for personalization. Buildings for schools range from the riverside campus of the Oxbow School in Napa to the structurally innovative Building 23B at UCSF Mission Bay. Among the public landscapes is Mill Race Park in Columbus, Indiana, an assemblage of constructions specific to both place and function. Finally, Saitowitz has developed a series of designs that explore the formation of a Jewish architecture, notably synagogues in San Francisco and La Jolla and the Holocaust Memorial in Boston. Principal photography by Richard Barnes and Tim Griffith.
Classification:
livres
livres
Publication:
octobre 2005, New York
octobre 2005, New York
Classification:
livres
livres
Titre:
Shaping things
Shaping things
Actions:
Prix:
$27.50
(disponible sur commande)
Résumé:
Sterling offers a brilliant, often hilarious history of shaped things. We have moved from an age of artefacts, made by hand, through complex machines, to the current era of "gizmos." New forms of design and manufacture are appearing that lack historical precedent, he writes; but the production methods, using archaic forms of energy and materials that are finite and toxic,(...)
$27.50
(disponible sur commande)
Résumé:
Sterling offers a brilliant, often hilarious history of shaped things. We have moved from an age of artefacts, made by hand, through complex machines, to the current era of "gizmos." New forms of design and manufacture are appearing that lack historical precedent, he writes; but the production methods, using archaic forms of energy and materials that are finite and toxic,(...)
Sujet:
Théorie du design
Théorie du design
Publication:
septembre 2005, Cambridge, Massachusetts
septembre 2005, Cambridge, Massachusetts
Titre:
Shaping things
Actions:
Prix:
$27.50
(disponible sur commande)
Résumé:
Sterling offers a brilliant, often hilarious history of shaped things. We have moved from an age of artefacts, made by hand, through complex machines, to the current era of "gizmos." New forms of design and manufacture are appearing that lack historical precedent, he writes; but the production methods, using archaic forms of energy and materials that are finite and toxic, are not sustainable. The future will see a new kind of object - we have the primitive forms of them now in our pockets and briefcases: user-alterable, baroquely multi-featured, and programmable - that will be sustainable, enhanceable, and uniquely identifiable. Sterling coins the term "spime" for them, these future manufactured objects with informational support so extensive and rich that they are regarded as material instantiations of an immaterial system. Spimes are designed on screens, fabricated by digital means, and precisely tracked through space and time. They are made of substances that can be folded back into the production stream of future spimes, challenging all of us to become involved in their production. Spimes are coming, says Sterling. We will need these objects in order to live; we won't be able to surrender their advantages without awful consequences. The vision of ‘Shaping Things’ is given material form by the intricate design of Lorraine Wild. ‘Shaping Things’ is for designers and thinkers, engineers and scientists, entrepreneurs and financiers - and anyone who wants to understand and be part of the process of techno-social transformation.
Shaping things
Actions:
Prix:
$27.50
(disponible sur commande)
Résumé:
Sterling offers a brilliant, often hilarious history of shaped things. We have moved from an age of artefacts, made by hand, through complex machines, to the current era of "gizmos." New forms of design and manufacture are appearing that lack historical precedent, he writes; but the production methods, using archaic forms of energy and materials that are finite and toxic, are not sustainable. The future will see a new kind of object - we have the primitive forms of them now in our pockets and briefcases: user-alterable, baroquely multi-featured, and programmable - that will be sustainable, enhanceable, and uniquely identifiable. Sterling coins the term "spime" for them, these future manufactured objects with informational support so extensive and rich that they are regarded as material instantiations of an immaterial system. Spimes are designed on screens, fabricated by digital means, and precisely tracked through space and time. They are made of substances that can be folded back into the production stream of future spimes, challenging all of us to become involved in their production. Spimes are coming, says Sterling. We will need these objects in order to live; we won't be able to surrender their advantages without awful consequences. The vision of ‘Shaping Things’ is given material form by the intricate design of Lorraine Wild. ‘Shaping Things’ is for designers and thinkers, engineers and scientists, entrepreneurs and financiers - and anyone who wants to understand and be part of the process of techno-social transformation.
Classification:
livres
livres
Publication:
septembre 2005, Cambridge, Massachusetts
septembre 2005, Cambridge, Massachusetts
Sujet:
Théorie du design
Théorie du design
Classification:
livres
livres
Prix:
$63.95
(disponible sur commande)
Résumé:
Polaroid instant photography revolutionized the taking and making of pictures, and the story of its beginnings is a simple one. In 1943, after being asked by his daughter why she couldn’t immediately see the photograph he had just taken, American inventor and scientist Edwin H. Land conceived of the technology required to make this seemingly impossible demand a(...)
$63.95
(disponible sur commande)
Résumé:
Polaroid instant photography revolutionized the taking and making of pictures, and the story of its beginnings is a simple one. In 1943, after being asked by his daughter why she couldn’t immediately see the photograph he had just taken, American inventor and scientist Edwin H. Land conceived of the technology required to make this seemingly impossible demand a(...)
Sujet:
Théorie de la photographie
Théorie de la photographie
Publication:
juin 2017
juin 2017
Titre:
The Polaroid project: at the intersection of art and technology
Actions:
Prix:
$63.95
(disponible sur commande)
Résumé:
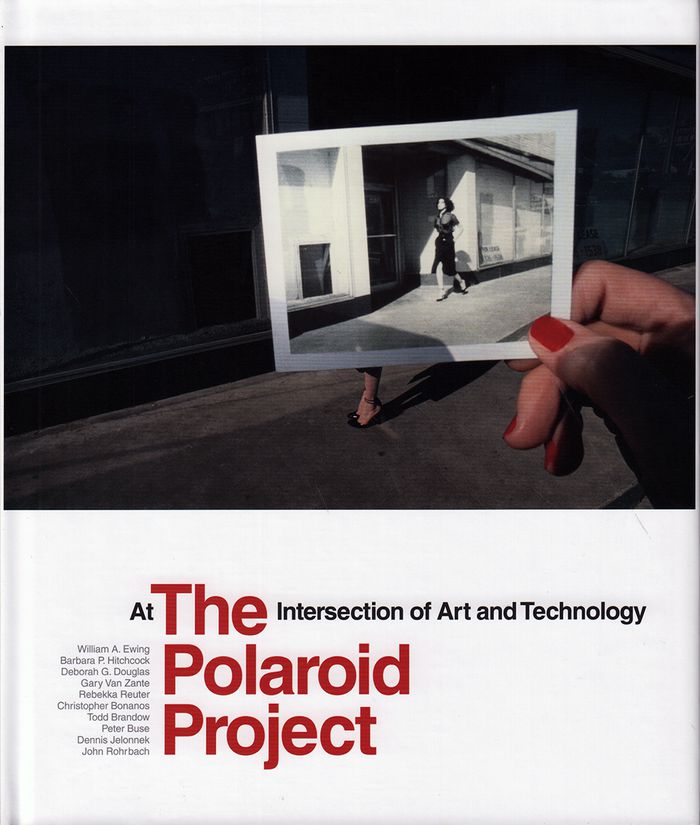
Polaroid instant photography revolutionized the taking and making of pictures, and the story of its beginnings is a simple one. In 1943, after being asked by his daughter why she couldn’t immediately see the photograph he had just taken, American inventor and scientist Edwin H. Land conceived of the technology required to make this seemingly impossible demand a reality—within an hour. Land’s creation was a groundbreaking scientific accomplishment that also heralded an exciting new chapter of artistic expression. Through the efforts of thousands of photographers the world over, as well as the corporation’s own artist support program, which provided many with materials, Polaroid would help shape the artistic landscape of the late twentieth century. Published to accompany a major traveling exhibition, "The Polaroid project" is a creative exploration of the relationship between Polaroid’s many technological innovations and the art that was created with their help. Richly designed with over 300 illustrations, this impressive volume showcases not only the myriad and often idiosyncratic approaches taken by such photographers as Ansel Adams, Robert Mapplethorpe, Ellen Carey, and Chuck Close, but also a fascinating selection of the technical objects and artifacts that speak to the sheer ingenuity that lay behind the art. With essays by the exhibition’s curators and leading photographic writers and historians, "The Polaroid project" provides a unique perspective on the Polaroid phenomenon—a technology, an art form, a convergence of both—and its enduring cultural legacy.
The Polaroid project: at the intersection of art and technology
Actions:
Prix:
$63.95
(disponible sur commande)
Résumé:
Polaroid instant photography revolutionized the taking and making of pictures, and the story of its beginnings is a simple one. In 1943, after being asked by his daughter why she couldn’t immediately see the photograph he had just taken, American inventor and scientist Edwin H. Land conceived of the technology required to make this seemingly impossible demand a reality—within an hour. Land’s creation was a groundbreaking scientific accomplishment that also heralded an exciting new chapter of artistic expression. Through the efforts of thousands of photographers the world over, as well as the corporation’s own artist support program, which provided many with materials, Polaroid would help shape the artistic landscape of the late twentieth century. Published to accompany a major traveling exhibition, "The Polaroid project" is a creative exploration of the relationship between Polaroid’s many technological innovations and the art that was created with their help. Richly designed with over 300 illustrations, this impressive volume showcases not only the myriad and often idiosyncratic approaches taken by such photographers as Ansel Adams, Robert Mapplethorpe, Ellen Carey, and Chuck Close, but also a fascinating selection of the technical objects and artifacts that speak to the sheer ingenuity that lay behind the art. With essays by the exhibition’s curators and leading photographic writers and historians, "The Polaroid project" provides a unique perspective on the Polaroid phenomenon—a technology, an art form, a convergence of both—and its enduring cultural legacy.
Classification:
livres
livres
Publication:
juin 2017
juin 2017
Sujet:
Théorie de la photographie
Théorie de la photographie
Classification:
livres
livres
Actions:
Prix:
$62.50
(disponible en magasin)
Résumé:
In "LAB – Building a home for scientists" Mark C. Fishman describes how to build labs as homes for scientists, to accommodate not just their fancy tools, but also their personalities. Laboratories are both monasteries and space stations, redolent of the great ideas of generations past and of technologies to propel the future. Yet standard lab design has changed only(...)
$62.50
(disponible en magasin)
Résumé:
In "LAB – Building a home for scientists" Mark C. Fishman describes how to build labs as homes for scientists, to accommodate not just their fancy tools, but also their personalities. Laboratories are both monasteries and space stations, redolent of the great ideas of generations past and of technologies to propel the future. Yet standard lab design has changed only(...)
Titre:
LAB: building a home for scientists
Actions:
Prix:
$62.50
(disponible en magasin)
Résumé:
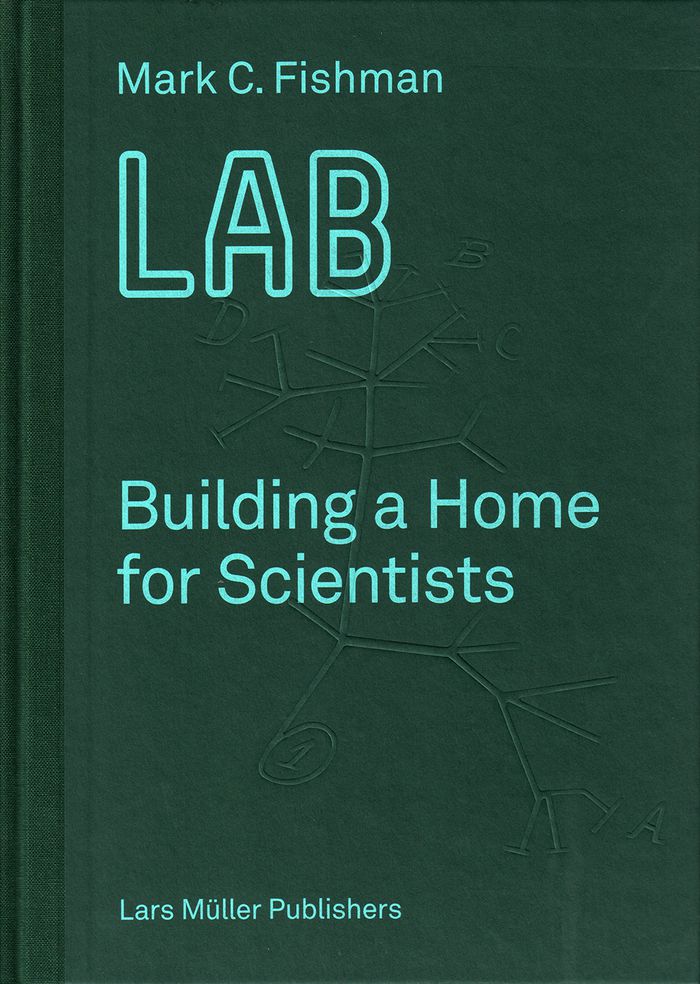
In "LAB – Building a home for scientists" Mark C. Fishman describes how to build labs as homes for scientists, to accommodate not just their fancy tools, but also their personalities. Laboratories are both monasteries and space stations, redolent of the great ideas of generations past and of technologies to propel the future. Yet standard lab design has changed only little over recent years. Since a lab becomes a scientist's home for most of their waking hours, the question arises if design and aesthetics of a lab can influence the creativity and effectiveness of its inhabitants. Although the support of the creative process is a compelling feature of a contemporary lab, it also has to be built flexibly enough to accommodate introvert solo researchers as well as large interdisciplinary teams, while an immediate connection to fellow researchers across the globe has to be at disposal as well. Anyone who works in, or plans to build a lab, will enjoy this book, which will encourage them to think about how this special environment drives or impedes their important work. This richly illustrated publication explores the roles of labs through history, from the alchemists of the Middle Ages to the chemists of the 19th and 20th centuries and to the geneticists and structural biologists of today, and then turns to the special features of the laboratories Fishman helped to design in Cambridge, Shanghai and Basel.
LAB: building a home for scientists
Actions:
Prix:
$62.50
(disponible en magasin)
Résumé:
In "LAB – Building a home for scientists" Mark C. Fishman describes how to build labs as homes for scientists, to accommodate not just their fancy tools, but also their personalities. Laboratories are both monasteries and space stations, redolent of the great ideas of generations past and of technologies to propel the future. Yet standard lab design has changed only little over recent years. Since a lab becomes a scientist's home for most of their waking hours, the question arises if design and aesthetics of a lab can influence the creativity and effectiveness of its inhabitants. Although the support of the creative process is a compelling feature of a contemporary lab, it also has to be built flexibly enough to accommodate introvert solo researchers as well as large interdisciplinary teams, while an immediate connection to fellow researchers across the globe has to be at disposal as well. Anyone who works in, or plans to build a lab, will enjoy this book, which will encourage them to think about how this special environment drives or impedes their important work. This richly illustrated publication explores the roles of labs through history, from the alchemists of the Middle Ages to the chemists of the 19th and 20th centuries and to the geneticists and structural biologists of today, and then turns to the special features of the laboratories Fishman helped to design in Cambridge, Shanghai and Basel.
Classification:
livres
livres
Publication:
avril 2017
avril 2017


