


37467 Résultats
Classification:
photographies
photographies
Titre:
Exterior view of administrative entrance, École Centrale des Arts et Manufactures, Paris, France
Exterior view of administrative entrance, École Centrale des Arts et Manufactures, Paris, France
Actions:
Numéro de référence:
PH1986:0109:002
PH1986:0109:002
Personnes et institutions:
Date:
1875
1875
Titre:
Exterior view of administrative entrance, École Centrale des Arts et Manufactures, Paris, France
Actions:
PH1986:0109:002
Exterior view of administrative entrance, École Centrale des Arts et Manufactures, Paris, France
Actions:
PH1986:0109:002
Classification:
photographies
photographies
Date:
1875
1875
Personnes et institutions:
Niveau de description archivistique:
Projet
Projet
Numéro de référence:
AP178.S1.1990.PR03
Description:
This project series documents the Urban design for Boulevard Brune, Cité de Jeunesse in Paris, France. While the records were held in the office’s archives this project was assigned the number 5/90. The office assigned the date 1990 to this project. This project consisted of a competition entry for the fourth and last phase of a social housing program for the young postmen of Paris. The competition was organized by the Ministère des Postes et des Télécommunications. The proposal for the Boulevard Brune building included four units; a school for mailmen (Edificio A), two housing buildings (Edificio B and C), and a community center (Edificio D). The program also mentioned a parking lot. Alvaro Siza was one of the three finalists selected but was not chosen for the project. Documenting this project are sketches, studies and site plans. Textual material includes project documentation, competition documentation, and correspondence. Photographs, photomontages and negatives document the project site.
AP178.S1.1990.PR03
Description:
This project series documents the Urban design for Boulevard Brune, Cité de Jeunesse in Paris, France. While the records were held in the office’s archives this project was assigned the number 5/90. The office assigned the date 1990 to this project. This project consisted of a competition entry for the fourth and last phase of a social housing program for the young postmen of Paris. The competition was organized by the Ministère des Postes et des Télécommunications. The proposal for the Boulevard Brune building included four units; a school for mailmen (Edificio A), two housing buildings (Edificio B and C), and a community center (Edificio D). The program also mentioned a parking lot. Alvaro Siza was one of the three finalists selected but was not chosen for the project. Documenting this project are sketches, studies and site plans. Textual material includes project documentation, competition documentation, and correspondence. Photographs, photomontages and negatives document the project site.
Personnes et institutions:
Date:
1983-1991
1983-1991
Titre:
Plano Urbanístico Boulevard Brune [Urban design for Boulevard Brune, Cité de Jeunesse], Paris, France (1990)
Actions:
AP178.S1.1990.PR03
Description:
This project series documents the Urban design for Boulevard Brune, Cité de Jeunesse in Paris, France. While the records were held in the office’s archives this project was assigned the number 5/90. The office assigned the date 1990 to this project. This project consisted of a competition entry for the fourth and last phase of a social housing program for the young postmen of Paris. The competition was organized by the Ministère des Postes et des Télécommunications. The proposal for the Boulevard Brune building included four units; a school for mailmen (Edificio A), two housing buildings (Edificio B and C), and a community center (Edificio D). The program also mentioned a parking lot. Alvaro Siza was one of the three finalists selected but was not chosen for the project. Documenting this project are sketches, studies and site plans. Textual material includes project documentation, competition documentation, and correspondence. Photographs, photomontages and negatives document the project site.
Plano Urbanístico Boulevard Brune [Urban design for Boulevard Brune, Cité de Jeunesse], Paris, France (1990)
Actions:
AP178.S1.1990.PR03
Description:
This project series documents the Urban design for Boulevard Brune, Cité de Jeunesse in Paris, France. While the records were held in the office’s archives this project was assigned the number 5/90. The office assigned the date 1990 to this project. This project consisted of a competition entry for the fourth and last phase of a social housing program for the young postmen of Paris. The competition was organized by the Ministère des Postes et des Télécommunications. The proposal for the Boulevard Brune building included four units; a school for mailmen (Edificio A), two housing buildings (Edificio B and C), and a community center (Edificio D). The program also mentioned a parking lot. Alvaro Siza was one of the three finalists selected but was not chosen for the project. Documenting this project are sketches, studies and site plans. Textual material includes project documentation, competition documentation, and correspondence. Photographs, photomontages and negatives document the project site.
Niveau de description archivistique:
Project
Project
Date:
1983-1991
1983-1991
Personnes et institutions:
Classification:
photographies
photographies
Actions:
Numéro de référence:
PH1985:0860
Description:
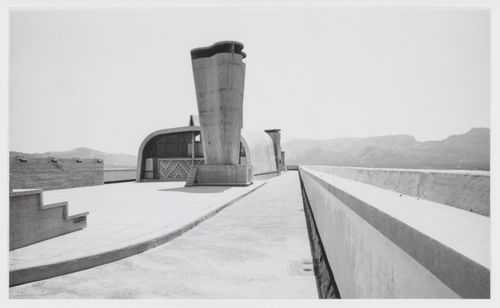
- A group of 178 gelatin silver prints acquired from Lucien Hervé in 1985 are of built works by Le Corbusier in France including: 124 photographs of Unité d'habitation, Marseille, 19 photographs of Maison A Jaoul and Maison B Jaoul, Neuilly-sur-Seine, 34 photographs of Villa Savoye, Poissy, and one photograph of a building, possibly by Fernand Pouillon, possibly located in France. The prints are of different sizes and show details and general views, predominantly exteriors of the buildings.
PH1985:0860
Description:
- A group of 178 gelatin silver prints acquired from Lucien Hervé in 1985 are of built works by Le Corbusier in France including: 124 photographs of Unité d'habitation, Marseille, 19 photographs of Maison A Jaoul and Maison B Jaoul, Neuilly-sur-Seine, 34 photographs of Villa Savoye, Poissy, and one photograph of a building, possibly by Fernand Pouillon, possibly located in France. The prints are of different sizes and show details and general views, predominantly exteriors of the buildings.
Personnes et institutions:
Sujet:
architecture
architecture
Date:
1952 or later
1952 or later
Titre:
View of the roof of Unité d'habitation showing the running track, gymnasium and a ventilation shaft, Marseille, France
Actions:
PH1985:0860
Description:
- A group of 178 gelatin silver prints acquired from Lucien Hervé in 1985 are of built works by Le Corbusier in France including: 124 photographs of Unité d'habitation, Marseille, 19 photographs of Maison A Jaoul and Maison B Jaoul, Neuilly-sur-Seine, 34 photographs of Villa Savoye, Poissy, and one photograph of a building, possibly by Fernand Pouillon, possibly located in France. The prints are of different sizes and show details and general views, predominantly exteriors of the buildings.
View of the roof of Unité d'habitation showing the running track, gymnasium and a ventilation shaft, Marseille, France
Actions:
PH1985:0860
Description:
- A group of 178 gelatin silver prints acquired from Lucien Hervé in 1985 are of built works by Le Corbusier in France including: 124 photographs of Unité d'habitation, Marseille, 19 photographs of Maison A Jaoul and Maison B Jaoul, Neuilly-sur-Seine, 34 photographs of Villa Savoye, Poissy, and one photograph of a building, possibly by Fernand Pouillon, possibly located in France. The prints are of different sizes and show details and general views, predominantly exteriors of the buildings.
Classification:
photographies
photographies
Date:
1952 or later
1952 or later
Personnes et institutions:
Sujet:
architecture
architecture
Classification:
dessins, photographies
dessins, photographies
Actions:
Numéro de référence:
PH1987:0177:001-030
Description:
Photographic album containing views of the views of the construction of the Passy viaduct as part of the municipal railroad system, Paris, France
PH1987:0177:001-030
Description:
Photographic album containing views of the views of the construction of the Passy viaduct as part of the municipal railroad system, Paris, France
Personnes et institutions:
Date:
published after 1906
published after 1906
Titre:
Viaduc de Passy, views of the construction of the viaduct as part of the municipal railroad system, Paris, France
Actions:
PH1987:0177:001-030
Description:
Photographic album containing views of the views of the construction of the Passy viaduct as part of the municipal railroad system, Paris, France
Viaduc de Passy, views of the construction of the viaduct as part of the municipal railroad system, Paris, France
Actions:
PH1987:0177:001-030
Description:
Photographic album containing views of the views of the construction of the Passy viaduct as part of the municipal railroad system, Paris, France
Classification:
dessins, photographies
dessins, photographies
Date:
published after 1906
published after 1906
Personnes et institutions:
Classification:
photographies
photographies
Actions:
Numéro de référence:
PH1985:0822
Description:
- A group of 178 gelatin silver prints acquired from Lucien Hervé in 1985 are of built works by Le Corbusier in France including: 124 photographs of Unité d'habitation, Marseille, 19 photographs of Maison A Jaoul and Maison B Jaoul, Neuilly-sur-Seine, 34 photographs of Villa Savoye, Poissy, and one photograph of a building, possibly by Fernand Pouillon, possibly located in France. The prints are of different sizes and show details and general views, predominantly exteriors of the buildings.
PH1985:0822
Description:
- A group of 178 gelatin silver prints acquired from Lucien Hervé in 1985 are of built works by Le Corbusier in France including: 124 photographs of Unité d'habitation, Marseille, 19 photographs of Maison A Jaoul and Maison B Jaoul, Neuilly-sur-Seine, 34 photographs of Villa Savoye, Poissy, and one photograph of a building, possibly by Fernand Pouillon, possibly located in France. The prints are of different sizes and show details and general views, predominantly exteriors of the buildings.
Personnes et institutions:
Sujet:
architecture
architecture
Date:
1952 or later
1952 or later
Titre:
View of the roof of Unité d'habitation showing the terrace, gymnasium, and elevator and ventilation shafts, Marseille, France
Actions:
PH1985:0822
Description:
- A group of 178 gelatin silver prints acquired from Lucien Hervé in 1985 are of built works by Le Corbusier in France including: 124 photographs of Unité d'habitation, Marseille, 19 photographs of Maison A Jaoul and Maison B Jaoul, Neuilly-sur-Seine, 34 photographs of Villa Savoye, Poissy, and one photograph of a building, possibly by Fernand Pouillon, possibly located in France. The prints are of different sizes and show details and general views, predominantly exteriors of the buildings.
View of the roof of Unité d'habitation showing the terrace, gymnasium, and elevator and ventilation shafts, Marseille, France
Actions:
PH1985:0822
Description:
- A group of 178 gelatin silver prints acquired from Lucien Hervé in 1985 are of built works by Le Corbusier in France including: 124 photographs of Unité d'habitation, Marseille, 19 photographs of Maison A Jaoul and Maison B Jaoul, Neuilly-sur-Seine, 34 photographs of Villa Savoye, Poissy, and one photograph of a building, possibly by Fernand Pouillon, possibly located in France. The prints are of different sizes and show details and general views, predominantly exteriors of the buildings.
Classification:
photographies
photographies
Date:
1952 or later
1952 or later
Personnes et institutions:
Sujet:
architecture
architecture
Classification:
photographies
photographies
Titre:
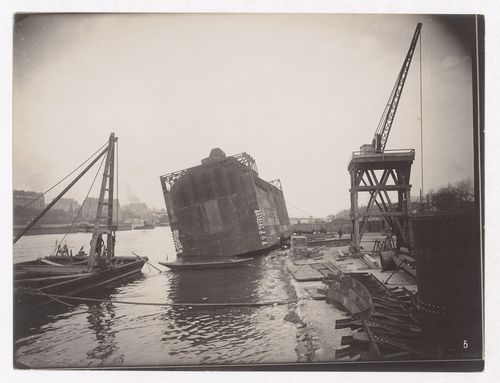
Construction of the Paris Metro, exterior view of a caisson, workers and the Seine, Paris, France
Construction of the Paris Metro, exterior view of a caisson, workers and the Seine, Paris, France
Actions:
Numéro de référence:
PH1981:1074
PH1981:1074
Personnes et institutions:
Date:
c. 1909
c. 1909
Titre:
Construction of the Paris Metro, exterior view of a caisson, workers and the Seine, Paris, France
Actions:
PH1981:1074
Construction of the Paris Metro, exterior view of a caisson, workers and the Seine, Paris, France
Actions:
PH1981:1074
Classification:
photographies
photographies
Date:
c. 1909
c. 1909
Personnes et institutions:
Classification:
photographies
photographies
Titre:
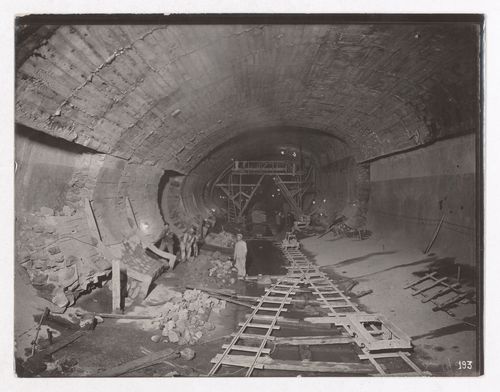
Construction of the Paris Metro, interior view of the tunnel with workers and tracks, Paris, France
Construction of the Paris Metro, interior view of the tunnel with workers and tracks, Paris, France
Actions:
Numéro de référence:
PH1981:1089
PH1981:1089
Personnes et institutions:
Date:
c. 1909
c. 1909
Classification:
photographies
photographies
Date:
c. 1909
c. 1909
Personnes et institutions:
Classification:
photographies
photographies
Titre:
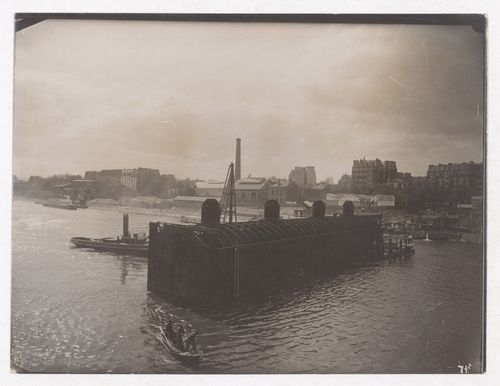
Construction of the Paris Metro, exterior view of a caisson, workers and the Seine, Paris, France
Construction of the Paris Metro, exterior view of a caisson, workers and the Seine, Paris, France
Actions:
Numéro de référence:
PH1981:1098
PH1981:1098
Personnes et institutions:
Date:
c.1909
c.1909
Titre:
Construction of the Paris Metro, exterior view of a caisson, workers and the Seine, Paris, France
Actions:
PH1981:1098
Construction of the Paris Metro, exterior view of a caisson, workers and the Seine, Paris, France
Actions:
PH1981:1098
Classification:
photographies
photographies
Date:
c.1909
c.1909
Personnes et institutions:
Classification:
photographies
photographies
![Distant view of a city on a bay showing a château, church [?] and other buildings, France [?]](/img-collection/93HsxdLPZO4VWsUPkYMK-tV7x7g=/500x375/13752.jpg)
Titre:
Distant view of a city on a bay showing a château, church [?] and other buildings, France [?]
Distant view of a city on a bay showing a château, church [?] and other buildings, France [?]
Actions:
Numéro de référence:
PH1980:1231
PH1980:1231
Personnes et institutions:
Sujet:
architecture, topographique
architecture, topographique
Date:
1870s
1870s
Titre:
Distant view of a city on a bay showing a château, church [?] and other buildings, France [?]
Actions:
PH1980:1231
Distant view of a city on a bay showing a château, church [?] and other buildings, France [?]
Actions:
PH1980:1231
Classification:
photographies
photographies
Date:
1870s
1870s
Personnes et institutions:
Sujet:
architecture, topographique
architecture, topographique
Classification:
photographies
photographies
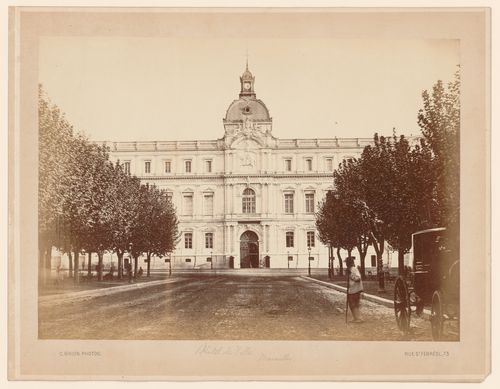
Titre:
Partial view of façade of the Prefecture, with a tree-lined drive in foreground, Marseille, France
Partial view of façade of the Prefecture, with a tree-lined drive in foreground, Marseille, France
Actions:
Numéro de référence:
PH1975:0022
PH1975:0022
Personnes et institutions:
Classification:
photographies
photographies
Personnes et institutions:


