


9541 Résultats
Classification:
dessins, documents textuels
dessins, documents textuels
Numéro de référence:
AP178.S1.1990.PR02.006.1
Description:
Original file title: Accesso al Parque De Santo Domingo de Bonaval
AP178.S1.1990.PR02.006.1
Description:
Original file title: Accesso al Parque De Santo Domingo de Bonaval
Personnes et institutions:
Date:
1990-1994
1990-1994
Titre:
Working drawings for the access of the park and project documentation, Parque de Santo Domingo de Bonaval, Santiago de Compostela (folder 1 of 3)
Actions:
AP178.S1.1990.PR02.006.1
Description:
Original file title: Accesso al Parque De Santo Domingo de Bonaval
Working drawings for the access of the park and project documentation, Parque de Santo Domingo de Bonaval, Santiago de Compostela (folder 1 of 3)
Actions:
AP178.S1.1990.PR02.006.1
Description:
Original file title: Accesso al Parque De Santo Domingo de Bonaval
Classification:
dessins, documents textuels
dessins, documents textuels
Date:
1990-1994
1990-1994
Personnes et institutions:
Classification:
dessins
dessins
Numéro de référence:
AP178.S1.1990.PR02.006.2
Description:
Original file title: Accesso al Parque De Santo Domingo de Bonaval
AP178.S1.1990.PR02.006.2
Description:
Original file title: Accesso al Parque De Santo Domingo de Bonaval
Personnes et institutions:
Date:
1990-1994
1990-1994
Titre:
Working drawings for the access of the park and project documentation, Parque de Santo Domingo de Bonaval, Santiago de Compostela (folder 2 of 3)
Actions:
AP178.S1.1990.PR02.006.2
Description:
Original file title: Accesso al Parque De Santo Domingo de Bonaval
Working drawings for the access of the park and project documentation, Parque de Santo Domingo de Bonaval, Santiago de Compostela (folder 2 of 3)
Actions:
AP178.S1.1990.PR02.006.2
Description:
Original file title: Accesso al Parque De Santo Domingo de Bonaval
Classification:
dessins
dessins
Date:
1990-1994
1990-1994
Personnes et institutions:
Classification:
dessins
dessins
Numéro de référence:
AP178.S1.1990.PR02.006.3
Description:
Original file title: Accesso al Parque De Santo Domingo de Bonaval
AP178.S1.1990.PR02.006.3
Description:
Original file title: Accesso al Parque De Santo Domingo de Bonaval
Personnes et institutions:
Date:
1990-1994
1990-1994
Titre:
Working drawings for the access of the park and project documentation, Parque de Santo Domingo de Bonaval, Santiago de Compostela (folder 3 of 3)
Actions:
AP178.S1.1990.PR02.006.3
Description:
Original file title: Accesso al Parque De Santo Domingo de Bonaval
Working drawings for the access of the park and project documentation, Parque de Santo Domingo de Bonaval, Santiago de Compostela (folder 3 of 3)
Actions:
AP178.S1.1990.PR02.006.3
Description:
Original file title: Accesso al Parque De Santo Domingo de Bonaval
Classification:
dessins
dessins
Date:
1990-1994
1990-1994
Personnes et institutions:
Classification:
photographies
photographies
Actions:
Numéro de référence:
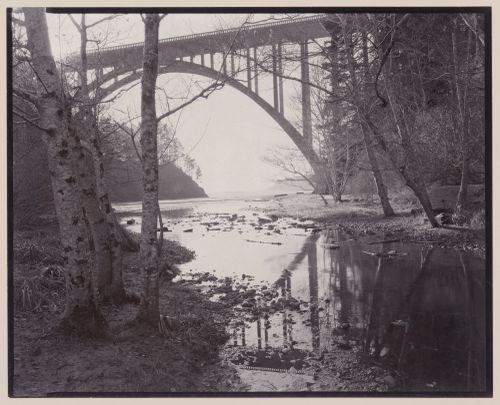
PH1986:0117
PH1986:0117
Personnes et institutions:
Sujet:
architecture, ingénierie
architecture, ingénierie
Date:
1984
1984
Classification:
photographies
photographies
Date:
1984
1984
Personnes et institutions:
Sujet:
architecture, ingénierie
architecture, ingénierie
Classification:
photographies
photographies
Actions:
Numéro de référence:
PH1998:0099:008
PH1998:0099:008
Personnes et institutions:
Sujet:
architecture
architecture
Date:
1966
1966
Classification:
photographies
photographies
Date:
1966
1966
Personnes et institutions:
Sujet:
architecture
architecture
Niveau de description archivistique:
Projet
Projet
Numéro de référence:
AP154.S1.1967.PR01
Description:
The Twin Parks, Bronx, New York, N.Y. (1967) project series documents the participation of Giovanni Pasanella in the development and execution of housing projects in the Twin Parks West and Twin Parks East areas of the Bronx. In 1967, Giovanni Pasanella collaborated with Jonathan Barnett, Jaquelin Robertson, Richard Weinstein and Myles Weintraub on the "Twin Parks Study". The researchers identified underused sites that could be developed and buildings that could be rehabilitated in the East Tremont area. A plan focussing on two areas--Twin Parks West and Twin Parks East--was developed in collobaration with a group of local religious organizations called the Twin Parks Association. Between 1970 and 1973 a number of sites in the Twin Parks area were developed by different government agencies and designed by different architects. Giovanni Pasanella was selected to design Sites 8, 5-7, 10-12 and 6 in Twin Parks West for the New York State Urban Development Corporation (UDC). He was also chosen to design housing for Site 1-2 of Twin Parks West for the New York City Housing Authority (NYCHA), and he was selected as architect for Twin Parks East--a project composed of housing and a school--developed by the New York City Educational Construction Fund. The project series is arranged in four subseries. The documents related to the Twin Parks Study constitute the first subseries. A second subseries is related to the drawings for the built works in Twin Parks West that were designed for the UDC. Drawings for the apartment building designed for the NYCHA constitute the third subseries and the drawings for Twin Parks East constitute the fourth subseries.
AP154.S1.1967.PR01
Description:
The Twin Parks, Bronx, New York, N.Y. (1967) project series documents the participation of Giovanni Pasanella in the development and execution of housing projects in the Twin Parks West and Twin Parks East areas of the Bronx. In 1967, Giovanni Pasanella collaborated with Jonathan Barnett, Jaquelin Robertson, Richard Weinstein and Myles Weintraub on the "Twin Parks Study". The researchers identified underused sites that could be developed and buildings that could be rehabilitated in the East Tremont area. A plan focussing on two areas--Twin Parks West and Twin Parks East--was developed in collobaration with a group of local religious organizations called the Twin Parks Association. Between 1970 and 1973 a number of sites in the Twin Parks area were developed by different government agencies and designed by different architects. Giovanni Pasanella was selected to design Sites 8, 5-7, 10-12 and 6 in Twin Parks West for the New York State Urban Development Corporation (UDC). He was also chosen to design housing for Site 1-2 of Twin Parks West for the New York City Housing Authority (NYCHA), and he was selected as architect for Twin Parks East--a project composed of housing and a school--developed by the New York City Educational Construction Fund. The project series is arranged in four subseries. The documents related to the Twin Parks Study constitute the first subseries. A second subseries is related to the drawings for the built works in Twin Parks West that were designed for the UDC. Drawings for the apartment building designed for the NYCHA constitute the third subseries and the drawings for Twin Parks East constitute the fourth subseries.
Personnes et institutions:
Date:
1966-1974
1966-1974
Titre:
Twin Parks, Bronx, New York, N.Y. (1967)
Actions:
AP154.S1.1967.PR01
Description:
The Twin Parks, Bronx, New York, N.Y. (1967) project series documents the participation of Giovanni Pasanella in the development and execution of housing projects in the Twin Parks West and Twin Parks East areas of the Bronx. In 1967, Giovanni Pasanella collaborated with Jonathan Barnett, Jaquelin Robertson, Richard Weinstein and Myles Weintraub on the "Twin Parks Study". The researchers identified underused sites that could be developed and buildings that could be rehabilitated in the East Tremont area. A plan focussing on two areas--Twin Parks West and Twin Parks East--was developed in collobaration with a group of local religious organizations called the Twin Parks Association. Between 1970 and 1973 a number of sites in the Twin Parks area were developed by different government agencies and designed by different architects. Giovanni Pasanella was selected to design Sites 8, 5-7, 10-12 and 6 in Twin Parks West for the New York State Urban Development Corporation (UDC). He was also chosen to design housing for Site 1-2 of Twin Parks West for the New York City Housing Authority (NYCHA), and he was selected as architect for Twin Parks East--a project composed of housing and a school--developed by the New York City Educational Construction Fund. The project series is arranged in four subseries. The documents related to the Twin Parks Study constitute the first subseries. A second subseries is related to the drawings for the built works in Twin Parks West that were designed for the UDC. Drawings for the apartment building designed for the NYCHA constitute the third subseries and the drawings for Twin Parks East constitute the fourth subseries.
Twin Parks, Bronx, New York, N.Y. (1967)
Actions:
AP154.S1.1967.PR01
Description:
The Twin Parks, Bronx, New York, N.Y. (1967) project series documents the participation of Giovanni Pasanella in the development and execution of housing projects in the Twin Parks West and Twin Parks East areas of the Bronx. In 1967, Giovanni Pasanella collaborated with Jonathan Barnett, Jaquelin Robertson, Richard Weinstein and Myles Weintraub on the "Twin Parks Study". The researchers identified underused sites that could be developed and buildings that could be rehabilitated in the East Tremont area. A plan focussing on two areas--Twin Parks West and Twin Parks East--was developed in collobaration with a group of local religious organizations called the Twin Parks Association. Between 1970 and 1973 a number of sites in the Twin Parks area were developed by different government agencies and designed by different architects. Giovanni Pasanella was selected to design Sites 8, 5-7, 10-12 and 6 in Twin Parks West for the New York State Urban Development Corporation (UDC). He was also chosen to design housing for Site 1-2 of Twin Parks West for the New York City Housing Authority (NYCHA), and he was selected as architect for Twin Parks East--a project composed of housing and a school--developed by the New York City Educational Construction Fund. The project series is arranged in four subseries. The documents related to the Twin Parks Study constitute the first subseries. A second subseries is related to the drawings for the built works in Twin Parks West that were designed for the UDC. Drawings for the apartment building designed for the NYCHA constitute the third subseries and the drawings for Twin Parks East constitute the fourth subseries.
Niveau de description archivistique:
project
project
Date:
1966-1974
1966-1974
Personnes et institutions:
Classification:
dessins
dessins
Actions:
Numéro de référence:
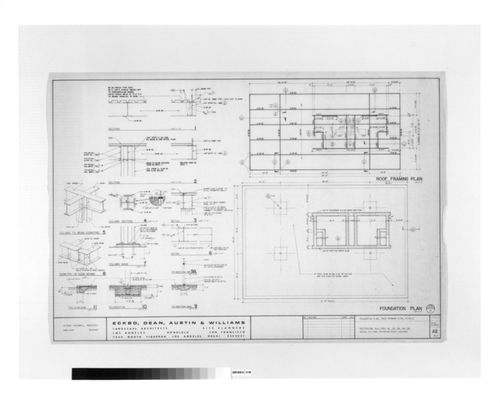
DR1983:1118
DR1983:1118
Personnes et institutions:
Sujet:
architecture, ingénierie
architecture, ingénierie
Date:
22 February 1972
22 February 1972
Classification:
dessins
dessins
Date:
22 February 1972
22 February 1972
Personnes et institutions:
Sujet:
architecture, ingénierie
architecture, ingénierie
Classification:
photographies
photographies
Actions:
Numéro de référence:
PH1998:0099:004
PH1998:0099:004
Personnes et institutions:
Sujet:
architecture
architecture
Date:
1966
1966
Classification:
photographies
photographies
Date:
1966
1966
Personnes et institutions:
Sujet:
architecture
architecture
Classification:
photographies
photographies
Actions:
Numéro de référence:
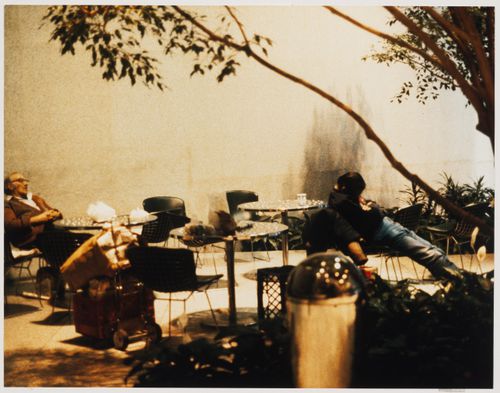
PH2012:0004
PH2012:0004
Personnes et institutions:
Date:
1987
1987
Classification:
photographies
photographies
Date:
1987
1987
Personnes et institutions:
Classification:
photographies
photographies
Actions:
Numéro de référence:
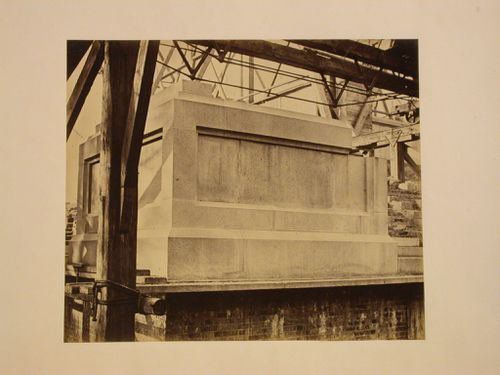
PH1984:0054
PH1984:0054
Personnes et institutions:
Sujet:
architecture
architecture
Date:
1866
1866
Classification:
photographies
photographies
Date:
1866
1866
Personnes et institutions:
Sujet:
architecture
architecture


