


26471 Résultats
Classification:
documents textuels
documents textuels
Numéro de référence:
ARCH278419
Description:
File's title: Exposición Colonia: Max Hetzler, Philomena Hagers: espacios de impunidad / A&H 1993 B.3. Exposiciónes : "Architektur' [...] Documents are in English, German and Spanish.
ARCH278419
Description:
File's title: Exposición Colonia: Max Hetzler, Philomena Hagers: espacios de impunidad / A&H 1993 B.3. Exposiciónes : "Architektur' [...] Documents are in English, German and Spanish.
Personnes et institutions:
Date:
1993
1993
Titre:
Correspondence and description regarding the exhibition "Colonia" held at the Galerie Philomene Magers, in Bonn, Germany
Actions:
ARCH278419
Description:
File's title: Exposición Colonia: Max Hetzler, Philomena Hagers: espacios de impunidad / A&H 1993 B.3. Exposiciónes : "Architektur' [...] Documents are in English, German and Spanish.
Correspondence and description regarding the exhibition "Colonia" held at the Galerie Philomene Magers, in Bonn, Germany
Actions:
ARCH278419
Description:
File's title: Exposición Colonia: Max Hetzler, Philomena Hagers: espacios de impunidad / A&H 1993 B.3. Exposiciónes : "Architektur' [...] Documents are in English, German and Spanish.
Classification:
documents textuels
documents textuels
Date:
1993
1993
Personnes et institutions:
Niveau de description archivistique:
Projet
Projet
Numéro de référence:
AP178.S1.1980.PR03
Description:
The project series documents the 1980 design entry for Block 11-12 (Kottbusser Damm). While the records were held in the office’s archives this project was assigned the number 3/80. The office assigned the date 1980 for this project. This project was submitted to the International Architectural Exhibition Berlin competition (International Bauaustellung, IBA, circa 1979-1987), an urban renewal strategy for West Berlin, Germany. Siza had previously submitted three other projects to this competition: the Görtlitzer Bad swimming pool, Block 70 and 89 (Fränkelufer residential complex), and Block 121 (Bonjour Tristesse), which was his first built international project. He would later submit design proposals for two other projects: Monument to Gestapo victims Prinz-Albrecht-Palais and the Kulturforum. The design proposal for Block 11-12 was for a residential building on Kottbusserstrasse in Kreuzberg. Documenting the design proposal are drawings, photographs, negatives, slides, and textual documentation. Among the drawings are sketches, studies, elevations, floor plans, and site plans. Photographs and negatives depict the project site and surrounding area; additionally there are slides of drawings and the model. Also included is a work contract from the IBA signed by Siza and IBA official Hardt-Waltherr Hämer, as well as several notes and calculations. Note that textual documentation in this project series includes materials on Block 70 and 89, see AP178.S1.1980.PR03.008. Sketches in this project series may also include sketches related to other Berlin projects, such as Block 70 and 89.
AP178.S1.1980.PR03
Description:
The project series documents the 1980 design entry for Block 11-12 (Kottbusser Damm). While the records were held in the office’s archives this project was assigned the number 3/80. The office assigned the date 1980 for this project. This project was submitted to the International Architectural Exhibition Berlin competition (International Bauaustellung, IBA, circa 1979-1987), an urban renewal strategy for West Berlin, Germany. Siza had previously submitted three other projects to this competition: the Görtlitzer Bad swimming pool, Block 70 and 89 (Fränkelufer residential complex), and Block 121 (Bonjour Tristesse), which was his first built international project. He would later submit design proposals for two other projects: Monument to Gestapo victims Prinz-Albrecht-Palais and the Kulturforum. The design proposal for Block 11-12 was for a residential building on Kottbusserstrasse in Kreuzberg. Documenting the design proposal are drawings, photographs, negatives, slides, and textual documentation. Among the drawings are sketches, studies, elevations, floor plans, and site plans. Photographs and negatives depict the project site and surrounding area; additionally there are slides of drawings and the model. Also included is a work contract from the IBA signed by Siza and IBA official Hardt-Waltherr Hämer, as well as several notes and calculations. Note that textual documentation in this project series includes materials on Block 70 and 89, see AP178.S1.1980.PR03.008. Sketches in this project series may also include sketches related to other Berlin projects, such as Block 70 and 89.
Personnes et institutions:
Date:
circa 1979-1981
circa 1979-1981
Titre:
Block 11 e 12, Kottbusser Damm [11-12 Kottbusser Damm], Berlin, Germany (1979-1981)
Actions:
AP178.S1.1980.PR03
Description:
The project series documents the 1980 design entry for Block 11-12 (Kottbusser Damm). While the records were held in the office’s archives this project was assigned the number 3/80. The office assigned the date 1980 for this project. This project was submitted to the International Architectural Exhibition Berlin competition (International Bauaustellung, IBA, circa 1979-1987), an urban renewal strategy for West Berlin, Germany. Siza had previously submitted three other projects to this competition: the Görtlitzer Bad swimming pool, Block 70 and 89 (Fränkelufer residential complex), and Block 121 (Bonjour Tristesse), which was his first built international project. He would later submit design proposals for two other projects: Monument to Gestapo victims Prinz-Albrecht-Palais and the Kulturforum. The design proposal for Block 11-12 was for a residential building on Kottbusserstrasse in Kreuzberg. Documenting the design proposal are drawings, photographs, negatives, slides, and textual documentation. Among the drawings are sketches, studies, elevations, floor plans, and site plans. Photographs and negatives depict the project site and surrounding area; additionally there are slides of drawings and the model. Also included is a work contract from the IBA signed by Siza and IBA official Hardt-Waltherr Hämer, as well as several notes and calculations. Note that textual documentation in this project series includes materials on Block 70 and 89, see AP178.S1.1980.PR03.008. Sketches in this project series may also include sketches related to other Berlin projects, such as Block 70 and 89.
Block 11 e 12, Kottbusser Damm [11-12 Kottbusser Damm], Berlin, Germany (1979-1981)
Actions:
AP178.S1.1980.PR03
Description:
The project series documents the 1980 design entry for Block 11-12 (Kottbusser Damm). While the records were held in the office’s archives this project was assigned the number 3/80. The office assigned the date 1980 for this project. This project was submitted to the International Architectural Exhibition Berlin competition (International Bauaustellung, IBA, circa 1979-1987), an urban renewal strategy for West Berlin, Germany. Siza had previously submitted three other projects to this competition: the Görtlitzer Bad swimming pool, Block 70 and 89 (Fränkelufer residential complex), and Block 121 (Bonjour Tristesse), which was his first built international project. He would later submit design proposals for two other projects: Monument to Gestapo victims Prinz-Albrecht-Palais and the Kulturforum. The design proposal for Block 11-12 was for a residential building on Kottbusserstrasse in Kreuzberg. Documenting the design proposal are drawings, photographs, negatives, slides, and textual documentation. Among the drawings are sketches, studies, elevations, floor plans, and site plans. Photographs and negatives depict the project site and surrounding area; additionally there are slides of drawings and the model. Also included is a work contract from the IBA signed by Siza and IBA official Hardt-Waltherr Hämer, as well as several notes and calculations. Note that textual documentation in this project series includes materials on Block 70 and 89, see AP178.S1.1980.PR03.008. Sketches in this project series may also include sketches related to other Berlin projects, such as Block 70 and 89.
Niveau de description archivistique:
Project
Project
Date:
circa 1979-1981
circa 1979-1981
Personnes et institutions:
Classification:
photographies
photographies

Actions:
Numéro de référence:
PH1982:0707
PH1982:0707
Personnes et institutions:
Sujet:
architecture
architecture
Date:
between 1882 and ca. 1890s
between 1882 and ca. 1890s
Classification:
photographies
photographies
Date:
between 1882 and ca. 1890s
between 1882 and ca. 1890s
Personnes et institutions:
Sujet:
architecture
architecture
Classification:
photographies
photographies
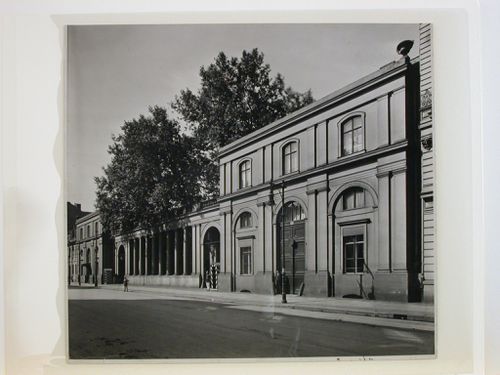
Actions:
Numéro de référence:
PH1982:0736
PH1982:0736
Personnes et institutions:
Sujet:
architecture
architecture
Date:
between 1882 and ca. 1890s
between 1882 and ca. 1890s
Classification:
photographies
photographies
Date:
between 1882 and ca. 1890s
between 1882 and ca. 1890s
Personnes et institutions:
Sujet:
architecture
architecture
Classification:
photographies
photographies
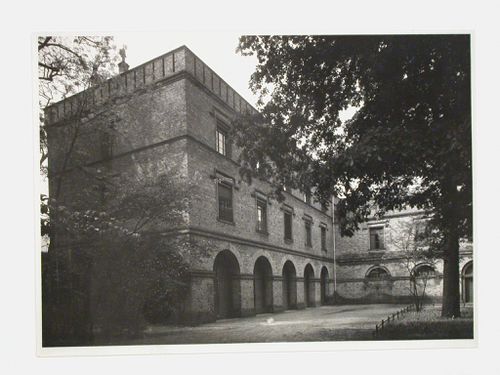
Actions:
Numéro de référence:
PH1982:0737
PH1982:0737
Personnes et institutions:
Sujet:
architecture
architecture
Date:
between 1882 and ca. 1890s
between 1882 and ca. 1890s
Classification:
photographies
photographies
Date:
between 1882 and ca. 1890s
between 1882 and ca. 1890s
Personnes et institutions:
Sujet:
architecture
architecture
Classification:
photographies
photographies
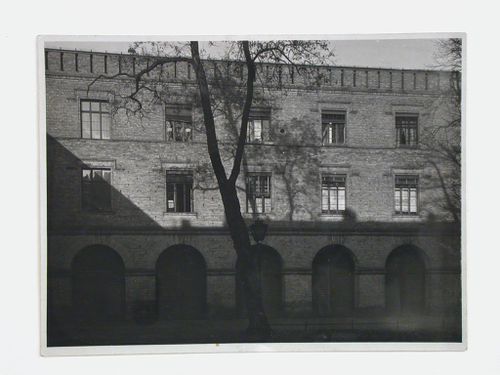
Actions:
Numéro de référence:
PH1982:0738
PH1982:0738
Personnes et institutions:
Sujet:
architecture
architecture
Date:
between 1882 and ca. 1890s
between 1882 and ca. 1890s
Classification:
photographies
photographies
Date:
between 1882 and ca. 1890s
between 1882 and ca. 1890s
Personnes et institutions:
Sujet:
architecture
architecture
Classification:
photographies
photographies
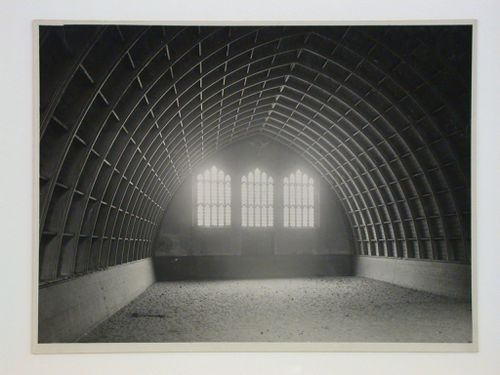
Actions:
Numéro de référence:
PH1982:0739
PH1982:0739
Personnes et institutions:
Sujet:
architecture
architecture
Date:
between 1882 and ca. 1890s
between 1882 and ca. 1890s
Classification:
photographies
photographies
Date:
between 1882 and ca. 1890s
between 1882 and ca. 1890s
Personnes et institutions:
Sujet:
architecture
architecture
Classification:
photographies
photographies
![View of the principal façade of the Jagdschloss [Hunting Lodge] Fürst von Puttbus, Rügen, Germany](/img-collection/IJSRJ_wgzB1IZD6CtD-CdN_EEOs=/500x375/13941.jpg)
Titre:
View of the principal façade of the Jagdschloss [Hunting Lodge] Fürst von Puttbus, Rügen, Germany
View of the principal façade of the Jagdschloss [Hunting Lodge] Fürst von Puttbus, Rügen, Germany
Actions:
Numéro de référence:
PH1982:0740
PH1982:0740
Personnes et institutions:
Sujet:
architecture
architecture
Date:
between 1895 and 1940
between 1895 and 1940
Titre:
View of the principal façade of the Jagdschloss [Hunting Lodge] Fürst von Puttbus, Rügen, Germany
Actions:
PH1982:0740
View of the principal façade of the Jagdschloss [Hunting Lodge] Fürst von Puttbus, Rügen, Germany
Actions:
PH1982:0740
Classification:
photographies
photographies
Date:
between 1895 and 1940
between 1895 and 1940
Personnes et institutions:
Sujet:
architecture
architecture
Classification:
photographies
photographies
![View under a skybridge showing buildings and people, corner of Französischestraße and Mauerstraße [?], Berlin, Germany](/img-collection/oxVByQPAsC06z_iUeb37N5Otd60=/500x375/13972.jpg)
Actions:
Numéro de référence:
PH1982:0768
PH1982:0768
Personnes et institutions:
Sujet:
architecture, sculpture
architecture, sculpture
Date:
1890s to 1937
1890s to 1937
Classification:
photographies
photographies
Date:
1890s to 1937
1890s to 1937
Personnes et institutions:
Sujet:
architecture, sculpture
architecture, sculpture
Classification:
dessins
dessins
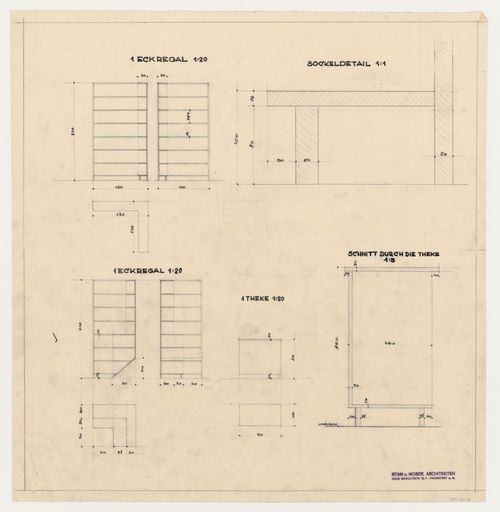
Actions:
Numéro de référence:
DR1984:1269
DR1984:1269
Personnes et institutions:
Sujet:
architecture
architecture
Date:
1928-1932
1928-1932
Classification:
dessins
dessins
Date:
1928-1932
1928-1932
Personnes et institutions:
Sujet:
architecture
architecture


