


3111 Résultats
Classification:
livres
livres
Titre:
Brick & tile.
Brick & tile.
Actions:
Exemplaires:
Description:
429 pages : chiefly color illustrations, plans (some color) ; 29 cm
Description:
429 pages : chiefly color illustrations, plans (some color) ; 29 cm
Sujet:
- Building, Brick.,
- Tile construction.,
- Brickwork.,
- Tiles.,
- Decoration and ornament, Architectural.,
- Construction en brique.,
- Construction en tuiles.,
- Briquetages.,
- Carreaux.,
- Décoration et ornement architecturaux.,
- architectural ornament.,
- Mauerwerksbau,
- Backsteinbau
Publication:
Gangbuk-gu, Seoul : Damdi Publishing House, [2018]
Gangbuk-gu, Seoul : Damdi Publishing House, [2018]
Titre:
Brick & tile.
Actions:
Exemplaires:
Description:
429 pages : chiefly color illustrations, plans (some color) ; 29 cm
Brick & tile.
Actions:
Exemplaires:
Description:
429 pages : chiefly color illustrations, plans (some color) ; 29 cm
Classification:
livres
livres
Publication:
Gangbuk-gu, Seoul : Damdi Publishing House, [2018]
Gangbuk-gu, Seoul : Damdi Publishing House, [2018]
Sujet:
- Building, Brick.,
- Tile construction.,
- Brickwork.,
- Tiles.,
- Decoration and ornament, Architectural.,
- Construction en brique.,
- Construction en tuiles.,
- Briquetages.,
- Carreaux.,
- Décoration et ornement architecturaux.,
- architectural ornament.,
- Mauerwerksbau,
- Backsteinbau
Classification:
livres
livres
Actions:
Exemplaires:
Description:
235 pages, 8 unnumbered pages of plates : illustrations ; 30 cm
Description:
235 pages, 8 unnumbered pages of plates : illustrations ; 30 cm
Auteur:
Sujet:
- City planning Illinois Chicago History 19th century.,
- Urban beautification Illinois Chicago History 19th century.,
- Architects and patrons Illinois Chicago.,
- Architecture and society Illinois Chicago.,
- Architectes et mécènes Illinois Chicago.,
- Architecture et société Illinois Chicago.,
- Urbanisme Illinois Chicago Histoire 19e siècle.,
- Villes Embellissement Illinois Chicago Histoire 19e siècle.,
- Architects and patrons.,
- Architecture and society.,
- Buildings.,
- City planning.,
- Urban beautification.,
- Stedenbouw.,
- City planning Illinois 19th century.,
- Chicago (Ill.) Buildings, structures, etc.,
- Chicago (Ill.) Constructions.,
- Illinois Chicago.,
- Chicago (Ill.) City planning 19th century.,
- Cities Structure planning,
- Illinois,
- History.
Publication:
New Haven : Yale University Press, ©1991.
New Haven : Yale University Press, ©1991.
Titre:
Constructing Chicago / Daniel Bluestone.
Actions:
Exemplaires:
Description:
235 pages, 8 unnumbered pages of plates : illustrations ; 30 cm
Constructing Chicago / Daniel Bluestone.
Actions:
Exemplaires:
Description:
235 pages, 8 unnumbered pages of plates : illustrations ; 30 cm
Classification:
livres
livres
Publication:
New Haven : Yale University Press, ©1991.
New Haven : Yale University Press, ©1991.
Auteur:
Sujet:
- City planning Illinois Chicago History 19th century.,
- Urban beautification Illinois Chicago History 19th century.,
- Architects and patrons Illinois Chicago.,
- Architecture and society Illinois Chicago.,
- Architectes et mécènes Illinois Chicago.,
- Architecture et société Illinois Chicago.,
- Urbanisme Illinois Chicago Histoire 19e siècle.,
- Villes Embellissement Illinois Chicago Histoire 19e siècle.,
- Architects and patrons.,
- Architecture and society.,
- Buildings.,
- City planning.,
- Urban beautification.,
- Stedenbouw.,
- City planning Illinois 19th century.,
- Chicago (Ill.) Buildings, structures, etc.,
- Chicago (Ill.) Constructions.,
- Illinois Chicago.,
- Chicago (Ill.) City planning 19th century.,
- Cities Structure planning,
- Illinois,
- History.
Classification:
livres
livres
Actions:
Prix:
$51.95
(disponible sur commande)
Résumé:
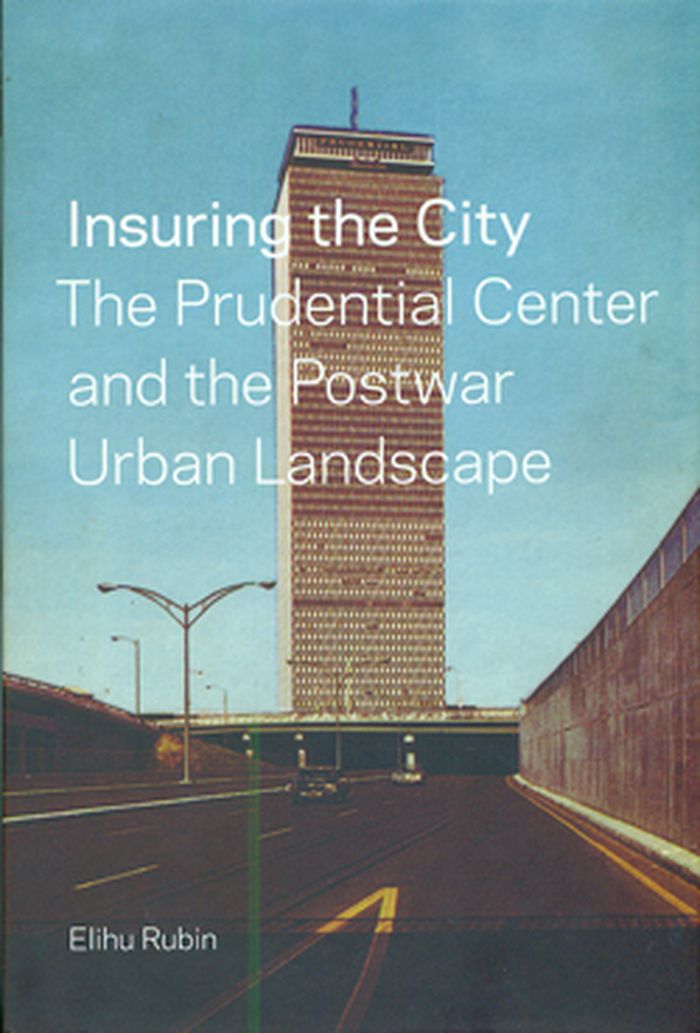
The Prudential Center anchors the Boston skyline with its tall, gray tower. Though unassuming architecturally, it is a historical beacon, representing a midcentury moment when insurance companies such as Prudential were particularly aware of how their physical presence and civic engagement reflected upon their intangible product: financial security. Looking to New York's(...)
$51.95
(disponible sur commande)
Résumé:
The Prudential Center anchors the Boston skyline with its tall, gray tower. Though unassuming architecturally, it is a historical beacon, representing a midcentury moment when insurance companies such as Prudential were particularly aware of how their physical presence and civic engagement reflected upon their intangible product: financial security. Looking to New York's(...)
Titre:
Insuring the city: the Prudential Center and the Postwar urban landscape
Actions:
Prix:
$51.95
(disponible sur commande)
Résumé:
The Prudential Center anchors the Boston skyline with its tall, gray tower. Though unassuming architecturally, it is a historical beacon, representing a midcentury moment when insurance companies such as Prudential were particularly aware of how their physical presence and civic engagement reflected upon their intangible product: financial security. Looking to New York's Rockefeller Center, the creators of the Prudential Center aspired to use real estate development as a tool toward civic achievement, reinvigorating central Boston and integrating a large complex of buildings with new infrastructure for the automobile. Architectural historian Elihu Rubin tells the full story of "The Pru", placing it within the political, economic, and architectural contexts of the period. The Prudential Center played a pivotal role in the economic redevelopment of Boston and was arguably one of the most significant urban developments of the 1950s and '60s. It is an important story, and one that provides great insight into the evolution of the modern city in postwar America.
Insuring the city: the Prudential Center and the Postwar urban landscape
Actions:
Prix:
$51.95
(disponible sur commande)
Résumé:
The Prudential Center anchors the Boston skyline with its tall, gray tower. Though unassuming architecturally, it is a historical beacon, representing a midcentury moment when insurance companies such as Prudential were particularly aware of how their physical presence and civic engagement reflected upon their intangible product: financial security. Looking to New York's Rockefeller Center, the creators of the Prudential Center aspired to use real estate development as a tool toward civic achievement, reinvigorating central Boston and integrating a large complex of buildings with new infrastructure for the automobile. Architectural historian Elihu Rubin tells the full story of "The Pru", placing it within the political, economic, and architectural contexts of the period. The Prudential Center played a pivotal role in the economic redevelopment of Boston and was arguably one of the most significant urban developments of the 1950s and '60s. It is an important story, and one that provides great insight into the evolution of the modern city in postwar America.
Classification:
livres
livres
Publication:
mai 2012
mai 2012
Sujet:
Théorie de l’urbanisme
Théorie de l’urbanisme
Classification:
livres
livres
Titre:
Alan Dunn : the cartoonist as architectural critic / Gabriele Neri ; foreword by Barry Bergdoll.
Alan Dunn : the cartoonist as architectural critic / Gabriele Neri ; foreword by Barry Bergdoll.
Actions:
Exemplaires:
Description:
xii, 347 pages : illustrations (some color) ; 25 cm
Description:
xii, 347 pages : illustrations (some color) ; 25 cm
Auteur:
Sujet:
- Dunn, Alan, 1900-1974 Knowledge and learning.,
- Dunn, Alan, 1900-1974,
- Architecture.,
- Architecture Caricatures and cartoons.,
- Architectural criticism United States.,
- Architecture Caricatures et dessins humoristiques.,
- Critique d'architecture États-Unis.,
- architecture (discipline),
- Architectural criticism,
- Learning and scholarship,
- United States,
- humor.,
- Caricatures and cartoons,
- Cartoons (Humor),
- Humor,
- Humour.
Publication:
Cambridge, Massachusetts : The MIT Press, [2026]
Cambridge, Massachusetts : The MIT Press, [2026]
Titre:
Alan Dunn : the cartoonist as architectural critic / Gabriele Neri ; foreword by Barry Bergdoll.
Actions:
Exemplaires:
Description:
xii, 347 pages : illustrations (some color) ; 25 cm
Alan Dunn : the cartoonist as architectural critic / Gabriele Neri ; foreword by Barry Bergdoll.
Actions:
Exemplaires:
Description:
xii, 347 pages : illustrations (some color) ; 25 cm
Classification:
livres
livres
Publication:
Cambridge, Massachusetts : The MIT Press, [2026]
Cambridge, Massachusetts : The MIT Press, [2026]
Auteur:
Sujet:
- Dunn, Alan, 1900-1974 Knowledge and learning.,
- Dunn, Alan, 1900-1974,
- Architecture.,
- Architecture Caricatures and cartoons.,
- Architectural criticism United States.,
- Architecture Caricatures et dessins humoristiques.,
- Critique d'architecture États-Unis.,
- architecture (discipline),
- Architectural criticism,
- Learning and scholarship,
- United States,
- humor.,
- Caricatures and cartoons,
- Cartoons (Humor),
- Humor,
- Humour.
Classification:
livres
livres
Actions:
Exemplaires:
Description:
374 pages : illustrations ; 23 cm
Description:
374 pages : illustrations ; 23 cm
Auteur:
Sujet:
- Architecture Great Britain History.,
- Architecture Grande-Bretagne Histoire.,
- Architecture,
- Buildings,
- Architecture and Planning.,
- Great Britain Buildings, structures, etc. History.,
- Great Britain,
- History
Publication:
London : Little, Brown, 2008.
London : Little, Brown, 2008.
Titre:
A lust for window sills : a lover's guide to British buildings from portcullis to pebble-dash / Harry Mount.
Actions:
Exemplaires:
Description:
374 pages : illustrations ; 23 cm
A lust for window sills : a lover's guide to British buildings from portcullis to pebble-dash / Harry Mount.
Actions:
Exemplaires:
Description:
374 pages : illustrations ; 23 cm
Classification:
livres
livres
Publication:
London : Little, Brown, 2008.
London : Little, Brown, 2008.
Auteur:
Sujet:
- Architecture Great Britain History.,
- Architecture Grande-Bretagne Histoire.,
- Architecture,
- Buildings,
- Architecture and Planning.,
- Great Britain Buildings, structures, etc. History.,
- Great Britain,
- History
Classification:
livres
livres
Actions:
Exemplaires:
Description:
257 pages : illustrations (chiefly color), folded plates ; 25 x 30 cm
Description:
257 pages : illustrations (chiefly color), folded plates ; 25 x 30 cm
Auteur:
- Thiel, Frank, 1966-,
- Hobbs, Robert Carleton, 1946-,
- Moos, David.,
- Galería Helga de Alvear.,
- Sean Kelly Gallery.,
- Galerie Krinzinger (Vienna, Austria)
Sujet:
- Thiel, Frank, 1966-,
- Photography, Artistic.,
- Photographie artistique.,
- art photography.,
- Berlin (Germany) Pictorial works.,
- Germany Berlin,
- illustrated books.,
- Illustrated works,
- Ouvrages illustrés.
Publication:
Madrid : Galeriá Helga de Alvear ; New York : Sean Kelly Gallery ; Vienna : Galerie Krinziner ; Ostfildern ; Hatje Cantz, 2006.
Madrid : Galeriá Helga de Alvear ; New York : Sean Kelly Gallery ; Vienna : Galerie Krinziner ; Ostfildern ; Hatje Cantz, 2006.
Titre:
Frank Thiel : a Berlin decade 1995-2005 / with essays by Robert Hobbs and David Moos.
Actions:
Exemplaires:
Description:
257 pages : illustrations (chiefly color), folded plates ; 25 x 30 cm
Frank Thiel : a Berlin decade 1995-2005 / with essays by Robert Hobbs and David Moos.
Actions:
Exemplaires:
Description:
257 pages : illustrations (chiefly color), folded plates ; 25 x 30 cm
Classification:
livres
livres
Publication:
Madrid : Galeriá Helga de Alvear ; New York : Sean Kelly Gallery ; Vienna : Galerie Krinziner ; Ostfildern ; Hatje Cantz, 2006.
Madrid : Galeriá Helga de Alvear ; New York : Sean Kelly Gallery ; Vienna : Galerie Krinziner ; Ostfildern ; Hatje Cantz, 2006.
Auteur:
- Thiel, Frank, 1966-,
- Hobbs, Robert Carleton, 1946-,
- Moos, David.,
- Galería Helga de Alvear.,
- Sean Kelly Gallery.,
- Galerie Krinzinger (Vienna, Austria)
Sujet:
- Thiel, Frank, 1966-,
- Photography, Artistic.,
- Photographie artistique.,
- art photography.,
- Berlin (Germany) Pictorial works.,
- Germany Berlin,
- illustrated books.,
- Illustrated works,
- Ouvrages illustrés.
Classification:
livres
livres
Titre:
Kongjian Yu : Turenscape, 1998-2018 / Caterina Padoa Schioppa ; introduzione di Enrico Falqui
Kongjian Yu : Turenscape, 1998-2018 / Caterina Padoa Schioppa ; introduzione di Enrico Falqui
Actions:
Exemplaires:
Description:
258 pages : illustrations (chiefly color) ; 24 cm
Description:
258 pages : illustrations (chiefly color) ; 24 cm
Auteur:
- Padoa Schioppa, Caterina, 1974-,
- Yu, Kongjian.,
- Padoa Schioppa, Caterina, 1974- Kongjian Yu.,
- Padoa Schioppa, Caterina, 1974- Kongjian Yu. English.
Sujet:
- Yu, Kongjian.,
- Landscape design China.,
- Constructed wetlands China.,
- Urbanization Environmental aspects China.,
- Aménagement paysager Chine.,
- Zones humides artificielles Chine.,
- Urbanisation Aspect de l'environnement Chine.,
- Constructed wetlands,
- Landscape design,
- Urbanization Environmental aspects,
- China
Publication:
Melfi (Italia) : Libria, luglio 2019.
Melfi (Italia) : Libria, luglio 2019.
Titre:
Kongjian Yu : Turenscape, 1998-2018 / Caterina Padoa Schioppa ; introduzione di Enrico Falqui
Actions:
Exemplaires:
Description:
258 pages : illustrations (chiefly color) ; 24 cm
Kongjian Yu : Turenscape, 1998-2018 / Caterina Padoa Schioppa ; introduzione di Enrico Falqui
Actions:
Exemplaires:
Description:
258 pages : illustrations (chiefly color) ; 24 cm
Classification:
livres
livres
Publication:
Melfi (Italia) : Libria, luglio 2019.
Melfi (Italia) : Libria, luglio 2019.
Auteur:
- Padoa Schioppa, Caterina, 1974-,
- Yu, Kongjian.,
- Padoa Schioppa, Caterina, 1974- Kongjian Yu.,
- Padoa Schioppa, Caterina, 1974- Kongjian Yu. English.
Sujet:
- Yu, Kongjian.,
- Landscape design China.,
- Constructed wetlands China.,
- Urbanization Environmental aspects China.,
- Aménagement paysager Chine.,
- Zones humides artificielles Chine.,
- Urbanisation Aspect de l'environnement Chine.,
- Constructed wetlands,
- Landscape design,
- Urbanization Environmental aspects,
- China
Classification:
livres
livres
Actions:
Prix:
$69.99
(disponible sur commande)
Résumé:
This book presents Balmori’s vision of the theory and practice of urban landscape design as a discipline that combines the science of ecology with the formal aspects of aesthetics. Here, Balmori advocates a new formal language that reflects a philosophical shift in our traditional understanding of nature, along with “realignments” in how humans relate to nature and live(...)
$69.99
(disponible sur commande)
Résumé:
This book presents Balmori’s vision of the theory and practice of urban landscape design as a discipline that combines the science of ecology with the formal aspects of aesthetics. Here, Balmori advocates a new formal language that reflects a philosophical shift in our traditional understanding of nature, along with “realignments” in how humans relate to nature and live(...)
Titre:
Diana Balmori: A landscape manifesto
Actions:
Prix:
$69.99
(disponible sur commande)
Résumé:
This book presents Balmori’s vision of the theory and practice of urban landscape design as a discipline that combines the science of ecology with the formal aspects of aesthetics. Here, Balmori advocates a new formal language that reflects a philosophical shift in our traditional understanding of nature, along with “realignments” in how humans relate to nature and live in our world today, changes that will shape the livable city of the future. A Landscape Manifesto includes discussions of urban ecology, environmental conservation, and environmentally beneficial building techniques.
Diana Balmori: A landscape manifesto
Actions:
Prix:
$69.99
(disponible sur commande)
Résumé:
This book presents Balmori’s vision of the theory and practice of urban landscape design as a discipline that combines the science of ecology with the formal aspects of aesthetics. Here, Balmori advocates a new formal language that reflects a philosophical shift in our traditional understanding of nature, along with “realignments” in how humans relate to nature and live in our world today, changes that will shape the livable city of the future. A Landscape Manifesto includes discussions of urban ecology, environmental conservation, and environmentally beneficial building techniques.
Classification:
livres
livres
Publication:
juin 2010
juin 2010
Classification:
archives
archives
Actions:
Exemplaires:
Description:
5 items : illustrations, plans
- Bibliothèque main competition 197873 | NA2340.J85 1995 | Disponible
- Bibliothèque main vertical files competition 197872 | 197872 | Disponible
Description:
5 items : illustrations, plans
Auteur:
Sujet:
- Juice (Competition) (1995),
- Architecture Competitions United States.,
- Parks California Los Angeles.,
- Architecture Concours États-Unis.,
- Architecture Competitions.,
- Parks.,
- California Los Angeles.,
- United States.,
- Architectural Competitions United States 1990-2000.,
- Landscape architecture Competitions United States 1990-2000.,
- Public art Competitions United States 1990-2000.,
- Urban parks United States California Los Angeles 1990-2000.
Titre:
Juice : competition documents, 1995.
Actions:
Exemplaires:
Description:
5 items : illustrations, plans
Juice : competition documents, 1995.
Actions:
Exemplaires:
- Bibliothèque main competition 197873 | NA2340.J85 1995 | Disponible
- Bibliothèque main vertical files competition 197872 | 197872 | Disponible
Description:
5 items : illustrations, plans
Classification:
archives
archives
Auteur:
Sujet:
- Juice (Competition) (1995),
- Architecture Competitions United States.,
- Parks California Los Angeles.,
- Architecture Concours États-Unis.,
- Architecture Competitions.,
- Parks.,
- California Los Angeles.,
- United States.,
- Architectural Competitions United States 1990-2000.,
- Landscape architecture Competitions United States 1990-2000.,
- Public art Competitions United States 1990-2000.,
- Urban parks United States California Los Angeles 1990-2000.
Classification:
livres
livres
Actions:
Exemplaires:
Description:
59 pages : illustrations (some color), plans ; 31 cm.
Description:
59 pages : illustrations (some color), plans ; 31 cm.
Auteur:
Sujet:
- Messe Karlsruhe (Karlsruhe, Germany),
- Generalplaner GmbH Gerber Architekten.,
- Exhibition buildings Germany Karlsruhe.,
- Architecture Germany Karlsruhe History.,
- Expositions Constructions Allemagne Karlsruhe.,
- Architecture Allemagne Karlsruhe Histoire.,
- Architecture,
- Buildings,
- Exhibition buildings,
- Karlsruhe (Germany) Buildings, structures, etc.,
- Germany Karlsruhe,
- History
Publication:
Stuttgart : Edition Axel Menges, ©2005.
Stuttgart : Edition Axel Menges, ©2005.
Titre:
Gerber Architekten : Messe Karlsruhe / text, Frank R. Werner ; Photographien, Hans Jürgen Landes ; [Übersetzung ins Englische, Michael Robinson].
Actions:
Exemplaires:
Description:
59 pages : illustrations (some color), plans ; 31 cm.
Gerber Architekten : Messe Karlsruhe / text, Frank R. Werner ; Photographien, Hans Jürgen Landes ; [Übersetzung ins Englische, Michael Robinson].
Actions:
Exemplaires:
Description:
59 pages : illustrations (some color), plans ; 31 cm.
Classification:
livres
livres
Publication:
Stuttgart : Edition Axel Menges, ©2005.
Stuttgart : Edition Axel Menges, ©2005.
Auteur:
Sujet:
- Messe Karlsruhe (Karlsruhe, Germany),
- Generalplaner GmbH Gerber Architekten.,
- Exhibition buildings Germany Karlsruhe.,
- Architecture Germany Karlsruhe History.,
- Expositions Constructions Allemagne Karlsruhe.,
- Architecture Allemagne Karlsruhe Histoire.,
- Architecture,
- Buildings,
- Exhibition buildings,
- Karlsruhe (Germany) Buildings, structures, etc.,
- Germany Karlsruhe,
- History


