


23964 Résultats
Classification:
dessins
dessins
Numéro de référence:
AP075.S1.1996.PR01.002
AP075.S1.1996.PR01.002
Personnes et institutions:
Date:
1997
1997
Classification:
dessins
dessins
Date:
1997
1997
Personnes et institutions:
Classification:
dessins
dessins
Numéro de référence:
AP018.S1.1983.PR02.005
AP018.S1.1983.PR02.005
Personnes et institutions:
Date:
1984
1984
Titre:
Plans, sections, elevations and details, National Gallery of Canada, Ottawa, Ontario
Actions:
AP018.S1.1983.PR02.005
Plans, sections, elevations and details, National Gallery of Canada, Ottawa, Ontario
Actions:
AP018.S1.1983.PR02.005
Classification:
dessins
dessins
Date:
1984
1984
Personnes et institutions:
Classification:
dessins
dessins
Numéro de référence:
AP018.S1.1983.PR02.008
AP018.S1.1983.PR02.008
Personnes et institutions:
Date:
1983
1983
Titre:
Structural drawings and floor plans, National Gallery of Canada, Ottawa, Ontario
Actions:
AP018.S1.1983.PR02.008
Structural drawings and floor plans, National Gallery of Canada, Ottawa, Ontario
Actions:
AP018.S1.1983.PR02.008
Classification:
dessins
dessins
Date:
1983
1983
Personnes et institutions:
Classification:
dessins
dessins
Numéro de référence:
AP018.S1.1983.PR02.016
AP018.S1.1983.PR02.016
Personnes et institutions:
Date:
1984
1984
Titre:
Precast tender set of plans, National Gallery of Canada, Ottawa, Ontario
Actions:
AP018.S1.1983.PR02.016
Precast tender set of plans, National Gallery of Canada, Ottawa, Ontario
Actions:
AP018.S1.1983.PR02.016
Classification:
dessins
dessins
Date:
1984
1984
Personnes et institutions:
Classification:
dessins
dessins
Numéro de référence:
AP018.S1.1983.PR02.023
AP018.S1.1983.PR02.023
Personnes et institutions:
Date:
1984
1984
Titre:
Entry hall plan and section, National Gallery of Canada, Ottawa, Ontario
Actions:
AP018.S1.1983.PR02.023
Entry hall plan and section, National Gallery of Canada, Ottawa, Ontario
Actions:
AP018.S1.1983.PR02.023
Classification:
dessins
dessins
Date:
1984
1984
Personnes et institutions:
Classification:
dessins
dessins
Numéro de référence:
AP018.S1.1976.PR23.001
AP018.S1.1976.PR23.001
Personnes et institutions:
Date:
circa 1976
circa 1976
Titre:
Sketches, National Gallery of Canada, Limited Architectural Competition, Ottawa, Ontario
Actions:
AP018.S1.1976.PR23.001
Sketches, National Gallery of Canada, Limited Architectural Competition, Ottawa, Ontario
Actions:
AP018.S1.1976.PR23.001
Classification:
dessins
dessins
Date:
circa 1976
circa 1976
Personnes et institutions:
Classification:
dessins
dessins
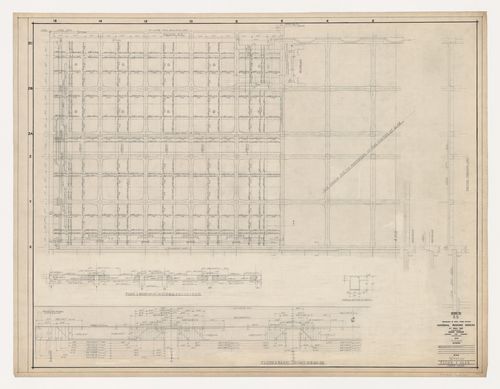
Numéro de référence:
ARCH279408
ARCH279408
Personnes et institutions:
Date:
4 février 1952
4 février 1952
Classification:
dessins
dessins
Date:
4 février 1952
4 février 1952
Personnes et institutions:
Classification:
dessins
dessins
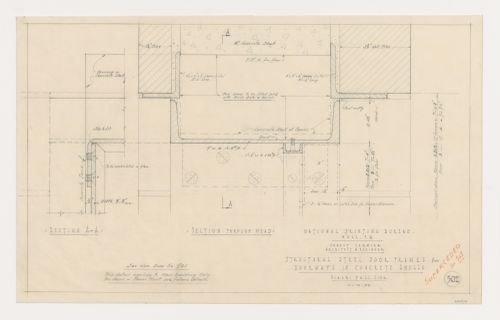
Numéro de référence:
ARCH279467
ARCH279467
Personnes et institutions:
Date:
11 décembre 1952
11 décembre 1952
Classification:
dessins
dessins
Date:
11 décembre 1952
11 décembre 1952
Personnes et institutions:
Classification:
documents textuels
documents textuels
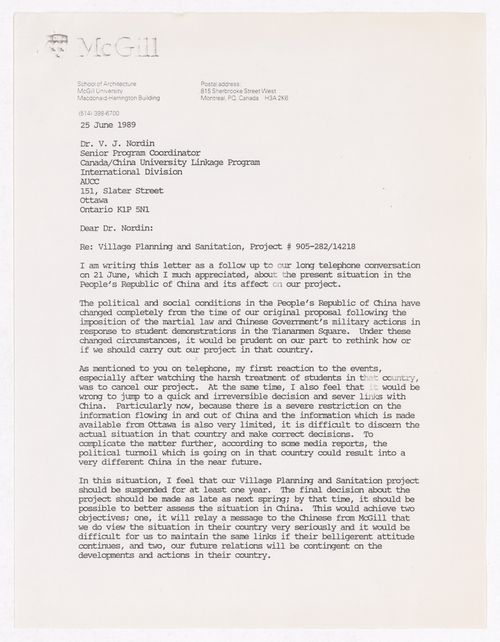
Numéro de référence:
ARCH292698
ARCH292698
Personnes et institutions:
Date:
25 June 1989
25 June 1989
Classification:
documents textuels
documents textuels
Date:
25 June 1989
25 June 1989
Personnes et institutions:
Classification:
dessins
Quantité:
7 File
dessins
Quantité:
7 File
Numéro de référence:
ARCH255093
Description:
Cliff Street (Ottawa) - building and infrastructure plans and details (Public Works Canada), Central heating and Cooling Plant
ARCH255093
Description:
Cliff Street (Ottawa) - building and infrastructure plans and details (Public Works Canada), Central heating and Cooling Plant
Personnes et institutions:
Date:
1976
1976
Titre:
Cliff Street (Ottawa) - building and infrastructure plans and details (Public Works Canada)
Actions:
ARCH255093
Description:
Cliff Street (Ottawa) - building and infrastructure plans and details (Public Works Canada), Central heating and Cooling Plant
Cliff Street (Ottawa) - building and infrastructure plans and details (Public Works Canada)
Actions:
ARCH255093
Description:
Cliff Street (Ottawa) - building and infrastructure plans and details (Public Works Canada), Central heating and Cooling Plant
Classification:
dessins
Quantité:
7 File
dessins
Quantité:
7 File
Date:
1976
1976
Personnes et institutions:


