


9541 Résultats
Classification:
photographies
photographies
Actions:
Numéro de référence:
PH1997:0059
Description:
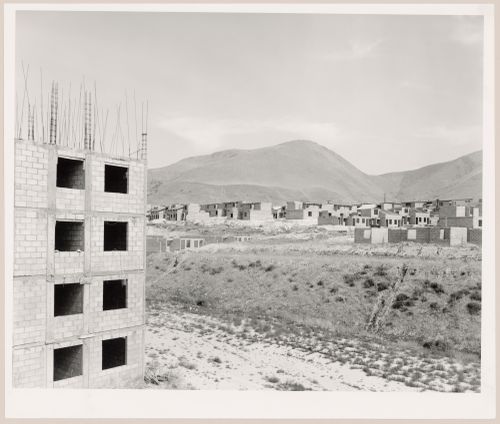
- The series "Running Fence 1997" focuses "on the first 14 miles of the border fence that separates the United States and Mexico, beginning at the Pacific Ocean and ending in the Otay Mountains.... [It] analyzes the "idea" of the border and explores its iconography, the border being a subject that is of extreme importance to the public as the world proceeds towards greater globalization. [Geoffrey] James has written of the project: "[The border fence] was built by the US Army Corps of Engineers in 1994, out of recycled metal landing strip - the most visible symbol of what is known as Operation Gatekeeper. Because the steel sheets are placed in the ground so that their ridges run horizontally, a man can hop over the fence with ease; and no Mexican child ever seems to be impeded from retrieving a soccer ball from US territory. The real barrier to illegal immigration from Mexico into the USA is less visible: hundreds of buried sensors linked to a central computer, nightscopes, helicopters and Border Patrol Agents in white Broncos."" (Evans).
PH1997:0059
Description:
- The series "Running Fence 1997" focuses "on the first 14 miles of the border fence that separates the United States and Mexico, beginning at the Pacific Ocean and ending in the Otay Mountains.... [It] analyzes the "idea" of the border and explores its iconography, the border being a subject that is of extreme importance to the public as the world proceeds towards greater globalization. [Geoffrey] James has written of the project: "[The border fence] was built by the US Army Corps of Engineers in 1994, out of recycled metal landing strip - the most visible symbol of what is known as Operation Gatekeeper. Because the steel sheets are placed in the ground so that their ridges run horizontally, a man can hop over the fence with ease; and no Mexican child ever seems to be impeded from retrieving a soccer ball from US territory. The real barrier to illegal immigration from Mexico into the USA is less visible: hundreds of buried sensors linked to a central computer, nightscopes, helicopters and Border Patrol Agents in white Broncos."" (Evans).
Personnes et institutions:
Sujet:
architecture, ingénierie, topographique
architecture, ingénierie, topographique
Date:
1997
1997
Titre:
View of an industrial park under construction with a partially completed building in the foreground and partially completed houses and mountains in the background, Mesa de Otay, Tijuana, Baja California, Mexico
Actions:
PH1997:0059
Description:
- The series "Running Fence 1997" focuses "on the first 14 miles of the border fence that separates the United States and Mexico, beginning at the Pacific Ocean and ending in the Otay Mountains.... [It] analyzes the "idea" of the border and explores its iconography, the border being a subject that is of extreme importance to the public as the world proceeds towards greater globalization. [Geoffrey] James has written of the project: "[The border fence] was built by the US Army Corps of Engineers in 1994, out of recycled metal landing strip - the most visible symbol of what is known as Operation Gatekeeper. Because the steel sheets are placed in the ground so that their ridges run horizontally, a man can hop over the fence with ease; and no Mexican child ever seems to be impeded from retrieving a soccer ball from US territory. The real barrier to illegal immigration from Mexico into the USA is less visible: hundreds of buried sensors linked to a central computer, nightscopes, helicopters and Border Patrol Agents in white Broncos."" (Evans).
View of an industrial park under construction with a partially completed building in the foreground and partially completed houses and mountains in the background, Mesa de Otay, Tijuana, Baja California, Mexico
Actions:
PH1997:0059
Description:
- The series "Running Fence 1997" focuses "on the first 14 miles of the border fence that separates the United States and Mexico, beginning at the Pacific Ocean and ending in the Otay Mountains.... [It] analyzes the "idea" of the border and explores its iconography, the border being a subject that is of extreme importance to the public as the world proceeds towards greater globalization. [Geoffrey] James has written of the project: "[The border fence] was built by the US Army Corps of Engineers in 1994, out of recycled metal landing strip - the most visible symbol of what is known as Operation Gatekeeper. Because the steel sheets are placed in the ground so that their ridges run horizontally, a man can hop over the fence with ease; and no Mexican child ever seems to be impeded from retrieving a soccer ball from US territory. The real barrier to illegal immigration from Mexico into the USA is less visible: hundreds of buried sensors linked to a central computer, nightscopes, helicopters and Border Patrol Agents in white Broncos."" (Evans).
Classification:
photographies
photographies
Date:
1997
1997
Personnes et institutions:
Sujet:
architecture, ingénierie, topographique
architecture, ingénierie, topographique
Classification:
dessins, documents textuels
dessins, documents textuels
Numéro de référence:
AP178.S1.1990.PR02.008.1
Description:
Original file title: Santiago (1) Jardim Bonaval (2) Restaurante
AP178.S1.1990.PR02.008.1
Description:
Original file title: Santiago (1) Jardim Bonaval (2) Restaurante
Personnes et institutions:
Date:
1989-1995
1989-1995
Titre:
Project documentation, correspondence, and drawings of the Park and the Restaurante de Santo Domingo de Bonaval, Parque de Santo Domingo de Bonaval, Santiago de Compostela (folder 1 of 3)
Actions:
AP178.S1.1990.PR02.008.1
Description:
Original file title: Santiago (1) Jardim Bonaval (2) Restaurante
Project documentation, correspondence, and drawings of the Park and the Restaurante de Santo Domingo de Bonaval, Parque de Santo Domingo de Bonaval, Santiago de Compostela (folder 1 of 3)
Actions:
AP178.S1.1990.PR02.008.1
Description:
Original file title: Santiago (1) Jardim Bonaval (2) Restaurante
Classification:
dessins, documents textuels
dessins, documents textuels
Date:
1989-1995
1989-1995
Personnes et institutions:
Classification:
dessins, documents textuels
dessins, documents textuels
Numéro de référence:
AP178.S1.1990.PR02.008.2
Description:
Original file title: Santiago (1) Jardim Bonaval (2) Restaurante
AP178.S1.1990.PR02.008.2
Description:
Original file title: Santiago (1) Jardim Bonaval (2) Restaurante
Personnes et institutions:
Date:
1989-1995
1989-1995
Titre:
Project documentation, correspondence, and drawings of the Park and the Restaurante de Santo Domingo de Bonaval, Parque de Santo Domingo de Bonaval, Santiago de Compostela (folder 2 of 3)
Actions:
AP178.S1.1990.PR02.008.2
Description:
Original file title: Santiago (1) Jardim Bonaval (2) Restaurante
Project documentation, correspondence, and drawings of the Park and the Restaurante de Santo Domingo de Bonaval, Parque de Santo Domingo de Bonaval, Santiago de Compostela (folder 2 of 3)
Actions:
AP178.S1.1990.PR02.008.2
Description:
Original file title: Santiago (1) Jardim Bonaval (2) Restaurante
Classification:
dessins, documents textuels
dessins, documents textuels
Date:
1989-1995
1989-1995
Personnes et institutions:
Classification:
dessins, documents textuels
dessins, documents textuels
Numéro de référence:
AP178.S1.1990.PR02.008.3
Description:
Original file title: Santiago (1) Jardim Bonaval (2) Restaurante This file also includes drawings of Carlos Mura.
AP178.S1.1990.PR02.008.3
Description:
Original file title: Santiago (1) Jardim Bonaval (2) Restaurante This file also includes drawings of Carlos Mura.
Personnes et institutions:
Date:
1989-1995
1989-1995
Titre:
Project documentation, correspondence, and drawings of the Park and the Restaurante de Santo Domingo de Bonaval, Parque de Santo Domingo de Bonaval, Santiago de Compostela (folder 3 of 3)
Actions:
AP178.S1.1990.PR02.008.3
Description:
Original file title: Santiago (1) Jardim Bonaval (2) Restaurante This file also includes drawings of Carlos Mura.
Project documentation, correspondence, and drawings of the Park and the Restaurante de Santo Domingo de Bonaval, Parque de Santo Domingo de Bonaval, Santiago de Compostela (folder 3 of 3)
Actions:
AP178.S1.1990.PR02.008.3
Description:
Original file title: Santiago (1) Jardim Bonaval (2) Restaurante This file also includes drawings of Carlos Mura.
Classification:
dessins, documents textuels
dessins, documents textuels
Date:
1989-1995
1989-1995
Personnes et institutions:
Classification:
photographies
Quantité:
660 File
photographies
Quantité:
660 File
Numéro de référence:
ARCH276530
ARCH276530
Personnes et institutions:
Date:
ca. 1976
ca. 1976
Classification:
photographies
Quantité:
660 File
photographies
Quantité:
660 File
Date:
ca. 1976
ca. 1976
Personnes et institutions:
Niveau de description archivistique:
Sous-série
Sous-série
Numéro de référence:
AP154.S1.1967.PR01.SS4
Description:
Subseries AP154.S1.1967.PR01.SS4, Twin Parks East (1971), documents an executed project for 600 housing units and a school on sites numbered 1, 1a, and 4-5. Site 1 contains 140 apartments for the elderly, a center for the aged and parking. Site 1a contains 169 apartments for the elderly and the school's kindergarten and playground. The buildings on Sites 1-1a are known as "Kelly Towers". Site 4-5 contains 300 apartments, the school's second through sixth grade and a parking garage covered by a landscaped deck. The building on Site 4-5 is known as "Keith Plaza". The subseries contains working drawings.
AP154.S1.1967.PR01.SS4
Description:
Subseries AP154.S1.1967.PR01.SS4, Twin Parks East (1971), documents an executed project for 600 housing units and a school on sites numbered 1, 1a, and 4-5. Site 1 contains 140 apartments for the elderly, a center for the aged and parking. Site 1a contains 169 apartments for the elderly and the school's kindergarten and playground. The buildings on Sites 1-1a are known as "Kelly Towers". Site 4-5 contains 300 apartments, the school's second through sixth grade and a parking garage covered by a landscaped deck. The building on Site 4-5 is known as "Keith Plaza". The subseries contains working drawings.
Personnes et institutions:
Date:
1972-1974
1972-1974
Titre:
Twin Parks East, Bronx, New York, N.Y. (1971)
Actions:
AP154.S1.1967.PR01.SS4
Description:
Subseries AP154.S1.1967.PR01.SS4, Twin Parks East (1971), documents an executed project for 600 housing units and a school on sites numbered 1, 1a, and 4-5. Site 1 contains 140 apartments for the elderly, a center for the aged and parking. Site 1a contains 169 apartments for the elderly and the school's kindergarten and playground. The buildings on Sites 1-1a are known as "Kelly Towers". Site 4-5 contains 300 apartments, the school's second through sixth grade and a parking garage covered by a landscaped deck. The building on Site 4-5 is known as "Keith Plaza". The subseries contains working drawings.
Twin Parks East, Bronx, New York, N.Y. (1971)
Actions:
AP154.S1.1967.PR01.SS4
Description:
Subseries AP154.S1.1967.PR01.SS4, Twin Parks East (1971), documents an executed project for 600 housing units and a school on sites numbered 1, 1a, and 4-5. Site 1 contains 140 apartments for the elderly, a center for the aged and parking. Site 1a contains 169 apartments for the elderly and the school's kindergarten and playground. The buildings on Sites 1-1a are known as "Kelly Towers". Site 4-5 contains 300 apartments, the school's second through sixth grade and a parking garage covered by a landscaped deck. The building on Site 4-5 is known as "Keith Plaza". The subseries contains working drawings.
Niveau de description archivistique:
Project
Project
Date:
1972-1974
1972-1974
Personnes et institutions:
Classification:
photographies
photographies
Actions:
Numéro de référence:
PH1981:0550
PH1981:0550
Personnes et institutions:
Sujet:
architecture, sculpture
architecture, sculpture
Date:
1933 or 1934
1933 or 1934
Classification:
photographies
photographies
Date:
1933 or 1934
1933 or 1934
Personnes et institutions:
Sujet:
architecture, sculpture
architecture, sculpture
Classification:
photographies
photographies
Actions:
Numéro de référence:
PH1981:0552
PH1981:0552
Personnes et institutions:
Sujet:
architecture
architecture
Date:
1933 or 1934
1933 or 1934
Classification:
photographies
photographies
Date:
1933 or 1934
1933 or 1934
Personnes et institutions:
Sujet:
architecture
architecture
Classification:
photographies
photographies
Actions:
Numéro de référence:
PH1981:0553
PH1981:0553
Personnes et institutions:
Sujet:
architecture
architecture
Date:
1933 or 1934
1933 or 1934
Classification:
photographies
photographies
Date:
1933 or 1934
1933 or 1934
Personnes et institutions:
Sujet:
architecture
architecture
Classification:
photographies
photographies
Actions:
Numéro de référence:
PH1985:1085:022
PH1985:1085:022
Personnes et institutions:
Sujet:
architecture, sculpture
architecture, sculpture
Date:
after March 1876
after March 1876
Classification:
photographies
photographies
Date:
after March 1876
after March 1876
Personnes et institutions:
Sujet:
architecture, sculpture
architecture, sculpture


