


13759 Résultats
Classification:
événements
événements
Actions:
Description:
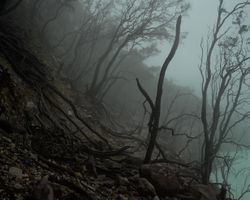
Lors de cette causerie, le photographe Bas Princen parlera de l’état d’avancement du projet 17 volcans, et évoquera les résonances existant entre les travaux de Franz Wilhelm Junghuhn, les œuvres de photographes néerlandais du début du XXe siècle (comme van Nieuwenhuis) à Java, ainsi que sa propre pratique. Si la découverte de nouveaux lieux semble impossible aujourd’hui,(...)
Lors de cette causerie, le photographe Bas Princen parlera de l’état d’avancement du projet 17 volcans, et évoquera les résonances existant entre les travaux de Franz Wilhelm Junghuhn, les œuvres de photographes néerlandais du début du XXe siècle (comme van Nieuwenhuis) à Java, ainsi que sa propre pratique. Si la découverte de nouveaux lieux semble impossible aujourd’hui,(...)
Date:
15 octobre 2016, 15h
15 octobre 2016, 15h
Titre:
Bas Princen : balades à dos de volcan
Actions:
Description:
Lors de cette causerie, le photographe Bas Princen parlera de l’état d’avancement du projet 17 volcans, et évoquera les résonances existant entre les travaux de Franz Wilhelm Junghuhn, les œuvres de photographes néerlandais du début du XXe siècle (comme van Nieuwenhuis) à Java, ainsi que sa propre pratique. Si la découverte de nouveaux lieux semble impossible aujourd’hui,(...)
Bas Princen : balades à dos de volcan
Actions:
Description:
Lors de cette causerie, le photographe Bas Princen parlera de l’état d’avancement du projet 17 volcans, et évoquera les résonances existant entre les travaux de Franz Wilhelm Junghuhn, les œuvres de photographes néerlandais du début du XXe siècle (comme van Nieuwenhuis) à Java, ainsi que sa propre pratique. Si la découverte de nouveaux lieux semble impossible aujourd’hui,(...)
Classification:
événements
événements
Date:
15 octobre 2016
15h
15 octobre 2016
15h
Classification:
dessins
Quantité:
20 design development drawing(s)
dessins
Quantité:
20 design development drawing(s)
Numéro de référence:
DR1995:0236:371-390
Description:
interior axonometric view, site plans showing key for photographs, and municipal services, landscaping plan, diagrammatic plans, elevations, and ceiling plans
DR1995:0236:371-390
Description:
interior axonometric view, site plans showing key for photographs, and municipal services, landscaping plan, diagrammatic plans, elevations, and ceiling plans
Personnes et institutions:
Titre:
Interior axonometric view, site plans showing key for photographs
Actions:
DR1995:0236:371-390
Description:
interior axonometric view, site plans showing key for photographs, and municipal services, landscaping plan, diagrammatic plans, elevations, and ceiling plans
Interior axonometric view, site plans showing key for photographs
Actions:
DR1995:0236:371-390
Description:
interior axonometric view, site plans showing key for photographs, and municipal services, landscaping plan, diagrammatic plans, elevations, and ceiling plans
Classification:
dessins
Quantité:
20 design development drawing(s)
dessins
Quantité:
20 design development drawing(s)
Personnes et institutions:
Classification:
expositions
expositions
Titre:
Sur les traces de... voyage
Sur les traces de... voyage
Actions:
Description:
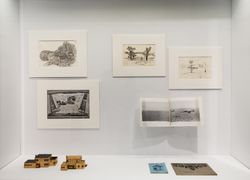
Interprétant de la manière la plus large le thème des voyages lointains, l’exposition cartographie et élargit la notion de voyage qui s’étend aux expéditions imaginaires, aux sites étranges, aux points de fuite, aux maisons transportables et flottantes, aux caves sans fond, aux dômes de verre convolutés, aux tombeaux, aux cryptes et catacombes, aux aventures dans des(...)
Interprétant de la manière la plus large le thème des voyages lointains, l’exposition cartographie et élargit la notion de voyage qui s’étend aux expéditions imaginaires, aux sites étranges, aux points de fuite, aux maisons transportables et flottantes, aux caves sans fond, aux dômes de verre convolutés, aux tombeaux, aux cryptes et catacombes, aux aventures dans des(...)
Localisation:
Vitrines
Vitrines
Date:
3 décembre 2008 au 1 mai 2009
3 décembre 2008 au 1 mai 2009
Titre:
Sur les traces de... voyage
Actions:
Description:
Interprétant de la manière la plus large le thème des voyages lointains, l’exposition cartographie et élargit la notion de voyage qui s’étend aux expéditions imaginaires, aux sites étranges, aux points de fuite, aux maisons transportables et flottantes, aux caves sans fond, aux dômes de verre convolutés, aux tombeaux, aux cryptes et catacombes, aux aventures dans des(...)
Sur les traces de... voyage
Actions:
Description:
Interprétant de la manière la plus large le thème des voyages lointains, l’exposition cartographie et élargit la notion de voyage qui s’étend aux expéditions imaginaires, aux sites étranges, aux points de fuite, aux maisons transportables et flottantes, aux caves sans fond, aux dômes de verre convolutés, aux tombeaux, aux cryptes et catacombes, aux aventures dans des(...)
Classification:
expositions
expositions
Date:
3 décembre 2008 au
1 mai 2009
3 décembre 2008 au
1 mai 2009
Localisation:
Vitrines
Vitrines
Classification:
dessins
Quantité:
19 working drawing(s)
dessins
Quantité:
19 working drawing(s)
Numéro de référence:
DR1995:0252:523-541
Description:
plans, wall details, detail sections and elevations, site plans showing public utilities, site plan showing landscaping, and detail plan with annotations
DR1995:0252:523-541
Description:
plans, wall details, detail sections and elevations, site plans showing public utilities, site plan showing landscaping, and detail plan with annotations
Personnes et institutions:
Titre:
Plans, wall details, detail sections and elevations
Actions:
DR1995:0252:523-541
Description:
plans, wall details, detail sections and elevations, site plans showing public utilities, site plan showing landscaping, and detail plan with annotations
Plans, wall details, detail sections and elevations
Actions:
DR1995:0252:523-541
Description:
plans, wall details, detail sections and elevations, site plans showing public utilities, site plan showing landscaping, and detail plan with annotations
Classification:
dessins
Quantité:
19 working drawing(s)
dessins
Quantité:
19 working drawing(s)
Personnes et institutions:
Classification:
dessins
Quantité:
20 working drawing(s)
dessins
Quantité:
20 working drawing(s)
Numéro de référence:
DR1995:0236:118-137
Description:
plans, wall and floor details, sections, roofs plans, cladding, door, and roof details, site plan, showing landscaping, and detail plans and sections
DR1995:0236:118-137
Description:
plans, wall and floor details, sections, roofs plans, cladding, door, and roof details, site plan, showing landscaping, and detail plans and sections
Personnes et institutions:
Titre:
Plans, wall and floor details, sections, roofs plans
Actions:
DR1995:0236:118-137
Description:
plans, wall and floor details, sections, roofs plans, cladding, door, and roof details, site plan, showing landscaping, and detail plans and sections
Plans, wall and floor details, sections, roofs plans
Actions:
DR1995:0236:118-137
Description:
plans, wall and floor details, sections, roofs plans, cladding, door, and roof details, site plan, showing landscaping, and detail plans and sections
Classification:
dessins
Quantité:
20 working drawing(s)
dessins
Quantité:
20 working drawing(s)
Personnes et institutions:
Classification:
dessins
Quantité:
16 File
dessins
Quantité:
16 File
Numéro de référence:
ARCH255246
Description:
structural drawings - elevations, floor plans, hydro easement, sundeck, windows, mechanical, electrical, roof drain locations, road entrance and sidewalks, landscaping.
ARCH255246
Description:
structural drawings - elevations, floor plans, hydro easement, sundeck, windows, mechanical, electrical, roof drain locations, road entrance and sidewalks, landscaping.
Personnes et institutions:
Date:
1982-1984
1982-1984
Titre:
Structural drawings - elevations, floor plans, hydro easement
Actions:
ARCH255246
Description:
structural drawings - elevations, floor plans, hydro easement, sundeck, windows, mechanical, electrical, roof drain locations, road entrance and sidewalks, landscaping.
Structural drawings - elevations, floor plans, hydro easement
Actions:
ARCH255246
Description:
structural drawings - elevations, floor plans, hydro easement, sundeck, windows, mechanical, electrical, roof drain locations, road entrance and sidewalks, landscaping.
Classification:
dessins
Quantité:
16 File
dessins
Quantité:
16 File
Date:
1982-1984
1982-1984
Personnes et institutions:
Classification:
documents textuels
documents textuels
Numéro de référence:
AP046.S1.1983.PR01.570
Description:
This box consists of drawings for the CCA, shop drawings for the auditorium, landscaping and Shaughnessy House furniture layout plans which were included in the textural records.
AP046.S1.1983.PR01.570
Description:
This box consists of drawings for the CCA, shop drawings for the auditorium, landscaping and Shaughnessy House furniture layout plans which were included in the textural records.
Personnes et institutions:
Date:
1983-1989
1983-1989
Titre:
Various drawings, Canadian Centre for Architecture, Montréal, Québec
Actions:
AP046.S1.1983.PR01.570
Description:
This box consists of drawings for the CCA, shop drawings for the auditorium, landscaping and Shaughnessy House furniture layout plans which were included in the textural records.
Various drawings, Canadian Centre for Architecture, Montréal, Québec
Actions:
AP046.S1.1983.PR01.570
Description:
This box consists of drawings for the CCA, shop drawings for the auditorium, landscaping and Shaughnessy House furniture layout plans which were included in the textural records.
Classification:
documents textuels
documents textuels
Date:
1983-1989
1983-1989
Personnes et institutions:
Classification:
dessins
Quantité:
104 design development drawing(s)
dessins
Quantité:
104 design development drawing(s)
Numéro de référence:
AP140.S2.SS1.D52.P4
Description:
floor plans, elevations, sections, axonometrics and perspectives of staircases, rotunda, ramps, entrance hall, galleries, music school landscaping, detail of exterior balustrade
AP140.S2.SS1.D52.P4
Description:
floor plans, elevations, sections, axonometrics and perspectives of staircases, rotunda, ramps, entrance hall, galleries, music school landscaping, detail of exterior balustrade
Personnes et institutions:
Titre:
Floor plans, elevations, sections, axonometrics and perspectives of staircases
Actions:
AP140.S2.SS1.D52.P4
Description:
floor plans, elevations, sections, axonometrics and perspectives of staircases, rotunda, ramps, entrance hall, galleries, music school landscaping, detail of exterior balustrade
Floor plans, elevations, sections, axonometrics and perspectives of staircases
Actions:
AP140.S2.SS1.D52.P4
Description:
floor plans, elevations, sections, axonometrics and perspectives of staircases, rotunda, ramps, entrance hall, galleries, music school landscaping, detail of exterior balustrade
Classification:
dessins
Quantité:
104 design development drawing(s)
dessins
Quantité:
104 design development drawing(s)
Personnes et institutions:
Classification:
documents textuels
documents textuels
Numéro de référence:
AP075.S1.1974.PR01.012
Description:
Original folder entitled "51-61-71 IRRIGATION / JOHNSEN LANDSCAPING / (ACTIVE TURF IRRIGATION) / ROBSON SQUARE / IRRIGATION; CORRESPONDENCE / INSPECTION REPORTS".
AP075.S1.1974.PR01.012
Description:
Original folder entitled "51-61-71 IRRIGATION / JOHNSEN LANDSCAPING / (ACTIVE TURF IRRIGATION) / ROBSON SQUARE / IRRIGATION; CORRESPONDENCE / INSPECTION REPORTS".
Personnes et institutions:
Date:
1978-1979
1978-1979
Titre:
Correspondence and inspection reports related to the site irrigation, Robson Square Provincial Government Complex, Vancouver, British Columbia
Actions:
AP075.S1.1974.PR01.012
Description:
Original folder entitled "51-61-71 IRRIGATION / JOHNSEN LANDSCAPING / (ACTIVE TURF IRRIGATION) / ROBSON SQUARE / IRRIGATION; CORRESPONDENCE / INSPECTION REPORTS".
Correspondence and inspection reports related to the site irrigation, Robson Square Provincial Government Complex, Vancouver, British Columbia
Actions:
AP075.S1.1974.PR01.012
Description:
Original folder entitled "51-61-71 IRRIGATION / JOHNSEN LANDSCAPING / (ACTIVE TURF IRRIGATION) / ROBSON SQUARE / IRRIGATION; CORRESPONDENCE / INSPECTION REPORTS".
Classification:
documents textuels
documents textuels
Date:
1978-1979
1978-1979
Personnes et institutions:
Classification:
dessins
dessins
Numéro de référence:
AP046.S1.1983.PR01.099
Description:
This file includes furniture sketches for the CCA library, reading room tables, main vestibule and employee spaces as well as some landscaping and exterior sketches.
AP046.S1.1983.PR01.099
Description:
This file includes furniture sketches for the CCA library, reading room tables, main vestibule and employee spaces as well as some landscaping and exterior sketches.
Personnes et institutions:
Date:
1983-1989
1983-1989
Titre:
Furniture sketches, Canadian Centre for Architecture, Montréal, Québec
Actions:
AP046.S1.1983.PR01.099
Description:
This file includes furniture sketches for the CCA library, reading room tables, main vestibule and employee spaces as well as some landscaping and exterior sketches.
Furniture sketches, Canadian Centre for Architecture, Montréal, Québec
Actions:
AP046.S1.1983.PR01.099
Description:
This file includes furniture sketches for the CCA library, reading room tables, main vestibule and employee spaces as well as some landscaping and exterior sketches.
Classification:
dessins
dessins
Date:
1983-1989
1983-1989
Personnes et institutions:


