


29039 Résultats
Classification:
photographies
photographies
Actions:
Numéro de référence:
PH1981:1051:005
PH1981:1051:005
Personnes et institutions:
Classification:
photographies
photographies
Personnes et institutions:
Classification:
photographies
photographies
Numéro de référence:
ARCH261638
ARCH261638
Personnes et institutions:
Date:
1967?
1967?
Classification:
photographies
photographies
Date:
1967?
1967?
Personnes et institutions:
Classification:
photographies
photographies
Numéro de référence:
ARCH261969
ARCH261969
Personnes et institutions:
Date:
1967?
1967?
Classification:
photographies
photographies
Date:
1967?
1967?
Personnes et institutions:
Classification:
photographies
photographies
Actions:
Numéro de référence:
PH1980:1104.02:001
PH1980:1104.02:001
Personnes et institutions:
Titre:
Photograph of marble sculpture of a seated young man, Rome, Italy
Actions:
PH1980:1104.02:001
Photograph of marble sculpture of a seated young man, Rome, Italy
Actions:
PH1980:1104.02:001
Classification:
photographies
photographies
Personnes et institutions:
Classification:
dessins
dessins
Numéro de référence:
AP180.S1.1961.PR01.001
AP180.S1.1961.PR01.001
Personnes et institutions:
Date:
ca. 1961
ca. 1961
Titre:
Details for doors and a floor plan, Appartamento Bramini, Milan, Italy
Actions:
AP180.S1.1961.PR01.001
Details for doors and a floor plan, Appartamento Bramini, Milan, Italy
Actions:
AP180.S1.1961.PR01.001
Classification:
dessins
dessins
Date:
ca. 1961
ca. 1961
Personnes et institutions:
Niveau de description archivistique:
Projet
Projet
Numéro de référence:
AP180.S1.2000.PR02
Description:
This project series documents an unrealized proposal for the redesign of the exhibition space for the Pietà Rondanini by Michelangelo at Castello Sforzesco in Milan, Italy. Riva worked on this project in 1999 in collaboration with Alessandro Scandurra for the international design competition organized by the City of Milan. Architect Álvaro Siza won the competition, but his project was never realized. The project is solely recorded through perspective drawings of the interior exhibition space and three sketches for floor plans.
AP180.S1.2000.PR02
Description:
This project series documents an unrealized proposal for the redesign of the exhibition space for the Pietà Rondanini by Michelangelo at Castello Sforzesco in Milan, Italy. Riva worked on this project in 1999 in collaboration with Alessandro Scandurra for the international design competition organized by the City of Milan. Architect Álvaro Siza won the competition, but his project was never realized. The project is solely recorded through perspective drawings of the interior exhibition space and three sketches for floor plans.
Personnes et institutions:
Date:
2000
2000
Titre:
Proposta sistemazione [Redesign proposal] Pietà Rondanini, Castello Sforzesco, Milan, Italy (2000s)
Actions:
AP180.S1.2000.PR02
Description:
This project series documents an unrealized proposal for the redesign of the exhibition space for the Pietà Rondanini by Michelangelo at Castello Sforzesco in Milan, Italy. Riva worked on this project in 1999 in collaboration with Alessandro Scandurra for the international design competition organized by the City of Milan. Architect Álvaro Siza won the competition, but his project was never realized. The project is solely recorded through perspective drawings of the interior exhibition space and three sketches for floor plans.
Proposta sistemazione [Redesign proposal] Pietà Rondanini, Castello Sforzesco, Milan, Italy (2000s)
Actions:
AP180.S1.2000.PR02
Description:
This project series documents an unrealized proposal for the redesign of the exhibition space for the Pietà Rondanini by Michelangelo at Castello Sforzesco in Milan, Italy. Riva worked on this project in 1999 in collaboration with Alessandro Scandurra for the international design competition organized by the City of Milan. Architect Álvaro Siza won the competition, but his project was never realized. The project is solely recorded through perspective drawings of the interior exhibition space and three sketches for floor plans.
Niveau de description archivistique:
Project
Project
Date:
2000
2000
Personnes et institutions:
Classification:
dessins
dessins
Numéro de référence:
AP142.S1.D29.P7.11
Description:
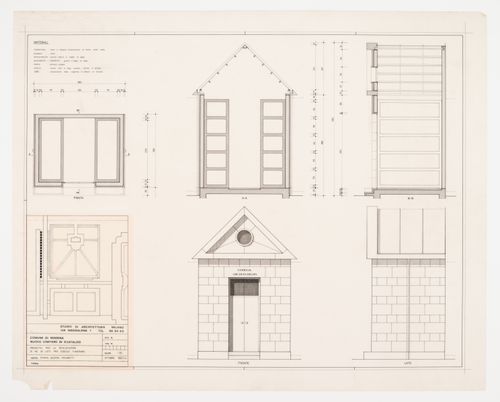
Original title: "Progetto per la realizzazione / di no. 20 lotti per edicole funerarie"
AP142.S1.D29.P7.11
Description:
Original title: "Progetto per la realizzazione / di no. 20 lotti per edicole funerarie"
Personnes et institutions:
Sujet:
architecture
architecture
Date:
October 1983
October 1983
Titre:
Plan, elevations, and sections, Nuovo cimitero San Cataldo, Modena, Italy
Actions:
AP142.S1.D29.P7.11
Description:
Original title: "Progetto per la realizzazione / di no. 20 lotti per edicole funerarie"
Plan, elevations, and sections, Nuovo cimitero San Cataldo, Modena, Italy
Actions:
AP142.S1.D29.P7.11
Description:
Original title: "Progetto per la realizzazione / di no. 20 lotti per edicole funerarie"
Classification:
dessins
dessins
Date:
October 1983
October 1983
Personnes et institutions:
Sujet:
architecture
architecture
Classification:
dessins
dessins
Numéro de référence:
AP142.S1.D83.P2.1
Description:
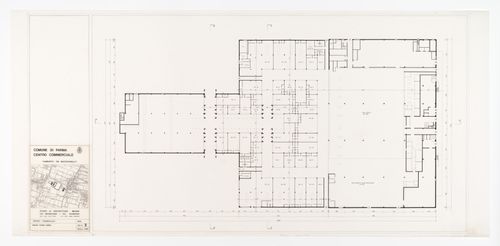
Original title: "Pianta piano terra"
AP142.S1.D83.P2.1
Description:
Original title: "Pianta piano terra"
Personnes et institutions:
Date:
circa 1986
circa 1986
Titre:
Ground floor plan, Complesso commercial Centro Torri a Parma, Italy
Actions:
AP142.S1.D83.P2.1
Description:
Original title: "Pianta piano terra"
Ground floor plan, Complesso commercial Centro Torri a Parma, Italy
Actions:
AP142.S1.D83.P2.1
Description:
Original title: "Pianta piano terra"
Classification:
dessins
dessins
Date:
circa 1986
circa 1986
Personnes et institutions:
Classification:
photographies
photographies
Numéro de référence:
PH2000:0071
PH2000:0071
Personnes et institutions:
Sujet:
architecture
architecture
Date:
1999
1999
Classification:
photographies
photographies
Date:
1999
1999
Personnes et institutions:
Sujet:
architecture
architecture
Classification:
dessins
dessins
Numéro de référence:
AP140.S2.SS1.D64.P4.2
AP140.S2.SS1.D64.P4.2
Personnes et institutions:
Date:
1982-1987
1982-1987
Titre:
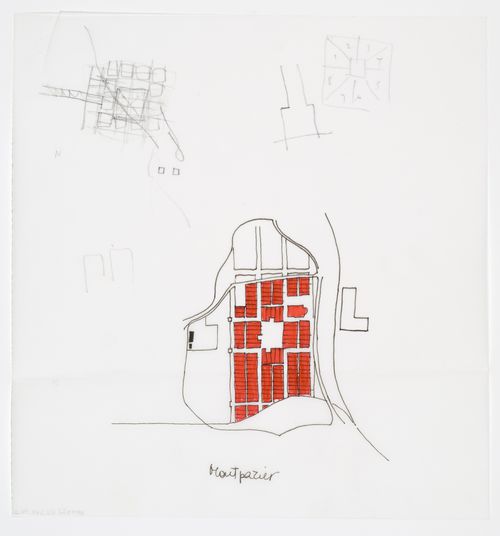
New Town Centre, Caselecchio di Reno, Italy: plan and sketches
Actions:
AP140.S2.SS1.D64.P4.2
New Town Centre, Caselecchio di Reno, Italy: plan and sketches
Actions:
AP140.S2.SS1.D64.P4.2
Classification:
dessins
dessins
Date:
1982-1987
1982-1987
Personnes et institutions:


