


13759 Résultats
Classification:
archives
Niveau de description archivistique:
Fonds
archives
Niveau de description archivistique:
Fonds
Titre:
Jean-Louis Cohen fonds
Jean-Louis Cohen fonds
Numéro de référence:
AP210
Résumé:
The Jean-Louis Cohen fonds, 1968 – 2023, documents the projects and activities of historian, curator, professor, and architect Jean-Louis Cohen (1949 – 2023). Cohen’s research focus was largely modern architecture and transnational architectural exchange, particularly between and among the United States, Europe, and the former Soviet Union in the 20th century. Through physical and digital records, this fonds documents his academic, publishing, and curatorial work along with his professional activities within architectural research and heritage organizations, as well as his architectural practice.
AP210
Résumé:
The Jean-Louis Cohen fonds, 1968 – 2023, documents the projects and activities of historian, curator, professor, and architect Jean-Louis Cohen (1949 – 2023). Cohen’s research focus was largely modern architecture and transnational architectural exchange, particularly between and among the United States, Europe, and the former Soviet Union in the 20th century. Through physical and digital records, this fonds documents his academic, publishing, and curatorial work along with his professional activities within architectural research and heritage organizations, as well as his architectural practice.
Personnes et institutions:
Date:
1968 - 2023
1968 - 2023
Titre:
Jean-Louis Cohen fonds
Actions:
AP210
Résumé:
The Jean-Louis Cohen fonds, 1968 – 2023, documents the projects and activities of historian, curator, professor, and architect Jean-Louis Cohen (1949 – 2023). Cohen’s research focus was largely modern architecture and transnational architectural exchange, particularly between and among the United States, Europe, and the former Soviet Union in the 20th century. Through physical and digital records, this fonds documents his academic, publishing, and curatorial work along with his professional activities within architectural research and heritage organizations, as well as his architectural practice.
Jean-Louis Cohen fonds
Actions:
AP210
Résumé:
The Jean-Louis Cohen fonds, 1968 – 2023, documents the projects and activities of historian, curator, professor, and architect Jean-Louis Cohen (1949 – 2023). Cohen’s research focus was largely modern architecture and transnational architectural exchange, particularly between and among the United States, Europe, and the former Soviet Union in the 20th century. Through physical and digital records, this fonds documents his academic, publishing, and curatorial work along with his professional activities within architectural research and heritage organizations, as well as his architectural practice.
Classification:
archives
Niveau de description archivistique:
Fonds
archives
Niveau de description archivistique:
Fonds
Date:
1968 - 2023
1968 - 2023
Personnes et institutions:
Classification:
archives
Niveau de description archivistique:
Fonds
archives
Niveau de description archivistique:
Fonds
Titre:
Fonds Milton Parc
Fonds Milton Parc
Numéro de référence:
AP025
Résumé:
The Milton Parc fonds, 1969 – 1989, documents the Société du patrimoine urbaine de Montréal’s (SPUM) planning, design and renovation of Montreal’s historic Milton Parc neighbourhood. Recognized as one of the largest co-operative rehabilitation projects completed in Canada, the Milton Parc housing project (1979-1982) renovated over 135 historic buildings and 597 dwelling units within Milton Parc’s 6-block radius. The fonds consists of the following materials: approximately 600 drawings, 85 l.m. of textual records, 0.6 l.m. of slides, 0.6 l.m.of photographs, 8 posters, 3 seals, 2 models, 2 rubber stamps, and 2 audio cassettes.
AP025
Résumé:
The Milton Parc fonds, 1969 – 1989, documents the Société du patrimoine urbaine de Montréal’s (SPUM) planning, design and renovation of Montreal’s historic Milton Parc neighbourhood. Recognized as one of the largest co-operative rehabilitation projects completed in Canada, the Milton Parc housing project (1979-1982) renovated over 135 historic buildings and 597 dwelling units within Milton Parc’s 6-block radius. The fonds consists of the following materials: approximately 600 drawings, 85 l.m. of textual records, 0.6 l.m. of slides, 0.6 l.m.of photographs, 8 posters, 3 seals, 2 models, 2 rubber stamps, and 2 audio cassettes.
Personnes et institutions:
Date:
1962-1989
1962-1989
Titre:
Fonds Milton Parc
Actions:
AP025
Résumé:
The Milton Parc fonds, 1969 – 1989, documents the Société du patrimoine urbaine de Montréal’s (SPUM) planning, design and renovation of Montreal’s historic Milton Parc neighbourhood. Recognized as one of the largest co-operative rehabilitation projects completed in Canada, the Milton Parc housing project (1979-1982) renovated over 135 historic buildings and 597 dwelling units within Milton Parc’s 6-block radius. The fonds consists of the following materials: approximately 600 drawings, 85 l.m. of textual records, 0.6 l.m. of slides, 0.6 l.m.of photographs, 8 posters, 3 seals, 2 models, 2 rubber stamps, and 2 audio cassettes.
Fonds Milton Parc
Actions:
AP025
Résumé:
The Milton Parc fonds, 1969 – 1989, documents the Société du patrimoine urbaine de Montréal’s (SPUM) planning, design and renovation of Montreal’s historic Milton Parc neighbourhood. Recognized as one of the largest co-operative rehabilitation projects completed in Canada, the Milton Parc housing project (1979-1982) renovated over 135 historic buildings and 597 dwelling units within Milton Parc’s 6-block radius. The fonds consists of the following materials: approximately 600 drawings, 85 l.m. of textual records, 0.6 l.m. of slides, 0.6 l.m.of photographs, 8 posters, 3 seals, 2 models, 2 rubber stamps, and 2 audio cassettes.
Classification:
archives
Niveau de description archivistique:
Fonds
archives
Niveau de description archivistique:
Fonds
Date:
1962-1989
1962-1989
Personnes et institutions:
Classification:
dessins
Quantité:
18 working drawing(s)
dessins
Quantité:
18 working drawing(s)
Numéro de référence:
DR1995:0252:451-468
Description:
plans, roof plans, interior and exterior elevations, structural plans, site plans showing landscaping, wall sections, detail elevations, site plan showing public utilities, and detail plan
DR1995:0252:451-468
Description:
plans, roof plans, interior and exterior elevations, structural plans, site plans showing landscaping, wall sections, detail elevations, site plan showing public utilities, and detail plan
Personnes et institutions:
Titre:
Plans, roof plans, interior and exterior elevations
Actions:
DR1995:0252:451-468
Description:
plans, roof plans, interior and exterior elevations, structural plans, site plans showing landscaping, wall sections, detail elevations, site plan showing public utilities, and detail plan
Plans, roof plans, interior and exterior elevations
Actions:
DR1995:0252:451-468
Description:
plans, roof plans, interior and exterior elevations, structural plans, site plans showing landscaping, wall sections, detail elevations, site plan showing public utilities, and detail plan
Classification:
dessins
Quantité:
18 working drawing(s)
dessins
Quantité:
18 working drawing(s)
Personnes et institutions:
Classification:
dessins
dessins
Numéro de référence:
ARCH261541
Description:
landscaping sketches, mezzanine plan, reflected ceiling plans, reference drawings of original building including plaza studies, sign studies, building sections, lighting and partition plans (1967, 1970)
ARCH261541
Description:
landscaping sketches, mezzanine plan, reflected ceiling plans, reference drawings of original building including plaza studies, sign studies, building sections, lighting and partition plans (1967, 1970)
Personnes et institutions:
Date:
1967, 1970
1967, 1970
Titre:
Sketches, plans, reference drawings of original building including plaza studies
Actions:
ARCH261541
Description:
landscaping sketches, mezzanine plan, reflected ceiling plans, reference drawings of original building including plaza studies, sign studies, building sections, lighting and partition plans (1967, 1970)
Sketches, plans, reference drawings of original building including plaza studies
Actions:
ARCH261541
Description:
landscaping sketches, mezzanine plan, reflected ceiling plans, reference drawings of original building including plaza studies, sign studies, building sections, lighting and partition plans (1967, 1970)
Classification:
dessins
dessins
Date:
1967, 1970
1967, 1970
Personnes et institutions:
Classification:
dessins
Quantité:
28 File
dessins
Quantité:
28 File
Numéro de référence:
ARCH79684
Description:
early conceptual sketch plan, plans showing building footprints, schematic plan with calculations, parking area and landscaping plans, sketch floor plans, network schedule showing work stages
ARCH79684
Description:
early conceptual sketch plan, plans showing building footprints, schematic plan with calculations, parking area and landscaping plans, sketch floor plans, network schedule showing work stages
Personnes et institutions:
Date:
circa 1947-2002
circa 1947-2002
Titre:
Early conceptual sketch plan, plans showing building footprints
Actions:
ARCH79684
Description:
early conceptual sketch plan, plans showing building footprints, schematic plan with calculations, parking area and landscaping plans, sketch floor plans, network schedule showing work stages
Early conceptual sketch plan, plans showing building footprints
Actions:
ARCH79684
Description:
early conceptual sketch plan, plans showing building footprints, schematic plan with calculations, parking area and landscaping plans, sketch floor plans, network schedule showing work stages
Classification:
dessins
Quantité:
28 File
dessins
Quantité:
28 File
Date:
circa 1947-2002
circa 1947-2002
Personnes et institutions:
Classification:
dessins
dessins
Numéro de référence:
DR1987:0538
Description:
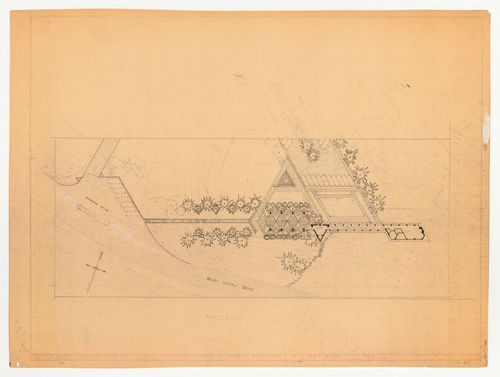
- This diazotype plan for Wayfarers' Chapel, Palos Verdes, California, has been cropped with a pen and black ink frame and a few changes have been made to the landscaping, probably as part of the preparatory work for a presentation drawing.
DR1987:0538
Description:
- This diazotype plan for Wayfarers' Chapel, Palos Verdes, California, has been cropped with a pen and black ink frame and a few changes have been made to the landscaping, probably as part of the preparatory work for a presentation drawing.
Personnes et institutions:
Sujet:
architecture
architecture
Date:
after 15 April 1947
after 15 April 1947
Titre:
Wayfarers' Chapel, Palos Verdes, California: Preparatory drawing for a site plan
Actions:
DR1987:0538
Description:
- This diazotype plan for Wayfarers' Chapel, Palos Verdes, California, has been cropped with a pen and black ink frame and a few changes have been made to the landscaping, probably as part of the preparatory work for a presentation drawing.
Wayfarers' Chapel, Palos Verdes, California: Preparatory drawing for a site plan
Actions:
DR1987:0538
Description:
- This diazotype plan for Wayfarers' Chapel, Palos Verdes, California, has been cropped with a pen and black ink frame and a few changes have been made to the landscaping, probably as part of the preparatory work for a presentation drawing.
Classification:
dessins
dessins
Date:
after 15 April 1947
after 15 April 1947
Personnes et institutions:
Sujet:
architecture
architecture
Classification:
expositions
expositions
Actions:
Description:
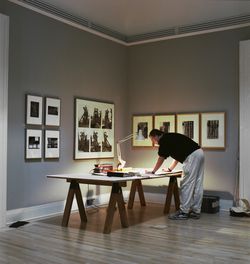
L’architecture et son image a pour thème les relations complexes existant entre l’architecture et sa représentation – c’est-à-dire entre les bâtiments, les paysages, les villes et les dessins, les photographies et certains modes de figuration. L’exposition réunit des images allant du début du 16e siècle jusqu’à la fin du 20e siècle. Elle comporte des pièces de toutes(...)
L’architecture et son image a pour thème les relations complexes existant entre l’architecture et sa représentation – c’est-à-dire entre les bâtiments, les paysages, les villes et les dessins, les photographies et certains modes de figuration. L’exposition réunit des images allant du début du 16e siècle jusqu’à la fin du 20e siècle. Elle comporte des pièces de toutes(...)
Date:
7 mai 1989 au 7 août 1989
7 mai 1989 au 7 août 1989
Titre:
L’architecture et son image
Actions:
Description:
L’architecture et son image a pour thème les relations complexes existant entre l’architecture et sa représentation – c’est-à-dire entre les bâtiments, les paysages, les villes et les dessins, les photographies et certains modes de figuration. L’exposition réunit des images allant du début du 16e siècle jusqu’à la fin du 20e siècle. Elle comporte des pièces de toutes(...)
L’architecture et son image
Actions:
Description:
L’architecture et son image a pour thème les relations complexes existant entre l’architecture et sa représentation – c’est-à-dire entre les bâtiments, les paysages, les villes et les dessins, les photographies et certains modes de figuration. L’exposition réunit des images allant du début du 16e siècle jusqu’à la fin du 20e siècle. Elle comporte des pièces de toutes(...)
Classification:
expositions
expositions
Date:
7 mai 1989 au
7 août 1989
7 mai 1989 au
7 août 1989
Classification:
documents textuels
documents textuels
Numéro de référence:
ARCH255320
Description:
10 documentation files concerning interiors - art by Susan Watson, landscaping, transportation (including Marathon-related information), elevators, staffing, seating codes, space tabs, design and acoustics, graphics, lighting.
ARCH255320
Description:
10 documentation files concerning interiors - art by Susan Watson, landscaping, transportation (including Marathon-related information), elevators, staffing, seating codes, space tabs, design and acoustics, graphics, lighting.
Personnes et institutions:
Date:
1976
1976
Titre:
Documentation files concerning interiors
Actions:
ARCH255320
Description:
10 documentation files concerning interiors - art by Susan Watson, landscaping, transportation (including Marathon-related information), elevators, staffing, seating codes, space tabs, design and acoustics, graphics, lighting.
Documentation files concerning interiors
Actions:
ARCH255320
Description:
10 documentation files concerning interiors - art by Susan Watson, landscaping, transportation (including Marathon-related information), elevators, staffing, seating codes, space tabs, design and acoustics, graphics, lighting.
Classification:
documents textuels
documents textuels
Date:
1976
1976
Personnes et institutions:
Classification:
documents textuels
Quantité:
10 textual record(s)
documents textuels
Quantité:
10 textual record(s)
Titre:
Textual records
Textual records
Numéro de référence:
ARCH268861
Description:
Includes documents related to cost estimates for different building programs and cost estimates for landscaping. Also includes documents related to Japan Expo Toyama (1992). Includes a document related to the Oguni Dome.
ARCH268861
Description:
Includes documents related to cost estimates for different building programs and cost estimates for landscaping. Also includes documents related to Japan Expo Toyama (1992). Includes a document related to the Oguni Dome.
Personnes et institutions:
Titre:
Textual records
Actions:
ARCH268861
Description:
Includes documents related to cost estimates for different building programs and cost estimates for landscaping. Also includes documents related to Japan Expo Toyama (1992). Includes a document related to the Oguni Dome.
Textual records
Actions:
ARCH268861
Description:
Includes documents related to cost estimates for different building programs and cost estimates for landscaping. Also includes documents related to Japan Expo Toyama (1992). Includes a document related to the Oguni Dome.
Classification:
documents textuels
Quantité:
10 textual record(s)
documents textuels
Quantité:
10 textual record(s)
Personnes et institutions:
Classification:
dessins
Quantité:
130 design development drawing(s)
dessins
Quantité:
130 design development drawing(s)
Numéro de référence:
AP140.S2.SS1.D48.P4
Description:
notes, schedules, circulation, functional and area diagrams, alternative site plans and landscaping layouts for temporary and permanent headquarters including several sketches and rendered drawings, floor plans, elevations, sections, axonometrics
AP140.S2.SS1.D48.P4
Description:
notes, schedules, circulation, functional and area diagrams, alternative site plans and landscaping layouts for temporary and permanent headquarters including several sketches and rendered drawings, floor plans, elevations, sections, axonometrics
Personnes et institutions:
Titre:
Notes, schedules, circulation, functional and area diagrams
Actions:
AP140.S2.SS1.D48.P4
Description:
notes, schedules, circulation, functional and area diagrams, alternative site plans and landscaping layouts for temporary and permanent headquarters including several sketches and rendered drawings, floor plans, elevations, sections, axonometrics
Notes, schedules, circulation, functional and area diagrams
Actions:
AP140.S2.SS1.D48.P4
Description:
notes, schedules, circulation, functional and area diagrams, alternative site plans and landscaping layouts for temporary and permanent headquarters including several sketches and rendered drawings, floor plans, elevations, sections, axonometrics
Classification:
dessins
Quantité:
130 design development drawing(s)
dessins
Quantité:
130 design development drawing(s)
Personnes et institutions:


