


13759 Résultats
Niveau de description archivistique:
Projet
Projet
Numéro de référence:
AP056.S1.1991.PR05
Description:
This project series documents Phase 2B of work completed for Hasbro Headquarters in Pawtucket, Rhode Island from 1991-1994. The office identified the project number as 9105. This project consisted of interior work for part of the company's headquarters and was the third in a series of projects that the firm would complete for the headquarters. The 300,000 square foot building was predominantly one-storey and located on the block between Saratoga, Grand, London and Newport Avenues. The three projects were known as Main Street, Phase 2A and Phase 2B. Phase 1 was completed in 1986 by Barton Myers Associates with Shirley Blumberg as partner-in-charge. These subsequent projects by KPMB were also headed by Shirley Blumberg and continued the initial style she had established in Phase 1. These projects saw the conversion of a historic brick and masonry mill into the company's new offices. The office structure was inspired by the layout of a Greek town, with a main street running through it. This phase continued the work of Phase 2A and focused mainly on the design of the visitor's entrance. The entrance area was V-shaped, with the wide end at the entrance doors and the narrower end leading guests deeper into the building. Once past this area, the hallway opened like a bubble, wrapping around a large elliptical courtyard in the middle. This courtyard, comprised of glass windows with trees and other landscaping in it, was the most prominent feature of this phase. Materials used throughout the offices included polished concrete, maple, aluminum and perforated metal. The project is recorded through drawings and textual records dating from 1989 to around 1994. The drawings are mostly originals and include sketches, plans, sections, elevations, perspectives, details, and some construction drawings. Many of the drawings focus on the entrance and courtyard. The textual records consist of the project program and schedule.
AP056.S1.1991.PR05
Description:
This project series documents Phase 2B of work completed for Hasbro Headquarters in Pawtucket, Rhode Island from 1991-1994. The office identified the project number as 9105. This project consisted of interior work for part of the company's headquarters and was the third in a series of projects that the firm would complete for the headquarters. The 300,000 square foot building was predominantly one-storey and located on the block between Saratoga, Grand, London and Newport Avenues. The three projects were known as Main Street, Phase 2A and Phase 2B. Phase 1 was completed in 1986 by Barton Myers Associates with Shirley Blumberg as partner-in-charge. These subsequent projects by KPMB were also headed by Shirley Blumberg and continued the initial style she had established in Phase 1. These projects saw the conversion of a historic brick and masonry mill into the company's new offices. The office structure was inspired by the layout of a Greek town, with a main street running through it. This phase continued the work of Phase 2A and focused mainly on the design of the visitor's entrance. The entrance area was V-shaped, with the wide end at the entrance doors and the narrower end leading guests deeper into the building. Once past this area, the hallway opened like a bubble, wrapping around a large elliptical courtyard in the middle. This courtyard, comprised of glass windows with trees and other landscaping in it, was the most prominent feature of this phase. Materials used throughout the offices included polished concrete, maple, aluminum and perforated metal. The project is recorded through drawings and textual records dating from 1989 to around 1994. The drawings are mostly originals and include sketches, plans, sections, elevations, perspectives, details, and some construction drawings. Many of the drawings focus on the entrance and courtyard. The textual records consist of the project program and schedule.
Personnes et institutions:
Date:
1989-circa 1994
1989-circa 1994
Titre:
Hasbro Headquarters, Phase 2B, Pawtucket, Rhode Island (1991-1994)
Actions:
AP056.S1.1991.PR05
Description:
This project series documents Phase 2B of work completed for Hasbro Headquarters in Pawtucket, Rhode Island from 1991-1994. The office identified the project number as 9105. This project consisted of interior work for part of the company's headquarters and was the third in a series of projects that the firm would complete for the headquarters. The 300,000 square foot building was predominantly one-storey and located on the block between Saratoga, Grand, London and Newport Avenues. The three projects were known as Main Street, Phase 2A and Phase 2B. Phase 1 was completed in 1986 by Barton Myers Associates with Shirley Blumberg as partner-in-charge. These subsequent projects by KPMB were also headed by Shirley Blumberg and continued the initial style she had established in Phase 1. These projects saw the conversion of a historic brick and masonry mill into the company's new offices. The office structure was inspired by the layout of a Greek town, with a main street running through it. This phase continued the work of Phase 2A and focused mainly on the design of the visitor's entrance. The entrance area was V-shaped, with the wide end at the entrance doors and the narrower end leading guests deeper into the building. Once past this area, the hallway opened like a bubble, wrapping around a large elliptical courtyard in the middle. This courtyard, comprised of glass windows with trees and other landscaping in it, was the most prominent feature of this phase. Materials used throughout the offices included polished concrete, maple, aluminum and perforated metal. The project is recorded through drawings and textual records dating from 1989 to around 1994. The drawings are mostly originals and include sketches, plans, sections, elevations, perspectives, details, and some construction drawings. Many of the drawings focus on the entrance and courtyard. The textual records consist of the project program and schedule.
Hasbro Headquarters, Phase 2B, Pawtucket, Rhode Island (1991-1994)
Actions:
AP056.S1.1991.PR05
Description:
This project series documents Phase 2B of work completed for Hasbro Headquarters in Pawtucket, Rhode Island from 1991-1994. The office identified the project number as 9105. This project consisted of interior work for part of the company's headquarters and was the third in a series of projects that the firm would complete for the headquarters. The 300,000 square foot building was predominantly one-storey and located on the block between Saratoga, Grand, London and Newport Avenues. The three projects were known as Main Street, Phase 2A and Phase 2B. Phase 1 was completed in 1986 by Barton Myers Associates with Shirley Blumberg as partner-in-charge. These subsequent projects by KPMB were also headed by Shirley Blumberg and continued the initial style she had established in Phase 1. These projects saw the conversion of a historic brick and masonry mill into the company's new offices. The office structure was inspired by the layout of a Greek town, with a main street running through it. This phase continued the work of Phase 2A and focused mainly on the design of the visitor's entrance. The entrance area was V-shaped, with the wide end at the entrance doors and the narrower end leading guests deeper into the building. Once past this area, the hallway opened like a bubble, wrapping around a large elliptical courtyard in the middle. This courtyard, comprised of glass windows with trees and other landscaping in it, was the most prominent feature of this phase. Materials used throughout the offices included polished concrete, maple, aluminum and perforated metal. The project is recorded through drawings and textual records dating from 1989 to around 1994. The drawings are mostly originals and include sketches, plans, sections, elevations, perspectives, details, and some construction drawings. Many of the drawings focus on the entrance and courtyard. The textual records consist of the project program and schedule.
Niveau de description archivistique:
Project
Project
Date:
1989-circa 1994
1989-circa 1994
Personnes et institutions:
Classification:
dessins
Quantité:
21 design development drawing(s)
dessins
Quantité:
21 design development drawing(s)
Numéro de référence:
DR1995:0251:007-027
Description:
diagrams with calculations, axonometric details, perspective sketch, ceiling plan, municipal plan, site plans, landscaping plan, diagrammatic plans, plan and section of structure, elevations, interior axonometric view, and partial plans
DR1995:0251:007-027
Description:
diagrams with calculations, axonometric details, perspective sketch, ceiling plan, municipal plan, site plans, landscaping plan, diagrammatic plans, plan and section of structure, elevations, interior axonometric view, and partial plans
Personnes et institutions:
Titre:
Diagrams with calculations, axonometric details, perspective sketch
Actions:
DR1995:0251:007-027
Description:
diagrams with calculations, axonometric details, perspective sketch, ceiling plan, municipal plan, site plans, landscaping plan, diagrammatic plans, plan and section of structure, elevations, interior axonometric view, and partial plans
Diagrams with calculations, axonometric details, perspective sketch
Actions:
DR1995:0251:007-027
Description:
diagrams with calculations, axonometric details, perspective sketch, ceiling plan, municipal plan, site plans, landscaping plan, diagrammatic plans, plan and section of structure, elevations, interior axonometric view, and partial plans
Classification:
dessins
Quantité:
21 design development drawing(s)
dessins
Quantité:
21 design development drawing(s)
Personnes et institutions:
Classification:
photographies
photographies
Titre:
Vues et Monuments de France
Vues et Monuments de France
Actions:
Numéro de référence:
PH1986:0054:001-044
Description:
Album consists of 44 photographs of views of monuments of France, namely, churches, castles, ramparts, antique theatres and amphitheaters, hôtel de ville (city hall), palais de justice (law court), from such cities as Blois, Brioude, Arles, Nîmes, Avignon, Orange, Périgueux, Caen, Rouen and Lyons. As well, natural views are depicted from the regions of the Alps, the Dauphiné, the Savoy and the massif central. Baldus photographed the natural landscapes of glaciers, rocky chasms, alpine peaks and valleys of France. Several photographs of this album are also part of the album PLM (Chemins de Fer de Paris à la Méditerranée: PH1981:0816:001-069) and of the album Chemins de Fer du Nord: PH1981:1025:001-050).
PH1986:0054:001-044
Description:
Album consists of 44 photographs of views of monuments of France, namely, churches, castles, ramparts, antique theatres and amphitheaters, hôtel de ville (city hall), palais de justice (law court), from such cities as Blois, Brioude, Arles, Nîmes, Avignon, Orange, Périgueux, Caen, Rouen and Lyons. As well, natural views are depicted from the regions of the Alps, the Dauphiné, the Savoy and the massif central. Baldus photographed the natural landscapes of glaciers, rocky chasms, alpine peaks and valleys of France. Several photographs of this album are also part of the album PLM (Chemins de Fer de Paris à la Méditerranée: PH1981:0816:001-069) and of the album Chemins de Fer du Nord: PH1981:1025:001-050).
Personnes et institutions:
Sujet:
architecture
architecture
Date:
ca. 1861
ca. 1861
Titre:
Vues et Monuments de France
Actions:
PH1986:0054:001-044
Description:
Album consists of 44 photographs of views of monuments of France, namely, churches, castles, ramparts, antique theatres and amphitheaters, hôtel de ville (city hall), palais de justice (law court), from such cities as Blois, Brioude, Arles, Nîmes, Avignon, Orange, Périgueux, Caen, Rouen and Lyons. As well, natural views are depicted from the regions of the Alps, the Dauphiné, the Savoy and the massif central. Baldus photographed the natural landscapes of glaciers, rocky chasms, alpine peaks and valleys of France. Several photographs of this album are also part of the album PLM (Chemins de Fer de Paris à la Méditerranée: PH1981:0816:001-069) and of the album Chemins de Fer du Nord: PH1981:1025:001-050).
Vues et Monuments de France
Actions:
PH1986:0054:001-044
Description:
Album consists of 44 photographs of views of monuments of France, namely, churches, castles, ramparts, antique theatres and amphitheaters, hôtel de ville (city hall), palais de justice (law court), from such cities as Blois, Brioude, Arles, Nîmes, Avignon, Orange, Périgueux, Caen, Rouen and Lyons. As well, natural views are depicted from the regions of the Alps, the Dauphiné, the Savoy and the massif central. Baldus photographed the natural landscapes of glaciers, rocky chasms, alpine peaks and valleys of France. Several photographs of this album are also part of the album PLM (Chemins de Fer de Paris à la Méditerranée: PH1981:0816:001-069) and of the album Chemins de Fer du Nord: PH1981:1025:001-050).
Classification:
photographies
photographies
Date:
ca. 1861
ca. 1861
Personnes et institutions:
Sujet:
architecture
architecture
Classification:
dessins
Quantité:
9 presentation drawing(s)
dessins
Quantité:
9 presentation drawing(s)
Numéro de référence:
DR1995:0215:001-009
Description:
plans and axonometric drawings of existing conditions and proposed additions, axonometric drawings of unit variations, perspective, landscaping plan, and 1 set of design development drawings, including sketches of site plan, plans, and axonometric drawings
DR1995:0215:001-009
Description:
plans and axonometric drawings of existing conditions and proposed additions, axonometric drawings of unit variations, perspective, landscaping plan, and 1 set of design development drawings, including sketches of site plan, plans, and axonometric drawings
Personnes et institutions:
Titre:
Plans and axonometric drawings of existing conditions and proposed additions
Actions:
DR1995:0215:001-009
Description:
plans and axonometric drawings of existing conditions and proposed additions, axonometric drawings of unit variations, perspective, landscaping plan, and 1 set of design development drawings, including sketches of site plan, plans, and axonometric drawings
Plans and axonometric drawings of existing conditions and proposed additions
Actions:
DR1995:0215:001-009
Description:
plans and axonometric drawings of existing conditions and proposed additions, axonometric drawings of unit variations, perspective, landscaping plan, and 1 set of design development drawings, including sketches of site plan, plans, and axonometric drawings
Classification:
dessins
Quantité:
9 presentation drawing(s)
dessins
Quantité:
9 presentation drawing(s)
Personnes et institutions:
Classification:
dessins, documents textuels
dessins, documents textuels
Numéro de référence:
AP018.S1.1976.PR19.020
Description:
This is a box consisting of contemplated change orders, deficiency lists, guarantees, landscaping records, correspondence, interoffice letters, tender documents, insurance documents, site meeting reports, inspection reports, certificates of payment and site development records.
AP018.S1.1976.PR19.020
Description:
This is a box consisting of contemplated change orders, deficiency lists, guarantees, landscaping records, correspondence, interoffice letters, tender documents, insurance documents, site meeting reports, inspection reports, certificates of payment and site development records.
Personnes et institutions:
Date:
1974-1982
1974-1982
Titre:
Project documentation, Office Building, 1500 Don Mills Road, North York, Ontario
Actions:
AP018.S1.1976.PR19.020
Description:
This is a box consisting of contemplated change orders, deficiency lists, guarantees, landscaping records, correspondence, interoffice letters, tender documents, insurance documents, site meeting reports, inspection reports, certificates of payment and site development records.
Project documentation, Office Building, 1500 Don Mills Road, North York, Ontario
Actions:
AP018.S1.1976.PR19.020
Description:
This is a box consisting of contemplated change orders, deficiency lists, guarantees, landscaping records, correspondence, interoffice letters, tender documents, insurance documents, site meeting reports, inspection reports, certificates of payment and site development records.
Classification:
dessins, documents textuels
dessins, documents textuels
Date:
1974-1982
1974-1982
Personnes et institutions:
Classification:
photographies
photographies
Numéro de référence:
ARCH274184
Description:
Photographic documentation for various projects filed under, "Planning and Urban Design, Including Transportation and Landscape." Contains slides of models, plans, perspective drawings, sites and completed projects where applicable. Includes: Simon Fraser University Master Plan, Burnaby, BC (1963); Village Lake Louise, Banff National Park, AB (1969); West Seattle Freeway, Seattle, WA, with Howard Needles Tammen and Bergendorf (1969); Snauq Harbour, Vancouver, BC (1970); Toronto Transit Study, Toronto, ON (1972); Vancouver Study, Vancouver, BC (1972); Brookswood-Belmont Area Plan, Langley, BC (1973); East End Lake Study, Vancouver, BC (1973); Inner Harbour Development, Victoria, BC (1973); Eglinton West Subway Station, Toronto, ON (1974); University of British Columbia Overpass, Vancouver, BC (1974); Yorkdale Subway Station, Toronto, ON (1974); Fintas Town Centre, Kuwait City, Kuwait (1979); California Plaza Master Plan, Los Angeles, CA (1980); Harbour Steps, Seattle WA, with Clayton R. Joyce (1980); Irvine Coastal Development, Orange County, CA, with POD (1980); King Abdul Aziz University Master Plan, Jeddah, Saudi Arabia, with WZMH (1981); Simon Fraser University Village, Burnaby, BC (1981); Spadina Quay, Toronto, ON (1981); Civic Centre and 5th Hill Metrorail Stations, Los Angeles, CA (1983); East Boston Harborfront Master Plan, Boston, MA (1983); Tanjung Batu Coastal Reserve Master Plan, Bintilu, Sarwak, Malaysia, with Hijjas Kasturi Associates (1983); Centennial Campus Master Plan, North Carolina State University, Raleigh, NC (1985); New Westminister Quay, BC (1987); University Streed Beautification, Seattle, WA (1987); Simon Fraser University Master Plan Review, Burnaby, BC (1989); Pearls of Kuwait, Kuwait (1989); Marathon Lands Study, Vancouver, BC (1989); Bayshore Gardens Competition, Vancouver, BC (1989); Bukit Timah Condominium Development, Singapore (1990); Johor Coastal Development, Johor, Malaysia (1992); Al-Buhariat City, Saudi Arabia (1993).
ARCH274184
Description:
Photographic documentation for various projects filed under, "Planning and Urban Design, Including Transportation and Landscape." Contains slides of models, plans, perspective drawings, sites and completed projects where applicable. Includes: Simon Fraser University Master Plan, Burnaby, BC (1963); Village Lake Louise, Banff National Park, AB (1969); West Seattle Freeway, Seattle, WA, with Howard Needles Tammen and Bergendorf (1969); Snauq Harbour, Vancouver, BC (1970); Toronto Transit Study, Toronto, ON (1972); Vancouver Study, Vancouver, BC (1972); Brookswood-Belmont Area Plan, Langley, BC (1973); East End Lake Study, Vancouver, BC (1973); Inner Harbour Development, Victoria, BC (1973); Eglinton West Subway Station, Toronto, ON (1974); University of British Columbia Overpass, Vancouver, BC (1974); Yorkdale Subway Station, Toronto, ON (1974); Fintas Town Centre, Kuwait City, Kuwait (1979); California Plaza Master Plan, Los Angeles, CA (1980); Harbour Steps, Seattle WA, with Clayton R. Joyce (1980); Irvine Coastal Development, Orange County, CA, with POD (1980); King Abdul Aziz University Master Plan, Jeddah, Saudi Arabia, with WZMH (1981); Simon Fraser University Village, Burnaby, BC (1981); Spadina Quay, Toronto, ON (1981); Civic Centre and 5th Hill Metrorail Stations, Los Angeles, CA (1983); East Boston Harborfront Master Plan, Boston, MA (1983); Tanjung Batu Coastal Reserve Master Plan, Bintilu, Sarwak, Malaysia, with Hijjas Kasturi Associates (1983); Centennial Campus Master Plan, North Carolina State University, Raleigh, NC (1985); New Westminister Quay, BC (1987); University Streed Beautification, Seattle, WA (1987); Simon Fraser University Master Plan Review, Burnaby, BC (1989); Pearls of Kuwait, Kuwait (1989); Marathon Lands Study, Vancouver, BC (1989); Bayshore Gardens Competition, Vancouver, BC (1989); Bukit Timah Condominium Development, Singapore (1990); Johor Coastal Development, Johor, Malaysia (1992); Al-Buhariat City, Saudi Arabia (1993).
Personnes et institutions:
Date:
21 October 1994
21 October 1994
Titre:
Project documentation for presentation purposes for Erickson's planning and urban designs projects
Actions:
ARCH274184
Description:
Photographic documentation for various projects filed under, "Planning and Urban Design, Including Transportation and Landscape." Contains slides of models, plans, perspective drawings, sites and completed projects where applicable. Includes: Simon Fraser University Master Plan, Burnaby, BC (1963); Village Lake Louise, Banff National Park, AB (1969); West Seattle Freeway, Seattle, WA, with Howard Needles Tammen and Bergendorf (1969); Snauq Harbour, Vancouver, BC (1970); Toronto Transit Study, Toronto, ON (1972); Vancouver Study, Vancouver, BC (1972); Brookswood-Belmont Area Plan, Langley, BC (1973); East End Lake Study, Vancouver, BC (1973); Inner Harbour Development, Victoria, BC (1973); Eglinton West Subway Station, Toronto, ON (1974); University of British Columbia Overpass, Vancouver, BC (1974); Yorkdale Subway Station, Toronto, ON (1974); Fintas Town Centre, Kuwait City, Kuwait (1979); California Plaza Master Plan, Los Angeles, CA (1980); Harbour Steps, Seattle WA, with Clayton R. Joyce (1980); Irvine Coastal Development, Orange County, CA, with POD (1980); King Abdul Aziz University Master Plan, Jeddah, Saudi Arabia, with WZMH (1981); Simon Fraser University Village, Burnaby, BC (1981); Spadina Quay, Toronto, ON (1981); Civic Centre and 5th Hill Metrorail Stations, Los Angeles, CA (1983); East Boston Harborfront Master Plan, Boston, MA (1983); Tanjung Batu Coastal Reserve Master Plan, Bintilu, Sarwak, Malaysia, with Hijjas Kasturi Associates (1983); Centennial Campus Master Plan, North Carolina State University, Raleigh, NC (1985); New Westminister Quay, BC (1987); University Streed Beautification, Seattle, WA (1987); Simon Fraser University Master Plan Review, Burnaby, BC (1989); Pearls of Kuwait, Kuwait (1989); Marathon Lands Study, Vancouver, BC (1989); Bayshore Gardens Competition, Vancouver, BC (1989); Bukit Timah Condominium Development, Singapore (1990); Johor Coastal Development, Johor, Malaysia (1992); Al-Buhariat City, Saudi Arabia (1993).
Project documentation for presentation purposes for Erickson's planning and urban designs projects
Actions:
ARCH274184
Description:
Photographic documentation for various projects filed under, "Planning and Urban Design, Including Transportation and Landscape." Contains slides of models, plans, perspective drawings, sites and completed projects where applicable. Includes: Simon Fraser University Master Plan, Burnaby, BC (1963); Village Lake Louise, Banff National Park, AB (1969); West Seattle Freeway, Seattle, WA, with Howard Needles Tammen and Bergendorf (1969); Snauq Harbour, Vancouver, BC (1970); Toronto Transit Study, Toronto, ON (1972); Vancouver Study, Vancouver, BC (1972); Brookswood-Belmont Area Plan, Langley, BC (1973); East End Lake Study, Vancouver, BC (1973); Inner Harbour Development, Victoria, BC (1973); Eglinton West Subway Station, Toronto, ON (1974); University of British Columbia Overpass, Vancouver, BC (1974); Yorkdale Subway Station, Toronto, ON (1974); Fintas Town Centre, Kuwait City, Kuwait (1979); California Plaza Master Plan, Los Angeles, CA (1980); Harbour Steps, Seattle WA, with Clayton R. Joyce (1980); Irvine Coastal Development, Orange County, CA, with POD (1980); King Abdul Aziz University Master Plan, Jeddah, Saudi Arabia, with WZMH (1981); Simon Fraser University Village, Burnaby, BC (1981); Spadina Quay, Toronto, ON (1981); Civic Centre and 5th Hill Metrorail Stations, Los Angeles, CA (1983); East Boston Harborfront Master Plan, Boston, MA (1983); Tanjung Batu Coastal Reserve Master Plan, Bintilu, Sarwak, Malaysia, with Hijjas Kasturi Associates (1983); Centennial Campus Master Plan, North Carolina State University, Raleigh, NC (1985); New Westminister Quay, BC (1987); University Streed Beautification, Seattle, WA (1987); Simon Fraser University Master Plan Review, Burnaby, BC (1989); Pearls of Kuwait, Kuwait (1989); Marathon Lands Study, Vancouver, BC (1989); Bayshore Gardens Competition, Vancouver, BC (1989); Bukit Timah Condominium Development, Singapore (1990); Johor Coastal Development, Johor, Malaysia (1992); Al-Buhariat City, Saudi Arabia (1993).
Classification:
photographies
photographies
Date:
21 October 1994
21 October 1994
Personnes et institutions:
Classification:
dessins
dessins
Actions:
Numéro de référence:
DR1988:0410
Description:
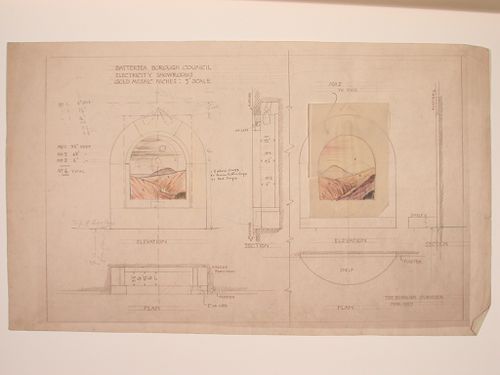
- This reprographic copy shows two elevations for onyx mosaics designed to be backlit. The onyx landscapes are rendered in coloured pencil. - This work is part of an incomplete group of possibly working reprographic copies for Electric House, Battersea Borough, designed by the borough architect, Henry Hyams. The group also includes some reprographic copies which may have been used for publication purposes. - The style of many of these drawings and reprographic copies by Henry Hyams (DR1988:0332 - DR1988:0414) suggests that they were possibly for periodical illustrations. Hyams contributed articles to the periodicals 'The Builder' and 'The Architect'. Two objects in the CCA collections can be directly linked to an article published prior to 1926 in 'The Architect'; a reprographic copy (DR1988:0357) and a drawing (DR1988:0364) (Who's Who in Architecture, 161).
DR1988:0410
Description:
- This reprographic copy shows two elevations for onyx mosaics designed to be backlit. The onyx landscapes are rendered in coloured pencil. - This work is part of an incomplete group of possibly working reprographic copies for Electric House, Battersea Borough, designed by the borough architect, Henry Hyams. The group also includes some reprographic copies which may have been used for publication purposes. - The style of many of these drawings and reprographic copies by Henry Hyams (DR1988:0332 - DR1988:0414) suggests that they were possibly for periodical illustrations. Hyams contributed articles to the periodicals 'The Builder' and 'The Architect'. Two objects in the CCA collections can be directly linked to an article published prior to 1926 in 'The Architect'; a reprographic copy (DR1988:0357) and a drawing (DR1988:0364) (Who's Who in Architecture, 161).
Personnes et institutions:
Sujet:
design d'intérieur
design d'intérieur
Date:
printed March 1927
printed March 1927
Titre:
Elevations for onyx niches for showrooms, Electric House, Battersea Borough
Actions:
DR1988:0410
Description:
- This reprographic copy shows two elevations for onyx mosaics designed to be backlit. The onyx landscapes are rendered in coloured pencil. - This work is part of an incomplete group of possibly working reprographic copies for Electric House, Battersea Borough, designed by the borough architect, Henry Hyams. The group also includes some reprographic copies which may have been used for publication purposes. - The style of many of these drawings and reprographic copies by Henry Hyams (DR1988:0332 - DR1988:0414) suggests that they were possibly for periodical illustrations. Hyams contributed articles to the periodicals 'The Builder' and 'The Architect'. Two objects in the CCA collections can be directly linked to an article published prior to 1926 in 'The Architect'; a reprographic copy (DR1988:0357) and a drawing (DR1988:0364) (Who's Who in Architecture, 161).
Elevations for onyx niches for showrooms, Electric House, Battersea Borough
Actions:
DR1988:0410
Description:
- This reprographic copy shows two elevations for onyx mosaics designed to be backlit. The onyx landscapes are rendered in coloured pencil. - This work is part of an incomplete group of possibly working reprographic copies for Electric House, Battersea Borough, designed by the borough architect, Henry Hyams. The group also includes some reprographic copies which may have been used for publication purposes. - The style of many of these drawings and reprographic copies by Henry Hyams (DR1988:0332 - DR1988:0414) suggests that they were possibly for periodical illustrations. Hyams contributed articles to the periodicals 'The Builder' and 'The Architect'. Two objects in the CCA collections can be directly linked to an article published prior to 1926 in 'The Architect'; a reprographic copy (DR1988:0357) and a drawing (DR1988:0364) (Who's Who in Architecture, 161).
Classification:
dessins
dessins
Date:
printed March 1927
printed March 1927
Personnes et institutions:
Sujet:
design d'intérieur
design d'intérieur
Classification:
dessins
Quantité:
21 design development drawing(s)
dessins
Quantité:
21 design development drawing(s)
Numéro de référence:
DR1995:0251:028-048
Description:
axonometric view of structure, plans, plumbing plans, landscaping plan, progress charts, site plans, elevations, sections, HVAC plan, lighting plan, wall and glazing details, site plan showing services, and detail plan showing plumbing
DR1995:0251:028-048
Description:
axonometric view of structure, plans, plumbing plans, landscaping plan, progress charts, site plans, elevations, sections, HVAC plan, lighting plan, wall and glazing details, site plan showing services, and detail plan showing plumbing
Personnes et institutions:
Titre:
Axonometric view of structure, plans, plumbing plans
Actions:
DR1995:0251:028-048
Description:
axonometric view of structure, plans, plumbing plans, landscaping plan, progress charts, site plans, elevations, sections, HVAC plan, lighting plan, wall and glazing details, site plan showing services, and detail plan showing plumbing
Axonometric view of structure, plans, plumbing plans
Actions:
DR1995:0251:028-048
Description:
axonometric view of structure, plans, plumbing plans, landscaping plan, progress charts, site plans, elevations, sections, HVAC plan, lighting plan, wall and glazing details, site plan showing services, and detail plan showing plumbing
Classification:
dessins
Quantité:
21 design development drawing(s)
dessins
Quantité:
21 design development drawing(s)
Personnes et institutions:
Classification:
dessins
Quantité:
22 File
dessins
Quantité:
22 File
Numéro de référence:
ARCH41095
Description:
road layouts, water tank, pipe trench for combined shops, pipe spaces for hospital, machine shop expansion joints, catch basin, platform and manhole for substation, ceiling rings for hospital plaster room, plot plans for services, symbols for landscaping
ARCH41095
Description:
road layouts, water tank, pipe trench for combined shops, pipe spaces for hospital, machine shop expansion joints, catch basin, platform and manhole for substation, ceiling rings for hospital plaster room, plot plans for services, symbols for landscaping
Personnes et institutions:
Titre:
Road layouts, water tank, pipe trench for combined shops, pipe spaces for hospital
Actions:
ARCH41095
Description:
road layouts, water tank, pipe trench for combined shops, pipe spaces for hospital, machine shop expansion joints, catch basin, platform and manhole for substation, ceiling rings for hospital plaster room, plot plans for services, symbols for landscaping
Road layouts, water tank, pipe trench for combined shops, pipe spaces for hospital
Actions:
ARCH41095
Description:
road layouts, water tank, pipe trench for combined shops, pipe spaces for hospital, machine shop expansion joints, catch basin, platform and manhole for substation, ceiling rings for hospital plaster room, plot plans for services, symbols for landscaping
Classification:
dessins
Quantité:
22 File
dessins
Quantité:
22 File
Personnes et institutions:
Classification:
documents textuels
documents textuels
Numéro de référence:
ARCH257025
Description:
notes, cost estimates, electrical, machanical, doors and windows, division 9, conveying system, division 1 general reqirements, conference reports, original landscaping documents, addendums, inspection reports, photocopies of sketches on paper, site acces and covered walkway details (diazotypes)
ARCH257025
Description:
notes, cost estimates, electrical, machanical, doors and windows, division 9, conveying system, division 1 general reqirements, conference reports, original landscaping documents, addendums, inspection reports, photocopies of sketches on paper, site acces and covered walkway details (diazotypes)
Personnes et institutions:
Date:
1981-1982
1981-1982
Titre:
Notes, cost estimates, electrical, machanical
Actions:
ARCH257025
Description:
notes, cost estimates, electrical, machanical, doors and windows, division 9, conveying system, division 1 general reqirements, conference reports, original landscaping documents, addendums, inspection reports, photocopies of sketches on paper, site acces and covered walkway details (diazotypes)
Notes, cost estimates, electrical, machanical
Actions:
ARCH257025
Description:
notes, cost estimates, electrical, machanical, doors and windows, division 9, conveying system, division 1 general reqirements, conference reports, original landscaping documents, addendums, inspection reports, photocopies of sketches on paper, site acces and covered walkway details (diazotypes)
Classification:
documents textuels
documents textuels
Date:
1981-1982
1981-1982
Personnes et institutions:


