


2309 Résultats
Classification:
livres
livres
Actions:
Exemplaires:
Description:
237 pages : illustrations (some color), plans ; 30 cm
Description:
237 pages : illustrations (some color), plans ; 30 cm
Auteur:
Sujet:
- Mayer H., J. (Jürgen), 1965- Catalogs.,
- Mayer H., J. (Jürgen), 1965-,
- Mayer H., Jürgen 1965-,
- Mayer H., J. Jürgen, 1965- arkitekt.,
- Mayer H., Jürgen.,
- J. Mayer H. Architekten Catalogs.,
- J. Mayer H. Architekten,
- Architecture, Modern 21st century Catalogs.,
- Architecture, Modern 20th century Catalogs.,
- Architecture Germany History 21st century Catalogs.,
- Architecture Germany History 20th century Catalogs.,
- Architecture 21e siècle Catalogues.,
- Architecture 20e siècle Catalogues.,
- Architecture,
- Architecture, Modern,
- Architektur,
- Dekorative Beschichtung,
- Arkitekter Tyskland sekelskiftet 2000.,
- Arkitektur Tyskland 1990-talet sekelskiftet 2000.,
- Germany,
- Bildband.,
- Interviews.,
- Catalogues raisonnés.,
- catalogs (documents),
- Catalogs,
- History,
- Katalog.,
- Catalogues.
Publication:
Ostfildern : Hatje Cantz, ©2009.
Ostfildern : Hatje Cantz, ©2009.
Titre:
J. Mayer H. / edited by Henry Urbach and Cristina Steingräber ; essays by Stephen Hartman [and others] ; selected project texts by Andres Lepik ; interview by Rolf Fehlbaum in conversation with Jürgen Mayer H.
Actions:
Exemplaires:
Description:
237 pages : illustrations (some color), plans ; 30 cm
J. Mayer H. / edited by Henry Urbach and Cristina Steingräber ; essays by Stephen Hartman [and others] ; selected project texts by Andres Lepik ; interview by Rolf Fehlbaum in conversation with Jürgen Mayer H.
Actions:
Exemplaires:
Description:
237 pages : illustrations (some color), plans ; 30 cm
Classification:
livres
livres
Publication:
Ostfildern : Hatje Cantz, ©2009.
Ostfildern : Hatje Cantz, ©2009.
Auteur:
Sujet:
- Mayer H., J. (Jürgen), 1965- Catalogs.,
- Mayer H., J. (Jürgen), 1965-,
- Mayer H., Jürgen 1965-,
- Mayer H., J. Jürgen, 1965- arkitekt.,
- Mayer H., Jürgen.,
- J. Mayer H. Architekten Catalogs.,
- J. Mayer H. Architekten,
- Architecture, Modern 21st century Catalogs.,
- Architecture, Modern 20th century Catalogs.,
- Architecture Germany History 21st century Catalogs.,
- Architecture Germany History 20th century Catalogs.,
- Architecture 21e siècle Catalogues.,
- Architecture 20e siècle Catalogues.,
- Architecture,
- Architecture, Modern,
- Architektur,
- Dekorative Beschichtung,
- Arkitekter Tyskland sekelskiftet 2000.,
- Arkitektur Tyskland 1990-talet sekelskiftet 2000.,
- Germany,
- Bildband.,
- Interviews.,
- Catalogues raisonnés.,
- catalogs (documents),
- Catalogs,
- History,
- Katalog.,
- Catalogues.
Classification:
livres
livres
Prix:
$57.00
(disponible sur commande)
Résumé:
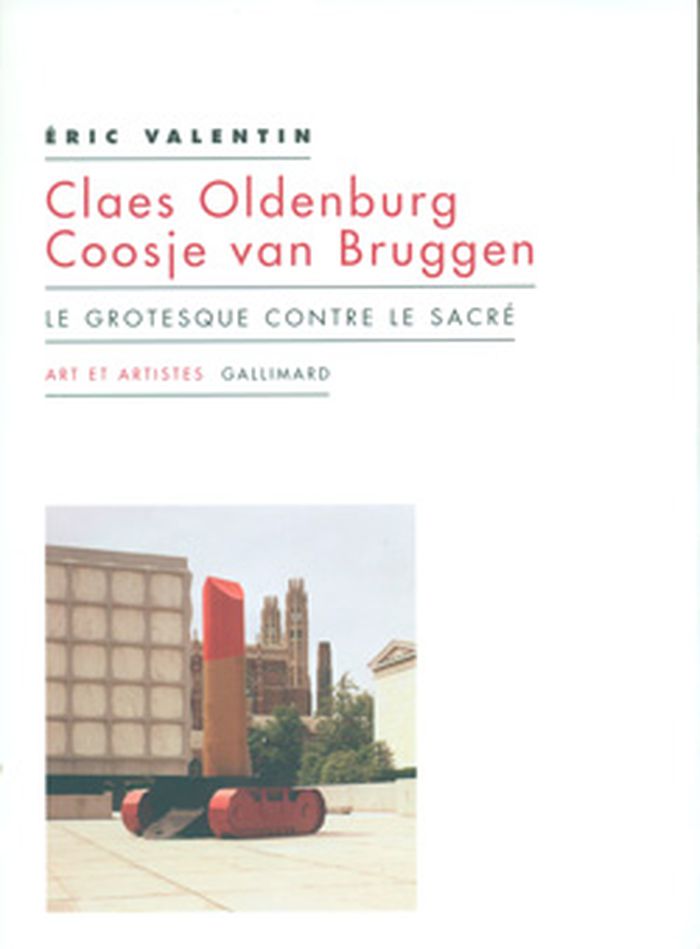
Les sculptures publiques de Claes Oldenburg et de Coosje van Bruggen stigmatisent le grotesque urbain et architectural des mégapoles comme Chicago ou New York. Hanté par une mystique, le gratte-ciel, de Sullivan à Mies van der Rohe, devient pour les Oldenburg le symptôme du grotesque tragique ou tragi-comique de la modernité.
$57.00
(disponible sur commande)
Résumé:
Les sculptures publiques de Claes Oldenburg et de Coosje van Bruggen stigmatisent le grotesque urbain et architectural des mégapoles comme Chicago ou New York. Hanté par une mystique, le gratte-ciel, de Sullivan à Mies van der Rohe, devient pour les Oldenburg le symptôme du grotesque tragique ou tragi-comique de la modernité.
Titre:
Claes Oldenburg Coosje van Bruggen: le grotesque contre le sacré
Actions:
Prix:
$57.00
(disponible sur commande)
Résumé:
Les sculptures publiques de Claes Oldenburg et de Coosje van Bruggen stigmatisent le grotesque urbain et architectural des mégapoles comme Chicago ou New York. Hanté par une mystique, le gratte-ciel, de Sullivan à Mies van der Rohe, devient pour les Oldenburg le symptôme du grotesque tragique ou tragi-comique de la modernité.
Claes Oldenburg Coosje van Bruggen: le grotesque contre le sacré
Actions:
Prix:
$57.00
(disponible sur commande)
Résumé:
Les sculptures publiques de Claes Oldenburg et de Coosje van Bruggen stigmatisent le grotesque urbain et architectural des mégapoles comme Chicago ou New York. Hanté par une mystique, le gratte-ciel, de Sullivan à Mies van der Rohe, devient pour les Oldenburg le symptôme du grotesque tragique ou tragi-comique de la modernité.
Classification:
livres
livres
Publication:
mars 2009, Paris
mars 2009, Paris
Classification:
livres
livres
Actions:
Prix:
$90.95
(disponible sur commande)
Résumé:
Modern architects are often condemned for a seeming disregard of site considerations such as climate, topography, and existing vegetation. Noted landscape and architectural historian Marc Treib counters this prevailing view in an authoritative and unprecedented survey of 20th-century buildings and their landscapes. Exploring a range of architectural, philosophical, and(...)
$90.95
(disponible sur commande)
Résumé:
Modern architects are often condemned for a seeming disregard of site considerations such as climate, topography, and existing vegetation. Noted landscape and architectural historian Marc Treib counters this prevailing view in an authoritative and unprecedented survey of 20th-century buildings and their landscapes. Exploring a range of architectural, philosophical, and(...)
Titre:
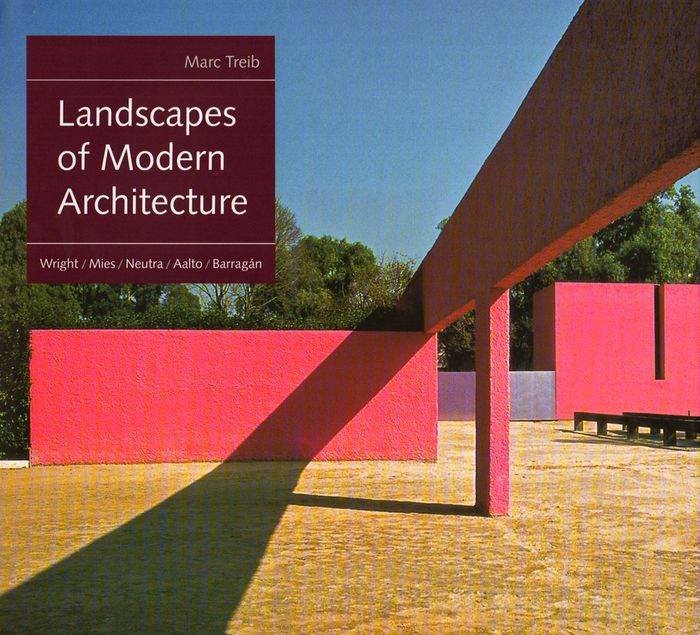
Landscapes of modern architecture: Wright, Mies, Neutra, Aalto, Barragán
Actions:
Prix:
$90.95
(disponible sur commande)
Résumé:
Modern architects are often condemned for a seeming disregard of site considerations such as climate, topography, and existing vegetation. Noted landscape and architectural historian Marc Treib counters this prevailing view in an authoritative and unprecedented survey of 20th-century buildings and their landscapes. Exploring a range of architectural, philosophical, and theoretical approaches, Treib investigates the site strategies of five prominent modern-period architects: Frank Lloyd Wright (1867–1959), Ludwig Mies van der Rohe (1886–1969), Richard Neutra (1892–1970), Alvar Aalto (1898–1976), and Luis Barragán (1902–1988).
Landscapes of modern architecture: Wright, Mies, Neutra, Aalto, Barragán
Actions:
Prix:
$90.95
(disponible sur commande)
Résumé:
Modern architects are often condemned for a seeming disregard of site considerations such as climate, topography, and existing vegetation. Noted landscape and architectural historian Marc Treib counters this prevailing view in an authoritative and unprecedented survey of 20th-century buildings and their landscapes. Exploring a range of architectural, philosophical, and theoretical approaches, Treib investigates the site strategies of five prominent modern-period architects: Frank Lloyd Wright (1867–1959), Ludwig Mies van der Rohe (1886–1969), Richard Neutra (1892–1970), Alvar Aalto (1898–1976), and Luis Barragán (1902–1988).
Classification:
livres
livres
Publication:
janvier 2017
janvier 2017
Sujet:
Jardins
Jardins
Classification:
livres
livres
Actions:
Exemplaires:
Description:
96 pages : illustrations (some color) ; 28 cm
Description:
96 pages : illustrations (some color) ; 28 cm
Auteur:
- Hennessey, William J.,
- Lynes, Russell, 1910-1991,,
- Wright, Russel, 1904-1976.,
- Gallery Association of New York State.
Sujet:
- Wright, Russel, 1904-1976 Exhibitions.,
- Wright, Russel.,
- Wright, Russel, 1904-1976 Expositions.,
- Wright, Russel, 1904-1976,
- Design United States History 20th century Exhibitions.,
- Decorative arts United States Exhibitions.,
- Design États-Unis Histoire 20e siècle Expositions.,
- Arts décoratifs États-Unis Expositions.,
- decorative arts (discipline),
- Decorative arts,
- Design,
- Interieurkunst.,
- United States,
- exhibition catalogs.,
- Exhibition catalogs,
- History,
- Catalogues d'exposition.
Publication:
Hamilton, N.Y. : Gallery Association of New York State ; Cambridge, Mass. : MIT Press, ©1983.
Hamilton, N.Y. : Gallery Association of New York State ; Cambridge, Mass. : MIT Press, ©1983.
Titre:
Russel Wright : American designer / William J. Hennessey ; introduction by Russell Lynes.
Actions:
Exemplaires:
Description:
96 pages : illustrations (some color) ; 28 cm
Russel Wright : American designer / William J. Hennessey ; introduction by Russell Lynes.
Actions:
Exemplaires:
Description:
96 pages : illustrations (some color) ; 28 cm
Classification:
livres
livres
Publication:
Hamilton, N.Y. : Gallery Association of New York State ; Cambridge, Mass. : MIT Press, ©1983.
Hamilton, N.Y. : Gallery Association of New York State ; Cambridge, Mass. : MIT Press, ©1983.
Auteur:
- Hennessey, William J.,
- Lynes, Russell, 1910-1991,,
- Wright, Russel, 1904-1976.,
- Gallery Association of New York State.
Sujet:
- Wright, Russel, 1904-1976 Exhibitions.,
- Wright, Russel.,
- Wright, Russel, 1904-1976 Expositions.,
- Wright, Russel, 1904-1976,
- Design United States History 20th century Exhibitions.,
- Decorative arts United States Exhibitions.,
- Design États-Unis Histoire 20e siècle Expositions.,
- Arts décoratifs États-Unis Expositions.,
- decorative arts (discipline),
- Decorative arts,
- Design,
- Interieurkunst.,
- United States,
- exhibition catalogs.,
- Exhibition catalogs,
- History,
- Catalogues d'exposition.
Classification:
livres
livres
Actions:
Exemplaires:
Description:
xii, 371 pages : illustrations ; 24 cm
Description:
xii, 371 pages : illustrations ; 24 cm
Auteur:
Sujet:
- Bauhaus History.,
- Bauhaus,
- Art schools Germany History.,
- Art Study and teaching Germany.,
- Écoles des Beaux-Arts Allemagne Histoire.,
- Art Étude et enseignement Allemagne.,
- Art schools,
- Art Study and teaching,
- Geschichte,
- Beeldende kunsten.,
- Germany,
- History
Publication:
New York : Fromm International, 1997.
New York : Fromm International, 1997.
Titre:
Bauhaus : crucible of modernism / Elaine S. Hochman ; foreword by Dore Ashton.
Actions:
Exemplaires:
Description:
xii, 371 pages : illustrations ; 24 cm
Bauhaus : crucible of modernism / Elaine S. Hochman ; foreword by Dore Ashton.
Actions:
Exemplaires:
Description:
xii, 371 pages : illustrations ; 24 cm
Classification:
livres
livres
Publication:
New York : Fromm International, 1997.
New York : Fromm International, 1997.
Auteur:
Sujet:
- Bauhaus History.,
- Bauhaus,
- Art schools Germany History.,
- Art Study and teaching Germany.,
- Écoles des Beaux-Arts Allemagne Histoire.,
- Art Étude et enseignement Allemagne.,
- Art schools,
- Art Study and teaching,
- Geschichte,
- Beeldende kunsten.,
- Germany,
- History
Classification:
livres
livres
Actions:
Prix:
$25.95
(disponible sur commande)
Résumé:
In the third book in the Critical Spatial Practice series, Beatriz Colomina traces the history of the modern architecture manifesto, with particular focus on Mies van der Rohe, and the play between the written and built work. This essay propels the manifesto form into the future, into an age where electronic media are the primary sites of debate, suggesting that new forms(...)
$25.95
(disponible sur commande)
Résumé:
In the third book in the Critical Spatial Practice series, Beatriz Colomina traces the history of the modern architecture manifesto, with particular focus on Mies van der Rohe, and the play between the written and built work. This essay propels the manifesto form into the future, into an age where electronic media are the primary sites of debate, suggesting that new forms(...)
Sujet:
Théorie de l’architecture
Théorie de l’architecture
Publication:
mai 2014
mai 2014
Titre:
Critical Spatial Practice 3, Manifesto architecture : the ghost of Mies
Actions:
Prix:
$25.95
(disponible sur commande)
Résumé:
In the third book in the Critical Spatial Practice series, Beatriz Colomina traces the history of the modern architecture manifesto, with particular focus on Mies van der Rohe, and the play between the written and built work. This essay propels the manifesto form into the future, into an age where electronic media are the primary sites of debate, suggesting that new forms of manifesto are surely emerging along with new kinds of authorship, statement, exhibition, and debate.
Critical Spatial Practice 3, Manifesto architecture : the ghost of Mies
Actions:
Prix:
$25.95
(disponible sur commande)
Résumé:
In the third book in the Critical Spatial Practice series, Beatriz Colomina traces the history of the modern architecture manifesto, with particular focus on Mies van der Rohe, and the play between the written and built work. This essay propels the manifesto form into the future, into an age where electronic media are the primary sites of debate, suggesting that new forms of manifesto are surely emerging along with new kinds of authorship, statement, exhibition, and debate.
Classification:
livres
livres
Publication:
mai 2014
mai 2014
Sujet:
Théorie de l’architecture
Théorie de l’architecture
Classification:
livres
livres
Actions:
Exemplaires:
Description:
xvi, 347 pages : illustrations ; 25 cm
Description:
xvi, 347 pages : illustrations ; 25 cm
Auteur:
Sujet:
- Blake, Peter, 1920-2006.,
- Blake, Peter, 1920- 1920-,
- Blake, Peter, 1920-,
- Blake, Peter 1920-2006,
- Blake, Peter 1932-,
- Architects United States Biography.,
- International style (Architecture),
- Architects Psychology.,
- Architecture and society History 20th century.,
- Architectes États-Unis Biographies.,
- Style international (Architecture),
- Architectes Psychologie.,
- Architecture et société Histoire 20e siècle.,
- International Style (modern European architecture style),
- Architects,
- Architecture and society,
- Architektur,
- Autobiografie,
- Erlebnisbericht,
- Bouwkunst.,
- Architecten.,
- Beroepspraktijk.,
- United States,
- USA,
- autobiographies (literary genre),
- Autobiographies,
- Biographies,
- History
Publication:
New York : Knopf, 1993.
New York : Knopf, 1993.
Titre:
No place like Utopia : modern architecture and the company we kept / Peter Blake.
Actions:
Exemplaires:
Description:
xvi, 347 pages : illustrations ; 25 cm
No place like Utopia : modern architecture and the company we kept / Peter Blake.
Actions:
Exemplaires:
Description:
xvi, 347 pages : illustrations ; 25 cm
Classification:
livres
livres
Publication:
New York : Knopf, 1993.
New York : Knopf, 1993.
Auteur:
Sujet:
- Blake, Peter, 1920-2006.,
- Blake, Peter, 1920- 1920-,
- Blake, Peter, 1920-,
- Blake, Peter 1920-2006,
- Blake, Peter 1932-,
- Architects United States Biography.,
- International style (Architecture),
- Architects Psychology.,
- Architecture and society History 20th century.,
- Architectes États-Unis Biographies.,
- Style international (Architecture),
- Architectes Psychologie.,
- Architecture et société Histoire 20e siècle.,
- International Style (modern European architecture style),
- Architects,
- Architecture and society,
- Architektur,
- Autobiografie,
- Erlebnisbericht,
- Bouwkunst.,
- Architecten.,
- Beroepspraktijk.,
- United States,
- USA,
- autobiographies (literary genre),
- Autobiographies,
- Biographies,
- History
Classification:
livres
livres
Actions:
Prix:
$69.95
(disponible en magasin)
Résumé:
In "That’s Brutal, What’s Modern?: The Smithsons," Banham, and the Mies-Image, Mark D. Linder offers an original understanding of New Brutalism as a consequential and generative episode in the history of post-photographic imaging practices. This episode exemplifies and anticipates the kinds of cognition and intelligence that dominate architectural imagination today.(...)
$69.95
(disponible en magasin)
Résumé:
In "That’s Brutal, What’s Modern?: The Smithsons," Banham, and the Mies-Image, Mark D. Linder offers an original understanding of New Brutalism as a consequential and generative episode in the history of post-photographic imaging practices. This episode exemplifies and anticipates the kinds of cognition and intelligence that dominate architectural imagination today.(...)
Titre:
That’s Brutal, What’s Modern?: The Smithsons, Banham, and the Mies-Image
Actions:
Prix:
$69.95
(disponible en magasin)
Résumé:
In "That’s Brutal, What’s Modern?: The Smithsons," Banham, and the Mies-Image, Mark D. Linder offers an original understanding of New Brutalism as a consequential and generative episode in the history of post-photographic imaging practices. This episode exemplifies and anticipates the kinds of cognition and intelligence that dominate architectural imagination today. Linder aims to recover a specific and integral, yet overlooked, aspect of the peculiar novelty of New Brutalism by reconsidering the entirety of Alison and Peter Smithson’s work as a fitful and evolving fifty-year fascination with the imaging potential they found in the architecture of Mies van der Rohe. In six chapters and some forty arrays of images, the book progresses from historical research to theoretical speculations on the historical legacy and contemporary potential of the Smithsons’ pursuit of the "Mies-Image."
That’s Brutal, What’s Modern?: The Smithsons, Banham, and the Mies-Image
Actions:
Prix:
$69.95
(disponible en magasin)
Résumé:
In "That’s Brutal, What’s Modern?: The Smithsons," Banham, and the Mies-Image, Mark D. Linder offers an original understanding of New Brutalism as a consequential and generative episode in the history of post-photographic imaging practices. This episode exemplifies and anticipates the kinds of cognition and intelligence that dominate architectural imagination today. Linder aims to recover a specific and integral, yet overlooked, aspect of the peculiar novelty of New Brutalism by reconsidering the entirety of Alison and Peter Smithson’s work as a fitful and evolving fifty-year fascination with the imaging potential they found in the architecture of Mies van der Rohe. In six chapters and some forty arrays of images, the book progresses from historical research to theoretical speculations on the historical legacy and contemporary potential of the Smithsons’ pursuit of the "Mies-Image."
Classification:
livres
livres
Publication:
décembre 2025
décembre 2025
Sujet:
Modernisme
Modernisme
Classification:
livres
livres
Actions:
Exemplaires:
Description:
256 pages : illustrations ; 31 cm
Description:
256 pages : illustrations ; 31 cm
Auteur:
Sujet:
- Architecture, Modern 20th century.,
- Architecture, Modern.,
- Architecture 20e siècle.,
- Neues Bauen,
- Architektur,
- Bouwkunst.,
- Architecture Germany History 20th century.,
- Deutschland,
- Architecture History,
- Germany,
- Books.
Publication:
Munich : Prestel ; London : Thames & Hudson (distributor), ©1994.
Munich : Prestel ; London : Thames & Hudson (distributor), ©1994.
Titre:
The Many faces of modern architecture : building in Germany between the World Wars / edited by John Zukowsky ; with contributions by Kennie Anne Laney-Lupton, Wojciech Lesnikowski, and John Zukowsky.
Actions:
Exemplaires:
Description:
256 pages : illustrations ; 31 cm
The Many faces of modern architecture : building in Germany between the World Wars / edited by John Zukowsky ; with contributions by Kennie Anne Laney-Lupton, Wojciech Lesnikowski, and John Zukowsky.
Actions:
Exemplaires:
Description:
256 pages : illustrations ; 31 cm
Classification:
livres
livres
Publication:
Munich : Prestel ; London : Thames & Hudson (distributor), ©1994.
Munich : Prestel ; London : Thames & Hudson (distributor), ©1994.
Auteur:
Sujet:
- Architecture, Modern 20th century.,
- Architecture, Modern.,
- Architecture 20e siècle.,
- Neues Bauen,
- Architektur,
- Bouwkunst.,
- Architecture Germany History 20th century.,
- Deutschland,
- Architecture History,
- Germany,
- Books.
Classification:
livres
livres
Actions:
Exemplaires:
Description:
xvi, 406 pages : illustrations (some color) ; 29 cm.
Description:
xvi, 406 pages : illustrations (some color) ; 29 cm.
Auteur:
Sujet:
- Architecture Latin America History.,
- Architecture Amérique latine Histoire.,
- ARCHITECTURE History Modern (late 19th Century to 1945),
- ARCHITECTURE History Contemporary (1945- ),
- HISTORY Latin America General.,
- Architecture.,
- Architektur,
- Arkitektur historia.,
- Latin America.,
- Lateinamerika,
- History.
Publication:
Austin : University of Texas Press, [2014]
Austin : University of Texas Press, [2014]
Titre:
Modern architecture in Latin America : art, technology, and utopia / Luis E. Carranza and Fernando Luiz Lara ; foreword by Jorge Francisco Liernur.
Actions:
Exemplaires:
Description:
xvi, 406 pages : illustrations (some color) ; 29 cm.
Modern architecture in Latin America : art, technology, and utopia / Luis E. Carranza and Fernando Luiz Lara ; foreword by Jorge Francisco Liernur.
Actions:
Exemplaires:
Description:
xvi, 406 pages : illustrations (some color) ; 29 cm.
Classification:
livres
livres
Publication:
Austin : University of Texas Press, [2014]
Austin : University of Texas Press, [2014]
Auteur:
Sujet:
- Architecture Latin America History.,
- Architecture Amérique latine Histoire.,
- ARCHITECTURE History Modern (late 19th Century to 1945),
- ARCHITECTURE History Contemporary (1945- ),
- HISTORY Latin America General.,
- Architecture.,
- Architektur,
- Arkitektur historia.,
- Latin America.,
- Lateinamerika,
- History.


