


2537 Résultats
Classification:
événements
événements
Actions:
Description:
Le chercheur en résidence Gregorio Carboni Maestri présente sa recherche. Des années 1930 à la fin des années 1980, l’architecture portugaise s’est construite sur une relation frustrante avec la modernité, et sur un dialogue crucial avec l’Italie. Ce séminaire portera sur la façon dont l’architecture portugaise a observé les modèles italiens et y a réagi, notamment le(...)
Le chercheur en résidence Gregorio Carboni Maestri présente sa recherche. Des années 1930 à la fin des années 1980, l’architecture portugaise s’est construite sur une relation frustrante avec la modernité, et sur un dialogue crucial avec l’Italie. Ce séminaire portera sur la façon dont l’architecture portugaise a observé les modèles italiens et y a réagi, notamment le(...)
Localisation:
Maison Shaughnessy Mot(s)-clé(s):
Gregorio Carboni Maestri, chercheur en résidence, Portugal, Tendenza
Maison Shaughnessy Mot(s)-clé(s):
Gregorio Carboni Maestri, chercheur en résidence, Portugal, Tendenza
Date:
3 août 2017, 18h
3 août 2017, 18h
Titre:
Séminaire de chercheur en résidence : Gregorio Carboni Maestri
Actions:
Description:
Le chercheur en résidence Gregorio Carboni Maestri présente sa recherche. Des années 1930 à la fin des années 1980, l’architecture portugaise s’est construite sur une relation frustrante avec la modernité, et sur un dialogue crucial avec l’Italie. Ce séminaire portera sur la façon dont l’architecture portugaise a observé les modèles italiens et y a réagi, notamment le(...)
Séminaire de chercheur en résidence : Gregorio Carboni Maestri
Actions:
Description:
Le chercheur en résidence Gregorio Carboni Maestri présente sa recherche. Des années 1930 à la fin des années 1980, l’architecture portugaise s’est construite sur une relation frustrante avec la modernité, et sur un dialogue crucial avec l’Italie. Ce séminaire portera sur la façon dont l’architecture portugaise a observé les modèles italiens et y a réagi, notamment le(...)
Classification:
événements
événements
Date:
3 août 2017
18h
3 août 2017
18h
Localisation:
Maison Shaughnessy Mot(s)-clé(s):
Gregorio Carboni Maestri, chercheur en résidence, Portugal, Tendenza
Maison Shaughnessy Mot(s)-clé(s):
Gregorio Carboni Maestri, chercheur en résidence, Portugal, Tendenza
Niveau de description archivistique:
Projet
Projet
Numéro de référence:
AP142.S1.D86
Description:
File documents an executed project for re-structuring the place Fontivegge in the lower-town of Perugia, Italy. The project comprised the construction of a business center, a commercial area and residential units. Material in this file was produced between 1982 and 1993. File contains conceptual drawings, design development drawings and presentation drawings. File also contains textual records, including correspondence, architect's reports, building programmes, building codes, quantity surveys, price lists, a publication, clippings, sketches and photographic material.
AP142.S1.D86
Description:
File documents an executed project for re-structuring the place Fontivegge in the lower-town of Perugia, Italy. The project comprised the construction of a business center, a commercial area and residential units. Material in this file was produced between 1982 and 1993. File contains conceptual drawings, design development drawings and presentation drawings. File also contains textual records, including correspondence, architect's reports, building programmes, building codes, quantity surveys, price lists, a publication, clippings, sketches and photographic material.
Personnes et institutions:
Date:
1982-1993
1982-1993
Titre:
Riqualificazione dell' ambiente urbano e centro direzionale di Fontivegge a Perugia
Actions:
AP142.S1.D86
Description:
File documents an executed project for re-structuring the place Fontivegge in the lower-town of Perugia, Italy. The project comprised the construction of a business center, a commercial area and residential units. Material in this file was produced between 1982 and 1993. File contains conceptual drawings, design development drawings and presentation drawings. File also contains textual records, including correspondence, architect's reports, building programmes, building codes, quantity surveys, price lists, a publication, clippings, sketches and photographic material.
Riqualificazione dell' ambiente urbano e centro direzionale di Fontivegge a Perugia
Actions:
AP142.S1.D86
Description:
File documents an executed project for re-structuring the place Fontivegge in the lower-town of Perugia, Italy. The project comprised the construction of a business center, a commercial area and residential units. Material in this file was produced between 1982 and 1993. File contains conceptual drawings, design development drawings and presentation drawings. File also contains textual records, including correspondence, architect's reports, building programmes, building codes, quantity surveys, price lists, a publication, clippings, sketches and photographic material.
Niveau de description archivistique:
File 86
File 86
Date:
1982-1993
1982-1993
Personnes et institutions:
Niveau de description archivistique:
Projet
Projet
Numéro de référence:
AP142.S1.D146
Description:
File documents an unexecuted project for an office building for Gruppo Ferruzzi-Montedison in Milan, Italy. Material in this file was produced between 1987 and 1989. File contains reference drawings, conceptual drawings, design development drawings and presentation drawings. File also contains textual records, including correspondence, a quantity survey, calculations, clippings, sketches, drawings, an aerial view, site images, and photographic material.
AP142.S1.D146
Description:
File documents an unexecuted project for an office building for Gruppo Ferruzzi-Montedison in Milan, Italy. Material in this file was produced between 1987 and 1989. File contains reference drawings, conceptual drawings, design development drawings and presentation drawings. File also contains textual records, including correspondence, a quantity survey, calculations, clippings, sketches, drawings, an aerial view, site images, and photographic material.
Personnes et institutions:
Date:
1987-1989
1987-1989
Titre:
Palazzo per uffici "Polo Linate" per Gruppo Ferruzzi-Montedison
Actions:
AP142.S1.D146
Description:
File documents an unexecuted project for an office building for Gruppo Ferruzzi-Montedison in Milan, Italy. Material in this file was produced between 1987 and 1989. File contains reference drawings, conceptual drawings, design development drawings and presentation drawings. File also contains textual records, including correspondence, a quantity survey, calculations, clippings, sketches, drawings, an aerial view, site images, and photographic material.
Palazzo per uffici "Polo Linate" per Gruppo Ferruzzi-Montedison
Actions:
AP142.S1.D146
Description:
File documents an unexecuted project for an office building for Gruppo Ferruzzi-Montedison in Milan, Italy. Material in this file was produced between 1987 and 1989. File contains reference drawings, conceptual drawings, design development drawings and presentation drawings. File also contains textual records, including correspondence, a quantity survey, calculations, clippings, sketches, drawings, an aerial view, site images, and photographic material.
Niveau de description archivistique:
File 146
File 146
Date:
1987-1989
1987-1989
Personnes et institutions:
Niveau de description archivistique:
Projet
Projet
Numéro de référence:
AP142.S1.D107
Description:
File documents an unexecuted project for a sports complex in Milan, Italy. The "Palasport" facilities were including notably an arena, a shopping center, a hotel and some office spaces. Material in this file was produced between 1986 and 1988. File contains conceptual drawings, design development drawings, presentation drawings and consultant drawings. File also contains textual records, including correspondence, administrative records, financial records, a building programme, specifications, an architect's report, clippings, promotional material, cartographic material, sketches, drawings and photographic material.
AP142.S1.D107
Description:
File documents an unexecuted project for a sports complex in Milan, Italy. The "Palasport" facilities were including notably an arena, a shopping center, a hotel and some office spaces. Material in this file was produced between 1986 and 1988. File contains conceptual drawings, design development drawings, presentation drawings and consultant drawings. File also contains textual records, including correspondence, administrative records, financial records, a building programme, specifications, an architect's report, clippings, promotional material, cartographic material, sketches, drawings and photographic material.
Personnes et institutions:
Date:
1986-1988
1986-1988
Titre:
Palazzo dello Sport di Milano
Actions:
AP142.S1.D107
Description:
File documents an unexecuted project for a sports complex in Milan, Italy. The "Palasport" facilities were including notably an arena, a shopping center, a hotel and some office spaces. Material in this file was produced between 1986 and 1988. File contains conceptual drawings, design development drawings, presentation drawings and consultant drawings. File also contains textual records, including correspondence, administrative records, financial records, a building programme, specifications, an architect's report, clippings, promotional material, cartographic material, sketches, drawings and photographic material.
Palazzo dello Sport di Milano
Actions:
AP142.S1.D107
Description:
File documents an unexecuted project for a sports complex in Milan, Italy. The "Palasport" facilities were including notably an arena, a shopping center, a hotel and some office spaces. Material in this file was produced between 1986 and 1988. File contains conceptual drawings, design development drawings, presentation drawings and consultant drawings. File also contains textual records, including correspondence, administrative records, financial records, a building programme, specifications, an architect's report, clippings, promotional material, cartographic material, sketches, drawings and photographic material.
Niveau de description archivistique:
File 107
File 107
Date:
1986-1988
1986-1988
Personnes et institutions:
Niveau de description archivistique:
Projet
Projet
Titre:
Nuovo cimitero San Cataldo
Nuovo cimitero San Cataldo
Numéro de référence:
AP142.S1.D29
Description:
File documents the successful competition entry and partly executed project for the Cemetery of San Cataldo in Modena, Italy. The proposal was entitled "L'azzuro de cielo". Material in this file was produced in 1953, between 1968 and 1987, and in 1994. File contains reference drawings, design development drawings and presentation drawings. File also contains textual records, including correspondence, administrative records, financial records, procedures, promotional material, programmes, quantity surveys, price lists, a contract, estimates, architect's reports, clippings, sketches and drawings.
AP142.S1.D29
Description:
File documents the successful competition entry and partly executed project for the Cemetery of San Cataldo in Modena, Italy. The proposal was entitled "L'azzuro de cielo". Material in this file was produced in 1953, between 1968 and 1987, and in 1994. File contains reference drawings, design development drawings and presentation drawings. File also contains textual records, including correspondence, administrative records, financial records, procedures, promotional material, programmes, quantity surveys, price lists, a contract, estimates, architect's reports, clippings, sketches and drawings.
Personnes et institutions:
Date:
1953, 1968-1987, 1994
1953, 1968-1987, 1994
Titre:
Nuovo cimitero San Cataldo
Actions:
AP142.S1.D29
Description:
File documents the successful competition entry and partly executed project for the Cemetery of San Cataldo in Modena, Italy. The proposal was entitled "L'azzuro de cielo". Material in this file was produced in 1953, between 1968 and 1987, and in 1994. File contains reference drawings, design development drawings and presentation drawings. File also contains textual records, including correspondence, administrative records, financial records, procedures, promotional material, programmes, quantity surveys, price lists, a contract, estimates, architect's reports, clippings, sketches and drawings.
Nuovo cimitero San Cataldo
Actions:
AP142.S1.D29
Description:
File documents the successful competition entry and partly executed project for the Cemetery of San Cataldo in Modena, Italy. The proposal was entitled "L'azzuro de cielo". Material in this file was produced in 1953, between 1968 and 1987, and in 1994. File contains reference drawings, design development drawings and presentation drawings. File also contains textual records, including correspondence, administrative records, financial records, procedures, promotional material, programmes, quantity surveys, price lists, a contract, estimates, architect's reports, clippings, sketches and drawings.
Niveau de description archivistique:
File 29
File 29
Date:
1953, 1968-1987, 1994
1953, 1968-1987, 1994
Personnes et institutions:
Classification:
photographies
photographies
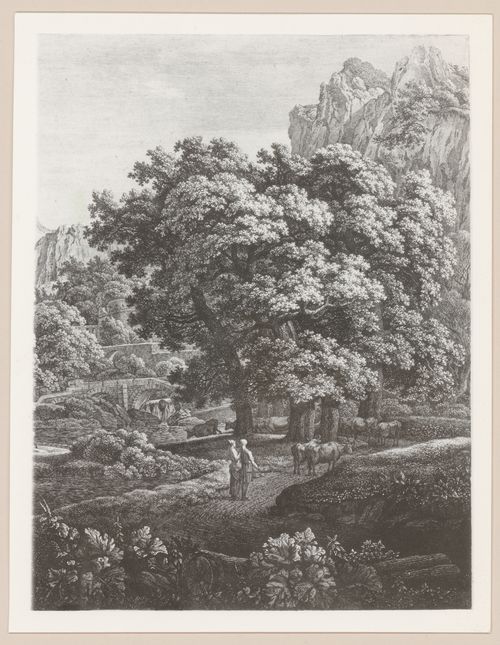
Numéro de référence:
AP142.S1.D25.P1.6
AP142.S1.D25.P1.6
Personnes et institutions:
Date:
1971-1980
1971-1980
Classification:
photographies
photographies
Date:
1971-1980
1971-1980
Personnes et institutions:
Classification:
photographies
photographies
Actions:
Numéro de référence:
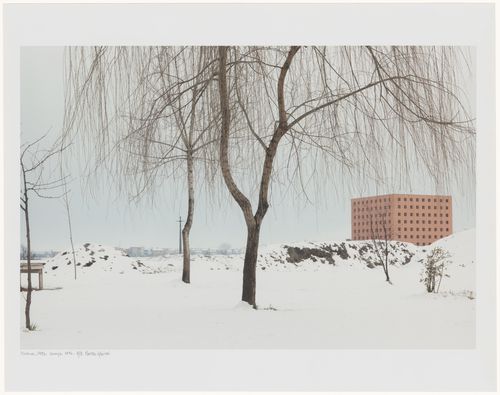
PH1996:0019
PH1996:0019
Personnes et institutions:
Sujet:
architecture
architecture
Date:
1986
1986
Classification:
photographies
photographies
Date:
1986
1986
Personnes et institutions:
Sujet:
architecture
architecture
Classification:
photographies
photographies
Actions:
Numéro de référence:
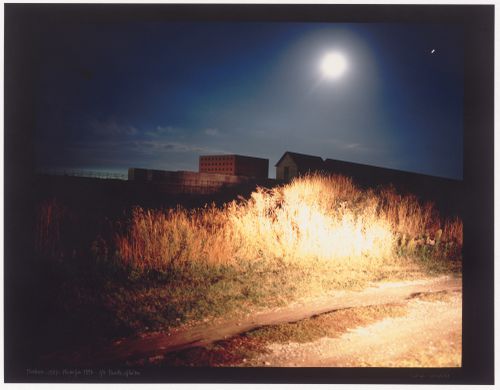
PH1996:0020
PH1996:0020
Personnes et institutions:
Sujet:
architecture
architecture
Date:
1987
1987
Classification:
photographies
photographies
Date:
1987
1987
Personnes et institutions:
Sujet:
architecture
architecture
Classification:
photographies
photographies
Actions:
Numéro de référence:
PH1996:0023
PH1996:0023
Personnes et institutions:
Sujet:
architecture
architecture
Date:
1986
1986
Titre:
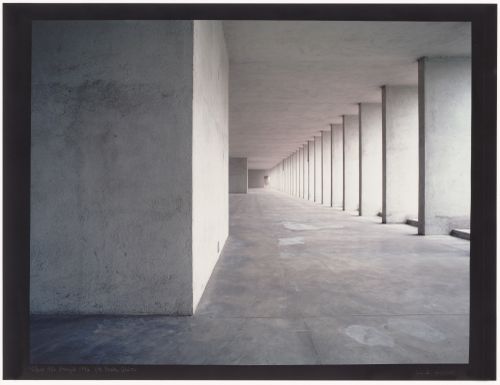
Housing unit in the Gallaratese 2 Quarter, Milan, 1969 to 1973; The arcade
Actions:
PH1996:0023
Housing unit in the Gallaratese 2 Quarter, Milan, 1969 to 1973; The arcade
Actions:
PH1996:0023
Classification:
photographies
photographies
Date:
1986
1986
Personnes et institutions:
Sujet:
architecture
architecture
Classification:
photographies
photographies
Actions:
Numéro de référence:
PH1996:0028
PH1996:0028
Personnes et institutions:
Sujet:
architecture
architecture
Date:
1987
1987
Titre:
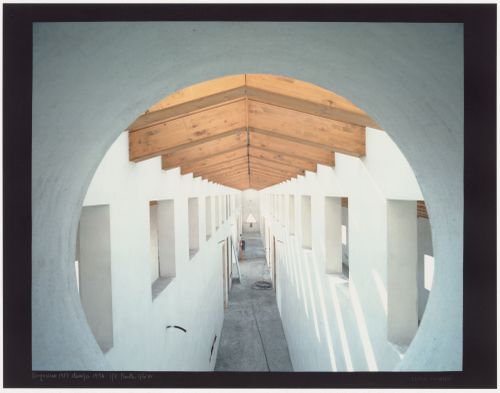
Town Hall, Borgoricca, 1983 to 1987; Central corridor dividing offices in one of the wings
Actions:
PH1996:0028
Town Hall, Borgoricca, 1983 to 1987; Central corridor dividing offices in one of the wings
Actions:
PH1996:0028
Classification:
photographies
photographies
Date:
1987
1987
Personnes et institutions:
Sujet:
architecture
architecture


