


2390 Résultats
Classification:
livres
livres
Actions:
Prix:
$83.95
(disponible sur commande)
Résumé:
Showcasing the design of Phillips Farevaag Smallenberg (PFS), a leading Canadian planning, urban design and landscape architecture firm, this book consists of seven commissioned essays by foremost architects, planners, landscape architects and historians working today. Michael Van Valkenburgh introduces the book with a compelling Foreword, and each author, including Bruce(...)
$83.95
(disponible sur commande)
Résumé:
Showcasing the design of Phillips Farevaag Smallenberg (PFS), a leading Canadian planning, urban design and landscape architecture firm, this book consists of seven commissioned essays by foremost architects, planners, landscape architects and historians working today. Michael Van Valkenburgh introduces the book with a compelling Foreword, and each author, including Bruce(...)
Titre:
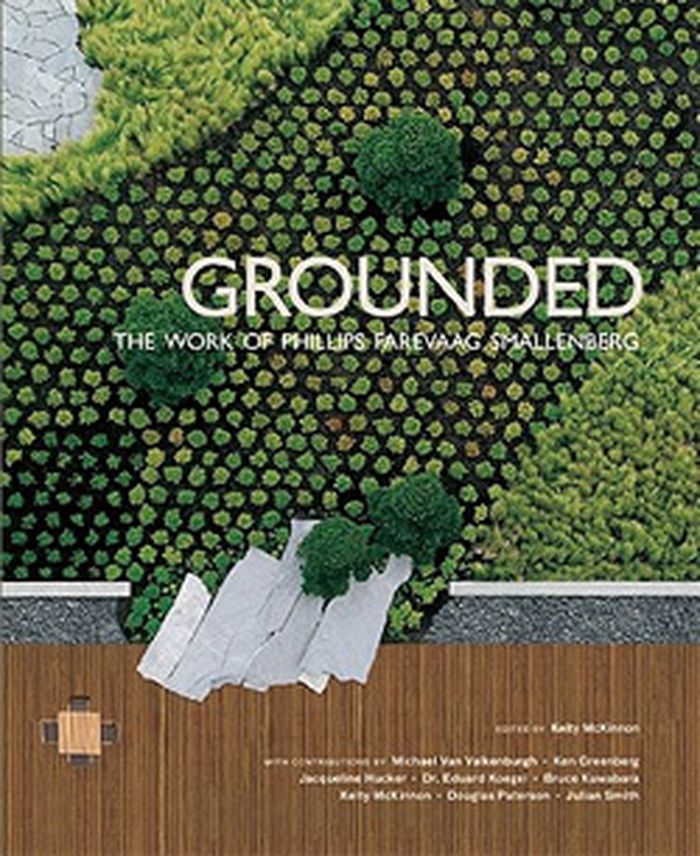
Grounded: The work of Phillips Farevaag Smallenberg
Actions:
Prix:
$83.95
(disponible sur commande)
Résumé:
Showcasing the design of Phillips Farevaag Smallenberg (PFS), a leading Canadian planning, urban design and landscape architecture firm, this book consists of seven commissioned essays by foremost architects, planners, landscape architects and historians working today. Michael Van Valkenburgh introduces the book with a compelling Foreword, and each author, including Bruce Kuwabara, Ken Greenberg, Doug Paterson, Julian Smith, Eduard Koegel, Jacqueline Hucker and Kelty McKinnon, touches on conceptual approaches to design that PFS takes within their practice. Each essay theme covers and explores different PFS projects from Sherbourne Park in Toronto, to Confederation Square in Ottawa, from Vimy Memorial Restoration in France to Huang Pu in China.
Grounded: The work of Phillips Farevaag Smallenberg
Actions:
Prix:
$83.95
(disponible sur commande)
Résumé:
Showcasing the design of Phillips Farevaag Smallenberg (PFS), a leading Canadian planning, urban design and landscape architecture firm, this book consists of seven commissioned essays by foremost architects, planners, landscape architects and historians working today. Michael Van Valkenburgh introduces the book with a compelling Foreword, and each author, including Bruce Kuwabara, Ken Greenberg, Doug Paterson, Julian Smith, Eduard Koegel, Jacqueline Hucker and Kelty McKinnon, touches on conceptual approaches to design that PFS takes within their practice. Each essay theme covers and explores different PFS projects from Sherbourne Park in Toronto, to Confederation Square in Ottawa, from Vimy Memorial Restoration in France to Huang Pu in China.
Classification:
livres
livres
Publication:
décembre 2010
décembre 2010
Classification:
livres
livres
Actions:
Prix:
$17.95
(disponible sur commande)
Résumé:
Pour cette première session, cinquante-et-une équipes, soit soixante-dix-huit paysagistes ont répondu à l’appel à candidatures lancé en juin 2005 par le ministère de la culture et de la communication (direction de l’architecture et du patrimoine). Le jury, co-présidé par Michel Desvigne, paysagiste et par Ann-José Arlot, directrice chargée de l’architecture au ministère(...)
$17.95
(disponible sur commande)
Résumé:
Pour cette première session, cinquante-et-une équipes, soit soixante-dix-huit paysagistes ont répondu à l’appel à candidatures lancé en juin 2005 par le ministère de la culture et de la communication (direction de l’architecture et du patrimoine). Le jury, co-présidé par Michel Desvigne, paysagiste et par Ann-José Arlot, directrice chargée de l’architecture au ministère(...)
Titre:
Les nouveaux albums des paysagistes 2005/2006
Actions:
Prix:
$17.95
(disponible sur commande)
Résumé:
Pour cette première session, cinquante-et-une équipes, soit soixante-dix-huit paysagistes ont répondu à l’appel à candidatures lancé en juin 2005 par le ministère de la culture et de la communication (direction de l’architecture et du patrimoine). Le jury, co-présidé par Michel Desvigne, paysagiste et par Ann-José Arlot, directrice chargée de l’architecture au ministère de la culture et de la communication, a réuni seize personnalités françaises et européennes, parmi lesquelles des acteurs institutionnels, des paysagistes et des architectes, des maîtres d’ouvrage ainsi que des représentants de la presse. Les portraits et travaux des 5 équipes de paysagistes lauréates, sélectionnées pour la qualité de leurs projets paysagers et urbains, la richesse de leur parcours ainsi que leurs capacités d’innovation, sont présentés dans cet ouvrage. GILOT ET MANDEL Claire Gilot et Daphné Mandel THIERRY KANDJEE (Taktyk ) MAP [PAYSAGISTES] Olivier Baert et Gaëlle Pinier MUTABILIS Juliette Bailly-Maître, Ronan Gallais et Marion Guermonprez MARION TALAGRAND (Atelier Tangente)
Les nouveaux albums des paysagistes 2005/2006
Actions:
Prix:
$17.95
(disponible sur commande)
Résumé:
Pour cette première session, cinquante-et-une équipes, soit soixante-dix-huit paysagistes ont répondu à l’appel à candidatures lancé en juin 2005 par le ministère de la culture et de la communication (direction de l’architecture et du patrimoine). Le jury, co-présidé par Michel Desvigne, paysagiste et par Ann-José Arlot, directrice chargée de l’architecture au ministère de la culture et de la communication, a réuni seize personnalités françaises et européennes, parmi lesquelles des acteurs institutionnels, des paysagistes et des architectes, des maîtres d’ouvrage ainsi que des représentants de la presse. Les portraits et travaux des 5 équipes de paysagistes lauréates, sélectionnées pour la qualité de leurs projets paysagers et urbains, la richesse de leur parcours ainsi que leurs capacités d’innovation, sont présentés dans cet ouvrage. GILOT ET MANDEL Claire Gilot et Daphné Mandel THIERRY KANDJEE (Taktyk ) MAP [PAYSAGISTES] Olivier Baert et Gaëlle Pinier MUTABILIS Juliette Bailly-Maître, Ronan Gallais et Marion Guermonprez MARION TALAGRAND (Atelier Tangente)
Classification:
livres
livres
Publication:
octobre 2006, Paris
octobre 2006, Paris
Classification:
livres
livres
Titre:
L'édifice Ernest-Cormier
L'édifice Ernest-Cormier
Actions:
Prix:
$10.95
(disponible en magasin)
Résumé:
L'édifice Ernest-Cormier est sans contredit un des joyaux de l'arrondissement historique du Vieux-Montréal. Construit au début des années 1920, il a logé pendant près de cinq décennies différentes institutions judiciaires. Son architecture exceptionnelle témoigne du talent des professionnels qui ont façonné le paysage urbain de la métropole au début du XXe siècle, en(...)
$10.95
(disponible en magasin)
Résumé:
L'édifice Ernest-Cormier est sans contredit un des joyaux de l'arrondissement historique du Vieux-Montréal. Construit au début des années 1920, il a logé pendant près de cinq décennies différentes institutions judiciaires. Son architecture exceptionnelle témoigne du talent des professionnels qui ont façonné le paysage urbain de la métropole au début du XXe siècle, en(...)
Titre:
L'édifice Ernest-Cormier
Actions:
Prix:
$10.95
(disponible en magasin)
Résumé:
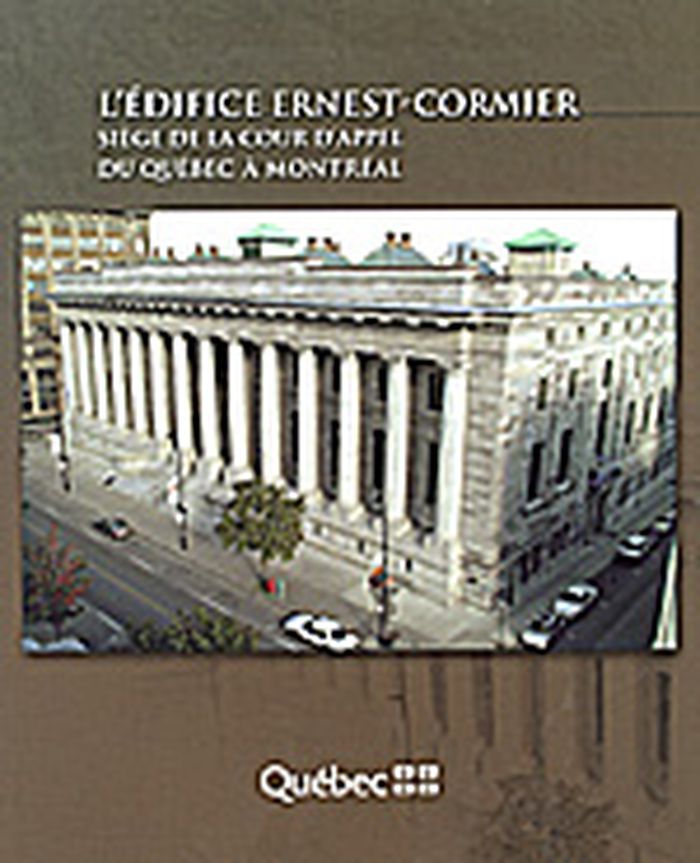
L'édifice Ernest-Cormier est sans contredit un des joyaux de l'arrondissement historique du Vieux-Montréal. Construit au début des années 1920, il a logé pendant près de cinq décennies différentes institutions judiciaires. Son architecture exceptionnelle témoigne du talent des professionnels qui ont façonné le paysage urbain de la métropole au début du XXe siècle, en respectant la tradition classique. Ernest Cormier, grand architecte québécois, a joué un rôle majeur au sein du groupe chargé de la conception de ce palais de justice. Le présent ouvrage évoque deux histoires intimement liées, celle de l'administration de la justice à travers ses réformes successives et l'animation des prétoires, d'une part, et celle de l'élaboration du projet architectural et de son résultat, d'autre part.
L'édifice Ernest-Cormier
Actions:
Prix:
$10.95
(disponible en magasin)
Résumé:
L'édifice Ernest-Cormier est sans contredit un des joyaux de l'arrondissement historique du Vieux-Montréal. Construit au début des années 1920, il a logé pendant près de cinq décennies différentes institutions judiciaires. Son architecture exceptionnelle témoigne du talent des professionnels qui ont façonné le paysage urbain de la métropole au début du XXe siècle, en respectant la tradition classique. Ernest Cormier, grand architecte québécois, a joué un rôle majeur au sein du groupe chargé de la conception de ce palais de justice. Le présent ouvrage évoque deux histoires intimement liées, celle de l'administration de la justice à travers ses réformes successives et l'animation des prétoires, d'une part, et celle de l'élaboration du projet architectural et de son résultat, d'autre part.
Classification:
livres
livres
Publication:
mai 2005, Ste-Foy
mai 2005, Ste-Foy
Sujet:
Architecture de Montréal
Architecture de Montréal
Classification:
livres
livres
Titre:
Juan Grimm
Juan Grimm
Actions:
Prix:
$85.00
(disponible sur commande)
Résumé:
Juan Grimm is the "father of landscape architecture in Chile", and one of South America’s most important landscape architects. Working mainly with local flora, he creates new landscape textures; to date he has designed and built nearly 2,500 acres of garden works, as well as private and public parks in Chile, Argentina, Peru and Uruguay—including the gardens of a(...)
$85.00
(disponible sur commande)
Résumé:
Juan Grimm is the "father of landscape architecture in Chile", and one of South America’s most important landscape architects. Working mainly with local flora, he creates new landscape textures; to date he has designed and built nearly 2,500 acres of garden works, as well as private and public parks in Chile, Argentina, Peru and Uruguay—including the gardens of a(...)
Titre:
Juan Grimm
Actions:
Prix:
$85.00
(disponible sur commande)
Résumé:
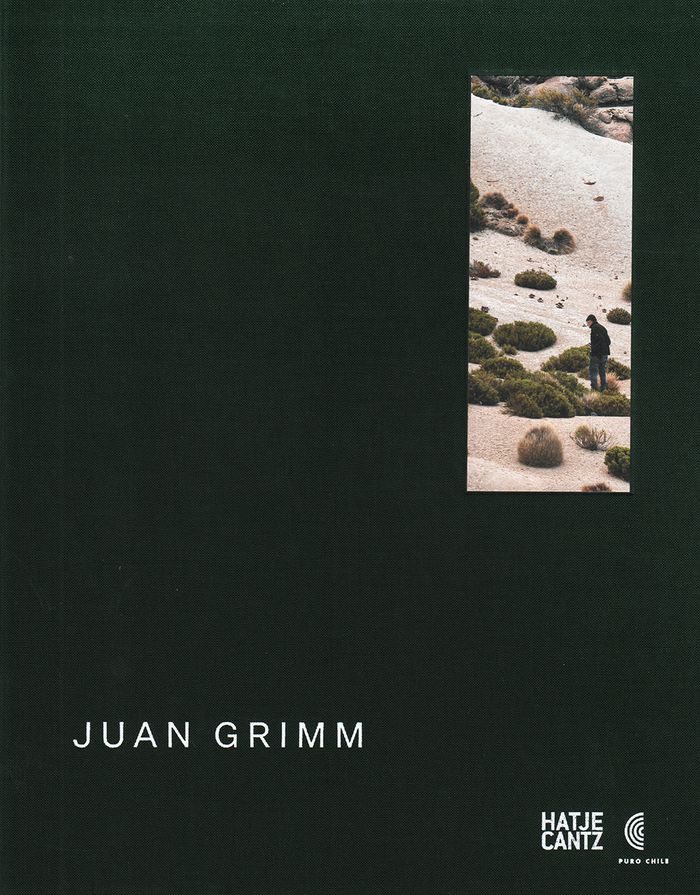
Juan Grimm is the "father of landscape architecture in Chile", and one of South America’s most important landscape architects. Working mainly with local flora, he creates new landscape textures; to date he has designed and built nearly 2,500 acres of garden works, as well as private and public parks in Chile, Argentina, Peru and Uruguay—including the gardens of a Benedictine abbey and of the Bahá’í temple in Santiago. Featuring drawings, photographs, interviews and extensive essays, this book presents Grimm’s body of work, his methods, his sources of inspiration and his artistic aims. Selected examples—ranging from small gardens to large parks—illustrate Grimm’s development over the course of his 30-year career.
Juan Grimm
Actions:
Prix:
$85.00
(disponible sur commande)
Résumé:
Juan Grimm is the "father of landscape architecture in Chile", and one of South America’s most important landscape architects. Working mainly with local flora, he creates new landscape textures; to date he has designed and built nearly 2,500 acres of garden works, as well as private and public parks in Chile, Argentina, Peru and Uruguay—including the gardens of a Benedictine abbey and of the Bahá’í temple in Santiago. Featuring drawings, photographs, interviews and extensive essays, this book presents Grimm’s body of work, his methods, his sources of inspiration and his artistic aims. Selected examples—ranging from small gardens to large parks—illustrate Grimm’s development over the course of his 30-year career.
Classification:
livres
livres
Publication:
février 2018
février 2018
Classification:
livres
livres
Prix:
$20.95
(disponible sur commande)
Résumé:
Envisioned as a new urban model for sculpture parks, the Seattle Art Museum’s Olympic Sculpture Park is located on the city’s last undeveloped waterfront property—a nine-acre industrial site sliced by train tracks and an arterial road. New York–based architecture, landscape, and urban design firm Weiss/Manfredi has created a continuous constructed landscape for art that(...)
$20.95
(disponible sur commande)
Résumé:
Envisioned as a new urban model for sculpture parks, the Seattle Art Museum’s Olympic Sculpture Park is located on the city’s last undeveloped waterfront property—a nine-acre industrial site sliced by train tracks and an arterial road. New York–based architecture, landscape, and urban design firm Weiss/Manfredi has created a continuous constructed landscape for art that(...)
Titre:
Olympic sculpture park for the Seattle Art Museum Weiss/Manfredi
Actions:
Prix:
$20.95
(disponible sur commande)
Résumé:
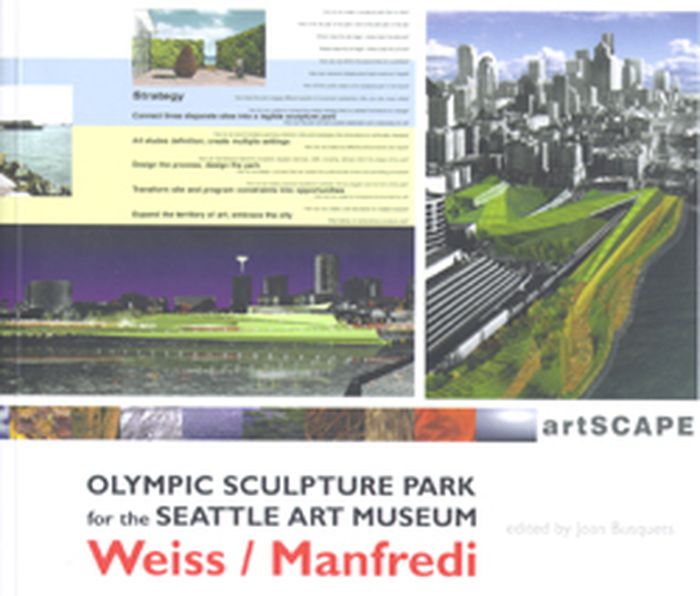
Envisioned as a new urban model for sculpture parks, the Seattle Art Museum’s Olympic Sculpture Park is located on the city’s last undeveloped waterfront property—a nine-acre industrial site sliced by train tracks and an arterial road. New York–based architecture, landscape, and urban design firm Weiss/Manfredi has created a continuous constructed landscape for art that rises over the existing infrastructure to reconnect Seattle’s urban core to the revitalized waterfront. The park not only brings art outside the museum walls but also brings the park itself into the landscape of the city. This study offers an opportunity to take a fresh look at the city and explore some hypotheses about the wider meaning of an urban design project.
Olympic sculpture park for the Seattle Art Museum Weiss/Manfredi
Actions:
Prix:
$20.95
(disponible sur commande)
Résumé:
Envisioned as a new urban model for sculpture parks, the Seattle Art Museum’s Olympic Sculpture Park is located on the city’s last undeveloped waterfront property—a nine-acre industrial site sliced by train tracks and an arterial road. New York–based architecture, landscape, and urban design firm Weiss/Manfredi has created a continuous constructed landscape for art that rises over the existing infrastructure to reconnect Seattle’s urban core to the revitalized waterfront. The park not only brings art outside the museum walls but also brings the park itself into the landscape of the city. This study offers an opportunity to take a fresh look at the city and explore some hypotheses about the wider meaning of an urban design project.
Classification:
livres
livres
Publication:
mars 2008, Boston
mars 2008, Boston
Classification:
livres
livres
Actions:
Prix:
$34.50
(disponible sur commande)
Résumé:
Frederick Law Olmsted is best remembered for his landscape architecture, from New York's Central Park to Boston's Emerald Necklace to Stanford University's campus, Olmsted was also an influential journalist, early voice for the environment, and abolitionist credited with helping dissuade England from joining the South in the Civil War. This momentous career was shadowed(...)
$34.50
(disponible sur commande)
Résumé:
Frederick Law Olmsted is best remembered for his landscape architecture, from New York's Central Park to Boston's Emerald Necklace to Stanford University's campus, Olmsted was also an influential journalist, early voice for the environment, and abolitionist credited with helping dissuade England from joining the South in the Civil War. This momentous career was shadowed(...)
Titre:
Genius of place: the life of Frederick Law Olmsted
Actions:
Prix:
$34.50
(disponible sur commande)
Résumé:
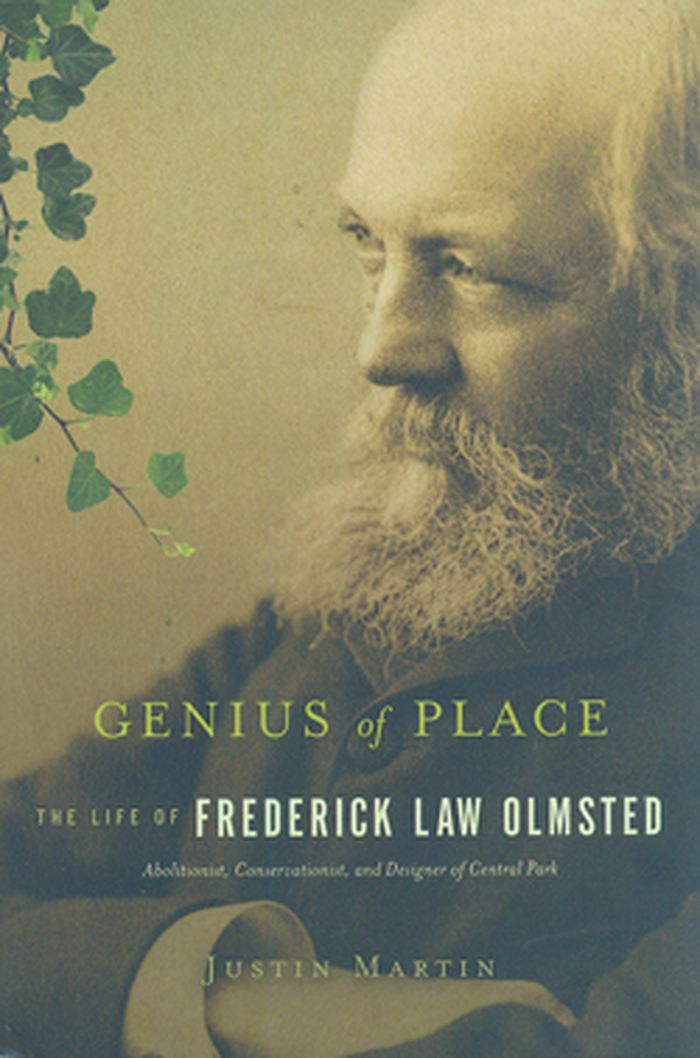
Frederick Law Olmsted is best remembered for his landscape architecture, from New York's Central Park to Boston's Emerald Necklace to Stanford University's campus, Olmsted was also an influential journalist, early voice for the environment, and abolitionist credited with helping dissuade England from joining the South in the Civil War. This momentous career was shadowed by a tragic personal life, also fully portrayed here. Most of all, he was a social reformer. He didn't simply create places that were beautiful in the abstract. An awesome and timeless intent stands behind Olmsted's designs, allowing his work to survive to the present day. With our urgent need to revitalize cities and a widespread yearning for green space, his work is more relevant now than it was during his lifetime.
Genius of place: the life of Frederick Law Olmsted
Actions:
Prix:
$34.50
(disponible sur commande)
Résumé:
Frederick Law Olmsted is best remembered for his landscape architecture, from New York's Central Park to Boston's Emerald Necklace to Stanford University's campus, Olmsted was also an influential journalist, early voice for the environment, and abolitionist credited with helping dissuade England from joining the South in the Civil War. This momentous career was shadowed by a tragic personal life, also fully portrayed here. Most of all, he was a social reformer. He didn't simply create places that were beautiful in the abstract. An awesome and timeless intent stands behind Olmsted's designs, allowing his work to survive to the present day. With our urgent need to revitalize cities and a widespread yearning for green space, his work is more relevant now than it was during his lifetime.
Classification:
livres
livres
Publication:
mai 2011
mai 2011
Classification:
livres
livres
Actions:
Prix:
$63.95
(disponible sur commande)
Résumé:
Longtemps rattachée aux Beaux-Arts, l’architecture, d’abord simple section, est devenue au xxe siècle une discipline autonome — et majeure — du paysage français de l’enseignement supérieur. À Marseille, l’engouement des étudiants pour l’architecture avait très tôt révélé l’exiguïté des locaux en centre ville du palais Carli, réservé depuis le xixe siècle aux classes(...)
$63.95
(disponible sur commande)
Résumé:
Longtemps rattachée aux Beaux-Arts, l’architecture, d’abord simple section, est devenue au xxe siècle une discipline autonome — et majeure — du paysage français de l’enseignement supérieur. À Marseille, l’engouement des étudiants pour l’architecture avait très tôt révélé l’exiguïté des locaux en centre ville du palais Carli, réservé depuis le xixe siècle aux classes(...)
Titre:
L'école d'architecture de Marseille
Actions:
Prix:
$63.95
(disponible sur commande)
Résumé:
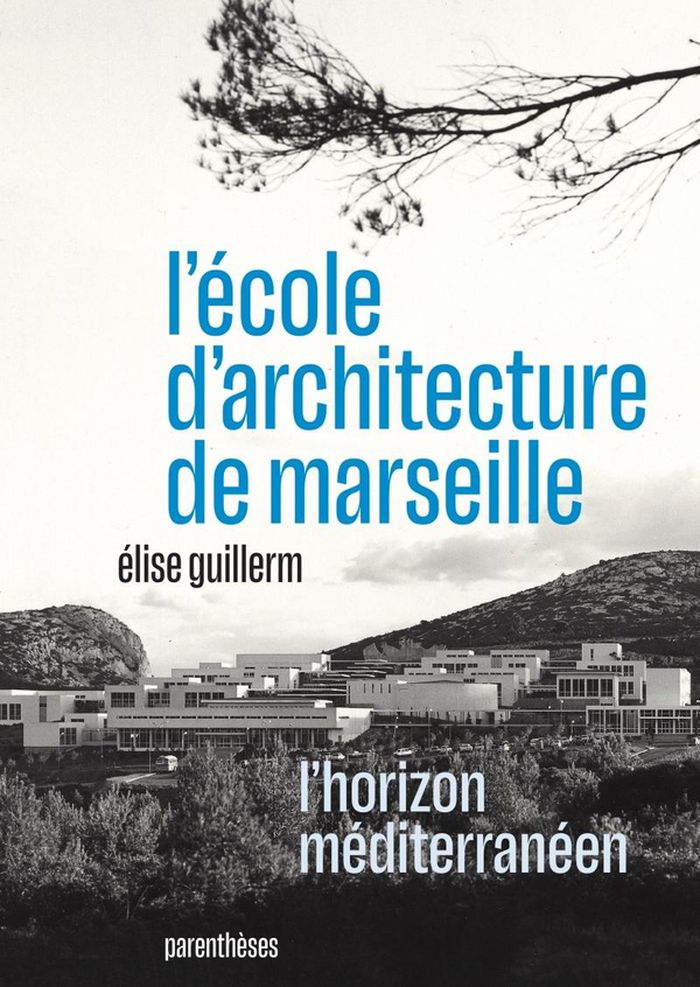
Longtemps rattachée aux Beaux-Arts, l’architecture, d’abord simple section, est devenue au xxe siècle une discipline autonome — et majeure — du paysage français de l’enseignement supérieur. À Marseille, l’engouement des étudiants pour l’architecture avait très tôt révélé l’exiguïté des locaux en centre ville du palais Carli, réservé depuis le xixe siècle aux classes d’art. De projets de déménagement en perspectives d’extension, aucune solution satisfaisante ne sera trouvée avant le tournant historique de l’implantation de l’École d’architecture à Luminy, en 1967. En même temps que ceux de l’École des beaux-arts, ses bâtiments couleur craie prendront place dans le somptueux cadre naturel des calanques de Marseille. Conçus par l’architecte du campus René Egger dans un style à la fois moderne et méditerranéen, ils seront dès leur inauguration le lieu d’une véritable ébullition culturelle, artistique et estudiantine.
L'école d'architecture de Marseille
Actions:
Prix:
$63.95
(disponible sur commande)
Résumé:
Longtemps rattachée aux Beaux-Arts, l’architecture, d’abord simple section, est devenue au xxe siècle une discipline autonome — et majeure — du paysage français de l’enseignement supérieur. À Marseille, l’engouement des étudiants pour l’architecture avait très tôt révélé l’exiguïté des locaux en centre ville du palais Carli, réservé depuis le xixe siècle aux classes d’art. De projets de déménagement en perspectives d’extension, aucune solution satisfaisante ne sera trouvée avant le tournant historique de l’implantation de l’École d’architecture à Luminy, en 1967. En même temps que ceux de l’École des beaux-arts, ses bâtiments couleur craie prendront place dans le somptueux cadre naturel des calanques de Marseille. Conçus par l’architecte du campus René Egger dans un style à la fois moderne et méditerranéen, ils seront dès leur inauguration le lieu d’une véritable ébullition culturelle, artistique et estudiantine.
Classification:
livres
livres
Publication:
février 2026
février 2026
Classification:
livres
livres
Titre:
Frédéric Borel
Frédéric Borel
Actions:
Prix:
$109.95
(disponible sur commande)
Résumé:
Frédéric Borel, diplômé de l'Ecole spéciale d'architecture en 1982 et lauréat du concours Programme architecture nouvelle l'année suivante, ouvre son agence à Paris en 1984. Il réalise ensuite en 1986, rue Ramponeau et boulevard de Belleville, deux immeubles de logements très sculpturaux qui, en offrant aux passants l'espace habituellement privatisé des cours, deviennent(...)
$109.95
(disponible sur commande)
Résumé:
Frédéric Borel, diplômé de l'Ecole spéciale d'architecture en 1982 et lauréat du concours Programme architecture nouvelle l'année suivante, ouvre son agence à Paris en 1984. Il réalise ensuite en 1986, rue Ramponeau et boulevard de Belleville, deux immeubles de logements très sculpturaux qui, en offrant aux passants l'espace habituellement privatisé des cours, deviennent(...)
Titre:
Frédéric Borel
Actions:
Prix:
$109.95
(disponible sur commande)
Résumé:
Frédéric Borel, diplômé de l'Ecole spéciale d'architecture en 1982 et lauréat du concours Programme architecture nouvelle l'année suivante, ouvre son agence à Paris en 1984. Il réalise ensuite en 1986, rue Ramponeau et boulevard de Belleville, deux immeubles de logements très sculpturaux qui, en offrant aux passants l'espace habituellement privatisé des cours, deviennent emblématiques d'un nouvel hédonisme architectural. Les projets suivants, plus radicaux, notamment les immeubles de la rue Oberkampf (1993) et de la rue Pelleport (1999), l'université d'Agen (2001) ou la future école d'architecture de Paris Val-de-Seine, proposent de véritables récits de formes toujours soucieux de révéler le caractère onirique de tout paysage, du plus banal au plus bouleversé, du plus homogène au plus acculturé. Au-delà du pur plaisir visuel que ces œuvres raffinées peuvent susciter, Richard Scoffier s'est attaché à reconstituer le cheminement d'une pensée cohérente qu'il traduit sous la forme d'une succession de manifestes.
Frédéric Borel
Actions:
Prix:
$109.95
(disponible sur commande)
Résumé:
Frédéric Borel, diplômé de l'Ecole spéciale d'architecture en 1982 et lauréat du concours Programme architecture nouvelle l'année suivante, ouvre son agence à Paris en 1984. Il réalise ensuite en 1986, rue Ramponeau et boulevard de Belleville, deux immeubles de logements très sculpturaux qui, en offrant aux passants l'espace habituellement privatisé des cours, deviennent emblématiques d'un nouvel hédonisme architectural. Les projets suivants, plus radicaux, notamment les immeubles de la rue Oberkampf (1993) et de la rue Pelleport (1999), l'université d'Agen (2001) ou la future école d'architecture de Paris Val-de-Seine, proposent de véritables récits de formes toujours soucieux de révéler le caractère onirique de tout paysage, du plus banal au plus bouleversé, du plus homogène au plus acculturé. Au-delà du pur plaisir visuel que ces œuvres raffinées peuvent susciter, Richard Scoffier s'est attaché à reconstituer le cheminement d'une pensée cohérente qu'il traduit sous la forme d'une succession de manifestes.
Classification:
livres
livres
Publication:
juin 2004, Paris
juin 2004, Paris
Sujet:
Architecture, monographies
Architecture, monographies
Classification:
livres
livres
Prix:
$108.00
(disponible sur commande)
Résumé:
Amsterdam-based landscape architect Michael van Gessel has been working with, rather than against, nature for the past three decades. He expresses his ethos by quoting the English author and landscape architect Joseph Spence: "Respect for the past, combined with a curiosity for what is and a feeling for what could be. This is the dynamo that starts the engine of the(...)
$108.00
(disponible sur commande)
Résumé:
Amsterdam-based landscape architect Michael van Gessel has been working with, rather than against, nature for the past three decades. He expresses his ethos by quoting the English author and landscape architect Joseph Spence: "Respect for the past, combined with a curiosity for what is and a feeling for what could be. This is the dynamo that starts the engine of the(...)
Publication:
septembre 2008, Rotterdam
septembre 2008, Rotterdam
Titre:
Michael Van Gessel: Landscape Architect: Invisible work
Actions:
Prix:
$108.00
(disponible sur commande)
Résumé:
Amsterdam-based landscape architect Michael van Gessel has been working with, rather than against, nature for the past three decades. He expresses his ethos by quoting the English author and landscape architect Joseph Spence: "Respect for the past, combined with a curiosity for what is and a feeling for what could be. This is the dynamo that starts the engine of the design." Accordingly, van Gessel embraces a diversity of projects, from private gardens to urban planning. He supervised the renovation of Amsterdam's Vondel Park, drew up the master plan to restore the landscaping around Utretch's Castle De Haar and managed to integrate the inner courtyards of the Ministry of Agriculture in The Hague into the urban fabric. This comprehensive volume places van Gessel's myriad approaches into context and illuminates his pivotal role in the formation of contemporary Dutch landscape architecture.
Michael Van Gessel: Landscape Architect: Invisible work
Actions:
Prix:
$108.00
(disponible sur commande)
Résumé:
Amsterdam-based landscape architect Michael van Gessel has been working with, rather than against, nature for the past three decades. He expresses his ethos by quoting the English author and landscape architect Joseph Spence: "Respect for the past, combined with a curiosity for what is and a feeling for what could be. This is the dynamo that starts the engine of the design." Accordingly, van Gessel embraces a diversity of projects, from private gardens to urban planning. He supervised the renovation of Amsterdam's Vondel Park, drew up the master plan to restore the landscaping around Utretch's Castle De Haar and managed to integrate the inner courtyards of the Ministry of Agriculture in The Hague into the urban fabric. This comprehensive volume places van Gessel's myriad approaches into context and illuminates his pivotal role in the formation of contemporary Dutch landscape architecture.
Classification:
livres
livres
Publication:
septembre 2008, Rotterdam
septembre 2008, Rotterdam
Classification:
livres
livres
Actions:
Prix:
$47.00
(disponible sur commande)
Résumé:
An exploration of the Alpine region’s dynamic topography, conceived for the 17th Venice Architecture Biennale. For "How Will We Live Together", VOGT Landscape Architects has collaborated with the Chair of Günther Vogt at ETH Zurich, Institute of Landscape and Urban Studies on a publication that excavates the dynamic landscape of the Alpine region, with a particular focus(...)
$47.00
(disponible sur commande)
Résumé:
An exploration of the Alpine region’s dynamic topography, conceived for the 17th Venice Architecture Biennale. For "How Will We Live Together", VOGT Landscape Architects has collaborated with the Chair of Günther Vogt at ETH Zurich, Institute of Landscape and Urban Studies on a publication that excavates the dynamic landscape of the Alpine region, with a particular focus(...)
Titre:
Solid, Fluid, Biotic: Changing alpine landscapes. VOGT Landscape Architects
Actions:
Prix:
$47.00
(disponible sur commande)
Résumé:
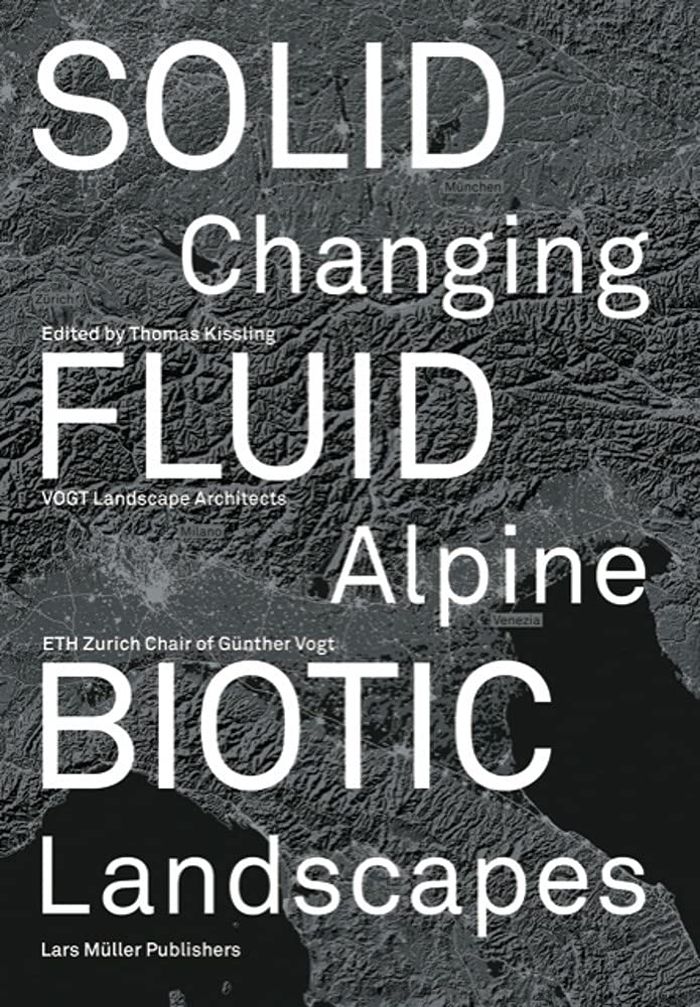
An exploration of the Alpine region’s dynamic topography, conceived for the 17th Venice Architecture Biennale. For "How Will We Live Together", VOGT Landscape Architects has collaborated with the Chair of Günther Vogt at ETH Zurich, Institute of Landscape and Urban Studies on a publication that excavates the dynamic landscape of the Alpine region, with a particular focus on hydrological, biological and geological aspects of the topography. Characterized by a great diversity in all spatial dimensions and qualities, the Alps are not a stable structure, but a dynamic and sensitive organism, defined at the same time by intensive cultivation by humankind. Here, boundaries are ceaselessly overcome and continuously shifted. This book documents the contributions at the Biennale exploring the nature of alpine topography and complements them with scientific essays, artistic works and comprehensive photographs taken during field trips to the Alps.
Solid, Fluid, Biotic: Changing alpine landscapes. VOGT Landscape Architects
Actions:
Prix:
$47.00
(disponible sur commande)
Résumé:
An exploration of the Alpine region’s dynamic topography, conceived for the 17th Venice Architecture Biennale. For "How Will We Live Together", VOGT Landscape Architects has collaborated with the Chair of Günther Vogt at ETH Zurich, Institute of Landscape and Urban Studies on a publication that excavates the dynamic landscape of the Alpine region, with a particular focus on hydrological, biological and geological aspects of the topography. Characterized by a great diversity in all spatial dimensions and qualities, the Alps are not a stable structure, but a dynamic and sensitive organism, defined at the same time by intensive cultivation by humankind. Here, boundaries are ceaselessly overcome and continuously shifted. This book documents the contributions at the Biennale exploring the nature of alpine topography and complements them with scientific essays, artistic works and comprehensive photographs taken during field trips to the Alps.
Classification:
livres
livres
Publication:
décembre 2021
décembre 2021


